
Views - New Construction - Primary on Main - Eco Friendly
Address
9701 Petrichor Blvd, Manor, TX
Price
$ 499,105
Property Attributes
- MLS#1220351
- TypeSingle Family
- Listing Status Active
- CountyTRAVIS
- CityManor
- AreaMA
- NeighborhoodWhisper Valley Ph III
- Zip78653
- StyleSingle Family Residence
- Year Built2026
- Taxes$ 10255
- Price$ 499,105
- Bedrooms4
- Full Bathrooms3
- Half Bathrooms0
- Sqr Footage2693
- Lot Size0.16 Acres
Data Source:
Austin Board of REALTORS® (ABOR) as distributed by MLS GRID
Property Description
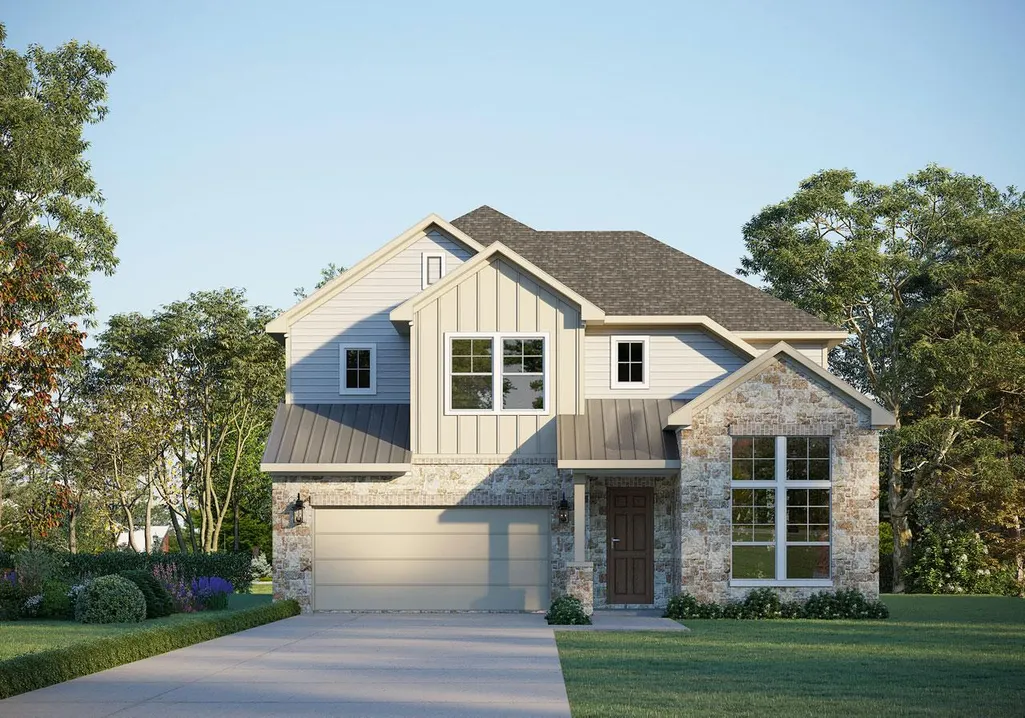
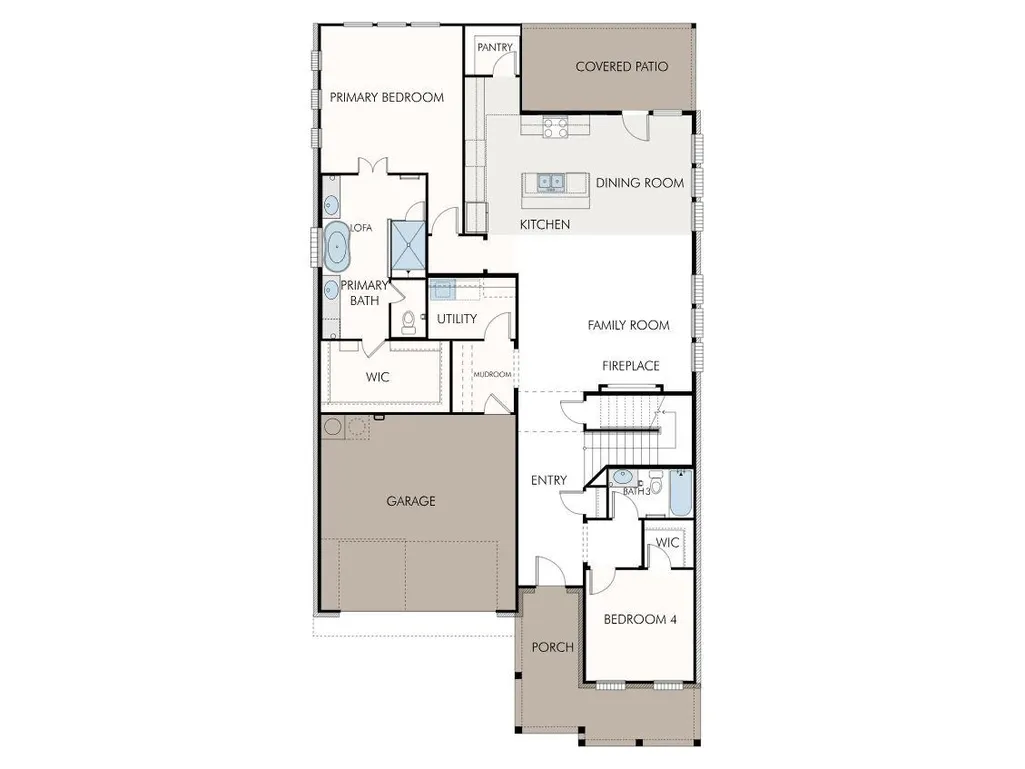
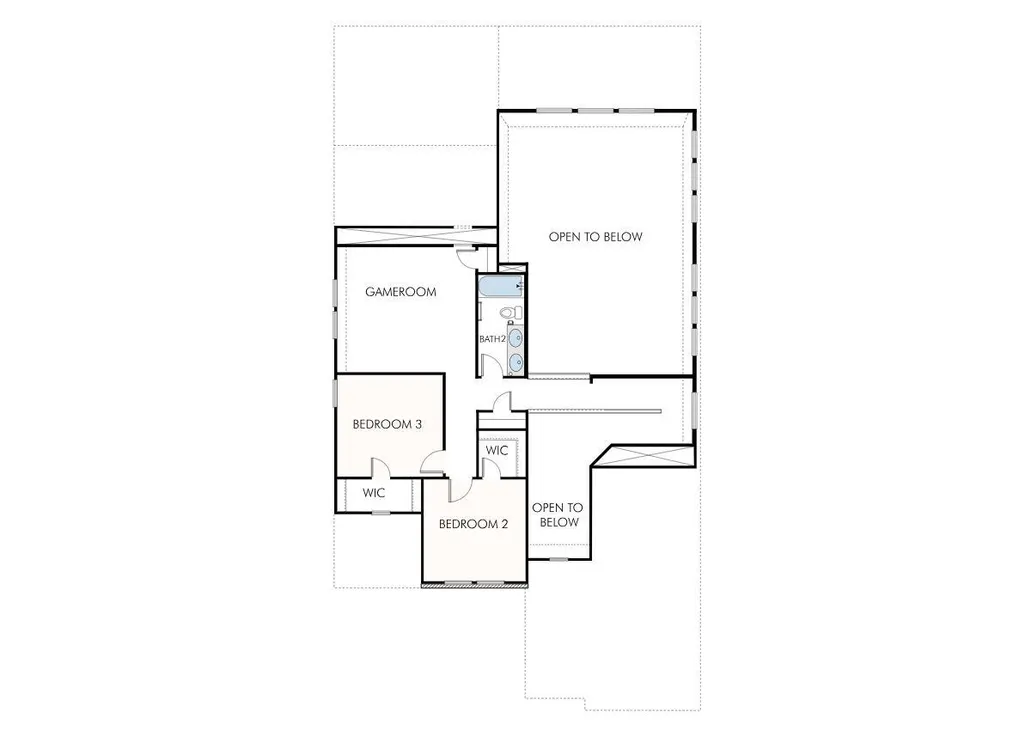
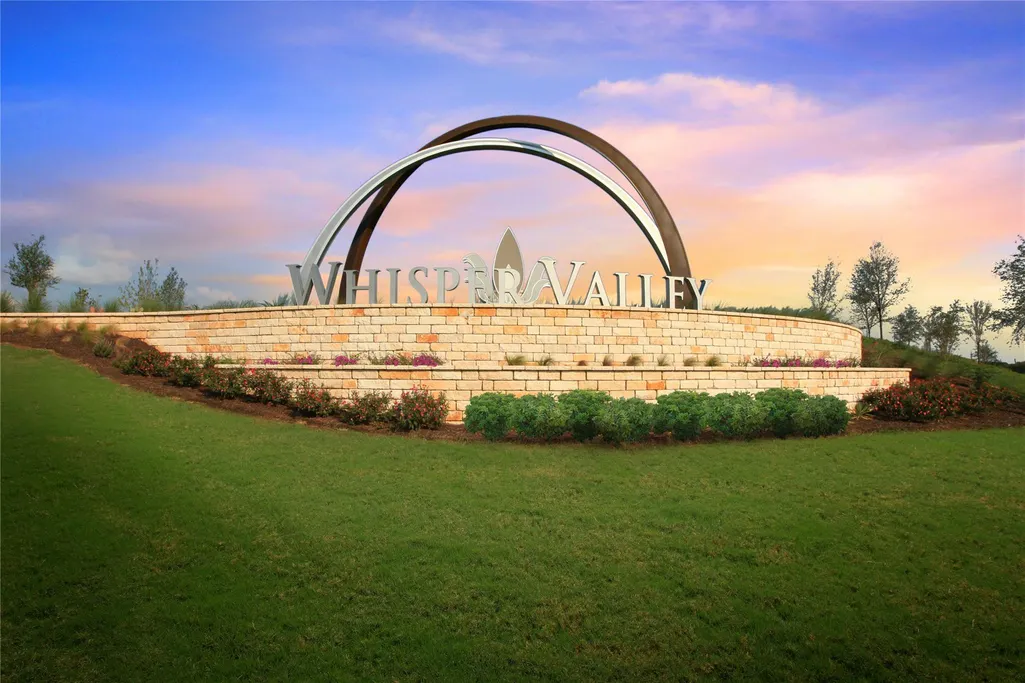
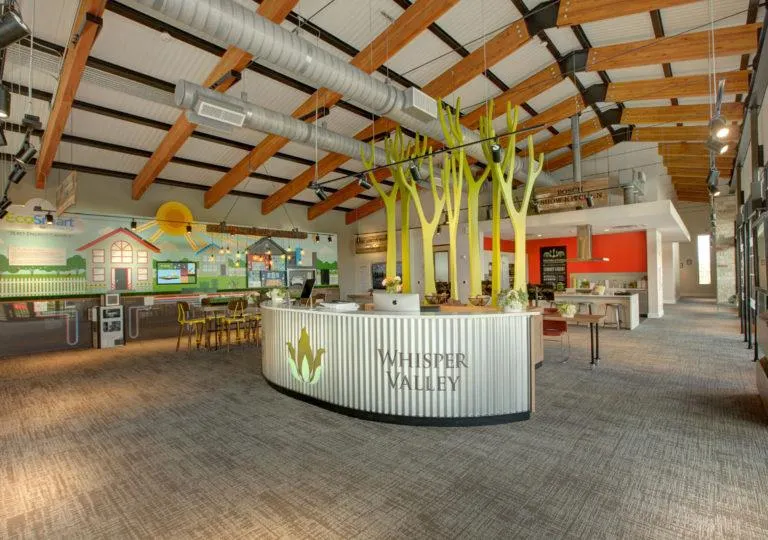
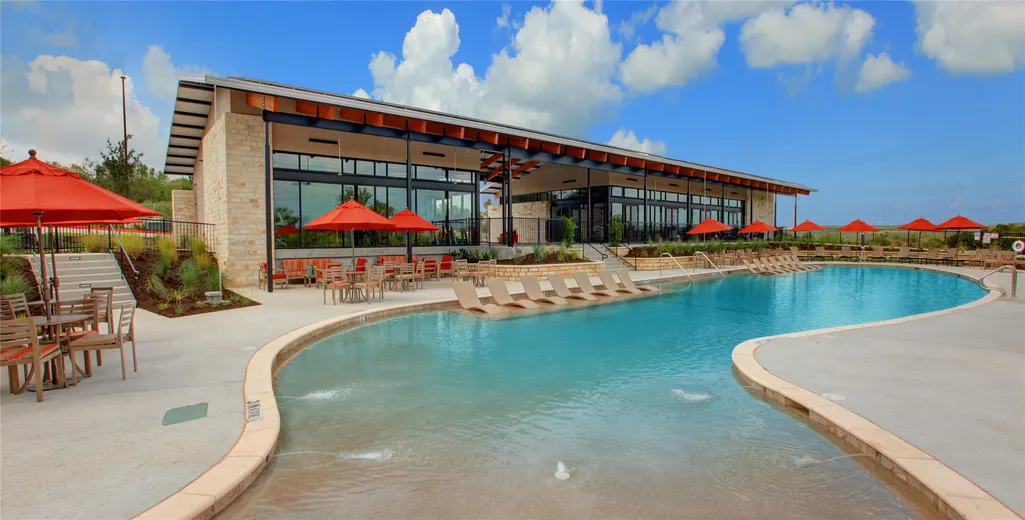
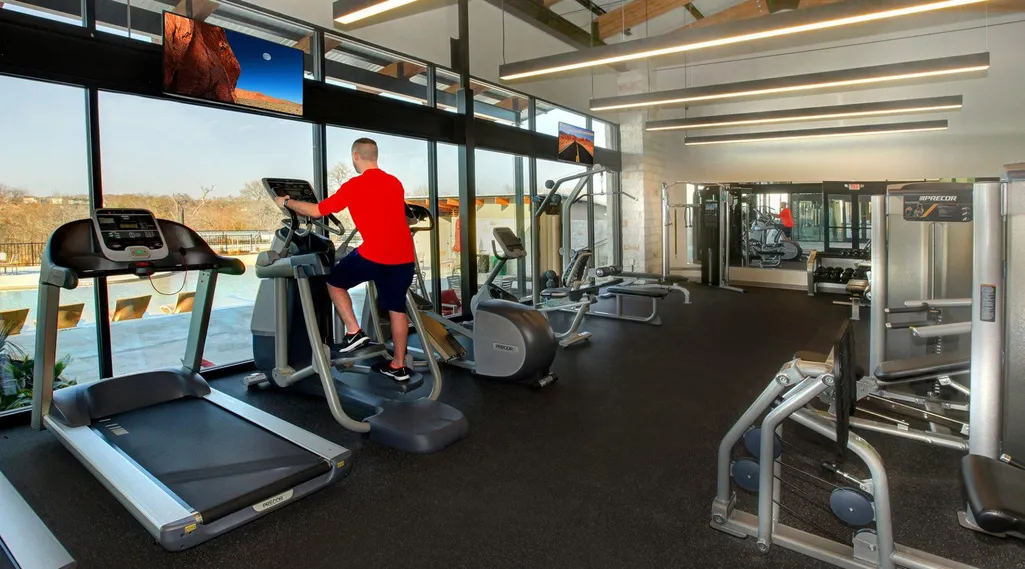
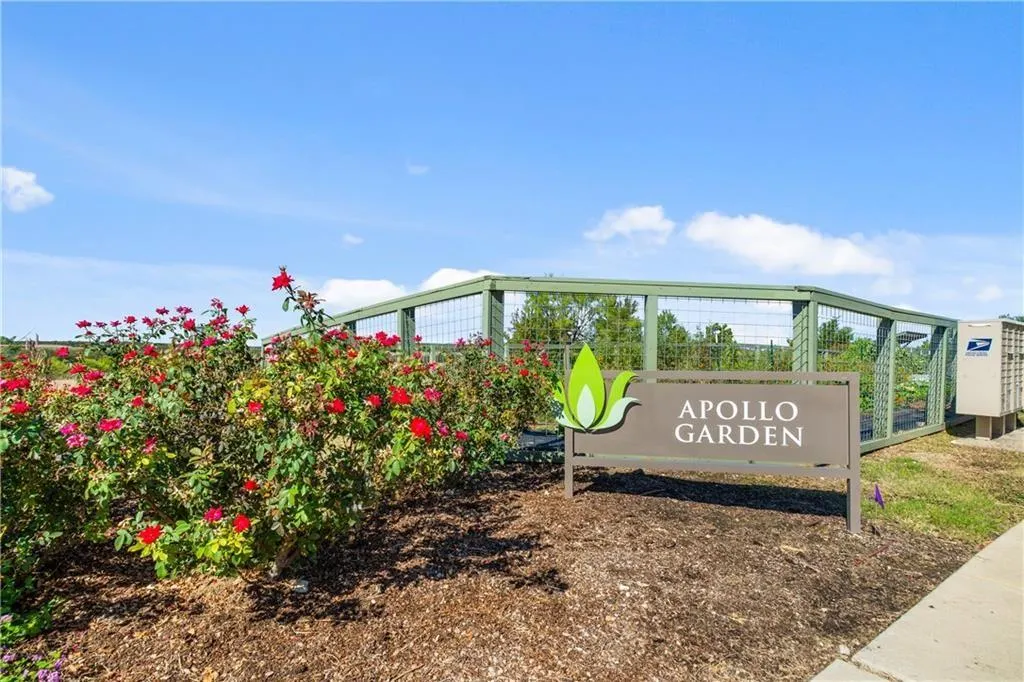
Welcome to GFO Home’s Beautiful Two-Story Wilson floor plan from our upscale Freedom Series- located in the Eco-Friendly and Amenity-Rich Whisper Valley Community! This spacious 2,693 sf home boasts 4 Bedrooms, 3 Bathrooms, and a 2-Car Garage. Highlights on the main floor an Open Concept Family Room with soaring 2-story Vaulted Ceilings, large upgraded stacked windows, and a 60-inch Electric Ribbon Fireplace, opening up to the Gourmet Chef’s Kitchen featuring a large Center Island, Built-In Electric Appliances, Quartz Countertops, Walk-in Pantry, and attached Breakfast & Dining Area. Enjoy a spacious Covered Patio leading out to the Private Backyard with Green Belt View, as well as a luxurious Primary Suite and Spa-Inspired Primary Bathroom with a designer Free-Standing Tub, Frameless Glass Walk-In Shower, and Oversized Walk-In Closet. Other main floor highlights include 8’ ft Doors throughout, Luxury RevWood flooring in common areas, a Guest Suite with full Guest Bathroom, and a laundry room & mudroom off the garage entrance. Upstairs you’ll find the Game Room loft overlooking the family room, and 2 more Bedrooms and another full guest Bathroom. This home also includes Sustainability Features like Solar Panels, Geothermal HVAC, and an EV Charging Outlet. Experience high-end living at its finest with GFO Home's Wilson floor plan in the one-of-a-kind Whisper Valley Community! In the Whisper Valley Community, you’ll enjoy an amazing Amenity Center, Fitness Center, Resort-Style Pool, Dog Park, Playgrounds, Picnic Areas, Community Garden, and much more! Estimated November Move-In!
| Elementary School | Middle School | High School |
|---|---|---|
| Gilbert Elementary School | Dailey Middle School | Del Valle High School |
| Price History | |
|---|---|
| 8/5/2026 | Listed $499,105 |
General Features
| Living Area | 2693 |
|---|---|
| Sewer | Public Sewer |
| Heating | Active Solar,Central,ENERGY STAR Qualified Equipment |
| Cooling | Central Air |
| Utilities | Electricity Available,Sewer Available,Water Available |
| Roof | Composition,Shingle |
| Appliances | Built-In Electric Oven,Dishwasher,Electric Cooktop,Microwave |
| HOA Fee | 137 |
| Garage Spaces | 2 |
| Association Fee Includes | Common Area Maintenance |
| Patio/Porch Features | Covered,Patio |
| Pool Features | None |
| Security Features | Prewired,Smoke Detector(s) |
| Construction Materials | Masonry – Partial,See Remarks |
| Year Built | 2026 |
| View | Park/Greenbelt |
| Levels | Two |
| Property Subtype | Single Family Residence |
| Tax Year | 2025 |
| Waterfront Features | None |
| Community Features | Clubhouse,Fitness Center,Pool,Trail(s) |
| Accessibility | None |
| Assoc Fee Paid Per | Monthly |
| County | Travis |
| New Construction | No |
| Property Type | Residential |
| HOA | Yes |
| Energy Efficient | Solar Panel,Sustainability,Thermostat,Water Heater |
| Subdivision Name | Whisper Valley Ph III |
| Facing Direction | North |
| Green Sustainability | Conserving Methods,Renewable Materials |
| Other Structures | None |
| Full Baths | 3 |
| Status | Active |
| Directions | From Austin,head east on US Highway 290 and take the 130 toll south,Exit FM 973 and turn left. Follow for approximately 3 miles,Whisper Valley will be on the right. Our GFO Model Home is located at 9 |
| High School | Del Valle |
| City | Manor |
| Disclosures | Other Disclosures,Planned Unit Development |
| Association Name | Whisper Valley Master Association |
| MLS Area | MA |
| Lot Size Square Feet | 6969.6 |
| Elementary School | Gilbert |
| Middle/Junior High School | Dailey |
| Property Condition | Under Construction |
| Additional Parcels Y/N | No |
| Builder Name | GFO Home |
| Standard Status | Active |
| Year Built Source | Builder |
Interior Features
| Interior Amenities | Ceiling Fan(s),Quartz Counters,Kitchen Island,Pantry,Primary Bedroom on Main,Walk-In Closet(s) |
|---|---|
| Flooring | See Remarks |
| Total Fireplaces | 1 |
| Fireplace Features | Electric,Living Room |
| Window Features | None |
| Total Bedrooms | 4 |
| Main Level Bedrooms | 2 |
| LivingAreaSource | Builder |
| Total Baths | 3 |
Exterior Features
| Exterior Amenities | Private Yard,See Remarks |
|---|---|
| Fencing | Back Yard |
| Parking Features | Attached,Garage,Garage Door Opener |
| Lot Features | Landscaped,Trees-Small (Under 20 Ft) |
| Water Source | Public |
| Total Parking | 4 |
| Foundation Details | Slab |
| Lot Size Acres | 0.16 |
| Waterfront Y/N | No |
| Covered Spaces | 2 |
| Horse Y/N | No |
| Horse Amenities | None |
Amenities
- Foreclosure
- Views
- Short Sale
- New Construction
- Adult 55+
- Lease To Own
- No HOA Fees
- Furnished
- Primary On Main
- Air Conditioning
- Seller Finance
- Green
- Fixer Upper
- Horse
- Golf
- Fireplace
- Deck
- Garage
- Basement
- Pool
Property vs Single Family Average in 78653
Price
Taxes
Year Built
Visits
In The Neighborhood
Views
Manor
$ 461,215
17204 Wind Chime Dr
Manor, TX 78653
- Type
- Single Family
- Size
- 2,153 SqFt
- Rooms
- 4 Beds + 3 Baths
Open House
Manor
$ 439,685
9605 Gladsome Path
Manor, TX 78653
- Type
- Single Family
- Size
- 2,153 SqFt
- Rooms
- 4 Beds + 3 Baths
 Copyright Southeast Florida Multiple Listing Service © 2026. Accuracy of listing information is not guaranteed. Listing information is provided for personal consumer, non-commercial use, solely to identify potential properties for potential purchase. All other use is strictly prohibited, is a violation of the terms of use, and may violate federal and state law.
Data Last Updated: September 24, 2026 6:23 AM UTC
Copyright Southeast Florida Multiple Listing Service © 2026. Accuracy of listing information is not guaranteed. Listing information is provided for personal consumer, non-commercial use, solely to identify potential properties for potential purchase. All other use is strictly prohibited, is a violation of the terms of use, and may violate federal and state law.
Data Last Updated: September 24, 2026 6:23 AM UTC
 Austin Board of REALTORS® Copyright ©2026 All rights reserved.
