
Price Reduction - Waterfront - Seller Financing



Address
303 Yaupon Dr, Spicewood, TX
Price
$ 1,249,000
Property Attributes
- MLS#1234260
- TypeSingle Family
- Listing Status Active
- CountyBURNET
- CitySpicewood
- AreaLW
- NeighborhoodLake Oaks Ranch
- Zip78669
- StyleSingle Family Residence
- Year Built2007
- Taxes$ 16259
- Price$ 1,249,000
- Bedrooms4
- Full Bathrooms5
- Half Bathrooms1
- Sqr Footage3727
- Lot Size5.796 Acres
Data Source:
Austin Board of REALTORS® (ABOR) as distributed by MLS GRID
Property Description
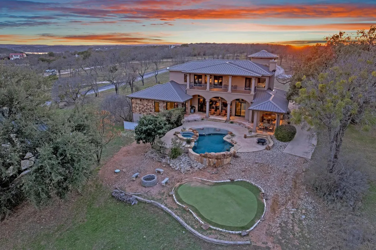
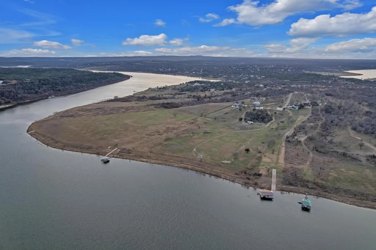
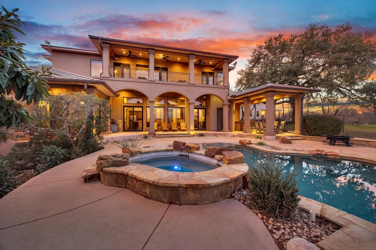
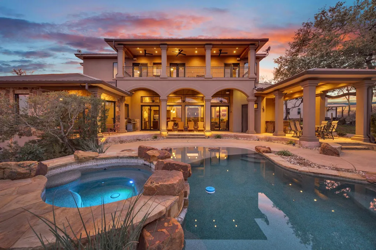
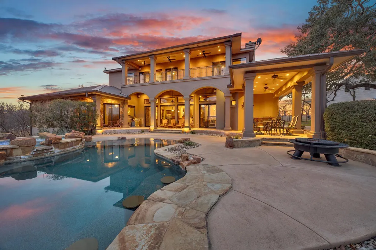
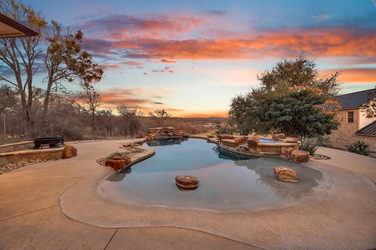
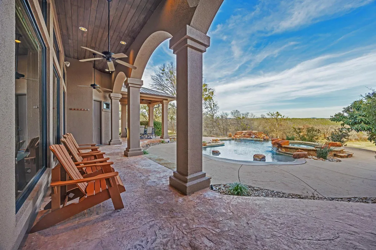
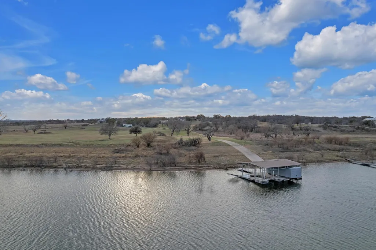
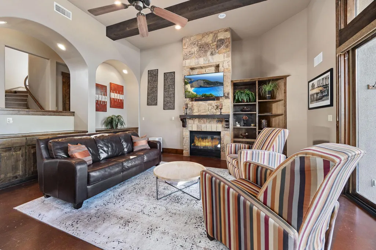
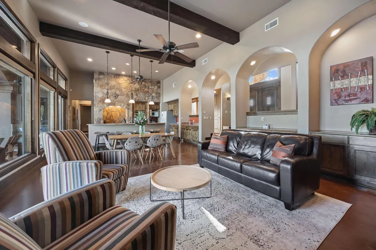
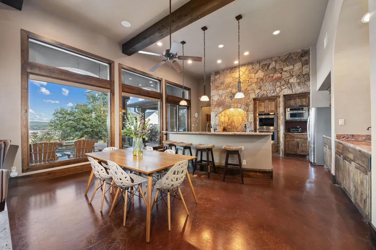
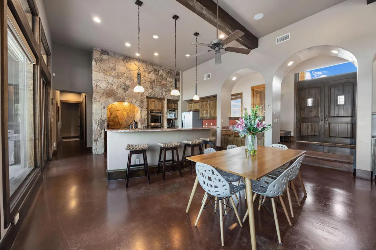
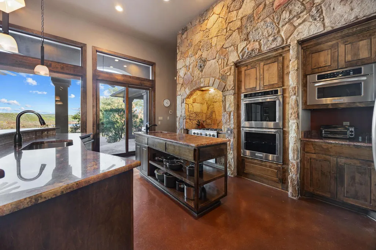
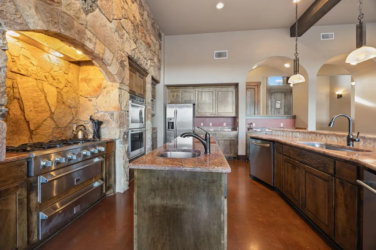
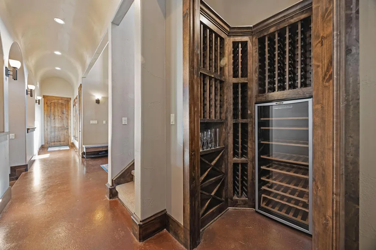
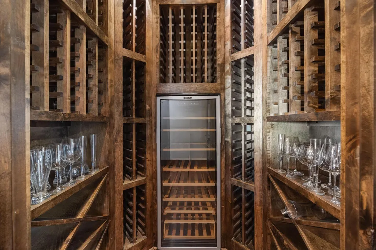
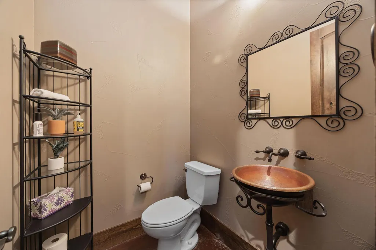
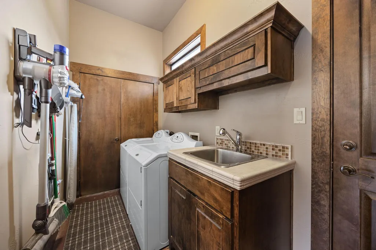
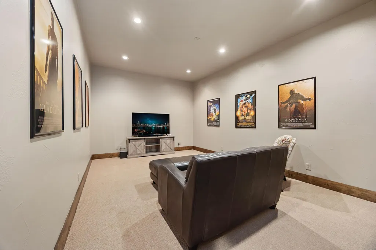
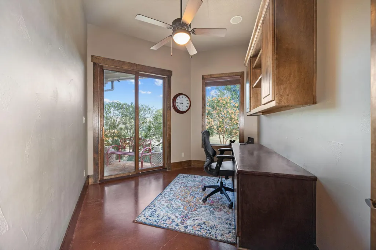
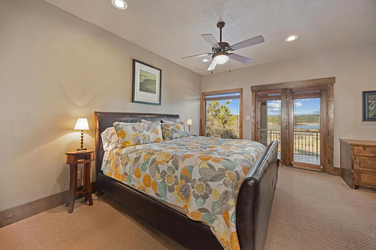
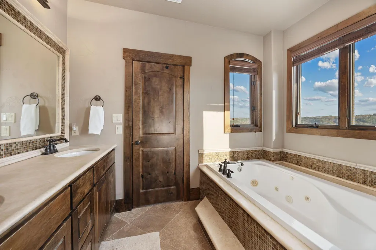
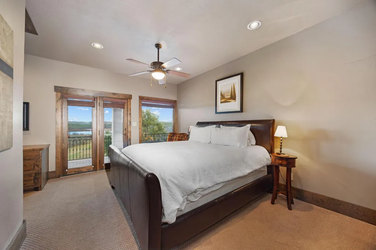
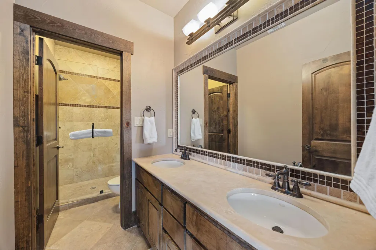
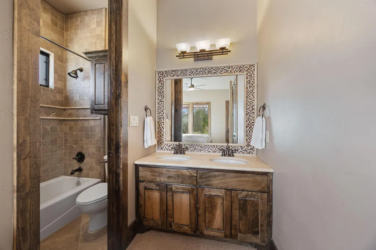
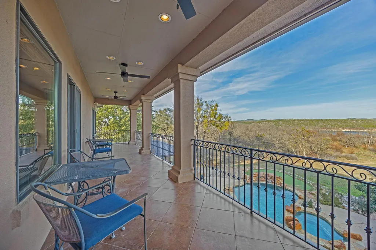
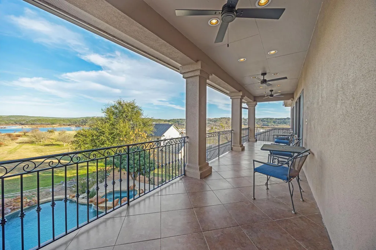
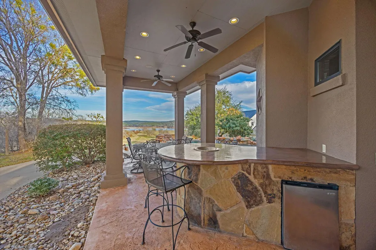
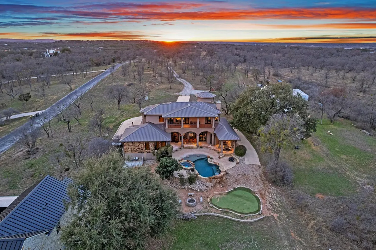
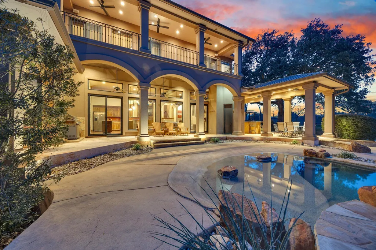
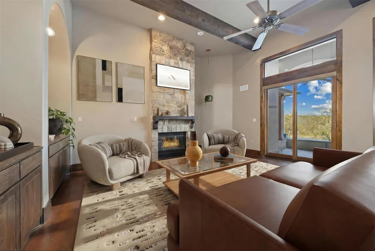
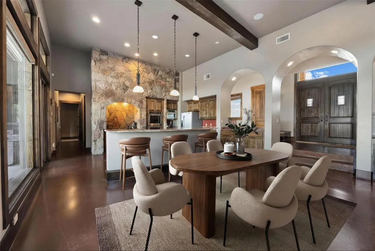
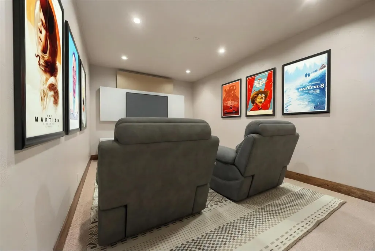
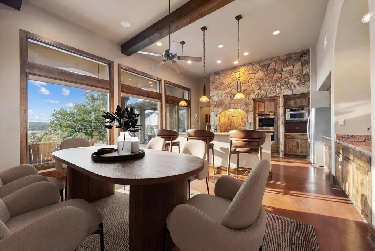
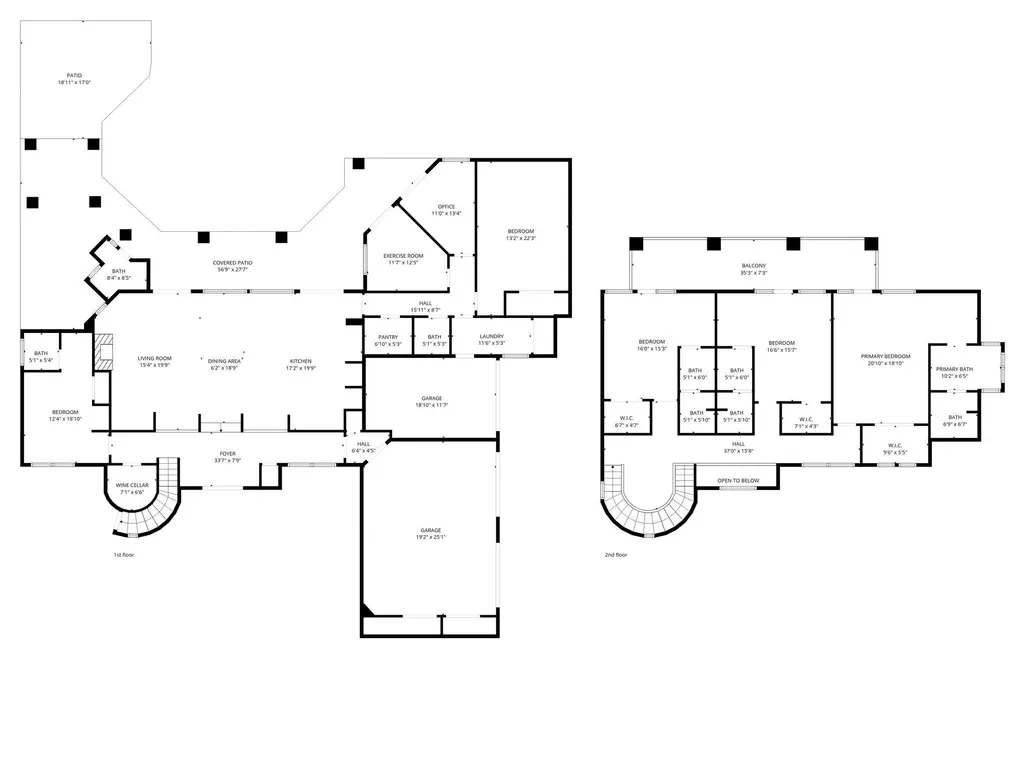
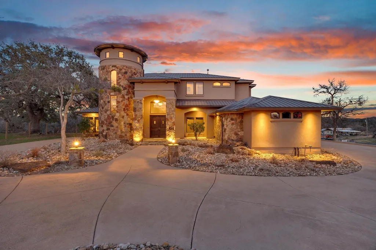
*Owner financing may be available to qualified buyers.* Escape the everyday at 303 Yaupon, a private 6 acre waterfront estate with 200 feet of Lake Travis shoreline in the gated Lake Oaks Ranch subdivision of Spicewood. This turnkey retreat blends resort style amenities with the comfort and privacy of home. Designed for effortless entertaining, the covered back porch features an outdoor bar with refrigerator, ice maker, sink, and seating overlooking the pool and spa. Enjoy the putting green, fire pit, or stunning sunsets from the shared upstairs balcony with approximately 180 degree lake views. Inside, three true primary suites each feature private bathrooms, double wall sound construction, and full bedroom separation, ideal for guests or multi generational living. Flex spaces include a media room, private office, fitness room, and wine cellar beneath the circular staircase. Built in cabinetry throughout, zoned climate control, and individual room temperature regulation. The chef's kitchen features double refrigerators, dishwashers, and ovens, a commercial grade cooktop, and three sinks. A pool access full bath keeps the home dry. On the water, a private dock offers three lifts, two boat lifts (up to ~28 ft) and one double wave runner lift, plus a touchless automated cover, solar power, and a private boat ramp. A second power box supports a future structure. Zeroscaped lot with 2026 upgraded irrigation, wildlife exemption, and equestrian allowance (up to two horses). Three car garage, low HOA fees, no short term rental restrictions, and easy access to Hill Country Galleria, Hwy 71, and Barton Creek Country Club at Lakeside. Furnishings negotiable. Strong STR income potential with no HOA rental restrictions.
| Elementary School | Middle School | High School |
|---|---|---|
| Spicewood (Marble Falls ISD) Elementary School | Marble Falls Middle School | Marble Falls High School |
| Price History | |
|---|---|
| 4/10/2026 | Listed $1,350,000 |
| 7/11/2026 | 4$1,299,000 |
| 9/2/2026 | 4$1,249,000 |
General Features
| Living Area | 3727 |
|---|---|
| Sewer | Septic Tank |
| Heating | Central |
| Cooling | Central Air |
| Utilities | Electricity Available,High Speed Internet,Propane,Sewer Available,Water Available |
| Roof | Metal |
| Appliances | Built-In Oven(s),Cooktop,Dishwasher,Disposal,Dryer,Gas Range,Microwave,Double Oven,Refrigerator,Washer |
| HOA Fee | 1200 |
| Garage Spaces | 3 |
| Association Fee Includes | See Remarks,Common Area Maintenance |
| Patio/Porch Features | Covered,Deck,Patio,Rear Porch |
| Pool Features | In Ground,Pool/Spa Combo |
| Security Features | Smoke Detector(s) |
| Construction Materials | Stone Veneer,Stucco |
| Year Built | 2007 |
| View | Lake,Panoramic |
| Levels | Two |
| Property Subtype | Single Family Residence |
| Tax Year | 2025 |
| Waterfront Features | Lake Privileges,Waterfront |
| Community Features | Cluster Mailbox,Gated |
| Accessibility | None |
| Assoc Fee Paid Per | Annually |
| County | Burnet |
| New Construction | No |
| Property Type | Residential |
| HOA | Yes |
| Energy Efficient | None |
| Subdivision Name | Lake Oaks Ranch |
| Facing Direction | West |
| Green Sustainability | None |
| Other Structures | None |
| Full Baths | 5 |
| Status | Active |
| Directions | From Downtown: TX-1 Loop S >>Exit toward US 290/TX-71 >>merge onto MoPac Frontage >>rt onto Southwest Pkwy >>rt onto TX-71W >>rt onto Texas Spur 191 >>continue on Eagle Bluff Rd >>lt onto Glendale >> |
| High School | Marble Falls |
| City | Spicewood |
| Body of Water | Lake Travis |
| Disclosures | Seller Disclosure |
| Association Name | Lake Oaks Ranch POA |
| MLS Area | LW |
| Lot Size Square Feet | 252473.76 |
| Spa Features | Hot Tub,In Ground |
| Elementary School | Spicewood (Marble Falls ISD) |
| Middle/Junior High School | Marble Falls |
| Property Condition | Resale |
| Standard Status | Active |
| Year Built Source | Public Records |
| Tax Assessed Value | 1500000 |
Interior Features
| Interior Amenities | Bookcases,Built-in Features,Ceiling Fan(s),Ceiling-High,Interior Steps,Pantry,Recessed Lighting,Walk-In Closet(s),Wired for Sound,See Remarks |
|---|---|
| Flooring | Carpet,Concrete,Tile |
| Total Fireplaces | 1 |
| Fireplace Features | Family Room |
| Window Features | Window Treatments |
| Half Baths | 1 |
| Total Bedrooms | 4 |
| Main Level Bedrooms | 1 |
| LivingAreaSource | Public Records |
| Total Baths | 6 |
Exterior Features
| Exterior Amenities | See Remarks,Balcony,Boat Dock - Private,Boat Lift,Boat Ramp,Private Yard |
|---|---|
| Fencing | None |
| Parking Features | Attached |
| Lot Features | Open Lot,Trees-Moderate,Xeriscape |
| Water Source | Private |
| Total Parking | 3 |
| Foundation Details | Slab |
| Lot Size Acres | 5.796 |
| Waterfront Y/N | Yes |
| Covered Spaces | 3 |
| Horse Y/N | No |
| Horse Amenities | None |
Amenities
- Foreclosure
- Views
- Short Sale
- New Construction
- Adult 55+
- Lease To Own
- No HOA Fees
- Furnished
- Primary On Main
- Air Conditioning
- Seller Finance
- Green
- Fixer Upper
- Horse
- Golf
- Fireplace
- Deck
- Garage
- Basement
- Pool
Property vs Single Family Average in 78669
Price
Taxes
Year Built
Visits
 Copyright Southeast Florida Multiple Listing Service © 2026. Accuracy of listing information is not guaranteed. Listing information is provided for personal consumer, non-commercial use, solely to identify potential properties for potential purchase. All other use is strictly prohibited, is a violation of the terms of use, and may violate federal and state law.
Data Last Updated: September 25, 2026 6:25 AM UTC
Copyright Southeast Florida Multiple Listing Service © 2026. Accuracy of listing information is not guaranteed. Listing information is provided for personal consumer, non-commercial use, solely to identify potential properties for potential purchase. All other use is strictly prohibited, is a violation of the terms of use, and may violate federal and state law.
Data Last Updated: September 25, 2026 6:25 AM UTC
 Austin Board of REALTORS® Copyright ©2026 All rights reserved.
