
Views - Primary on Main











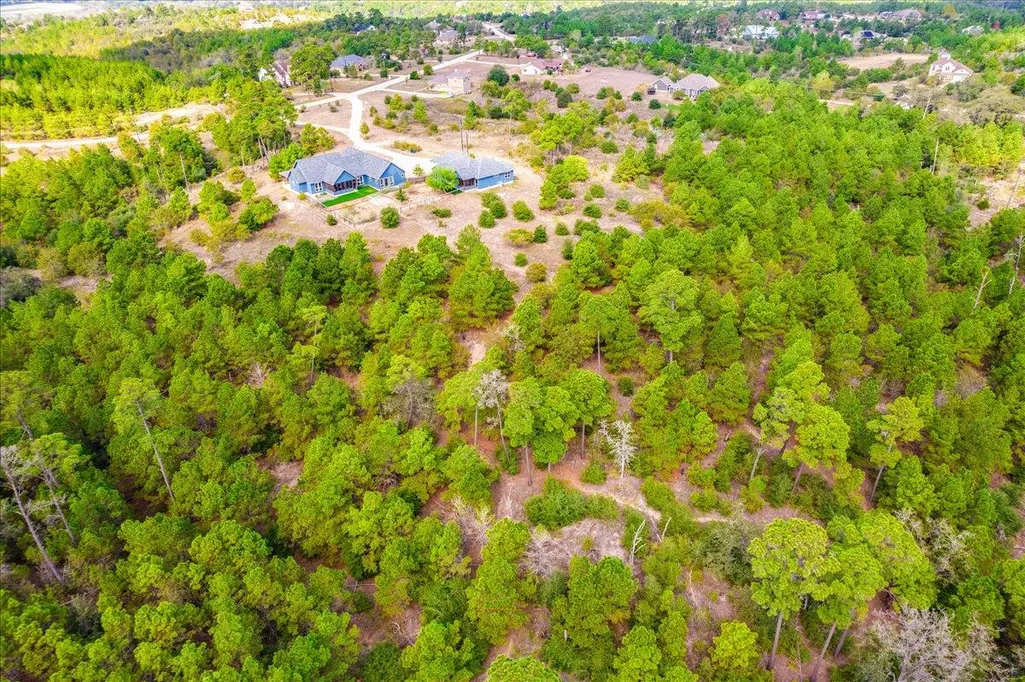
Address
355 Mcallister Rd, Bastrop, TX
Price
$ 1,150,000
Property Attributes
- MLS#1326827
- TypeSingle Family
- Listing Status Active
- CountyBASTROP
- CityBastrop
- AreaBA
- NeighborhoodPine Forest
- Zip78602
- StyleSingle Family Residence
- Year Built2021
- Taxes$ 8192
- Price$ 1,150,000
- Bedrooms3
- Full Bathrooms2
- Half Bathrooms1
- Sqr Footage2454
- Lot Size13.3 Acres
Data Source:
Austin Board of REALTORS® (ABOR) as distributed by MLS GRID
Property Description
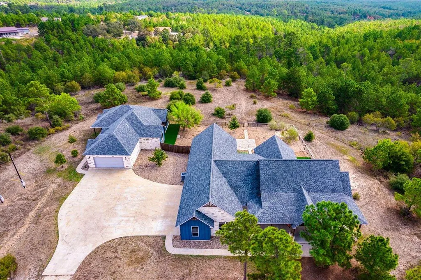
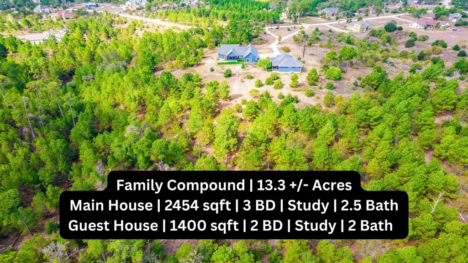
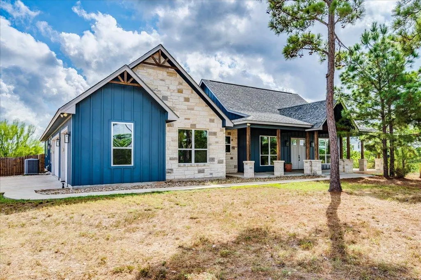
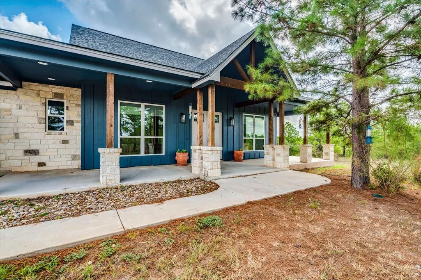
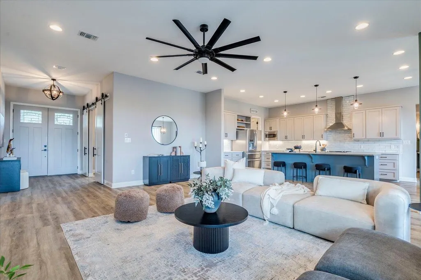
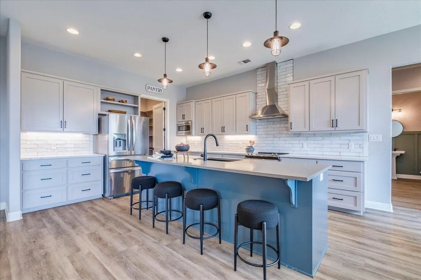
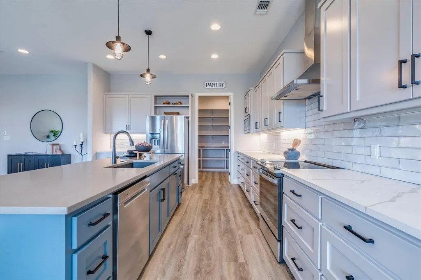
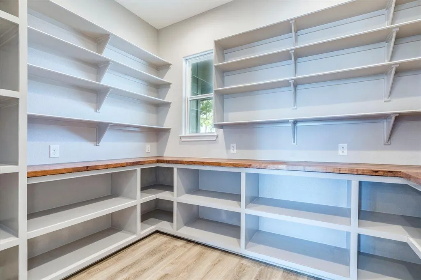
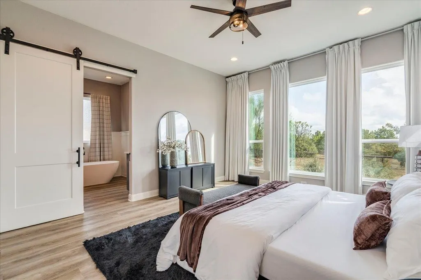
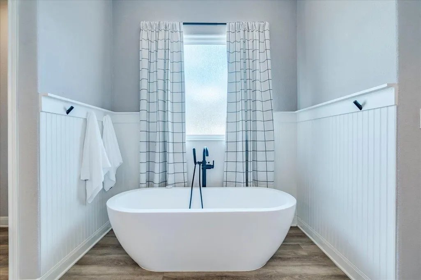
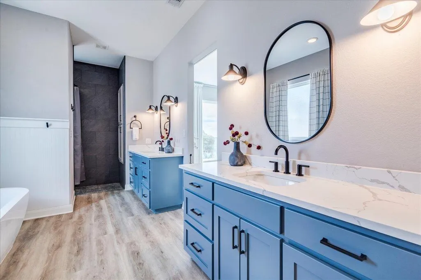
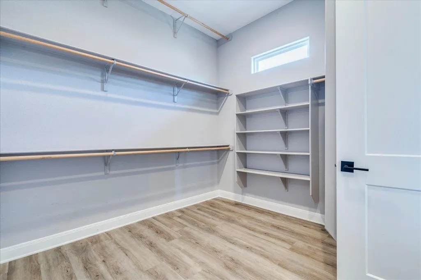
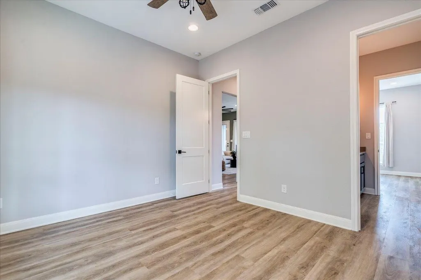
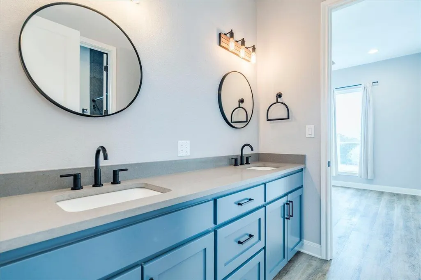
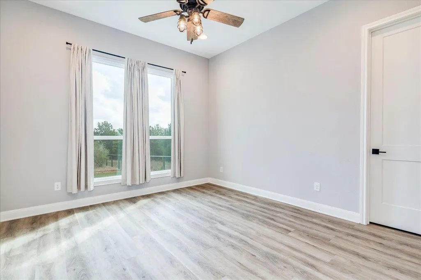
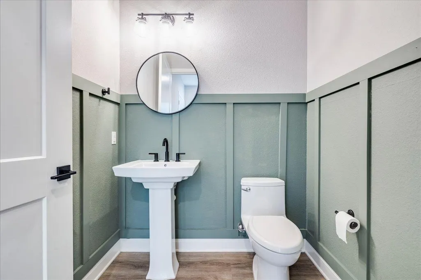
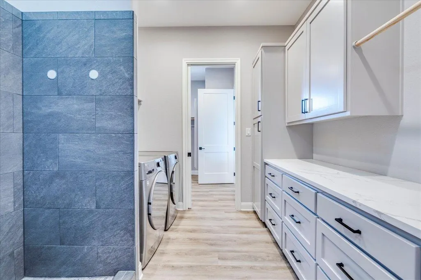
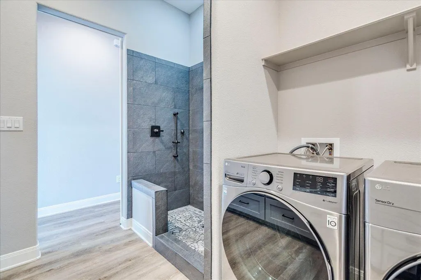
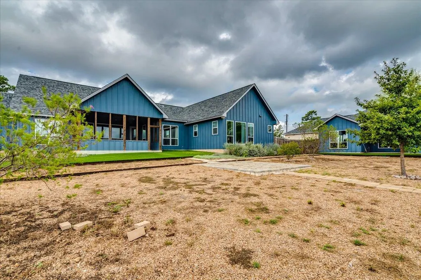
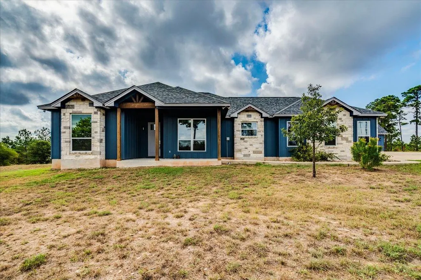
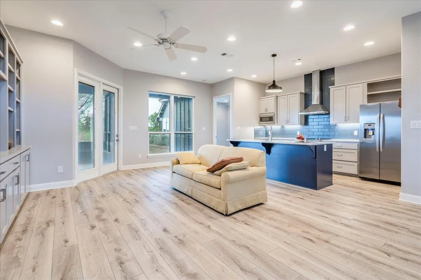
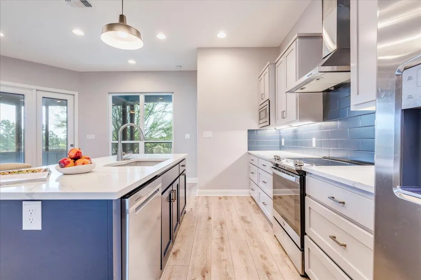
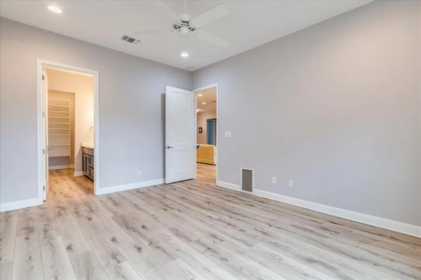
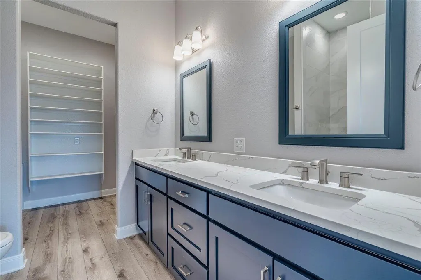
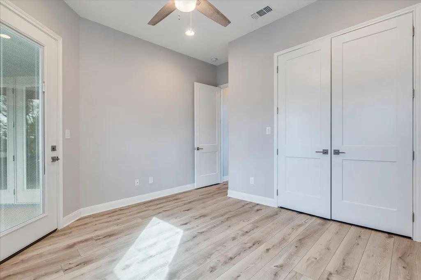
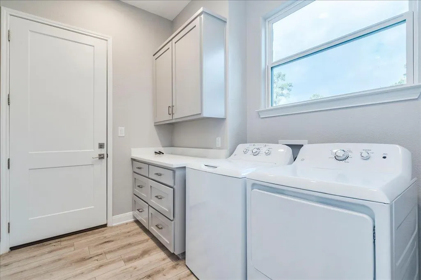
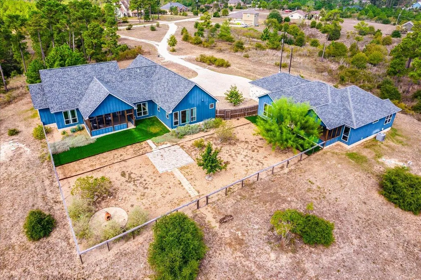
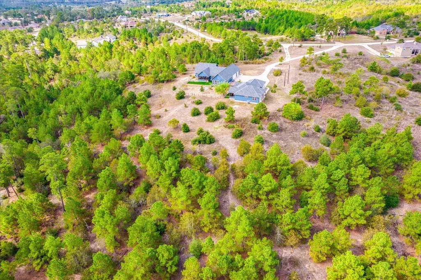
Discover the perfect family compound on 13.3+/- picturesque acres in Bastrop, featuring two custom-built homes designed for comfortable multi-generational living. Offering privacy, space and versatility, this unique property is ideal for families, extended guests or those seeking room to spread out. The main residence features 3 bedrooms, a dedicated study and 2.5 baths. An inviting open-concept floor plan showcases soaring ceilings and large windows that fill the living spaces with abundant natural light. The modern kitchen is thoughtfully designed with a spacious eat-up island, quartz countertops, stylish backsplash, stainless steel appliances and an oversized walk-in pantry providing exceptional storage. The split-bedroom layout offers privacy, with secondary bedrooms situated opposite the spacious primary suite. The primary retreat features an ensuite bath with a walk-in shower, separate soaking tub, dual vanities and an oversized walk-in closet. The secondary bedrooms share a jack-n-jill style full bathroom with walk-in shower. The approximately 1,400-square-foot guesthouse offers its own open-concept living space with 2 bedrooms, 2 full baths and a flexible bonus room perfect for a home office, playroom or additional living space. The modern kitchen with center island overlooks the spacious living room featuring built-in bookcase/storage. Both homes feature screened-in porches, creating inviting spaces to relax and enjoy the surrounding property. The homes share a fenced backyard, while the expansive acreage provides endless possibilities for recreation, gardening, animals, outdoor entertaining or simply enjoying the privacy and tranquility of the land. The 13.3+/- acres consists of three lots being sold together, offering flexibility and future potential. A rare opportunity to own a thoughtfully designed multi-home property with substantial acreage in Bastrop—perfect for creating a private family compound for years to come.
| Elementary School | Middle School | High School |
|---|---|---|
| Emile Elementary School | Riverside Middle School | Bastrop High School |
| Price History | |
|---|---|
| 9/18/2026 | Listed $1,150,000 |
General Features
| Living Area | 2454 |
|---|---|
| Sewer | Septic Tank |
| Heating | Central,Electric |
| Cooling | Ceiling Fan(s),Central Air,Electric |
| Utilities | Electricity Connected,Sewer Connected,Water Connected |
| Roof | Composition,Shingle |
| Appliances | Dishwasher,Microwave,Free-Standing Electric Range |
| HOA Fee | 60 |
| Garage Spaces | 3 |
| Association Fee Includes | Common Area Maintenance |
| Patio/Porch Features | Covered,Enclosed,Rear Porch |
| Pool Features | None |
| Security Features | Smoke Detector(s) |
| Construction Materials | Wood Siding,Stone Veneer |
| Year Built | 2021 |
| View | Trees/Woods |
| Levels | One |
| Property Subtype | Single Family Residence |
| Tax Year | 2026 |
| Waterfront Features | None |
| Community Features | None |
| Accessibility | None |
| Assoc Fee Paid Per | Annually |
| County | Bastrop |
| New Construction | No |
| Property Type | Residential |
| HOA | Yes |
| Energy Efficient | None |
| Subdivision Name | Pine Forest |
| Facing Direction | Southwest |
| Green Sustainability | None |
| Other Structures | Guest House |
| Full Baths | 2 |
| Status | Active |
| Directions | Hwy 71E,Right on McAllister,Property on the Left |
| High School | Bastrop |
| City | Bastrop |
| Disclosures | Seller Disclosure |
| Association Name | Pine Forest POA |
| MLS Area | BA |
| Lot Size Square Feet | 579348 |
| Spa Features | None |
| Elementary School | Emile |
| Tax Annual Amount | 7443.6 |
| Middle/Junior High School | Riverside |
| Property Condition | Resale |
| Additional Parcels Y/N | Yes |
| Virtual Tour | https://tours.studio12austin.com/355-McAllister-Rd/idx |
| Standard Status | Active |
| Year Built Source | Public Records |
| Tax Assessed Value | 482865 |
| Virtual Tour | https://tours.studio12austin.com/355-McAllister-Rd |
Interior Features
| Interior Amenities | Bookcases,Breakfast Bar,Built-in Features,Ceiling Fan(s),Ceiling-High,Quartz Counters,Double Vanity,Entrance Foyer,Kitchen Island,Multiple Living Areas,Open Floorplan,Pantry,Primary Bedroom on Main,R |
|---|---|
| Flooring | Laminate,No Carpet,Tile |
| Window Features | Window Treatments |
| Half Baths | 1 |
| Total Bedrooms | 3 |
| Main Level Bedrooms | 3 |
| LivingAreaSource | Public Records |
| Total Baths | 3 |
Exterior Features
| Exterior Amenities | None |
|---|---|
| Fencing | Back Yard,Partial |
| Parking Features | Attached,Driveway,Garage,Garage Faces Side |
| Lot Features | Back Yard,Trees-Large (Over 40 Ft),Many Trees |
| Water Source | Private |
| Total Parking | 10 |
| Foundation Details | Slab |
| Lot Size Acres | 13.3 |
| Waterfront Y/N | No |
| Covered Spaces | 3 |
| Horse Y/N | No |
| Horse Amenities | None |
Amenities
- Foreclosure
- Views
- Short Sale
- New Construction
- Adult 55+
- Lease To Own
- No HOA Fees
- Furnished
- Primary On Main
- Air Conditioning
- Seller Finance
- Green
- Fixer Upper
- Horse
- Golf
- Fireplace
- Deck
- Garage
- Basement
- Pool
Property vs Single Family Average in 78602
Price
Taxes
Year Built
 Copyright Southeast Florida Multiple Listing Service © 2026. Accuracy of listing information is not guaranteed. Listing information is provided for personal consumer, non-commercial use, solely to identify potential properties for potential purchase. All other use is strictly prohibited, is a violation of the terms of use, and may violate federal and state law.
Data Last Updated: September 22, 2026 6:19 AM UTC
Copyright Southeast Florida Multiple Listing Service © 2026. Accuracy of listing information is not guaranteed. Listing information is provided for personal consumer, non-commercial use, solely to identify potential properties for potential purchase. All other use is strictly prohibited, is a violation of the terms of use, and may violate federal and state law.
Data Last Updated: September 22, 2026 6:19 AM UTC
 Austin Board of REALTORS® Copyright ©2026 All rights reserved.
