
Address
412 Alsatian Ln, Leander, TX
Price
$ 429,000
Property Attributes
- MLS#1777340
- TypeSingle Family
- Listing Status Active
- CountyWILLIAMSON
- CityLeander
- AreaCLN
- NeighborhoodMAGNOLIA CREEK
- Zip78641
- StyleSingle Family Residence
- Year Built2014
- Taxes$ 8030
- Price$ 429,000
- Bedrooms4
- Full Bathrooms2
- Half Bathrooms1
- Sqr Footage2419
- Lot Size0.1642 Acres
Data Source:
Austin Board of REALTORS® (ABOR) as distributed by MLS GRID
Property Description
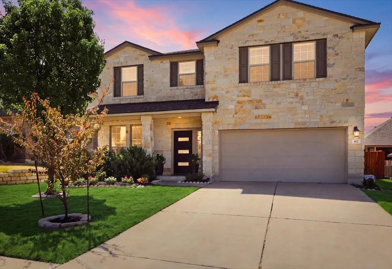
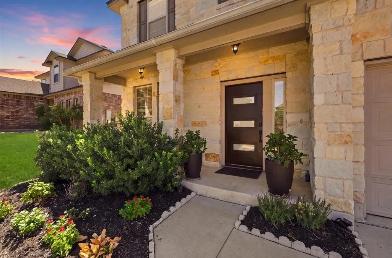
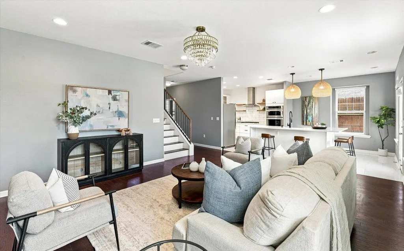
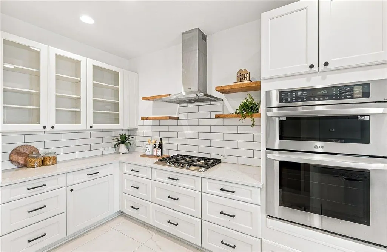
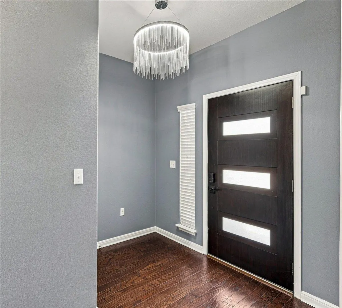
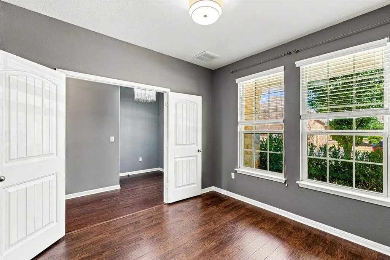
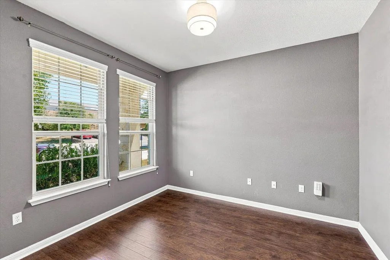
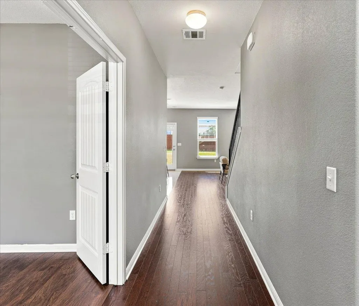
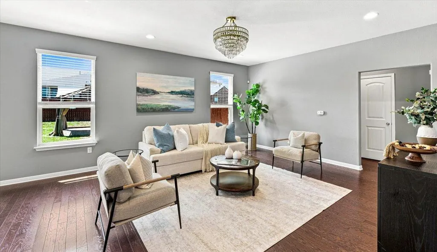
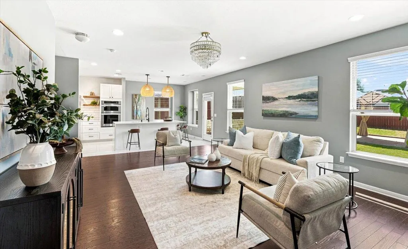
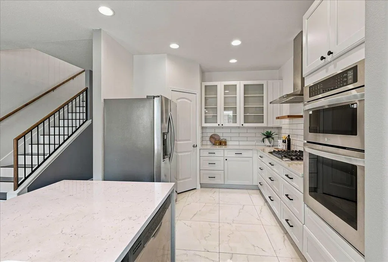
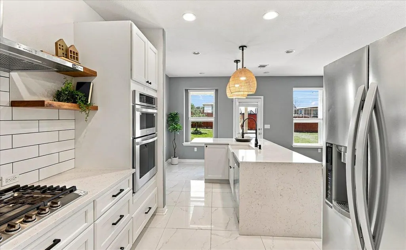
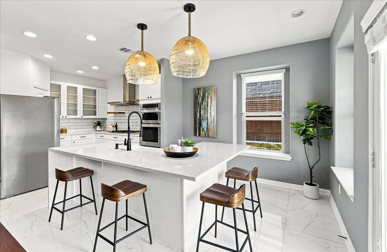
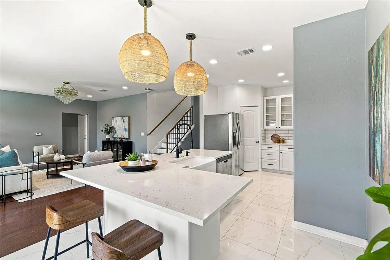
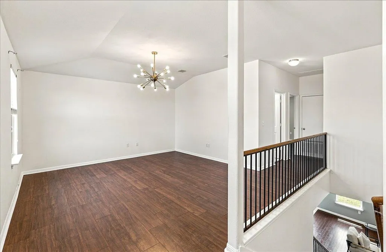
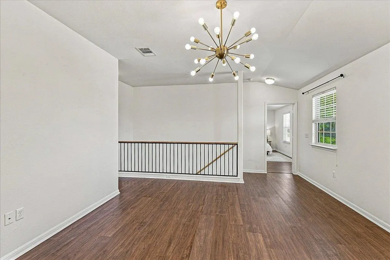
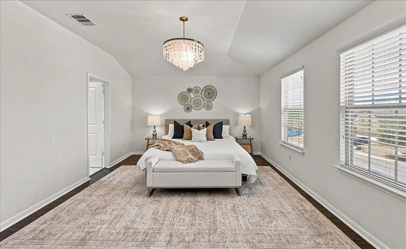
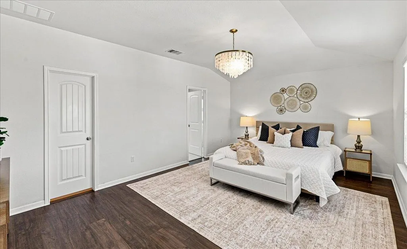
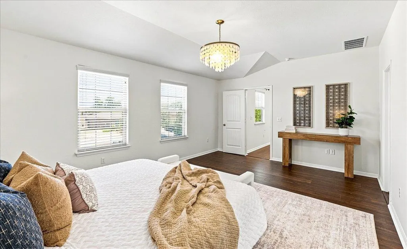
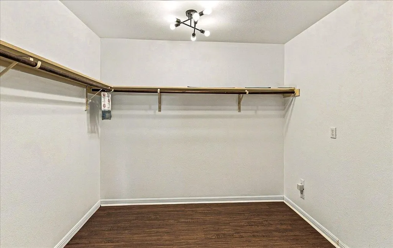
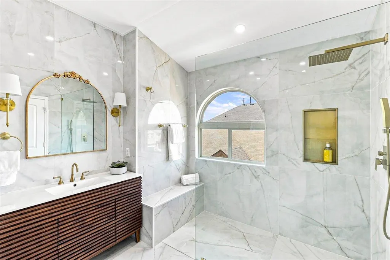
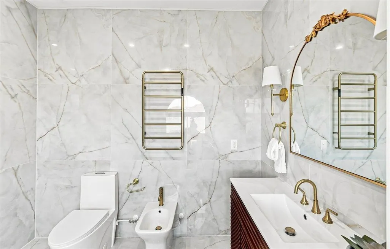
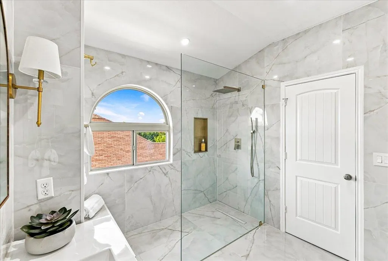
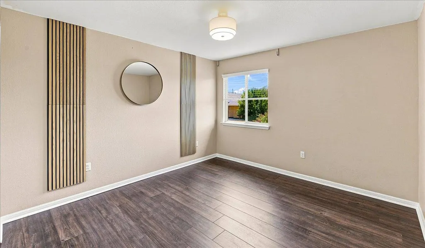
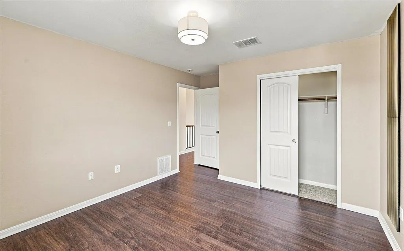
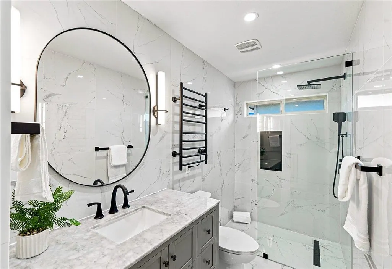
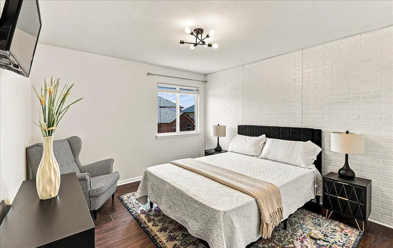
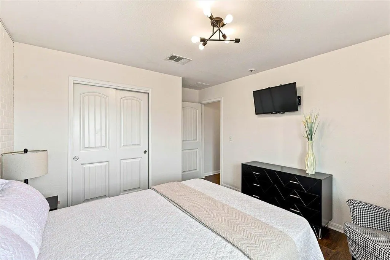
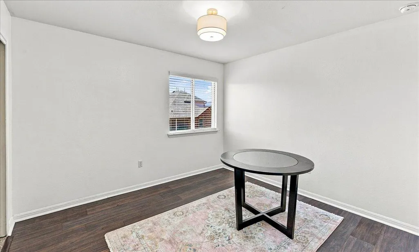
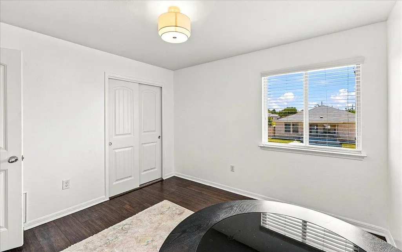
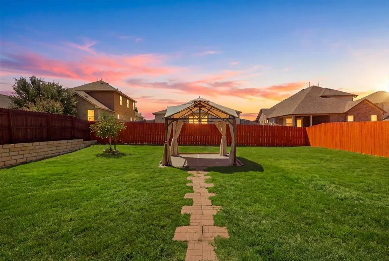
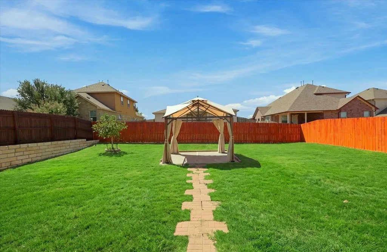
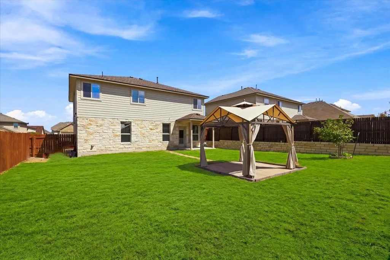
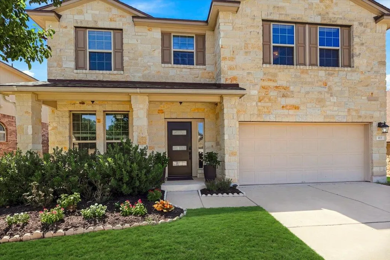
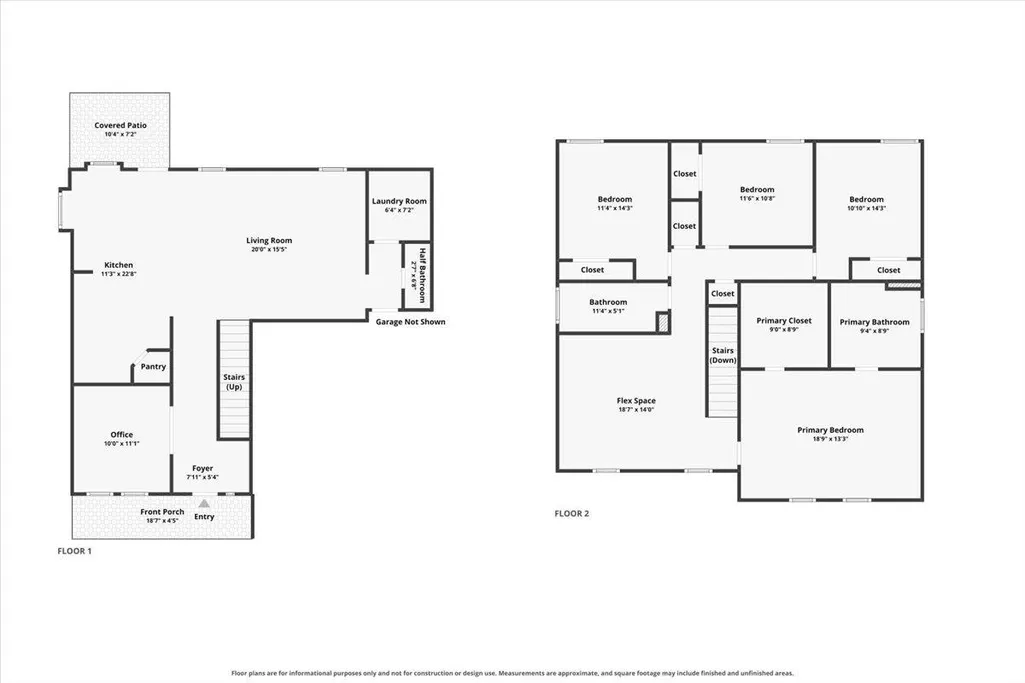
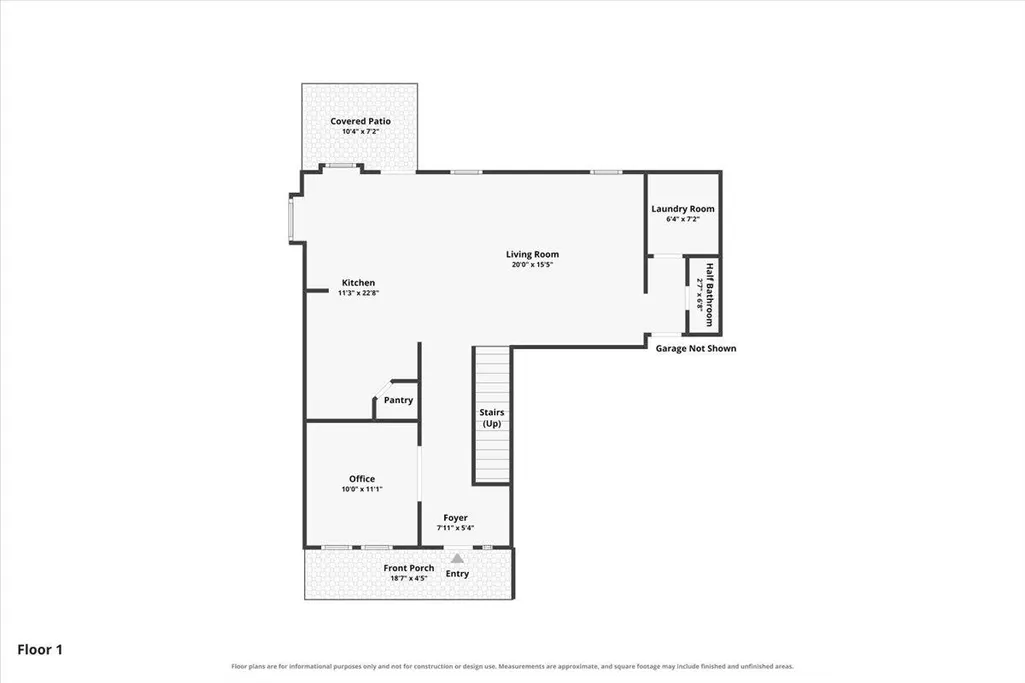
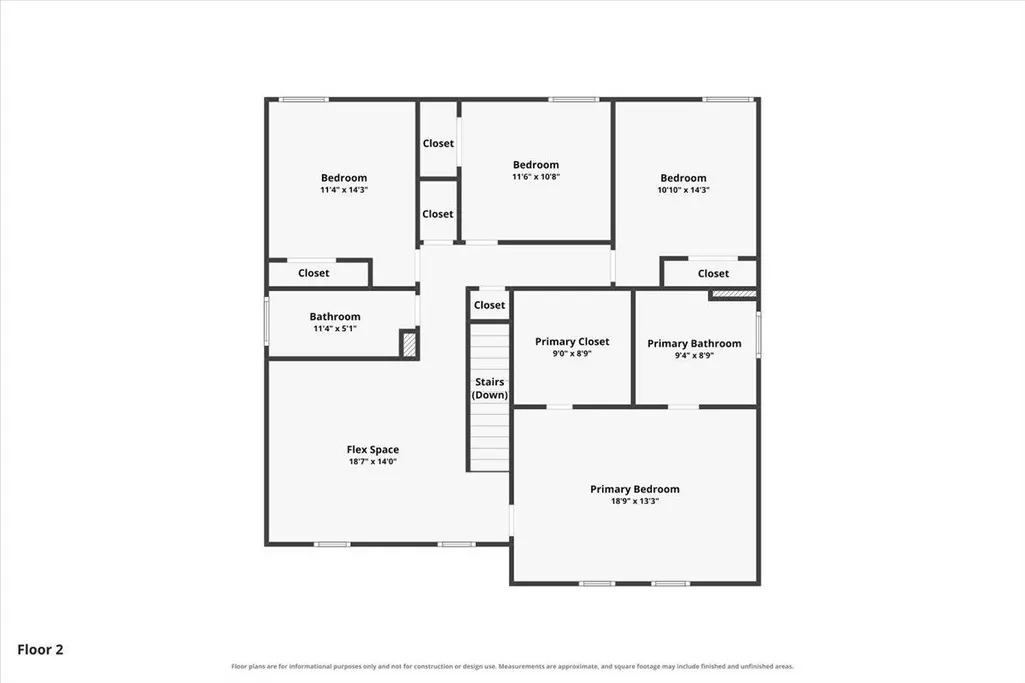
From the moment you step through the modern glass-panel entry, this home showcases exceptional design and thoughtful architectural details. Rich dark wood floors flow throughout the main level, guiding you from the foyer past a versatile flex space, ideal for a formal sitting room or executive home office, into a light-filled living area anchored by a statement crystal chandelier. The chef’s kitchen serves as a natural gathering space, featuring a quartz waterfall island, white shaker cabinetry with glass-front uppers, a full subway tile backsplash, and a walk-in pantry. Premium appliances complete the space, including a gas cooktop, stainless vent hood, and LG wall oven. Upstairs, a vaulted loft overlooks the staircase, creating a dramatic sense of height and open space. The home features four bedrooms, led by a primary retreat that serves as a private sanctuary with a vaulted ceiling, designer lighting, an expansive walk-in closet, and a spa-inspired bath clad in floor-to-ceiling marble tile with a frameless glass rainfall shower, rich wood vanity, and warm gold hardware. Three secondary bedrooms offer unique designer accents, including a custom painted brick accent wall and custom wood slat details. Outdoors, mature landscaping surrounds a fully fenced backyard retreat, complete with a covered gazebo and brick paver paths designed for seamless indoor-outdoor entertaining. Conveniently located in Magnolia Creek, enjoy quick access to US-183, major tech corridors, local dining, Leander ISD schools, and local favorites like HEB Plus! and Robin Bledsoe Park.
| Elementary School | Middle School | High School |
|---|---|---|
| Camacho Elementary School | Leander Middle | Glenn High School |
| Price History | |
|---|---|
| 8/25/2026 | Listed $429,000 |
General Features
| Living Area | 2419 |
|---|---|
| Sewer | Public Sewer |
| Heating | Central |
| Cooling | Central Air |
| Utilities | Electricity Connected,Natural Gas Connected,Sewer Connected,Water Connected |
| Roof | Composition |
| Appliances | Dishwasher,Disposal,Gas Cooktop,Microwave,Gas Oven,Electric Water Heater |
| HOA Fee | 57 |
| Garage Spaces | 2 |
| Association Fee Includes | Common Area Maintenance |
| Patio/Porch Features | Arbor,Patio,Porch |
| Pool Features | None |
| Security Features | Smoke Detector(s) |
| Construction Materials | Stone |
| Year Built | 2014 |
| View | None |
| Levels | Two |
| Property Subtype | Single Family Residence |
| Tax Year | 2026 |
| Waterfront Features | None |
| Community Features | None |
| Accessibility | None |
| Assoc Fee Paid Per | Monthly |
| County | Williamson |
| New Construction | No |
| Property Type | Residential |
| HOA | Yes |
| Energy Efficient | None |
| Subdivision Name | MAGNOLIA CREEK |
| Facing Direction | Northwest |
| Green Sustainability | None |
| Other Structures | Gazebo |
| Full Baths | 2 |
| Status | Active |
| Directions | From 183,take Crystal Falls Pkwy west,right on S W Dr,left on Tula Trl,right on Greyback Dr,left on Alsatian Ln,412 Alsatian Ln will be on the left. |
| High School | Glenn |
| City | Leander |
| Disclosures | None |
| Association Name | Magnolia Creek |
| MLS Area | CLN |
| Lot Size Square Feet | 7152.55 |
| Elementary School | Camacho |
| Tax Annual Amount | 7903.3 |
| Middle/Junior High School | Leander Middle |
| Property Condition | Resale |
| Additional Parcels Y/N | No |
| Virtual Tour | https://www.zillow.com/view-imx/4f563a72-e059-48c2-a9f8-8d1f180ca4eb?setAttribution=mls&wl=true&initialViewType=pano&utm_source=dashboard |
| Standard Status | Active |
| Year Built Source | Public Records |
| Tax Assessed Value | 413333 |
Interior Features
| Interior Amenities | Breakfast Bar,Chandelier,Quartz Counters,Eat-in Kitchen,Entrance Foyer,Interior Steps,Multiple Living Areas,Open Floorplan,Pantry,Recessed Lighting,Walk-In Closet(s) |
|---|---|
| Flooring | Laminate,Tile |
| Window Features | Screens |
| Half Baths | 1 |
| Total Bedrooms | 4 |
| LivingAreaSource | Appraiser |
| Total Baths | 3 |
Exterior Features
| Exterior Amenities | Rain Gutters |
|---|---|
| Fencing | Back Yard,Fenced,Wood |
| Parking Features | Attached,Door-Single,Driveway,Garage,Garage Faces Front |
| Lot Features | Back Yard,Few Trees,Front Yard,Landscaped,Level,Trees-Small (Under 20 Ft) |
| Water Source | Public |
| Total Parking | 4 |
| Foundation Details | Slab |
| Lot Size Acres | 0.1642 |
| Waterfront Y/N | No |
| Covered Spaces | 2 |
| Horse Y/N | No |
| Horse Amenities | None |
Amenities
- Foreclosure
- Views
- Short Sale
- New Construction
- Adult 55+
- Lease To Own
- No HOA Fees
- Furnished
- Primary On Main
- Air Conditioning
- Seller Finance
- Green
- Fixer Upper
- Horse
- Golf
- Fireplace
- Deck
- Garage
- Basement
- Pool
Property vs Single Family Average in 78641
Price
Taxes
Year Built
Visits
 Copyright Southeast Florida Multiple Listing Service © 2026. Accuracy of listing information is not guaranteed. Listing information is provided for personal consumer, non-commercial use, solely to identify potential properties for potential purchase. All other use is strictly prohibited, is a violation of the terms of use, and may violate federal and state law.
Data Last Updated: September 25, 2026 6:25 AM UTC
Copyright Southeast Florida Multiple Listing Service © 2026. Accuracy of listing information is not guaranteed. Listing information is provided for personal consumer, non-commercial use, solely to identify potential properties for potential purchase. All other use is strictly prohibited, is a violation of the terms of use, and may violate federal and state law.
Data Last Updated: September 25, 2026 6:25 AM UTC
 Austin Board of REALTORS® Copyright ©2026 All rights reserved.
