
Views - Primary on Main

Address
669 El Rancho Cima, Fischer, TX
Price
$ 2,845,250
Property Attributes
- MLS#1980445
- TypeSingle Family
- Listing Status Active
- CountyCOMAL
- CityFischer
- AreaCM
- NeighborhoodRanches At Sentinel Peak
- Zip78623
- StyleSingle Family Residence
- Year Built1980
- Taxes$ 6700
- Price$ 2,845,250
- Bedrooms5
- Full Bathrooms3
- Half Bathrooms0
- Sqr Footage4468
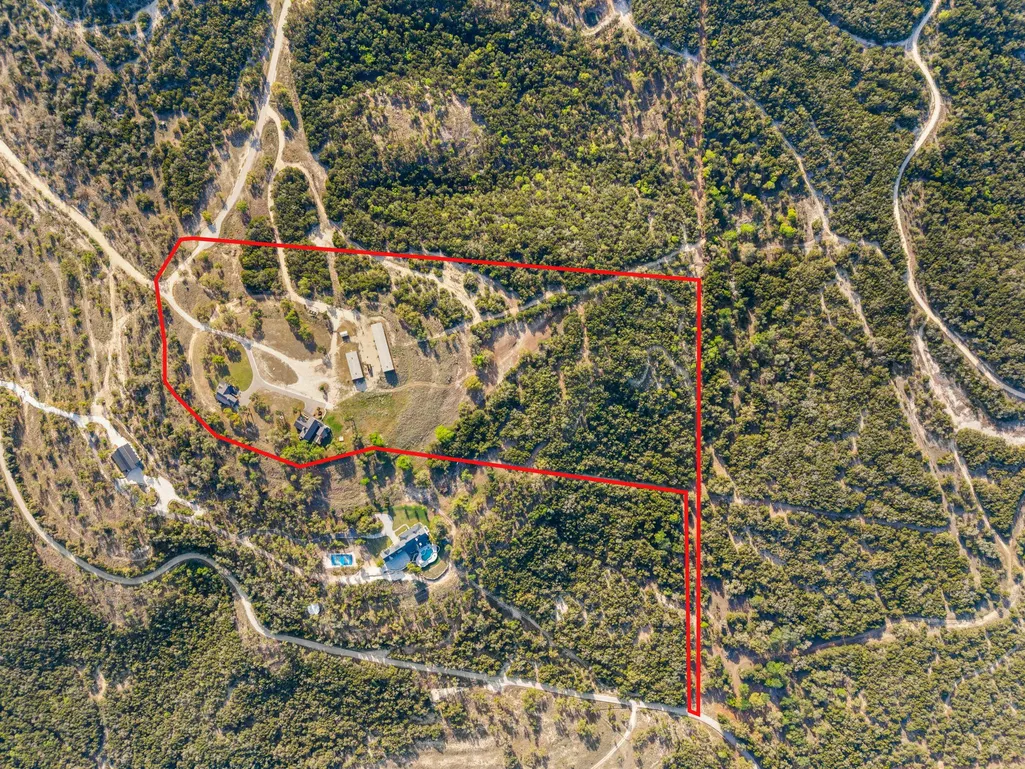
- Lot Size22.8 Acres
Data Source:
Austin Board of REALTORS® (ABOR) as distributed by MLS GRID
Property Description
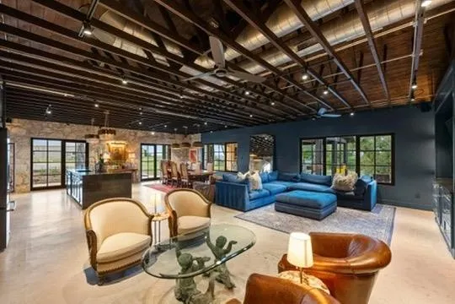
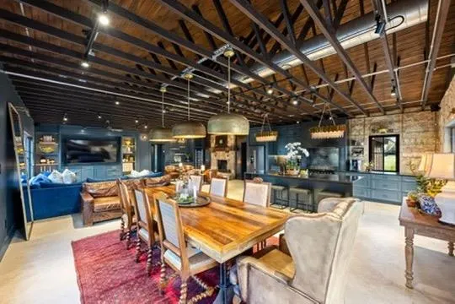
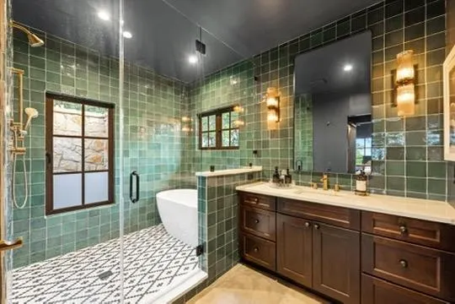
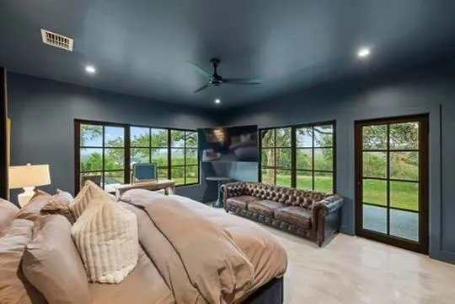
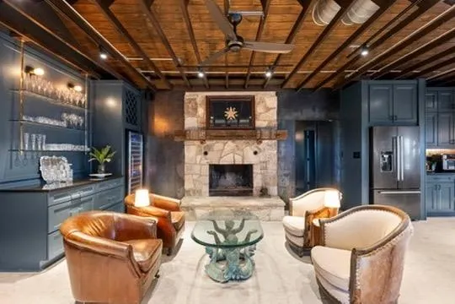
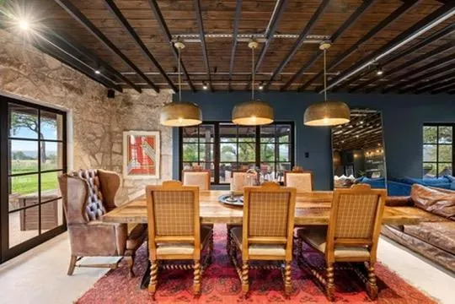
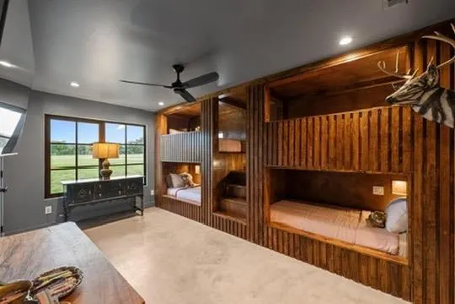
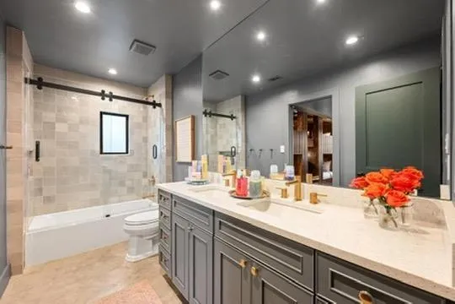
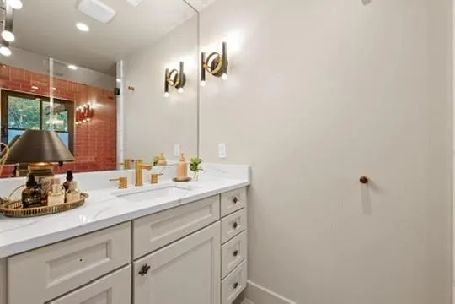
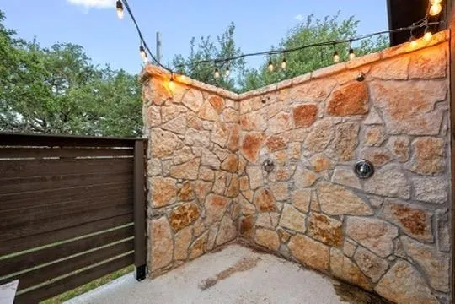
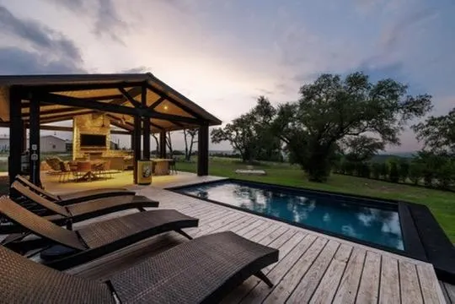
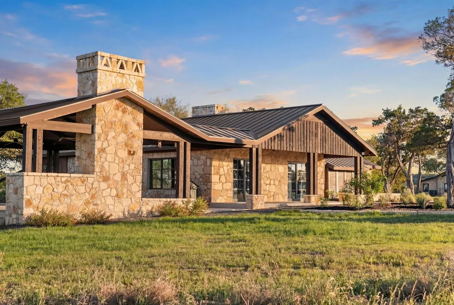
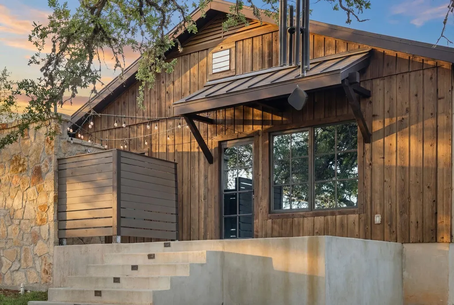
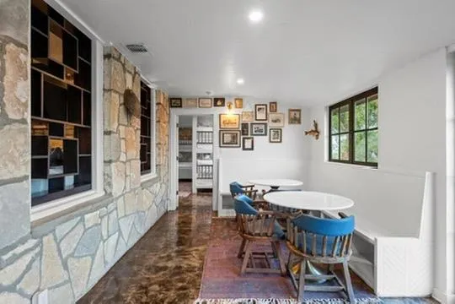
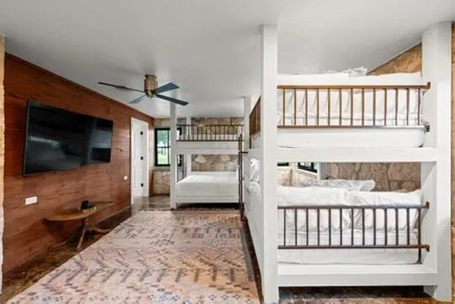
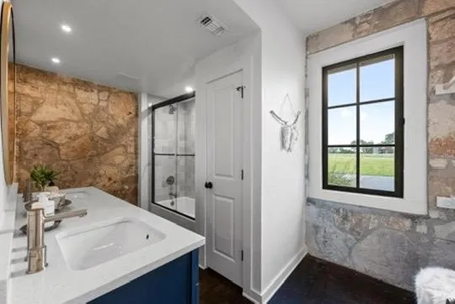
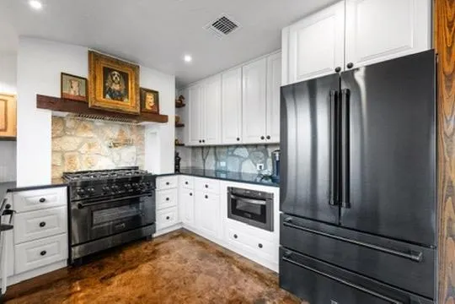
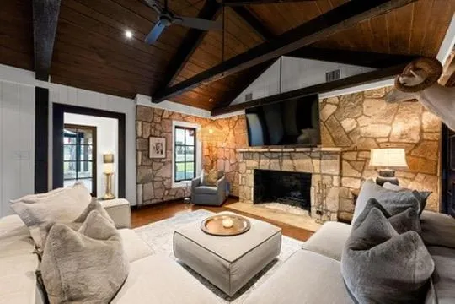
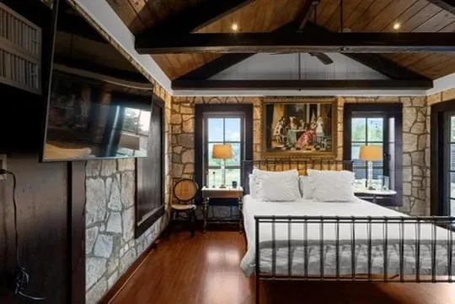
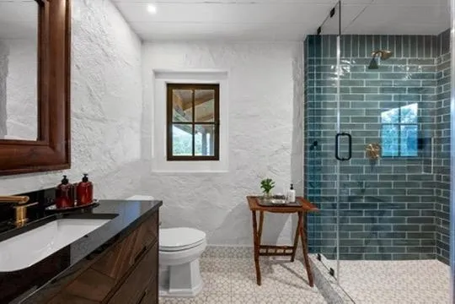
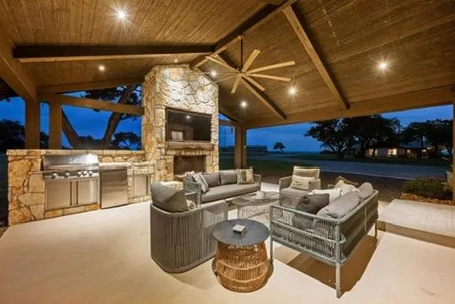
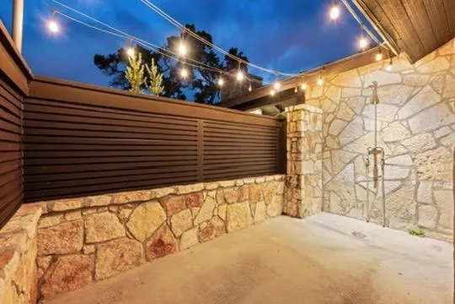
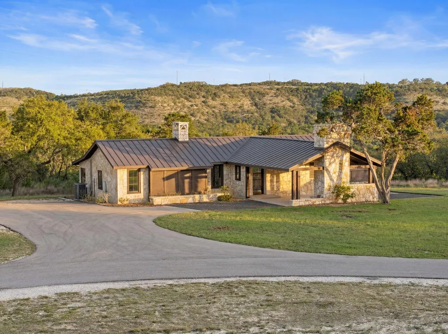
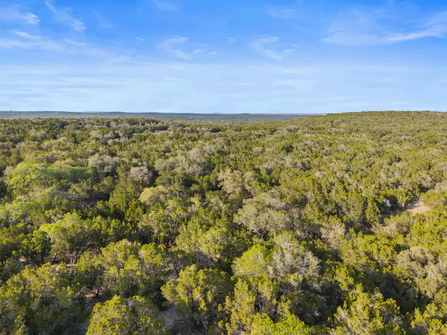
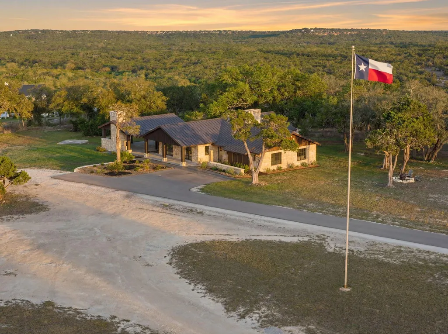
The Top Ranch a truly exceptional offering in the prestigious Ranches at Sentinel Peak-this stunning 22-acre estate seamlessly blends history, design, and modern luxury. Once a cherished Boy Scout camp, the property has been thoughtfully reimagined into a one-of-a-kind Hill Country compound. The Main Residence |2,515 SQFT Designed for both comfort and style, the main home features soaring exposed original trusses, designer lighting, and an open-concept layout that brings together the kitchen, dining, and living spaces. A beautifully preserved fireplace anchors the home, adding warmth and character. The primary suite is filled with natural light and features a spa-inspired bath with high-end finishes and refined tile work. Just outside, a private porch offers the perfect spot to take in peaceful sunrises, complemented by a distinctive outdoor shower. Two additional bedrooms - each with its own en suite bath-continue the home's seamless blend of vintage charm and modern sophistication. Step outside to a resort-style setting complete with an expansive outdoor living area, sparkling pool, and sweeping panoramic views of the Hill Country-ideal for entertaining or unwinding in total privacy. The Guest House 11,653 SQFT Full of character and charm, the guest home features exposed original stone walls, stained concrete floors, and a stylish modern kitchen. The primary suite offers a spa-like retreat, highlighted by a unique outdoor shower experience. A bunkroom with a private bath makes it perfect for hosting guests, family, or multi-generational
| Elementary School | Middle School | High School |
|---|---|---|
| Mountain Valley Elementary School | Mountain Valley Middle | Canyon Lake High School |
| Price History | |
|---|---|
| 8/27/2026 | Listed $2,845,250 |
General Features
| Living Area | 4468 |
|---|---|
| Sewer | Septic Tank |
| Heating | Central,Electric |
| Cooling | Central Air,Electric |
| Utilities | Electricity Connected,Other,Propane |
| Roof | Metal |
| Appliances | Bar Fridge,Built-In Gas Range,Built-In Refrigerator,Dishwasher,Disposal,Exhaust Fan,Gas Range,Ice Maker,Microwave,Free-Standing Refrigerator,Washer/Dryer,Wine Cooler |
| HOA Fee | 1902 |
| Garage Spaces | 6 |
| Association Fee Includes | Common Area Maintenance,Landscaping |
| Patio/Porch Features | Covered,Deck,Front Porch,Patio,Rear Porch,Side Porch |
| Pool Features | Above Ground,Heated,Pool Cover |
| Security Features | Carbon Monoxide Detector(s),Fire Alarm |
| Construction Materials | HardiPlank Type,Stone |
| Year Built | 1980 |
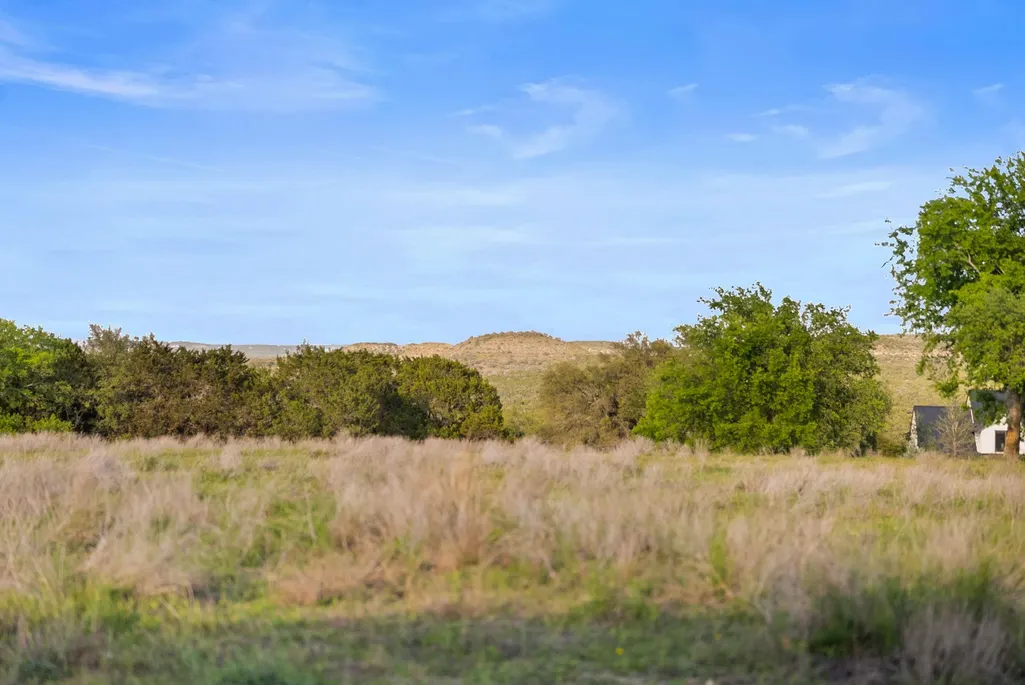
| View | Canyon,Hill Country,Panoramic,Trees/Woods |
| Levels | One |
| Property Subtype | Single Family Residence |
| Tax Year | 2025 |
| Waterfront Features | None |
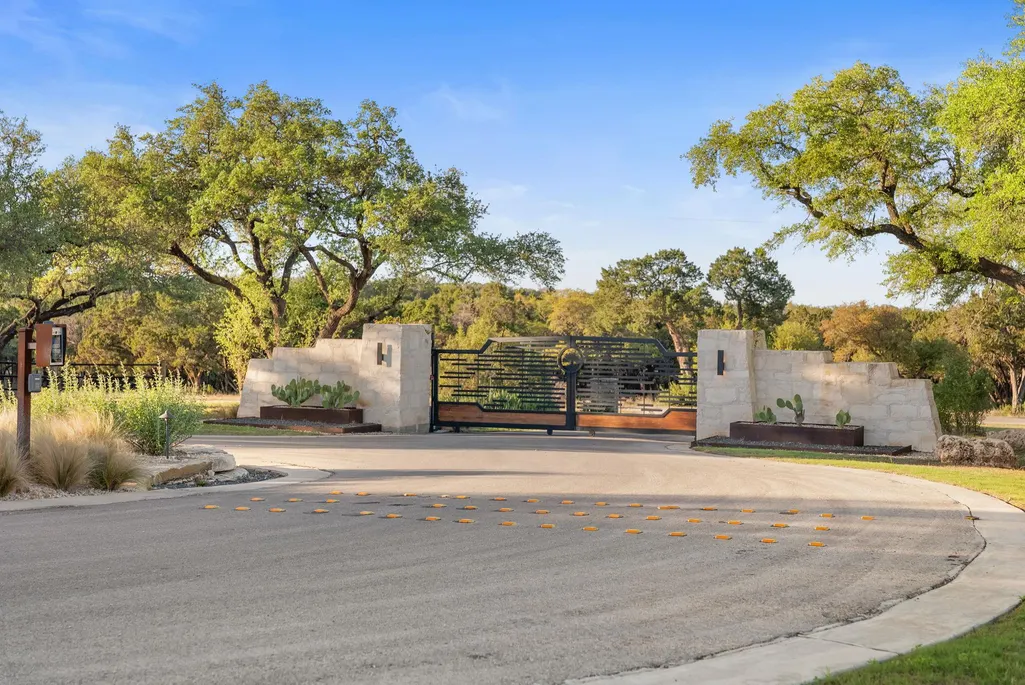
| Community Features | Gated |
| Accessibility | See Remarks |
| Assoc Fee Paid Per | Annually |
| County | Comal |
| New Construction | No |
| Property Type | Residential |
| HOA | Yes |
| Energy Efficient | None |
| Subdivision Name | Ranches At Sentinel Peak |
| Facing Direction | West |
| Green Sustainability | See Remarks |
| Other Structures | Barn(s) |
| Full Baths | 3 |
| Status | Active |
| Directions | ***Warning,GPS might get you lost once you turn off FM32*** From FM 32,turn onto El Rancho Cima Take SECOND LEFT into the roundabout - Once thru the gate,take the first RIGHT onto Grotto Creek Ct. Go |
| High School | Canyon Lake |
| City | Fischer |
| Disclosures | See Remarks |
| Association Name | RanchesAt Sentinel Peak |
| MLS Area | CM |
| Lot Size Square Feet | 993168 |
| Elementary School | Mountain Valley |
| Middle/Junior High School | Mountain Valley Middle |
| Property Condition | Updated/Remodeled |
| Standard Status | Active |
| Year Built Source | Owner |
| Tax Assessed Value | 6656 |
Interior Features
| Interior Amenities | Two Primary Baths,Two Primary Suties,Breakfast Bar,Built-in Features,Ceiling Fan(s),Ceiling-High,Ceiling-Vaulted,Chandelier,Quartz Counters,Double Vanity,In-Law Floorplan,Kitchen Island,Multiple Dini |
|---|---|
| Flooring | Concrete |
| Total Fireplaces | 4 |
| Fireplace Features | Wood Burning |
| Window Features | See Remarks |
| Total Bedrooms | 5 |
| Main Level Bedrooms | 3 |
| LivingAreaSource | Multiple Dwelling |
| Total Baths | 3 |
Exterior Features
| Exterior Amenities | Gas Grill,Lighting,Private Entrance |
|---|---|
| Fencing | Partial |
| Parking Features | Additional Parking,Gravel,Guest |
| Lot Features | Cul-De-Sac,Gentle Sloping,Landscaped,Native Plants,Private,Sloped Down,Sprinkler - Automatic,Many Trees,Xeriscape |
| Water Source | Well |
| Total Parking | 10 |
| Foundation Details | Combination,Slab |
| Lot Size Acres | 22.8 |
| Waterfront Y/N | No |
| Covered Spaces | 6 |
| Horse Y/N | No |
| Horse Amenities | None |
Amenities
- Foreclosure
- Views
- Short Sale
- New Construction
- Adult 55+
- Lease To Own
- No HOA Fees
- Furnished
- Primary On Main
- Air Conditioning
- Seller Finance
- Green
- Fixer Upper
- Horse
- Golf
- Fireplace
- Deck
- Garage
- Basement
- Pool
Property vs Single Family Average in 78623
Price
Taxes
Year Built
Visits
 Copyright Southeast Florida Multiple Listing Service © 2026. Accuracy of listing information is not guaranteed. Listing information is provided for personal consumer, non-commercial use, solely to identify potential properties for potential purchase. All other use is strictly prohibited, is a violation of the terms of use, and may violate federal and state law.
Data Last Updated: September 25, 2026 6:25 AM UTC
Copyright Southeast Florida Multiple Listing Service © 2026. Accuracy of listing information is not guaranteed. Listing information is provided for personal consumer, non-commercial use, solely to identify potential properties for potential purchase. All other use is strictly prohibited, is a violation of the terms of use, and may violate federal and state law.
Data Last Updated: September 25, 2026 6:25 AM UTC
 Austin Board of REALTORS® Copyright ©2026 All rights reserved.
