
Price Reduction - Views - Primary on Main
Address
108 High Plains Trl, Spicewood, TX
Price
$ 1,375,000
Property Attributes
- MLS#2215809
- TypeSingle Family
- Listing Status Active
- CountyBURNET
- CitySpicewood
- AreaLW
- NeighborhoodDouble Horn
- Zip78669
- StyleSingle Family Residence
- Year Built2002
- Taxes$ 12890
- Price$ 1,375,000
- Bedrooms4
- Full Bathrooms4
- Half Bathrooms0
- Sqr Footage4199
- Lot Size4.33 Acres
Data Source:
Austin Board of REALTORS® (ABOR) as distributed by MLS GRID
Property Description
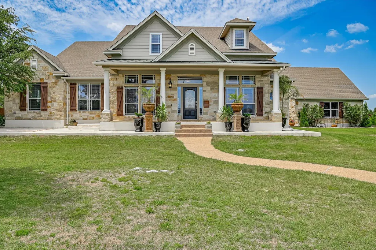
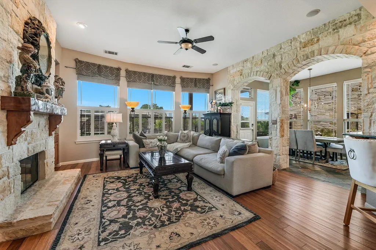
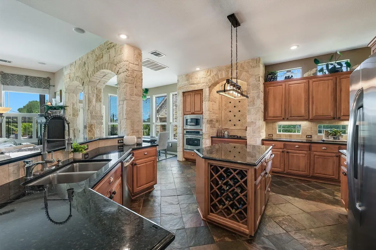
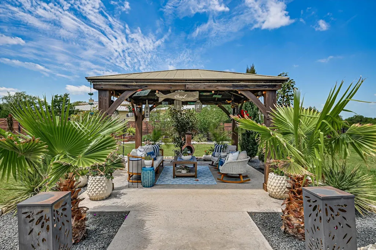
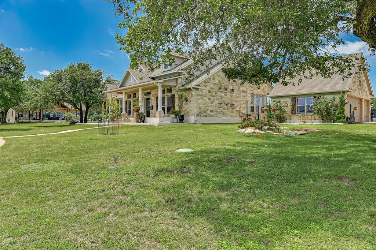
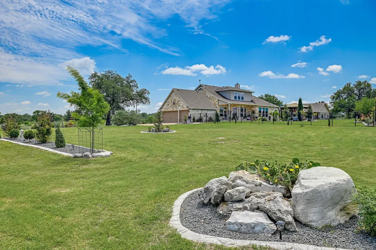
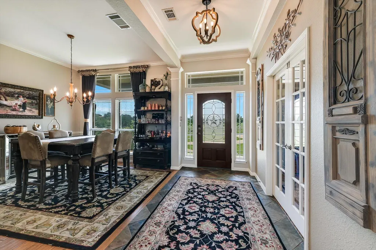
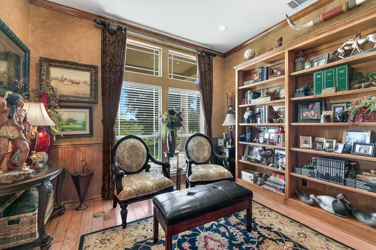
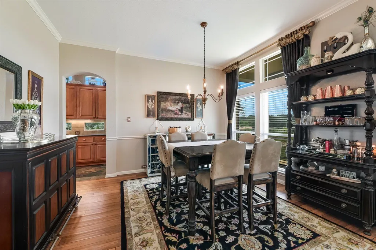
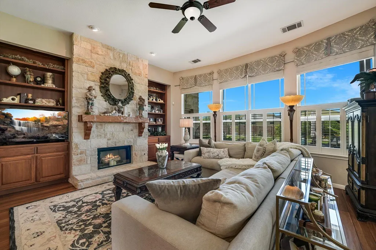
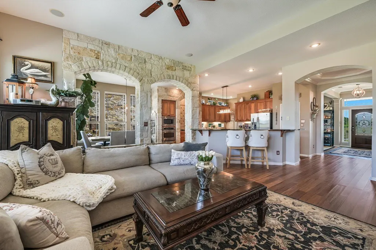
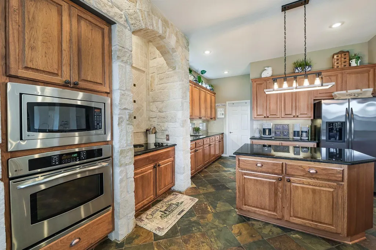
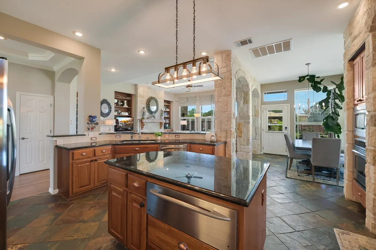
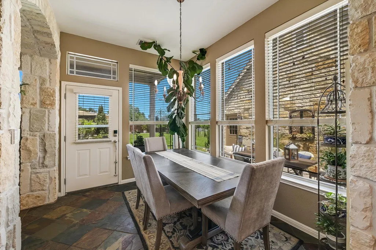
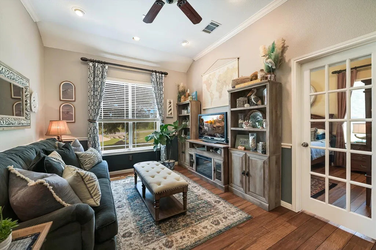
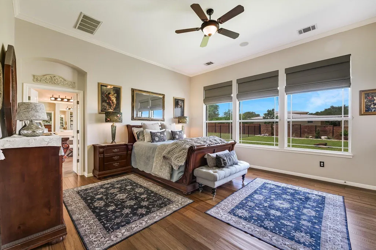
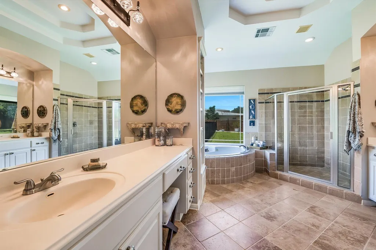
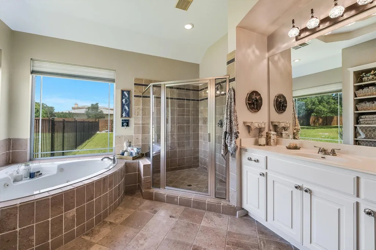
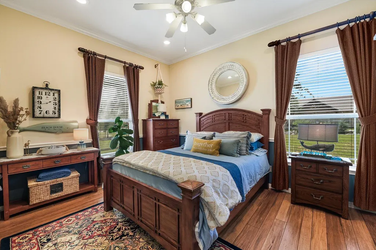
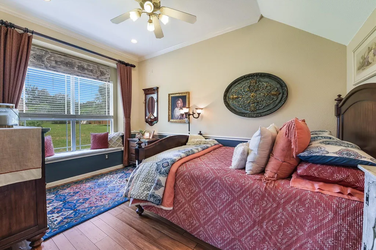
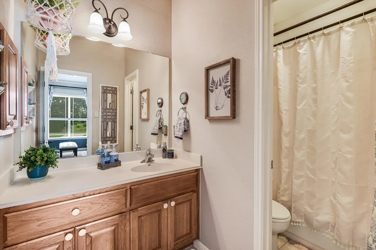
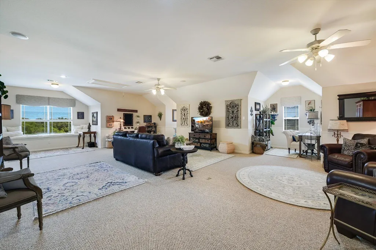
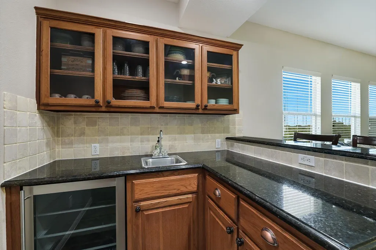
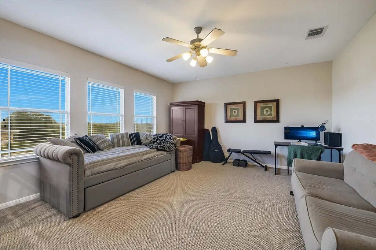
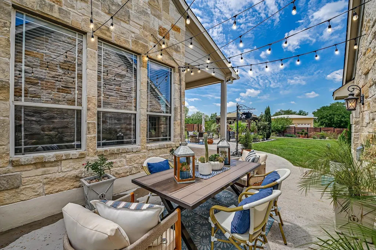
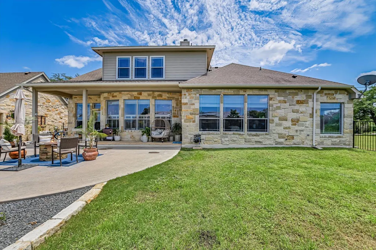
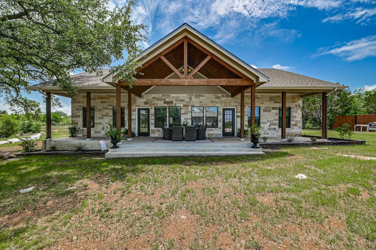
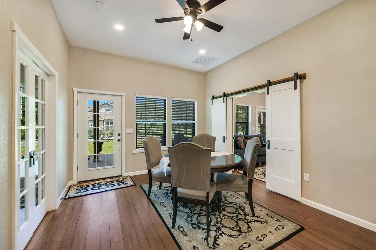
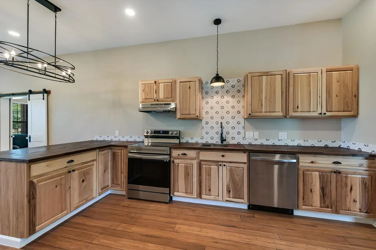
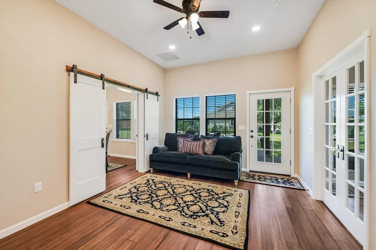
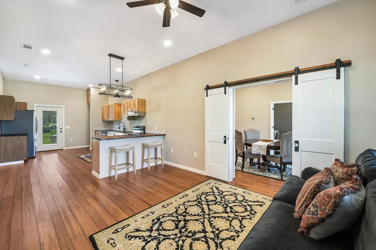
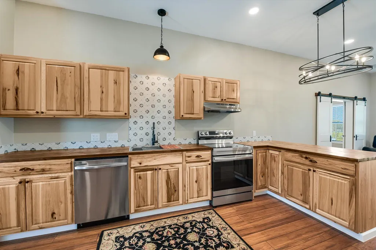
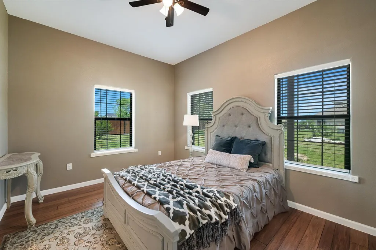
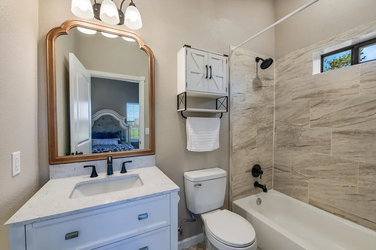
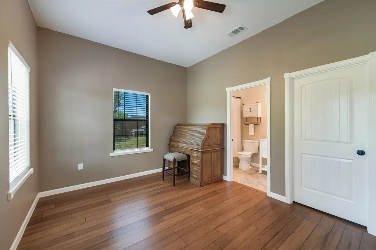
Originally the builder’s model home, it features high-quality finishes throughout and is conveniently located just 15 minutes from Marble Falls and 20 minutes from the Galleria. The main residence is highlighted by hand-scraped bamboo flooring and architectural limestone arches. The kitchen is fully equipped with granite countertops, a large island with a warming drawer, and instant hot water. It overlooks a spacious living room featuring a wood-burning limestone fireplace and built-in bookshelves. The primary suite, located on the main level, offers patio access and a luxury bathroom with a jetted tub and walk-in shower. The upper level includes a versatile living area with a full bath and a built-in bar, perfect for a game room, office, or additional bedroom. Situated on four acres, the property offers ample space for a pool or pickleball court and is zoned to allow for up to two horses. Additionally, the estate includes a 1,810 sq. ft. guest house (completed in 2025) with four bedrooms, four bathrooms, and two kitchens.This is a truly unique property that must be seen to be believed. Please let me know if you would like to schedule a viewing.
| Elementary School | Middle School | High School |
|---|---|---|
| Spicewood (Marble Falls ISD) Elementary School | Marble Falls Middle School | Marble Falls High School |
| Price History | |
|---|---|
| 5/2/2026 | Listed $1,395,000 |
| 9/15/2026 | 2$1,375,000 |
General Features
| Living Area | 4199 |
|---|---|
| Sewer | Septic Tank |
| Heating | Central,Electric,Fireplace(s) |
| Cooling | Ceiling Fan(s),Central Air,Multi Units |
| Utilities | Cable Connected,Electricity Connected,Underground Utilities,Water Connected |
| Roof | Asphalt,Shingle |
| Appliances | Bar Fridge,Built-In Electric Oven,Built-In Oven(s),Cooktop,Dishwasher,Electric Cooktop,Electric Range,Exhaust Fan,Microwave,Electric Oven,Free-Standing Electric Range,RNGHD,Free-Standing Refrigerator |
| HOA Fee | 917 |
| Garage Spaces | 3 |
| Association Fee Includes | Common Area Maintenance |
| Patio/Porch Features | Arbor,Covered,Front Porch,Patio,Porch,Rear Porch |
| Pool Features | None |
| Security Features | Security System Owned,Smoke Detector(s) |
| Construction Materials | HardiPlank Type,Masonry – Partial |
| Year Built | 2002 |
| View | Hill Country,Trees/Woods |
| Levels | One and One Half |
| Property Subtype | Single Family Residence |
| Tax Year | 2025 |
| Waterfront Features | None |
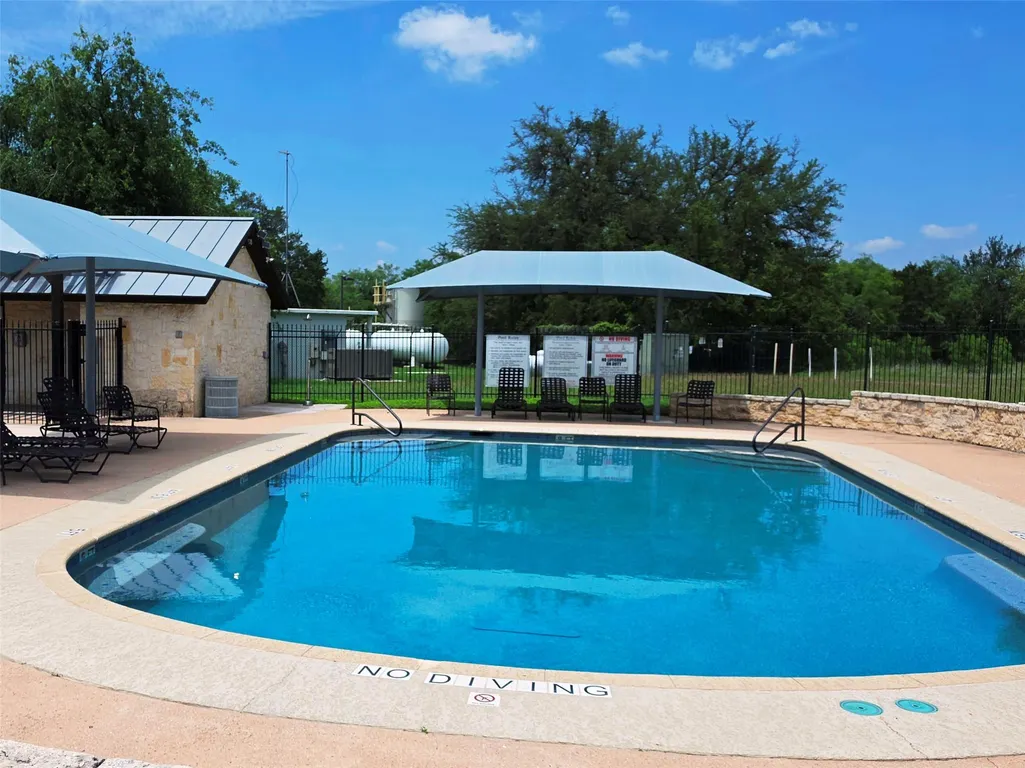
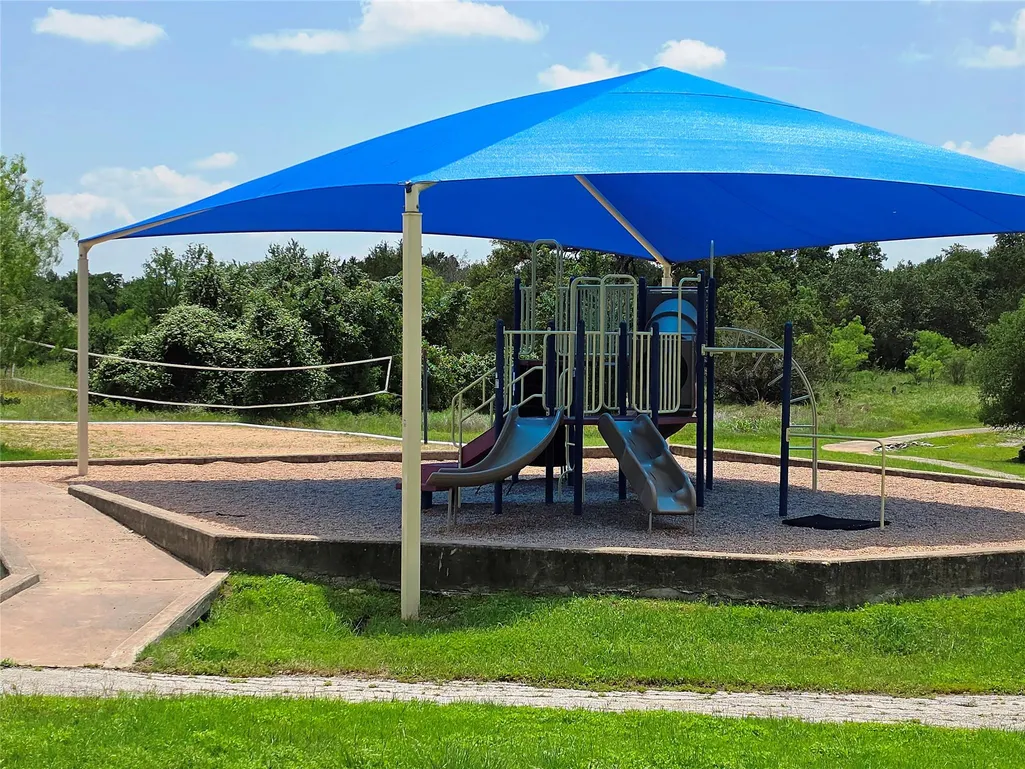
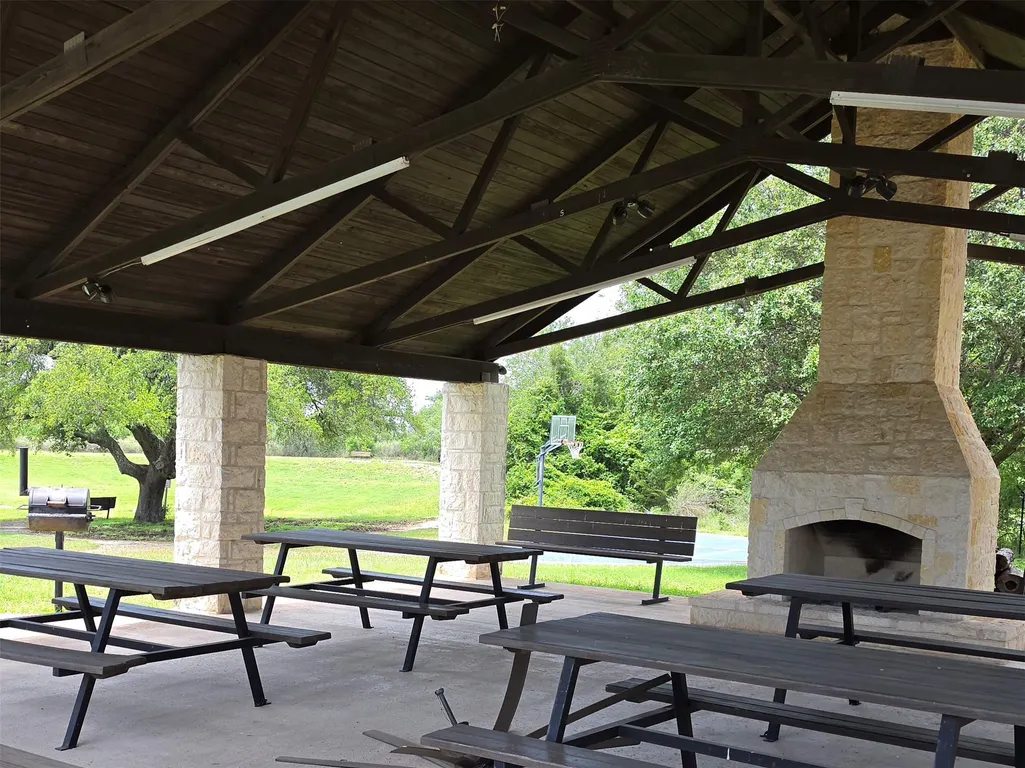
| Community Features | BBQ Pit/Grill,Cluster Mailbox,Common Grounds,Gated,Picnic Area,Playground,Pool,Sport Court(s)/Facility,Underground Utilities,Trail(s) |
| Accessibility | None |
| Assoc Fee Paid Per | Annually |
| County | Burnet |
| New Construction | No |
| Property Type | Residential |
| HOA | Yes |
| Energy Efficient | None |
| Subdivision Name | Double Horn |
| Facing Direction | East |
| Green Sustainability | None |
| Other Structures | None |
| Full Baths | 4 |
| Status | Active |
| Directions | From Austin West on Highway 71,turn Right (North) onto High Plains Trail entrance of Double Horn Creek Subdivision. This lovely home will be on the left. |
| High School | Marble Falls |
| City | Spicewood |
| Disclosures | Seller Disclosure,Seller Provided Survey Available,Special Addendum,Water District |
| Association Name | Double Horn HOA |
| MLS Area | LW |
| Lot Size Square Feet | 188614.8 |
| Elementary School | Spicewood (Marble Falls ISD) |
| Tax Annual Amount | 12064.14 |
| Middle/Junior High School | Marble Falls |
| Property Condition | Resale |
| Additional Parcels Y/N | No |
| Virtual Tour | https://www.tourfactory.com/idxr3241855 |
| Builder Name | David Weekly |
| Standard Status | Active |
| Year Built Source | Public Records |
| Tax Assessed Value | 958316 |
| Virtual Tour | https://www.tourfactory.com/3241855 |
Interior Features
| Interior Amenities | Bookcases,Breakfast Bar,Built-in Features,Ceiling Fan(s),Ceiling-High,Chandelier,Granite Counters,Quartz Counters,Double Vanity,Eat-in Kitchen,Entrance Foyer,In-Law Floorplan,Kitchen Island,Multiple |
|---|---|
| Flooring | Carpet,Tile,Wood |
| Total Fireplaces | 1 |
| Fireplace Features | Living Room |
| Window Features | Blinds,Drapes,Double Pane Windows,Screens |
| Total Bedrooms | 4 |
| Main Level Bedrooms | 3 |
| LivingAreaSource | Public Records |
| Total Baths | 4 |
Exterior Features
| Exterior Amenities | Rain Gutters |
|---|---|
| Fencing | Fenced,Privacy,Wrought Iron |
| Parking Features | Additional Parking,Circular Driveway,Concrete,Detached,Door-Multi,Garage Faces Side,Kitchen Level |
| Lot Features | Corner Lot,Landscaped,Trees-Medium (20 Ft - 40 Ft) |
| Water Source | Private |
| Total Parking | 10 |
| Foundation Details | Slab |
| Lot Dimensions | 277X769X232X609 |
| Lot Size Acres | 4.33 |
| Waterfront Y/N | No |
| Covered Spaces | 3 |
| Horse Y/N | No |
| Horse Amenities | None |
Amenities
- Foreclosure
- Views
- Short Sale
- New Construction
- Adult 55+
- Lease To Own
- No HOA Fees
- Furnished
- Primary On Main
- Air Conditioning
- Seller Finance
- Green
- Fixer Upper
- Horse
- Golf
- Fireplace
- Deck
- Garage
- Basement
- Pool
Property vs Single Family Average in 78669
Price
Taxes
Year Built
Visits
In The Neighborhood
Open House
Spicewood
$ 1,199,500
101 Flint Rock Trl
Spicewood, TX 78669
- Type
- Single Family
- Size
- 3,733 SqFt
- Rooms
- 3 Beds + 4 Baths
Views
Spicewood
$ 795,000
103 Creekside Trl
Spicewood, TX 78669
- Type
- Single Family
- Size
- 2,406 SqFt
- Rooms
- 3 Beds + 2 Baths
Open House
Spicewood
$ 949,000
106 Double Horn Trl
Spicewood, TX 78669
- Type
- Single Family
- Size
- 3,613 SqFt
- Rooms
- 3 Beds + 3.5 Baths
Reduced
Spicewood
$ 900,000
503 Vista View Trail
Spicewood, TX 78669
- Type
- Single Family
- Size
- 2,990 SqFt
- Rooms
- 4 Beds + 2.5 Baths
 Copyright Southeast Florida Multiple Listing Service © 2026. Accuracy of listing information is not guaranteed. Listing information is provided for personal consumer, non-commercial use, solely to identify potential properties for potential purchase. All other use is strictly prohibited, is a violation of the terms of use, and may violate federal and state law.
Data Last Updated: September 24, 2026 6:23 AM UTC
Copyright Southeast Florida Multiple Listing Service © 2026. Accuracy of listing information is not guaranteed. Listing information is provided for personal consumer, non-commercial use, solely to identify potential properties for potential purchase. All other use is strictly prohibited, is a violation of the terms of use, and may violate federal and state law.
Data Last Updated: September 24, 2026 6:23 AM UTC
 Austin Board of REALTORS® Copyright ©2026 All rights reserved.
