
Price Reduction - Primary on Main
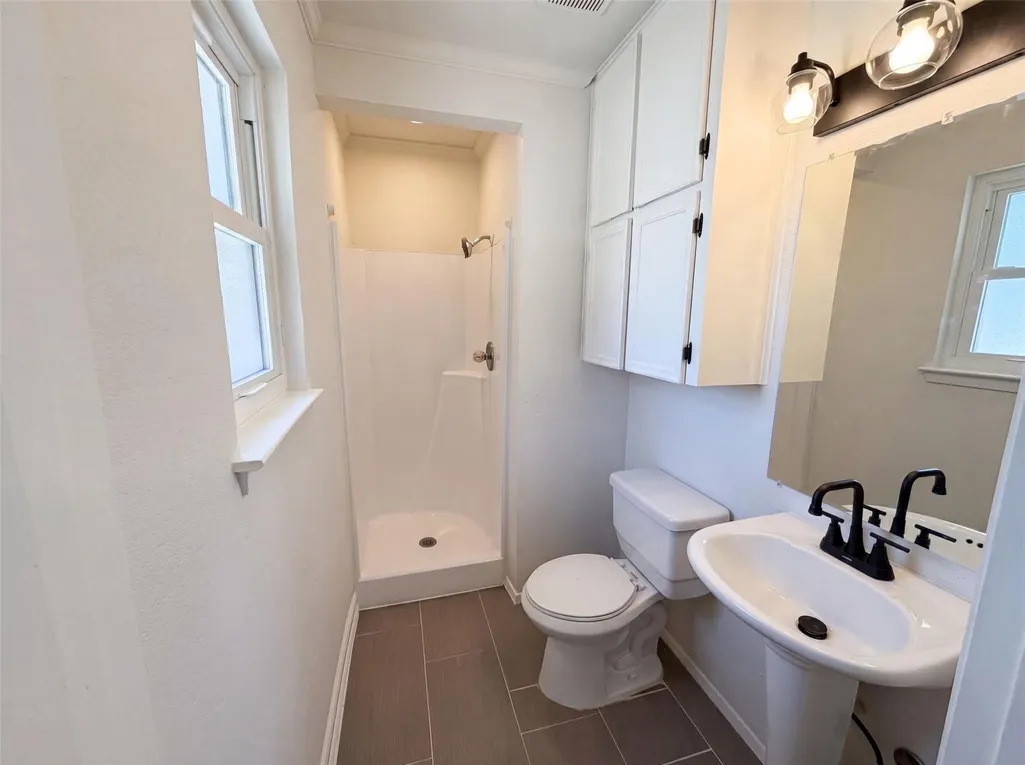
Address
501 E Central Dr, Georgetown, TX
Price
$ 280,000
Property Attributes
- MLS#2327570
- TypeSingle Family
- Listing Status Active
- CountyWILLIAMSON
- CityGeorgetown
- AreaGTW
- NeighborhoodWILLIAMS ADDITION UNIT 4
- Zip78628
- StyleSingle Family Residence
- Year Built1981
- Taxes$ 5192
- Price$ 280,000
- Bedrooms3
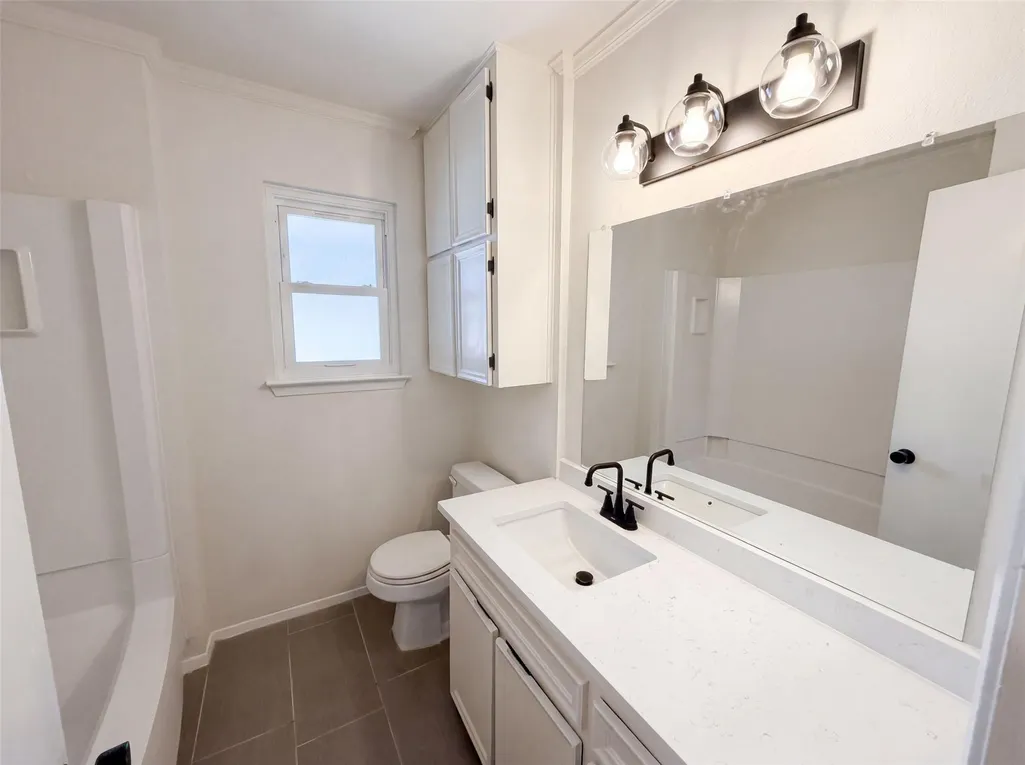
- Full Bathrooms2
- Half Bathrooms0
- Sqr Footage1376
- Lot Size0.2 Acres
Data Source:
Austin Board of REALTORS® (ABOR) as distributed by MLS GRID
Property Description
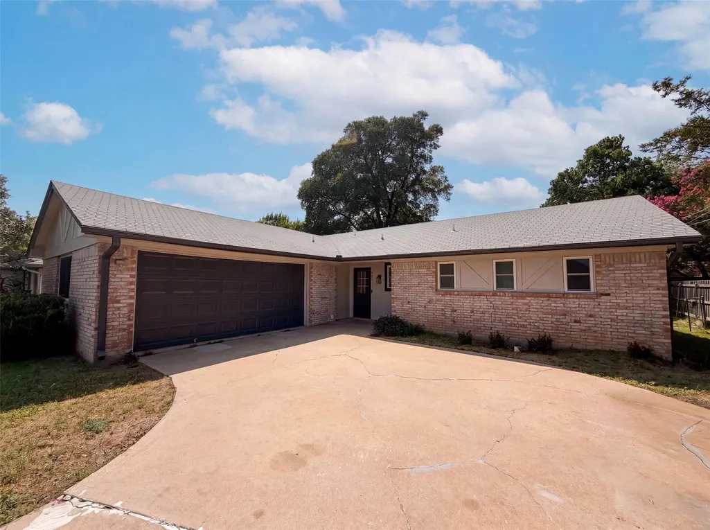
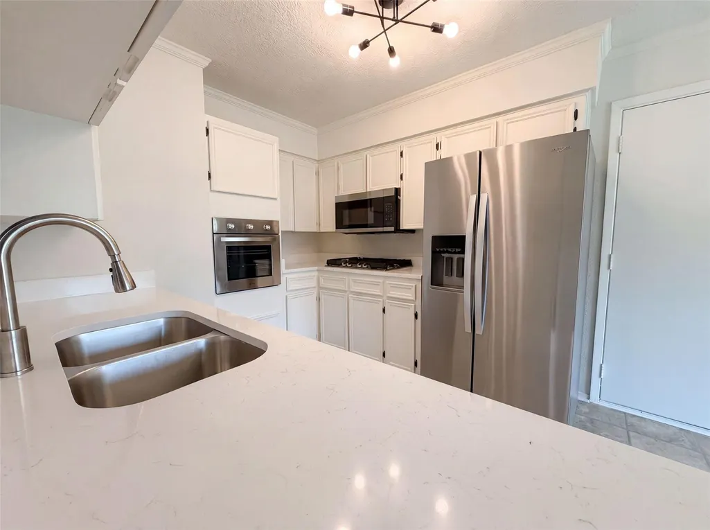
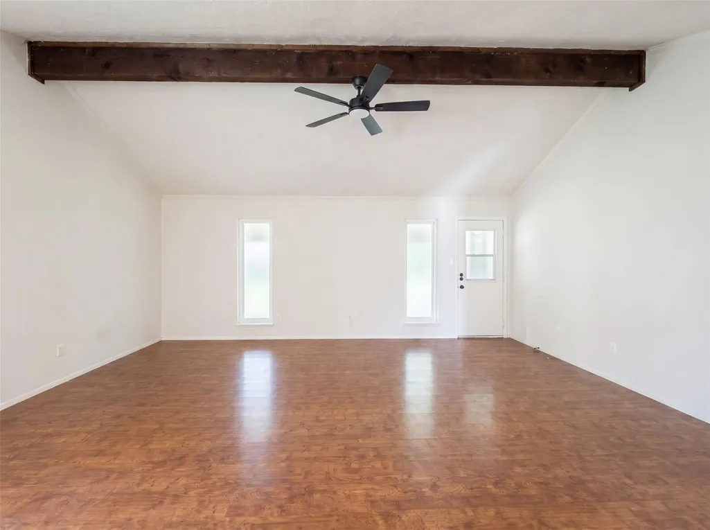
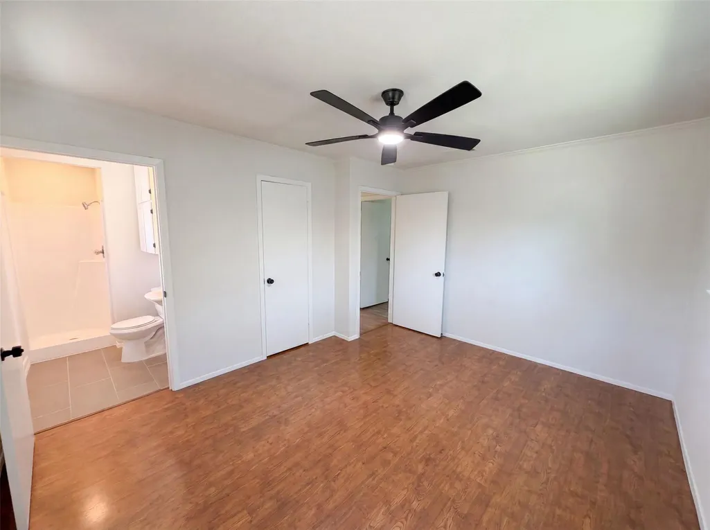
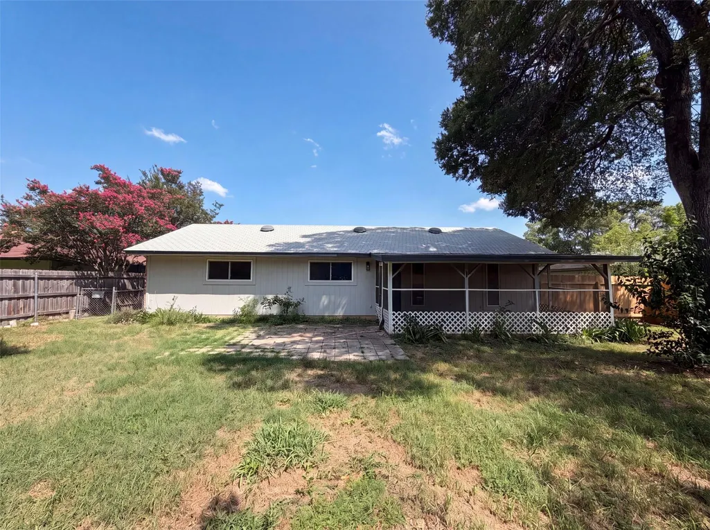
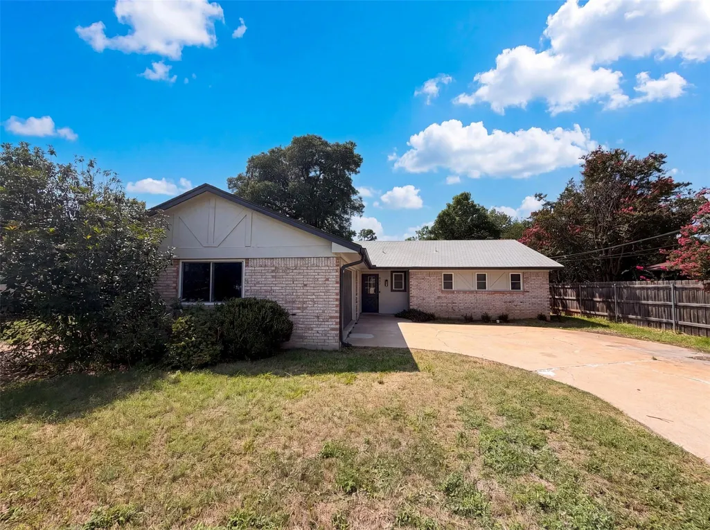
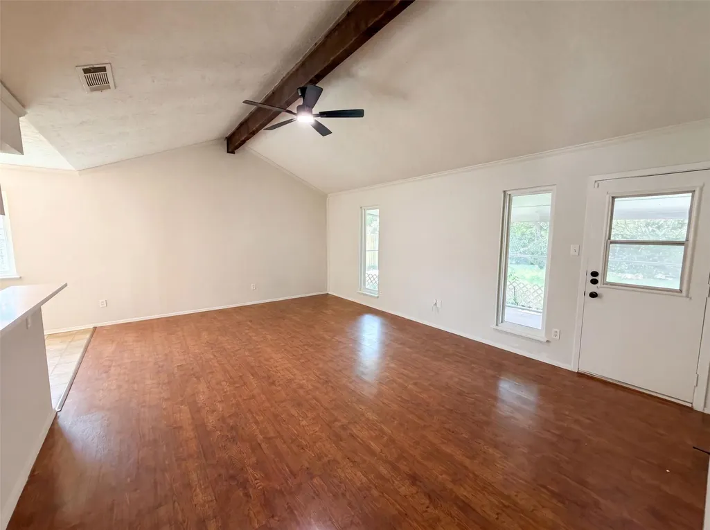
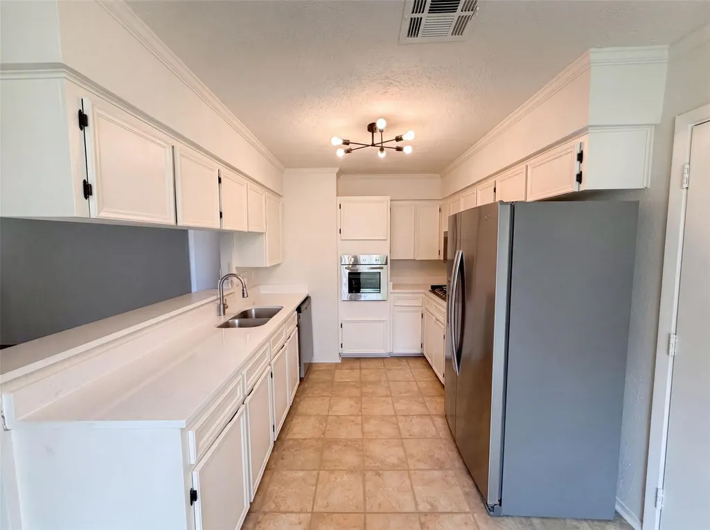
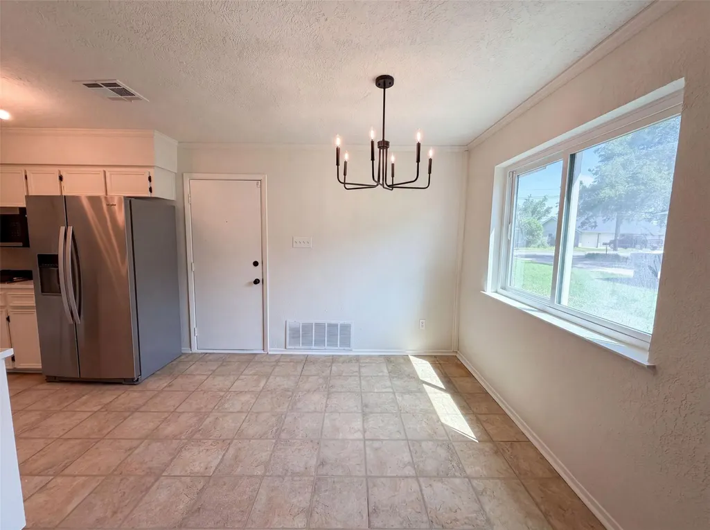
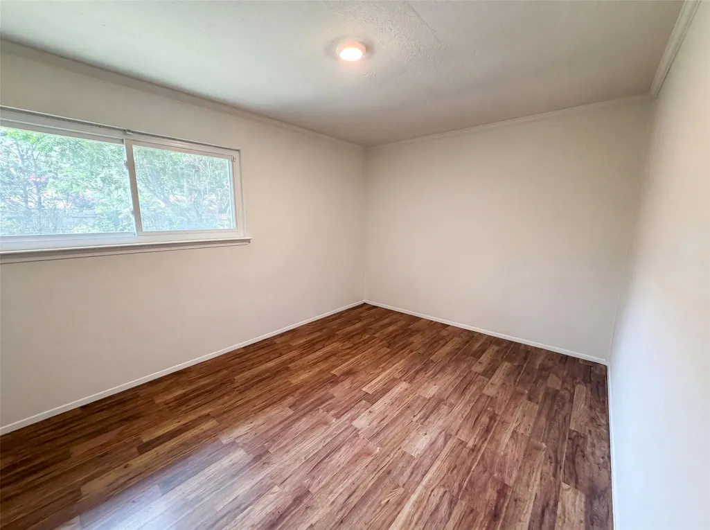
INCREDIBLE BUYER INCENTIVES: $4,000 MORTGAGE CONCESSION. Opendoor Home Loans will contribute up to $4,000 towards a permanent interest rate buy-down if you finance with Opendoor Home Loans LLC. Experience recent updates at 501 E Central Dr, featuring fresh exterior paint that enhances curb appeal. Inside, fresh interior paint complements the new appliances in the kitchen, creating a refreshed living space. The property also includes a patio and a fully fenced in backyard for outdoor enjoyment. Ready for you to enjoy the fresh updates and practical outdoor living.. Included 100-Day Home Warranty with buyer activation
| Elementary School | Middle School | High School |
|---|---|---|
| Frost Elementary School | Douglas Benold Middle School | Georgetown High School |
| Price History | |
|---|---|
| 7/10/2026 | Listed $300,000 |
| 8/6/2026 | 1$297,000 |
| 8/20/2026 | 3$290,000 |
| 9/10/2026 | 4$280,000 |
General Features
| Living Area | 1376 |
|---|---|
| Sewer | Public Sewer |
| Heating | Central,Natural Gas |
| Cooling | Central Air,Electric |
| Utilities | Electricity Available |
| Roof | Asphalt |
| Appliances | Dishwasher,Microwave,Range |
| Garage Spaces | 2 |
| Patio/Porch Features | Patio |
| Pool Features | None |
| Security Features | Security System Owned |
| Construction Materials | Brick,Masonry – Partial |
| Year Built | 1981 |
| View | None |
| Levels | One |
| Property Subtype | Single Family Residence |
| Tax Year | 2025 |
| Waterfront Features | None |
| Community Features | None |
| Accessibility | None |
| County | Williamson |
| New Construction | No |
| Property Type | Residential |
| HOA | No |
| Energy Efficient | None |
| Subdivision Name | WILLIAMS ADDITION UNIT 4 |
| Facing Direction | Southeast |
| Green Sustainability | None |
| Other Structures | None |
| Full Baths | 2 |
| Status | Active |
| Directions | Head south on Northwest Blvd. Turn left onto E Central Dr. Destination will be on the left. |
| High School | Georgetown |
| City | Georgetown |
| Disclosures | None |
| MLS Area | GTW |
| Lot Size Square Feet | 8712 |
| Elementary School | Frost |
| Tax Annual Amount | 5027.45 |
| Middle/Junior High School | Douglas Benold |
| Property Condition | Resale |
| Additional Parcels Y/N | No |
| Standard Status | Active |
| Year Built Source | Owner |
| Tax Assessed Value | 285686 |
Interior Features
| Interior Amenities | Primary Bedroom on Main |
|---|---|
| Flooring | Laminate,No Carpet,Tile,Vinyl |
| Fireplace Features | None |
| Window Features | None |
| Total Bedrooms | 3 |
| Main Level Bedrooms | 3 |
| LivingAreaSource | Owner |
| Total Baths | 2 |
Exterior Features
| Exterior Amenities | None |
|---|---|
| Fencing | Back Yard,Block |
| Parking Features | Attached |
| Lot Features | None |
| Water Source | Public |
| Total Parking | 2 |
| Foundation Details | Slab |
| Lot Size Acres | 0.2 |
| Waterfront Y/N | No |
| Covered Spaces | 2 |
| Horse Y/N | No |
| Horse Amenities | None |
Amenities
- Foreclosure
- Views
- Short Sale
- New Construction
- Adult 55+
- Lease To Own
- No HOA Fees
- Furnished
- Primary On Main
- Air Conditioning
- Seller Finance
- Green
- Fixer Upper
- Horse
- Golf
- Fireplace
- Deck
- Garage
- Basement
- Pool
Property vs Single Family Average in 78628
Price
Taxes
Year Built
Visits
 Copyright Southeast Florida Multiple Listing Service © 2026. Accuracy of listing information is not guaranteed. Listing information is provided for personal consumer, non-commercial use, solely to identify potential properties for potential purchase. All other use is strictly prohibited, is a violation of the terms of use, and may violate federal and state law.
Data Last Updated: September 23, 2026 6:21 AM UTC
Copyright Southeast Florida Multiple Listing Service © 2026. Accuracy of listing information is not guaranteed. Listing information is provided for personal consumer, non-commercial use, solely to identify potential properties for potential purchase. All other use is strictly prohibited, is a violation of the terms of use, and may violate federal and state law.
Data Last Updated: September 23, 2026 6:21 AM UTC
 Austin Board of REALTORS® Copyright ©2026 All rights reserved.
