
Primary on Main

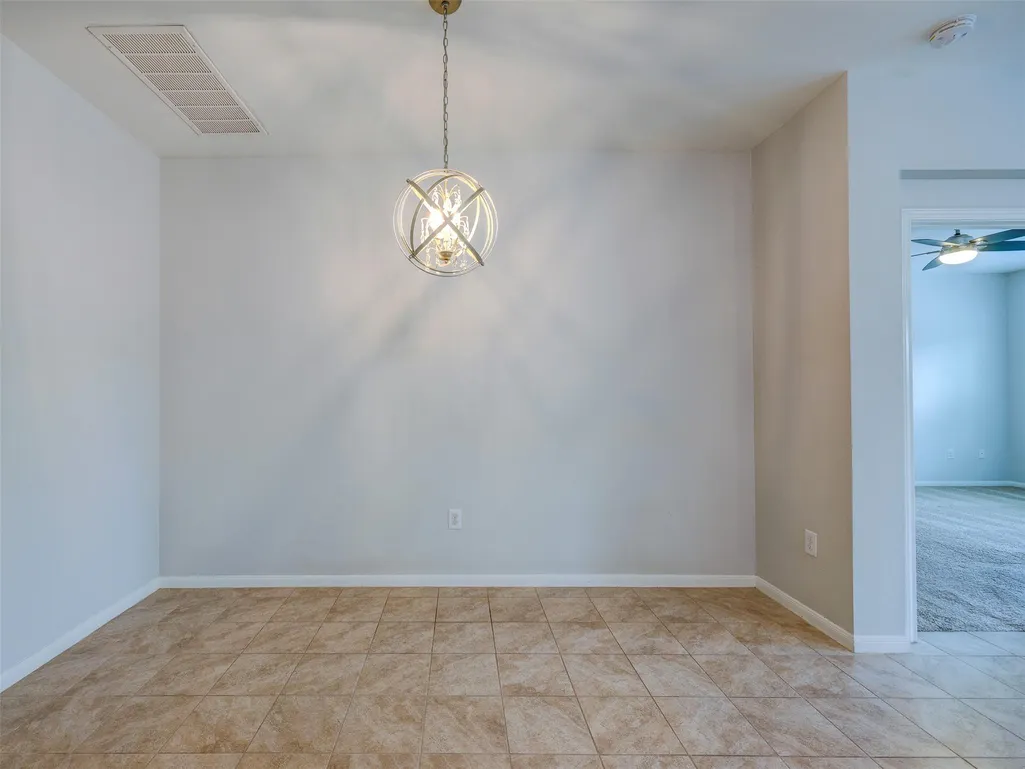



Address
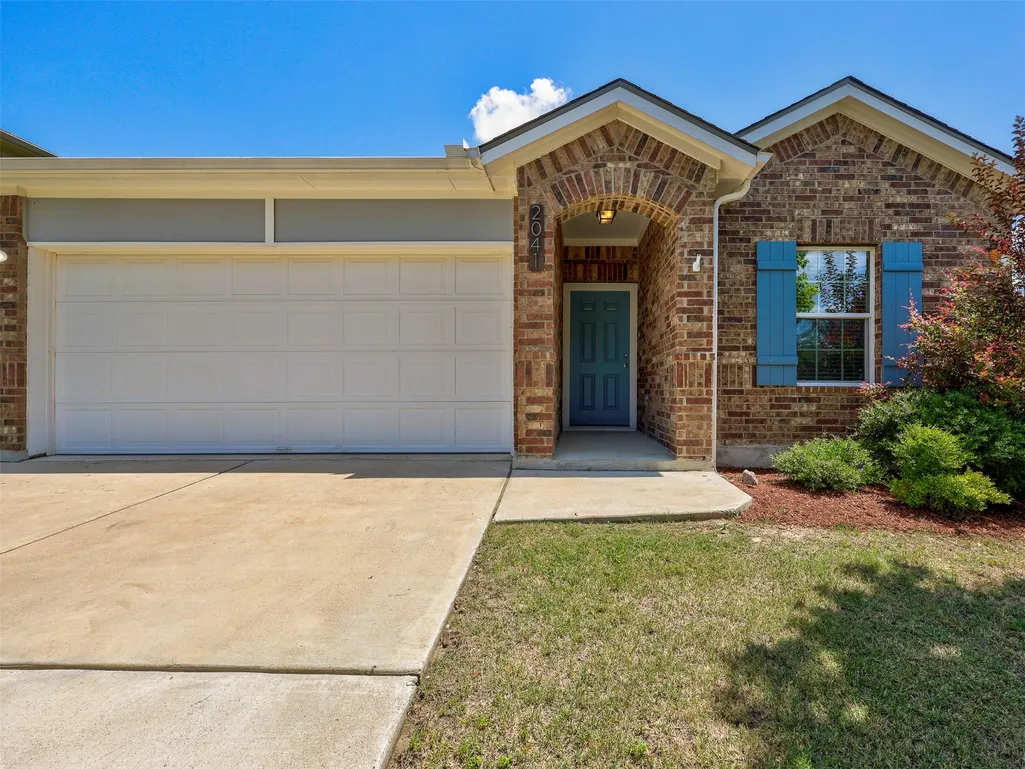
2041 Mottey St, Georgetown, TX
Price
$ 319,990
Property Attributes
- MLS#2595825
- TypeSingle Family
- Listing Status Active
- CountyWILLIAMSON
- CityGeorgetown
- AreaGTE
- NeighborhoodHighcrest Mdw Sec 2
- Zip78626
- StyleSingle Family Residence
- Year Built2016
- Taxes$ 6300
- Price$ 319,990
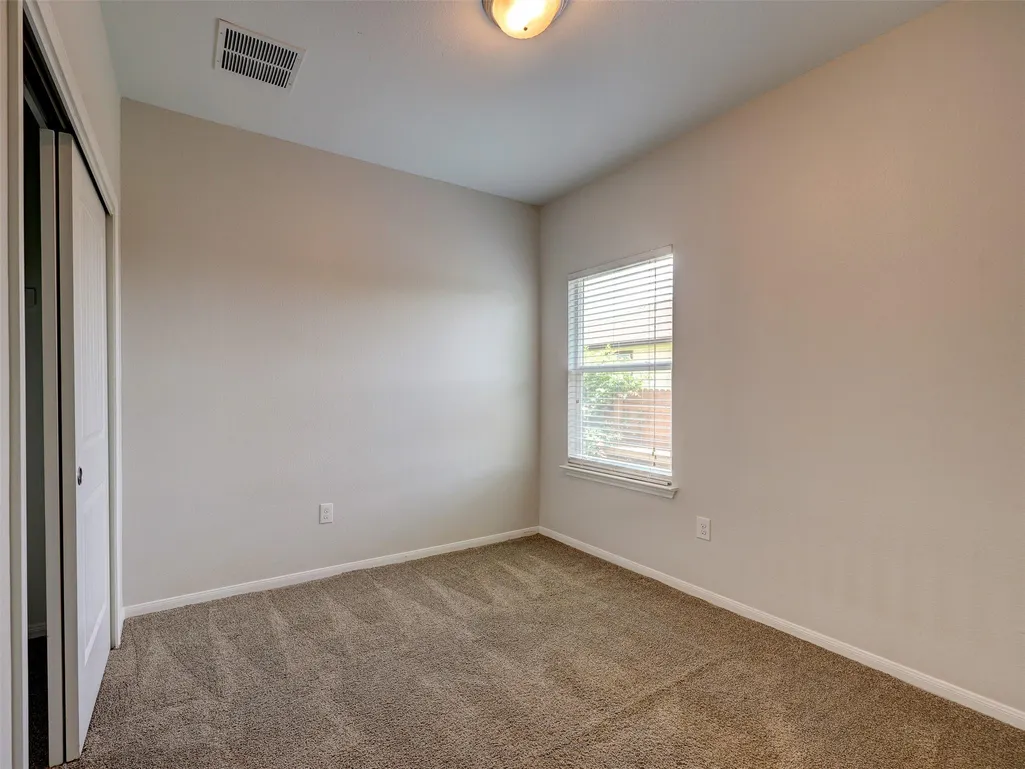
- Bedrooms3
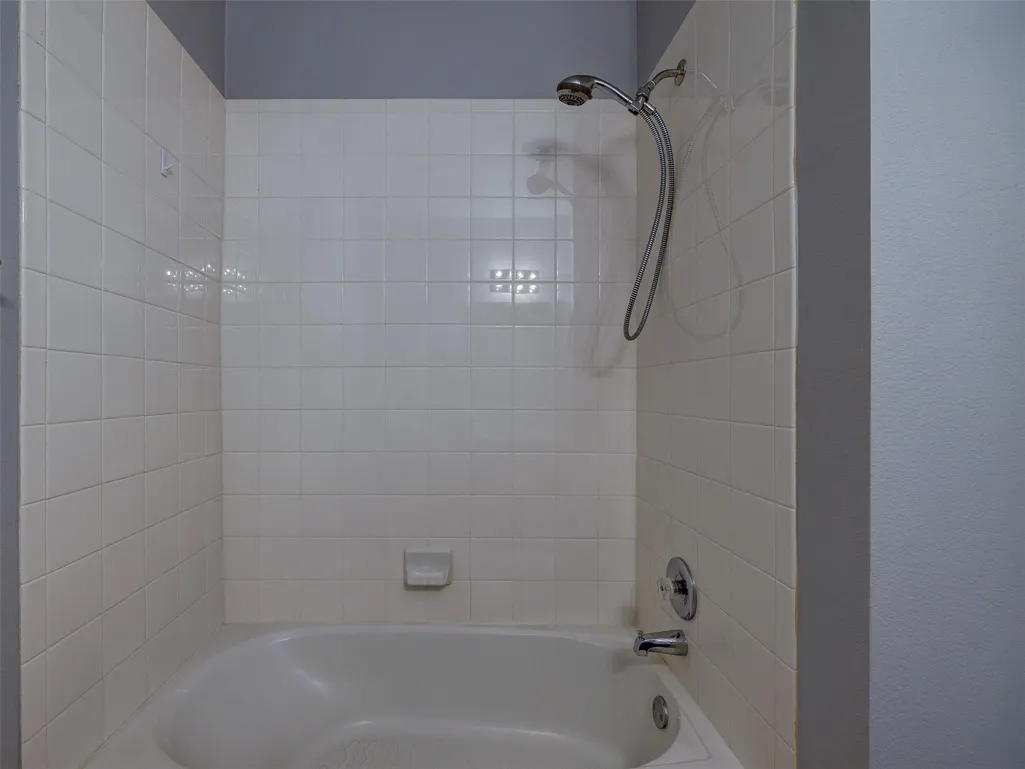
- Full Bathrooms2
- Half Bathrooms0
- Sqr Footage1524
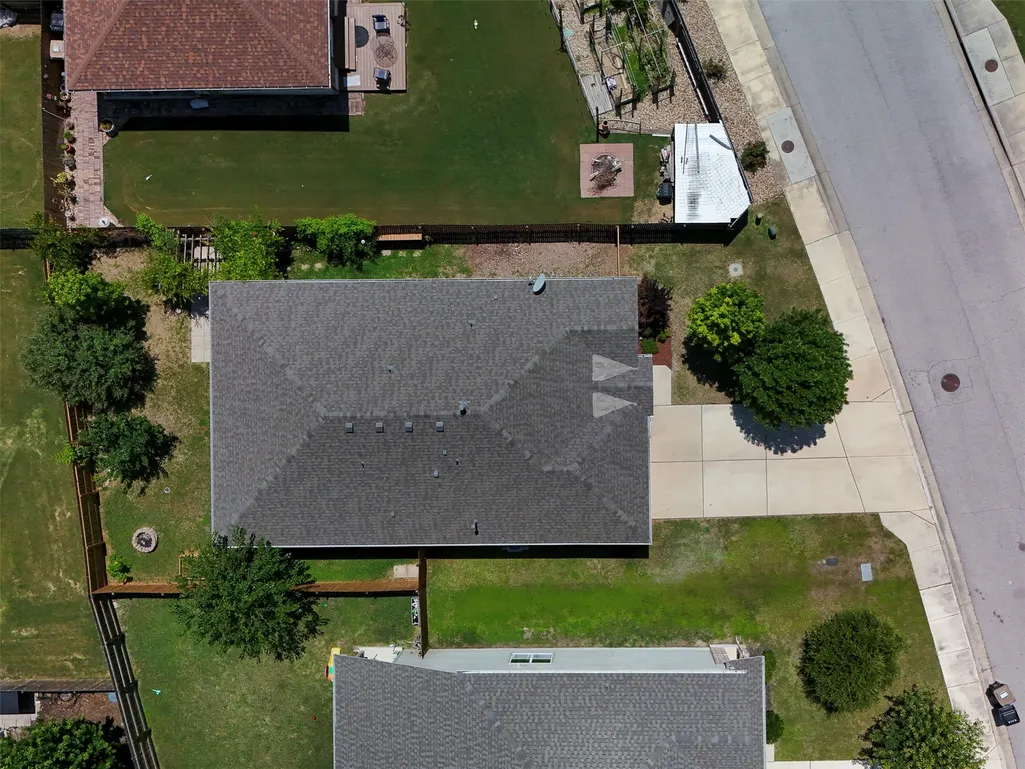
- Lot Size0.1403 Acres
Data Source:
Austin Board of REALTORS® (ABOR) as distributed by MLS GRID
Property Description
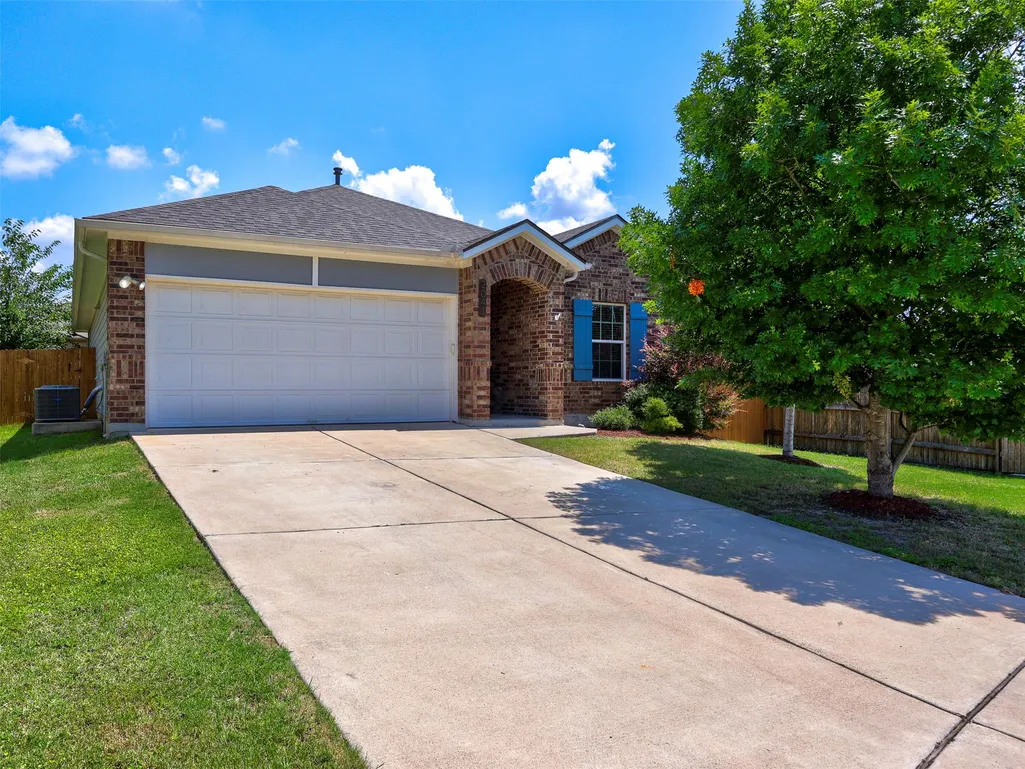
Welcome to this charming Georgetown home ideally located just minutes from Southwestern University, Historic Downtown Georgetown, and major transportation corridors. Enjoy the convenience of being close to Georgetown's vibrant downtown square, known for its award-winning restaurants, boutique shopping, coffee shops, live entertainment, festivals, and year-round community events. Commuters will appreciate easy access to Interstate 35, Highway 29, and Highway 130, providing convenient connections to Round Rock, Austin, Temple, and major employment centers throughout Central Texas. The property is also located near St. David's Georgetown Hospital, Austin Community College, Georgetown ISD schools, and numerous parks and recreational facilities. Outdoor enthusiasts will enjoy proximity to San Gabriel Park, Blue Hole Park, Georgetown Recreation Center, and Lake Georgetown, offering hiking, biking, kayaking, fishing, and outdoor activities. Shopping and everyday conveniences are just minutes away, including H-E-B, Target, Wolf Ranch Town Center, and a wide variety of retail, dining, and entertainment options. Whether you are a first-time homebuyer, investor, university employee, or someone seeking a convenient Georgetown location, this home offers exceptional access to education, recreation, shopping, dining, healthcare, and major highways while maintaining the charm and character that make Georgetown one of the most desirable communities in Central Texas.
| Elementary School | Middle School | High School |
|---|---|---|
| James E Mitchell Elementary School | Wagner Middle School | East View High School |
| Price History | |
|---|---|
| 6/10/2026 | Listed $349,999 |
| 7/10/2026 | 5$335,000 |
| 8/20/2026 | 5$319,990 |
General Features
| Living Area | 1524 |
|---|---|
| Sewer | Public Sewer |
| Heating | Natural Gas |
| Cooling | Ceiling Fan(s),Central Air |
| Utilities | Natural Gas Connected,Sewer Connected,Water Connected |
| Roof | Shingle |
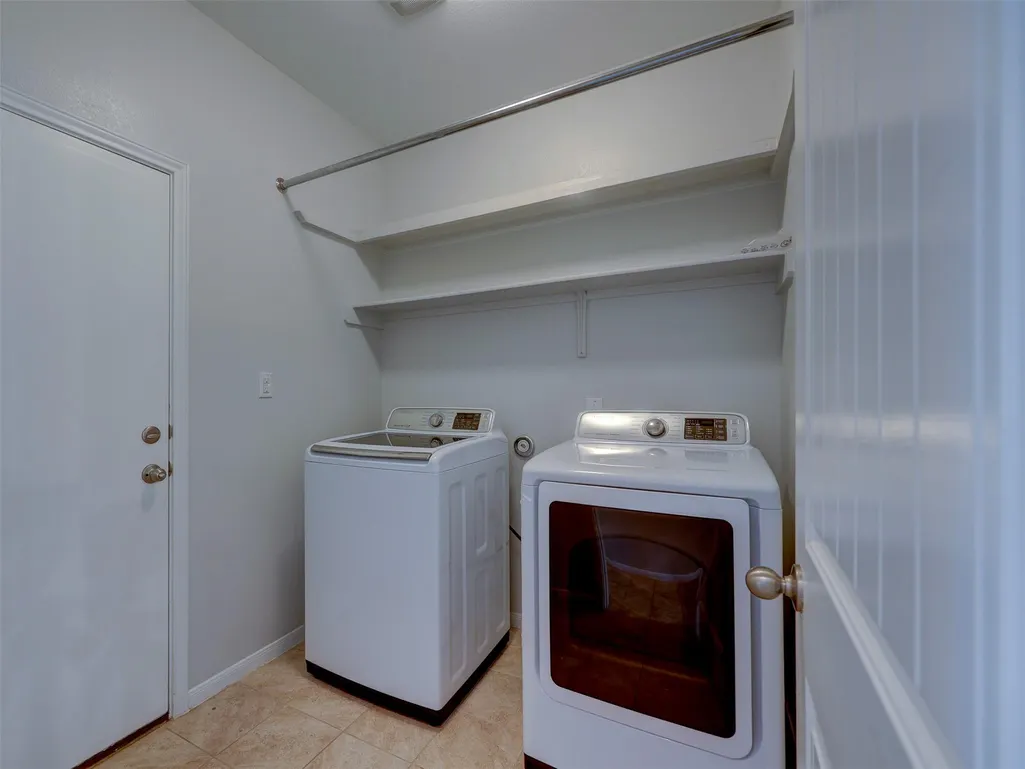
| Appliances | Dishwasher,Dryer,Microwave,Refrigerator,Washer |
| HOA Fee | 41 |
| Garage Spaces | 2 |
| Patio/Porch Features | Covered,Patio,Porch |
| Pool Features | None |
| Construction Materials | Brick,HardiPlank Type |
| Year Built | 2016 |
| View | None |
| Levels | One |
| Property Subtype | Single Family Residence |
| Tax Year | 2026 |
| Waterfront Features | None |
| Community Features | Playground |
| Accessibility | None |
| Assoc Fee Paid Per | Monthly |
| County | Williamson |
| New Construction | No |
| Property Type | Residential |
| HOA | Yes |
| Energy Efficient | None |
| Subdivision Name | Highcrest Mdw Sec 2 |
| Facing Direction | Northwest |
| Green Sustainability | None |
| Other Structures | None |
| Full Baths | 2 |
| Status | Active |
| Directions | Directions from I-35: From I-35,take Exit 261 toward Highway 29 East. Continue east on Highway 29,then turn left onto SE Inner Loop. Turn right onto Churchill Farms Drive,then turn left onto Mottey S |
| High School | East View |
| City | Georgetown |
| Disclosures | Seller Disclosure |
| Association Name | Highcrest Meadow Residential Community,Inc. |
| MLS Area | GTE |
| Lot Size Square Feet | 6111.47 |
| Elementary School | James E Mitchell |
| Tax Annual Amount | 5805.59 |
| Middle/Junior High School | Wagner |
| Property Condition | Resale |
| Virtual Tour | https://my.matterport.com/show/?m=koHrEUWBPBA |
| Builder Name | DR Horton |
| Standard Status | Active |
| Year Built Source | Public Records |
| Tax Assessed Value | 333457 |
| Virtual Tour | https://www.zillow.com/view-imx/c50b5807-5a36-41b7-bed6-5609b333e4df?setAttribution=mls&wl=true&initialViewType=pano&utm_source=dashboard |
Interior Features
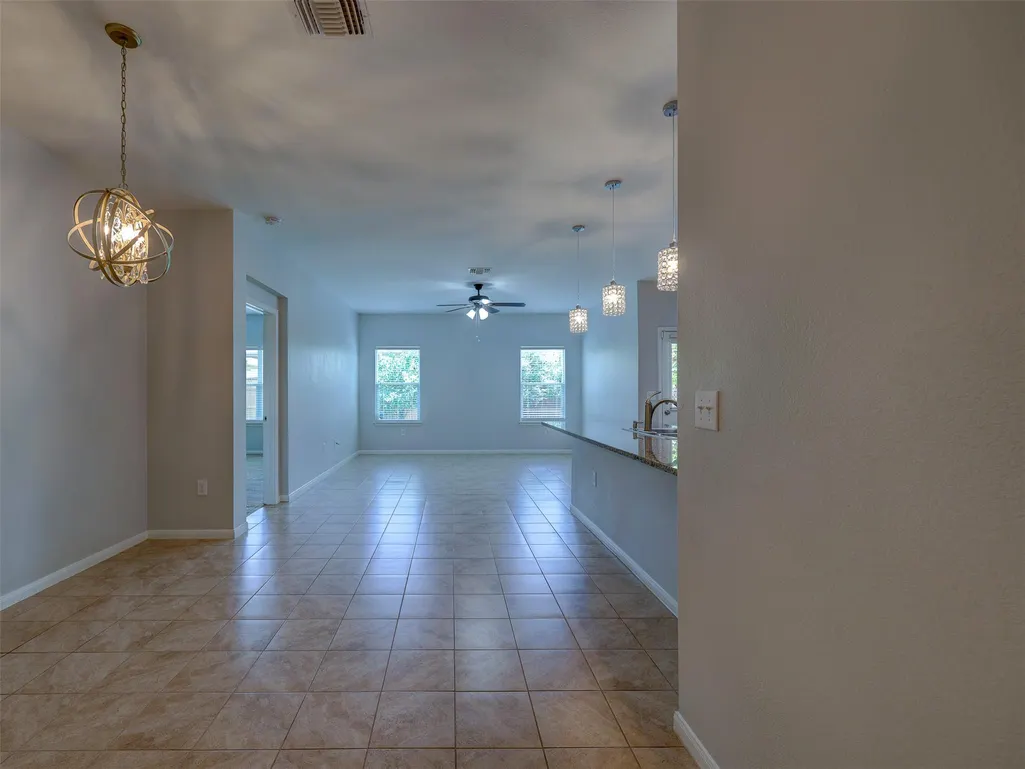
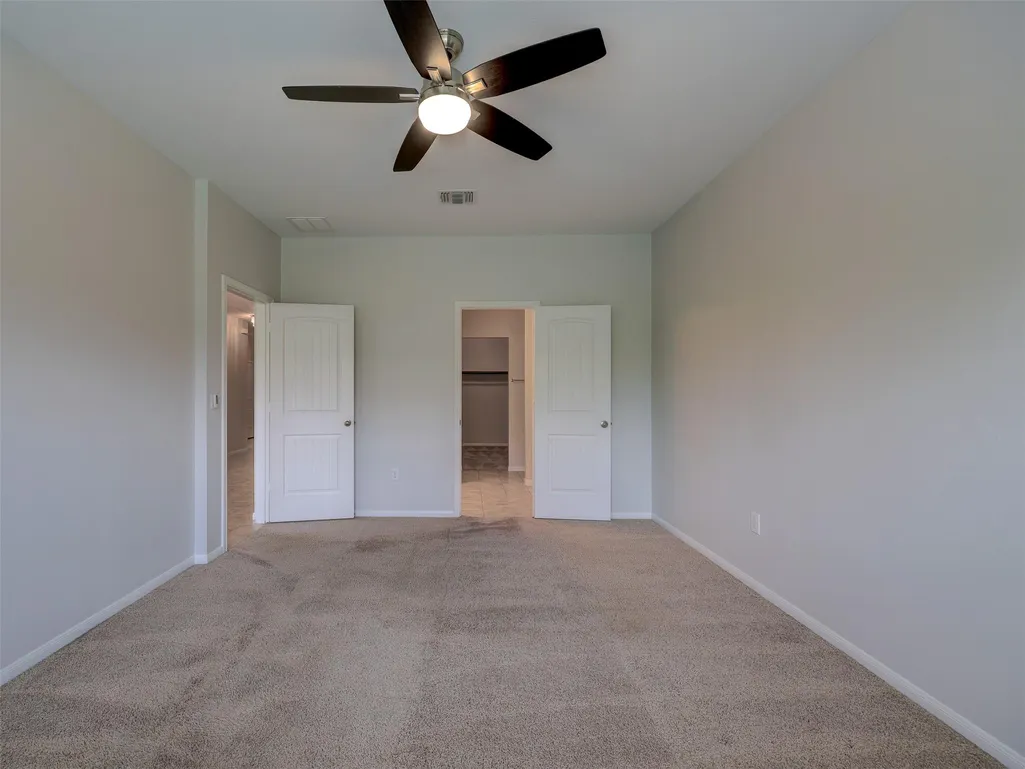
| Interior Amenities | Two Primary Baths,Breakfast Bar,Ceiling Fan(s),Chandelier,Granite Counters,No Interior Steps,Open Floorplan,Pantry,Primary Bedroom on Main,Walk-In Closet(s) |
|---|---|
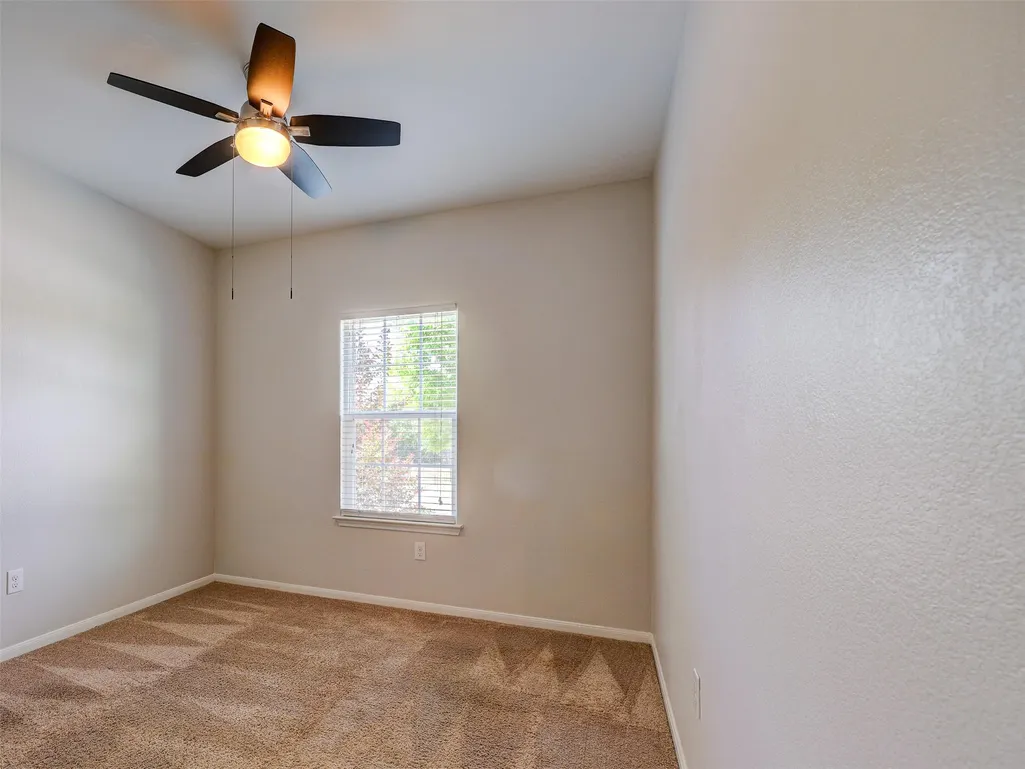
| Flooring | Carpet,Tile |
| Fireplace Features | Fire Pit |
| Window Features | Blinds,Double Pane Windows |
| Total Bedrooms | 3 |
| Main Level Bedrooms | 3 |
| LivingAreaSource | Public Records |
| Total Baths | 2 |
Exterior Features
| Exterior Amenities | Garden,Private Yard |
|---|---|
| Fencing | Fenced,Wood |
| Parking Features | Driveway,Garage,Garage Door Opener,Garage Faces Front |
| Lot Features | Corner Lot,Front Yard,Garden,Landscaped,Trees-Medium (20 Ft - 40 Ft) |
| Water Source | Public |
| Total Parking | 4 |
| Foundation Details | Slab |
| Lot Dimensions | 54 X 118 |
| Lot Size Acres | 0.1403 |
| Waterfront Y/N | No |
| Covered Spaces | 2 |
| Horse Y/N | No |
| Horse Amenities | None |
Amenities
- Foreclosure
- Views
- Short Sale
- New Construction
- Adult 55+
- Lease To Own
- No HOA Fees
- Furnished
- Primary On Main
- Air Conditioning
- Seller Finance
- Green
- Fixer Upper
- Horse
- Golf
- Fireplace
- Deck
- Garage
- Basement
- Pool
Property vs Single Family Average in 78626
Price
Taxes
Year Built
Visits
 Copyright Southeast Florida Multiple Listing Service © 2026. Accuracy of listing information is not guaranteed. Listing information is provided for personal consumer, non-commercial use, solely to identify potential properties for potential purchase. All other use is strictly prohibited, is a violation of the terms of use, and may violate federal and state law.
Data Last Updated: September 22, 2026 6:19 AM UTC
Copyright Southeast Florida Multiple Listing Service © 2026. Accuracy of listing information is not guaranteed. Listing information is provided for personal consumer, non-commercial use, solely to identify potential properties for potential purchase. All other use is strictly prohibited, is a violation of the terms of use, and may violate federal and state law.
Data Last Updated: September 22, 2026 6:19 AM UTC
 Austin Board of REALTORS® Copyright ©2026 All rights reserved.
