
Views - Primary on Main







Address
112 Shady Elm, Georgetown, TX
Price
$ 949,900
Property Attributes
- MLS#2679138
- TypeSingle Family
- Listing Status Active Under Contract
- CountyWILLIAMSON
- CityGeorgetown
- AreaGTW
- NeighborhoodWoodland Park Ph 3
- Zip78633
- StyleSingle Family Residence
- Year Built2003
- Taxes$ 13937
- Price$ 949,900
- Bedrooms4
- Full Bathrooms3
- Half Bathrooms0
- Sqr Footage3133
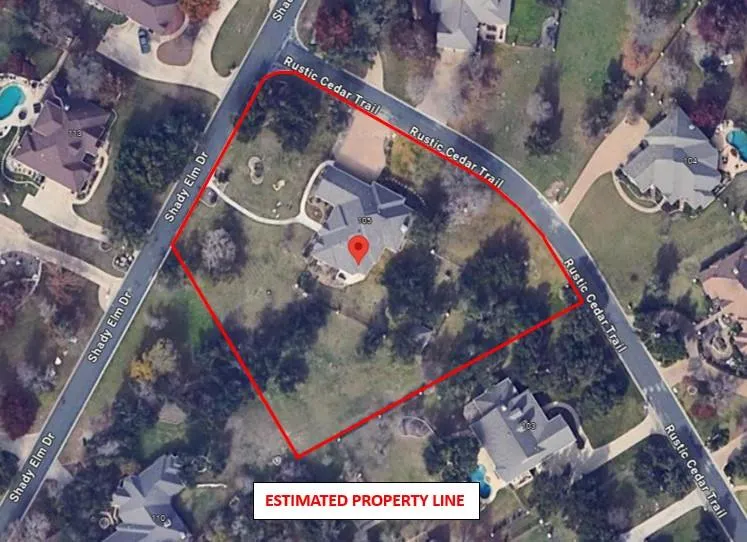
- Lot Size1.37 Acres
Data Source:
Austin Board of REALTORS® (ABOR) as distributed by MLS GRID
Property Description
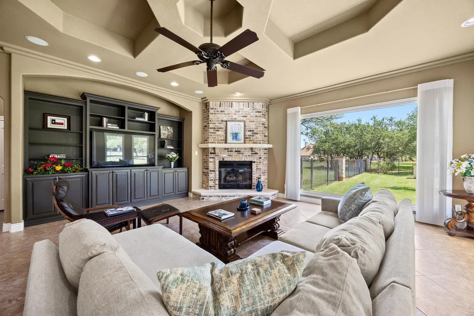
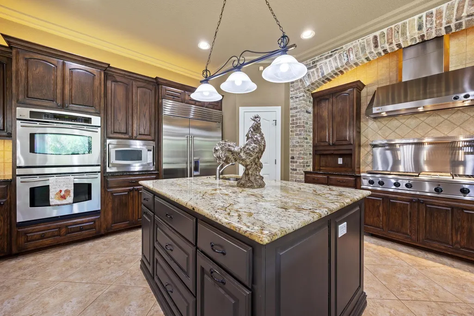
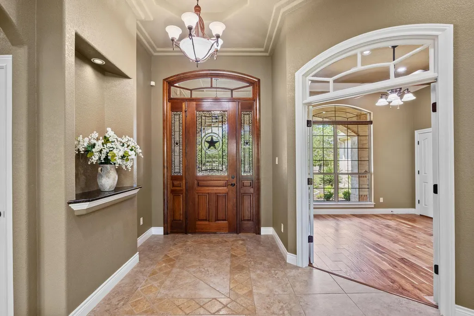
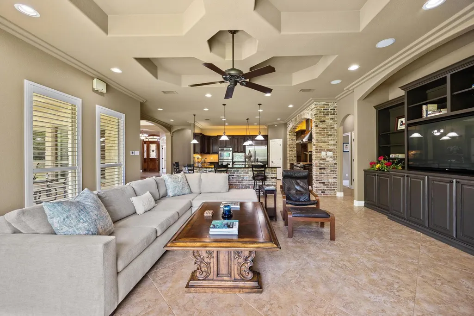
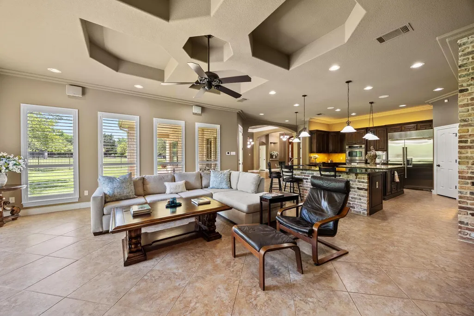
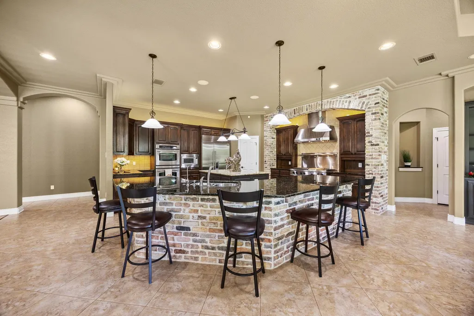
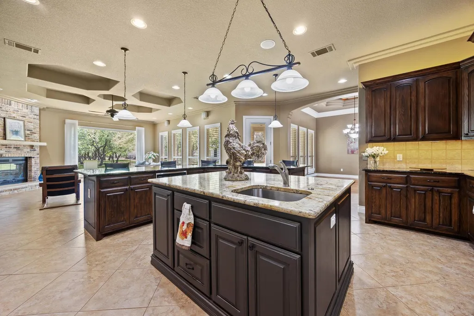
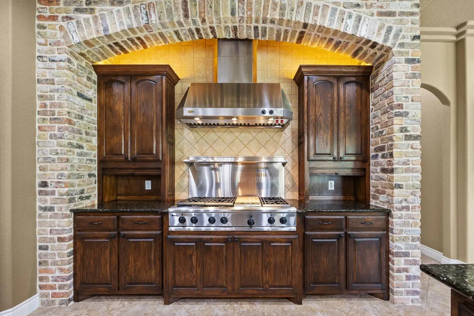
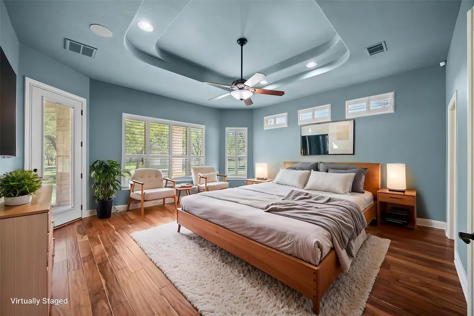
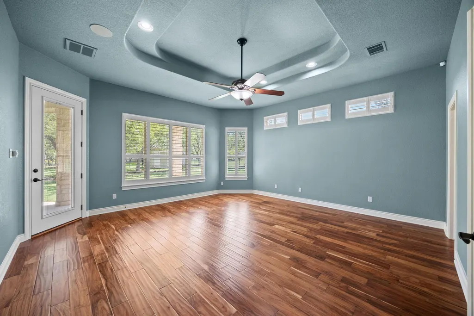
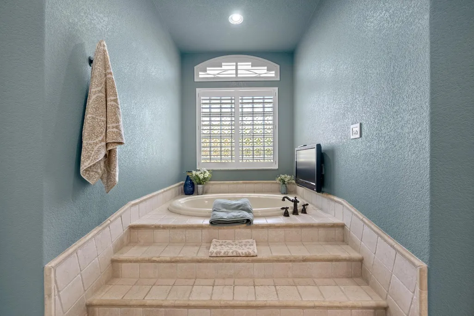
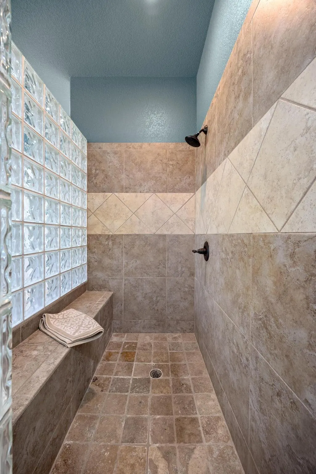
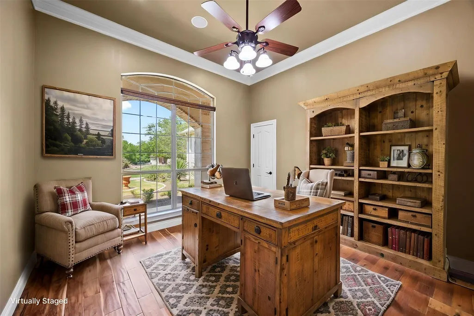
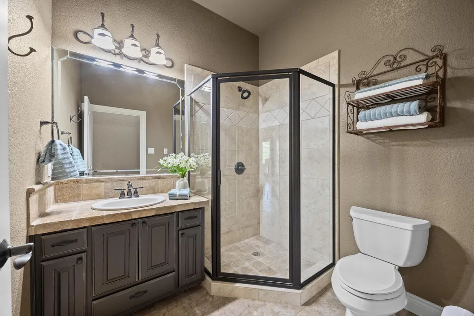
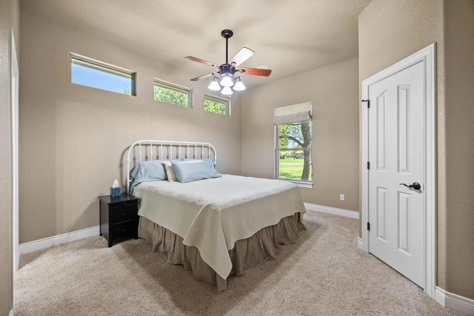
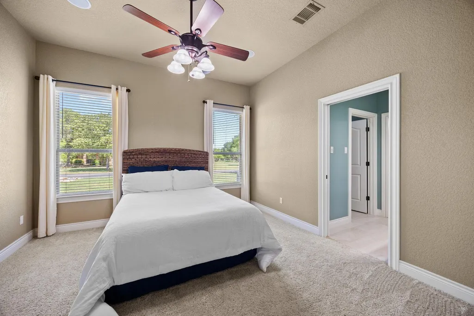
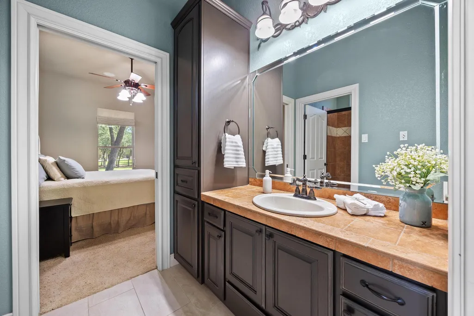
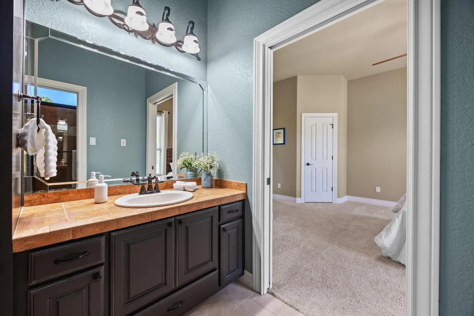
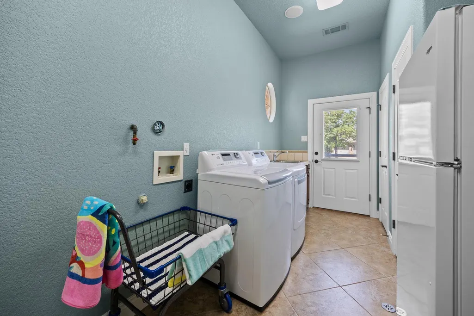
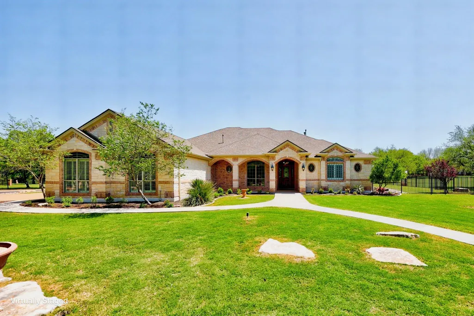
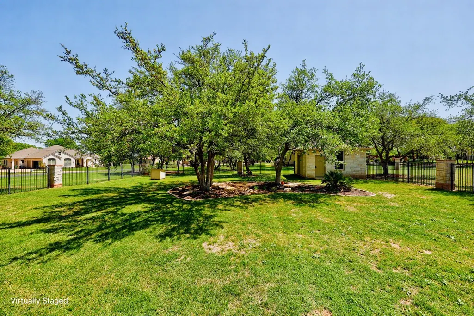
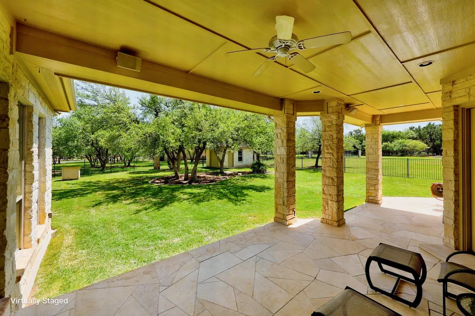
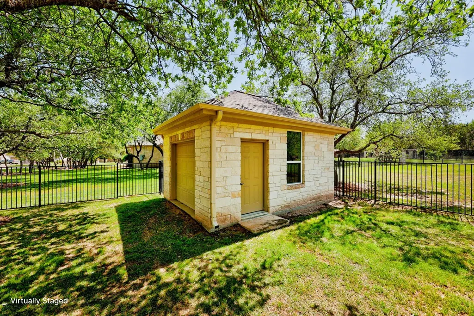
REDUCED AND PRICED TO SELL!! Experience the perfect combination of space, quality, and freedom in this meticulously maintained Jimmy Jacobs home, ideally situated on a beautifully landscaped 1.37-acre corner lot in Woodland Park—where there's no HOA building restrictions. With 3,133 square feet, 4 bedrooms, 3 bathrooms, and an oversized 4-car garage, this property offers exceptional flexibility inside and out. Designed for everyday living and effortless entertaining, the gourmet kitchen serves as the heart of the home with a built-in stainless refrigerator, dual ovens, microwave, dishwasher, 6-burner gas cooktop with vent hood, under-cabinet lighting, walk-in pantry, and two generous islands, including bar seating for five. The open living area features a gas fireplace, oversized picture window, and peaceful backyard views. The spacious primary suite is a retreat with tray ceiling, plantation shutters, private patio access, and a luxurious bath offering dual vanities, tub, walk-in shower, and private dual closets. A split-bedroom layout with three secondary bedrooms. The third bedroom has French doors and closet and could also be used as a home office or study. The oversized laundry room accommodates two washer/dryer sets plus an additional refrigerator or freezer. The 4-car garage features epoxy floors, shop lighting, windows, and wiring for EV or golf cart charging. One of this home's most valuable features is its dual water sources: city water serves the home, while a private irrigation well allows unrestricted landscape watering without costly city water bills. The expansive lot provides endless possibilities for a workshop, RV storage, pool, or additional structures (subject to local regulations). Mature trees, abundant wildlife, and a large covered patio create a peaceful outdoor setting just minutes from premier shopping, dining, and entertainment. This rare property combines luxury, practicality, and room to grow in one great package!
| Elementary School | Middle School | High School |
|---|---|---|
| The Village Elementary School | Douglas Benold Middle School | Georgetown High School |
| Price History | |
|---|---|
| 4/23/2026 | Listed $979,990 |
| 6/26/2026 | 4$949,900 |
General Features
| Living Area | 3133 |
|---|---|
| Sewer | Septic Tank |
| Heating | Central,Fireplace(s) |
| Cooling | Ceiling Fan(s),Central Air |
| Utilities | See Remarks,Cable Available,Electricity Available,Propane,Water Available |
| Roof | Shingle |
| Appliances | Dishwasher,Disposal,Microwave,Refrigerator |
| Garage Spaces | 4 |
| Patio/Porch Features | Covered,Front Porch,Rear Porch |
| Pool Features | None |
| Security Features | Security System Owned,Smoke Detector(s),See Remarks |
| Construction Materials | Brick,Stone |
| Year Built | 2003 |
| View | None |
| Levels | One |
| Property Subtype | Single Family Residence |
| Tax Year | 2024 |
| Waterfront Features | None |
| Community Features | See Remarks |
| Accessibility | See Remarks |
| County | Williamson |
| New Construction | No |
| Property Type | Residential |
| HOA | No |
| Energy Efficient | Other/See Remarks |
| Subdivision Name | Woodland Park Ph 3 |
| Facing Direction | Northwest |
| Green Sustainability | See Remarks |
| Other Structures | Outbuilding,See Remarks |
| Full Baths | 3 |
| Status | Active Under Contract |
| Directions | From Williams Dr.,turn NorthEast on Woodland Park Dr,then turn North on Shady Elm. Home is on the right. |
| High School | Georgetown |
| City | Georgetown |
| Disclosures | Seller Disclosure |
| MLS Area | GTW |
| Lot Size Square Feet | 59677.2 |
| Elementary School | The Village |
| Tax Annual Amount | 13937 |
| Middle/Junior High School | Douglas Benold |
| Property Condition | Resale |
| Additional Parcels Y/N | No |
| Virtual Tour | https://112shadyelmdrive.mls.tours/u/ |
| Builder Name | Jimmy Jacobs |
| Standard Status | Active Under Contract |
| Year Built Source | Public Records |
| Tax Assessed Value | 898434 |
| Virtual Tour | https://112shadyelmdrive.mls.tours |
Interior Features
| Interior Amenities | Breakfast Bar,Built-in Features,Ceiling Fan(s),Ceiling-High,Crown Molding,Double Vanity,Entrance Foyer,Kitchen Island,No Interior Steps,Open Floorplan,Pantry,Primary Bedroom on Main,Recessed Lighting |
|---|---|
| Flooring | See Remarks,Carpet,Tile |
| Total Fireplaces | 1 |
| Fireplace Features | Gas,Living Room |
| Window Features | Plantation Shutters,Screens,Window Treatments |
| Total Bedrooms | 4 |
| Main Level Bedrooms | 4 |
| LivingAreaSource | Public Records |
| Total Baths | 3 |
Exterior Features
| Exterior Amenities | Gutters Full |
|---|---|
| Fencing | Back Yard,Fenced,Wrought Iron |
| Parking Features | Attached,Garage Door Opener,Garage Faces Side |
| Lot Features | Back Yard,Corner Lot,Front Yard,Landscaped,Sprinkler - Automatic,Many Trees |
| Water Source | Public,Well |
| Total Parking | 7 |
| Foundation Details | Slab |
| Lot Size Acres | 1.37 |
| Waterfront Y/N | No |
| Covered Spaces | 4 |
| Horse Y/N | No |
| Horse Amenities | None |
Amenities
- Foreclosure
- Views
- Short Sale
- New Construction
- Adult 55+
- Lease To Own
- No HOA Fees
- Furnished
- Primary On Main
- Air Conditioning
- Seller Finance
- Green
- Fixer Upper
- Horse
- Golf
- Fireplace
- Deck
- Garage
- Basement
- Pool
Property vs Single Family Average in 78633
Price
Taxes
Year Built
Visits
 Copyright Southeast Florida Multiple Listing Service © 2026. Accuracy of listing information is not guaranteed. Listing information is provided for personal consumer, non-commercial use, solely to identify potential properties for potential purchase. All other use is strictly prohibited, is a violation of the terms of use, and may violate federal and state law.
Data Last Updated: September 24, 2026 6:23 AM UTC
Copyright Southeast Florida Multiple Listing Service © 2026. Accuracy of listing information is not guaranteed. Listing information is provided for personal consumer, non-commercial use, solely to identify potential properties for potential purchase. All other use is strictly prohibited, is a violation of the terms of use, and may violate federal and state law.
Data Last Updated: September 24, 2026 6:23 AM UTC
 Austin Board of REALTORS® Copyright ©2026 All rights reserved.
