
Views - Primary on Main







Address
4101 Spicewood Springs Rd, Austin, TX
Price
$ 3,990,000
Property Attributes
- MLS#2767523
- TypeSingle Family
- Listing Status Active
- CountyTRAVIS
- CityAustin
- Area1A
- NeighborhoodMesa Forest Add
- Zip78759
- StyleSingle Family Residence
- Year Built1961
- Taxes$ 55928
- Price$ 3,990,000
- Bedrooms4
- Full Bathrooms4
- Half Bathrooms1
- Sqr Footage4804
- Lot Size3.0565 Acres
Data Source:
Austin Board of REALTORS® (ABOR) as distributed by MLS GRID
Property Description
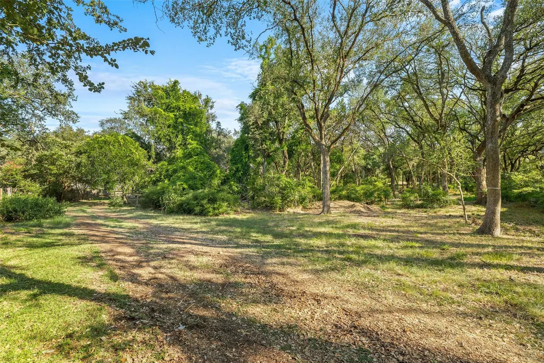
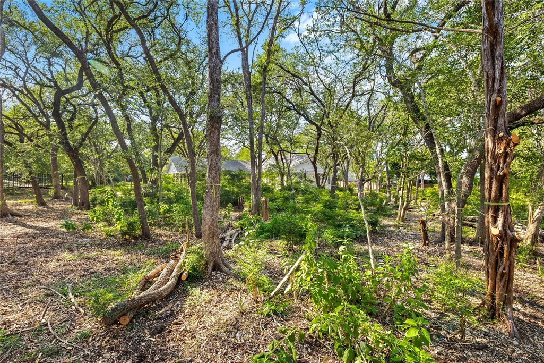
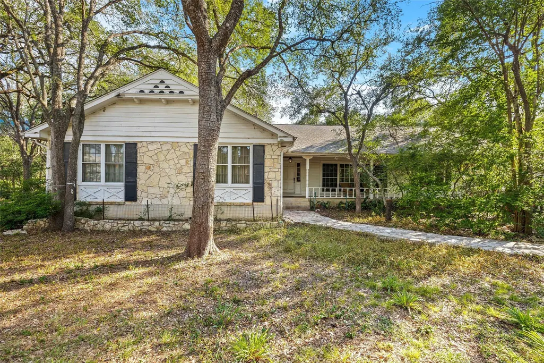
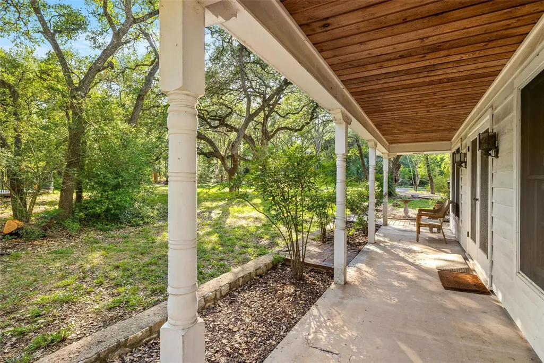
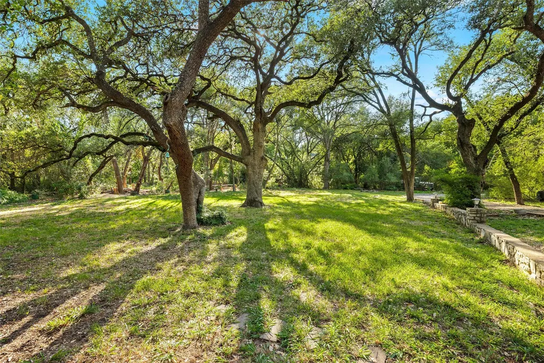
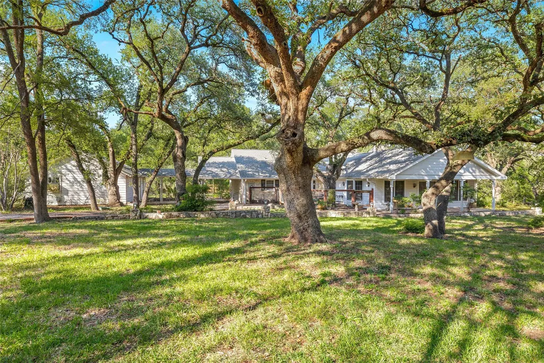
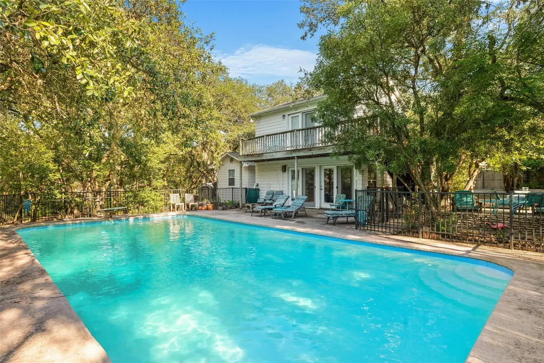
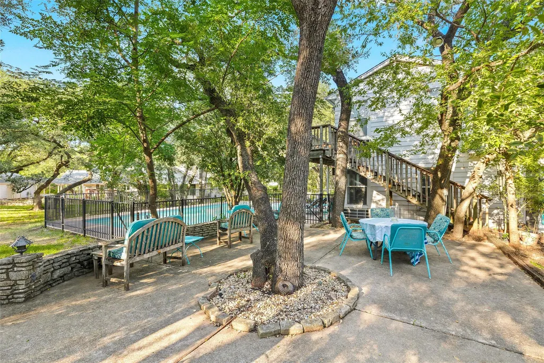
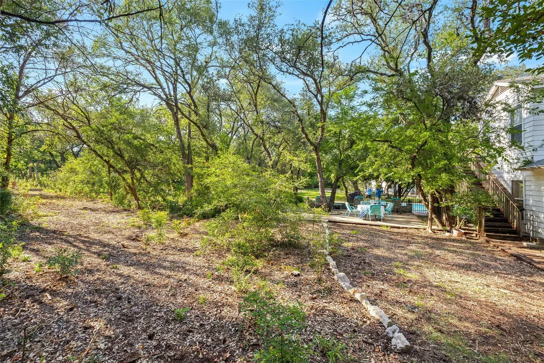
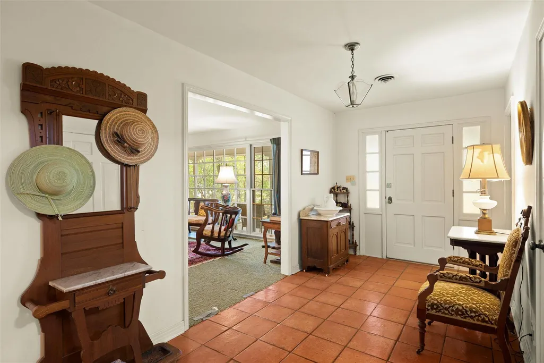
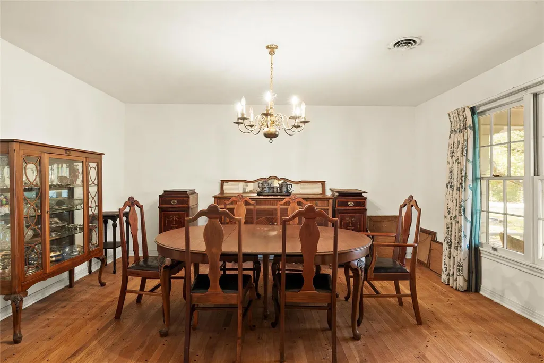
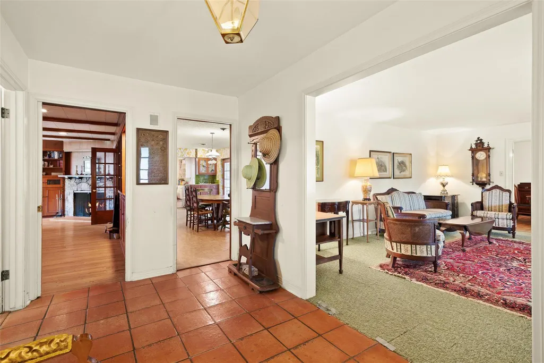
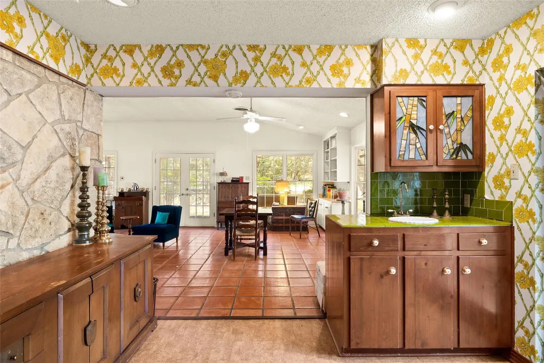
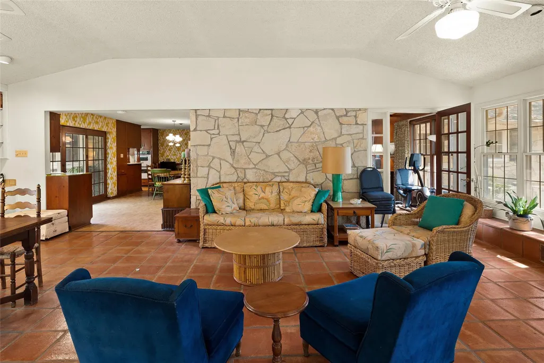
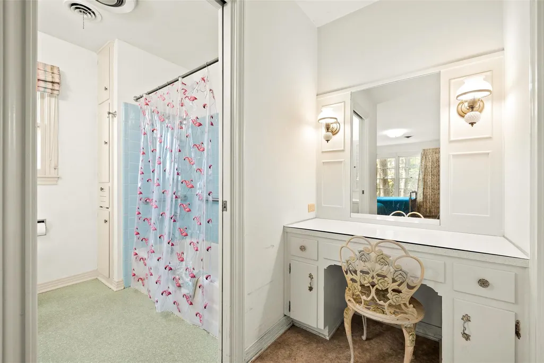
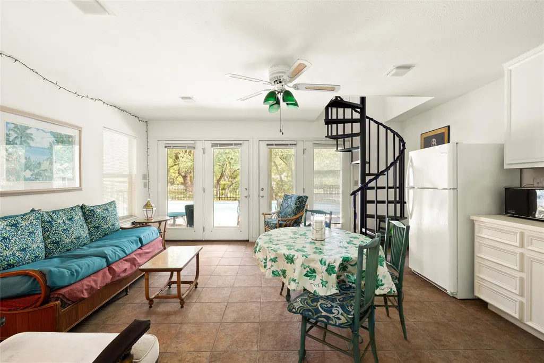
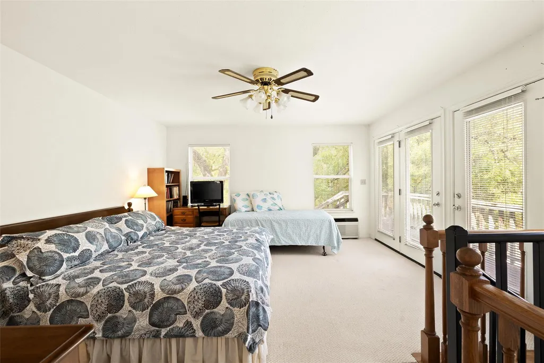
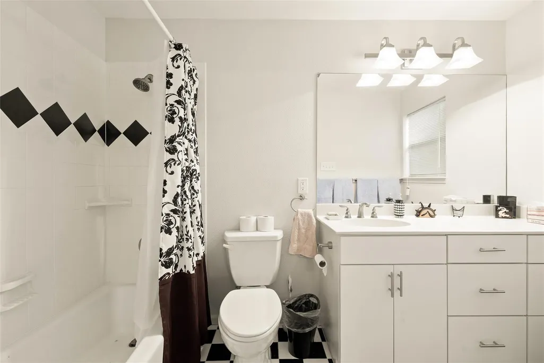
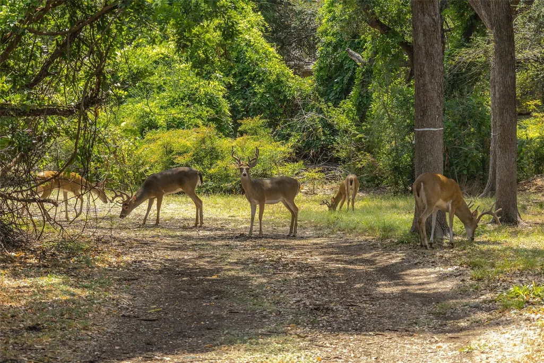
One of the last significant wooded estates in Central Austin, this cherished 1960s family homestead on 3 acres is now available in the heart of Northwest Hills. Nestled beneath a gorgeous canopy of heritage oaks and surrounded by wildlife, Austin architect Frank DeGroot designed the original residence—a sprawling single-story limestone and wood home in 1960s vintage condition with 4 bedrooms, 4.5 baths, and more than 3,600 sq ft of living space in just the house. Covered porches and a stone patio extended the living outdoors, and created inviting evenings spent gathering under the stars. Through the years, the property grew into a true compound, with additional structures that welcomed guests and was a family haven for nature hikes forest bathing and country-style living. At its center lies a deep 20’x40’ swimming pool, the location of countless summer memories. A two-story pool house and adjacent cottages provided space for family and friends, while decks, solariums, and patios created inviting spots to relax or entertain. Deer still wander the grounds, undisturbed, a reminder of the natural serenity that sets this property apart. To call this opportunity rare is an understatement. Here is your chance to reimagine a remarkable estate—craft a new family retreat, preserve its vintage charm, or explore its development potential on these three acres of rare, central Austin land. This is more than a home—it’s a place where memories and new stories are waiting to be written. **potential to possibly have multiple units and preliminary work was done by Keepers Land Development, sent upon request.
| Elementary School | Middle School | High School |
|---|---|---|
| Doss (Austin ISD) Elementary School | Murchison Middle School | Anderson High School |
| Price History | |
|---|---|
| 11/25/2025 | Listed $5,000,000 |
| 5/21/2026 | 21$3,990,000 |
General Features
| Living Area | 4804 |
|---|---|
| Sewer | Public Sewer |
| Heating | Central,Natural Gas |
| Cooling | Central Air,Electric |
| Utilities | Electricity Connected,Natural Gas Connected,Sewer Connected,Water Connected |
| Roof | Composition,Shingle |
| Appliances | Dishwasher,Disposal,Gas Cooktop,Oven,Refrigerator |
| Garage Spaces | 4 |
| Patio/Porch Features | Covered,Front Porch,Glass Enclosed,Patio,Rear Porch,Terrace |
| Pool Features | Cabana,Diving Board,In Ground,Outdoor Pool |
| Construction Materials | Vinyl Siding,Stone |
| Year Built | 1961 |
| View | Trees/Woods |
| Levels | One |
| Property Subtype | Single Family Residence |
| Tax Year | 2025 |
| Waterfront Features | None |
| Community Features | None |
| Accessibility | None |
| County | Travis |
| New Construction | No |
| Property Type | Residential |
| HOA | No |
| Energy Efficient | None |
| Subdivision Name | Mesa Forest Add |
| Facing Direction | North |
| Green Sustainability | None |
| Other Structures | Guest House,Pool House |
| Full Baths | 4 |
| Status | Active |
| Directions | From Mopac,travel west on Spicewood Springs,go past Greenslope,take the u-turn by Torchy's Taco to head east on Spicewood Springs,take a right at the 4111 Spicewood Springs signage and follow street |
| High School | Anderson |
| City | Austin |
| Disclosures | Lead Base Paint Addendum,Seller Provided Survey Available |
| MLS Area | 1A |
| Lot Size Square Feet | 133141.14 |
| Elementary School | Doss (Austin ISD) |
| Tax Annual Amount | 55928 |
| Middle/Junior High School | Murchison |
| Property Condition | Resale |
| Additional Parcels Y/N | No |
| Virtual Tour | https://vividimagephotography.hd.pics/4101-Spicewood-Springs-Rd/idx |
| Standard Status | Active |
| Year Built Source | Public Records |
| Tax Assessed Value | 2732899 |
| Virtual Tour | https://vividimagephotography.hd.pics/4101-Spicewood-Springs-Rd |
Interior Features
| Interior Amenities | Bookcases,Ceiling Fan(s),Multiple Dining Areas,Multiple Living Areas,Primary Bedroom on Main |
|---|---|
| Flooring | Carpet,Tile,Wood |
| Total Fireplaces | 1 |
| Fireplace Features | Family Room |
| Window Features | Window Treatments |
| Half Baths | 1 |
| Total Bedrooms | 4 |
| Main Level Bedrooms | 4 |
| LivingAreaSource | Public Records |
| Total Baths | 5 |
Exterior Features
| Exterior Amenities | Private Entrance,Private Yard |
|---|---|
| Fencing | Wood |
| Parking Features | Attached Carport,Circular Driveway,Driveway,Garage,Gated |
| Lot Features | Back Yard,Front Yard,Interior Lot,Level,Native Plants,Near Public Transit,Private,Split Possible,Trees-Heavy,Trees-Large (Over 40 Ft) |
| Water Source | Public |
| Total Parking | 8 |
| Foundation Details | Slab |
| Lot Size Acres | 3.0565 |
| Waterfront Y/N | No |
| Covered Spaces | 4 |
| Horse Y/N | No |
| Horse Amenities | None |
Amenities
- Foreclosure
- Views
- Short Sale
- New Construction
- Adult 55+
- Lease To Own
- No HOA Fees
- Furnished
- Primary On Main
- Air Conditioning
- Seller Finance
- Green
- Fixer Upper
- Horse
- Golf
- Fireplace
- Deck
- Garage
- Basement
- Pool
Property vs Single Family Average in 78759
Price
Taxes
Year Built
Visits
 Copyright Southeast Florida Multiple Listing Service © 2026. Accuracy of listing information is not guaranteed. Listing information is provided for personal consumer, non-commercial use, solely to identify potential properties for potential purchase. All other use is strictly prohibited, is a violation of the terms of use, and may violate federal and state law.
Data Last Updated: September 24, 2026 6:23 AM UTC
Copyright Southeast Florida Multiple Listing Service © 2026. Accuracy of listing information is not guaranteed. Listing information is provided for personal consumer, non-commercial use, solely to identify potential properties for potential purchase. All other use is strictly prohibited, is a violation of the terms of use, and may violate federal and state law.
Data Last Updated: September 24, 2026 6:23 AM UTC
 Austin Board of REALTORS® Copyright ©2026 All rights reserved.
