
Views - New Construction - Primary on Main
Address
1820 Spring Mountain Cv, Georgetown, TX
Price
$ 529,900
Property Attributes
- MLS#2819506
- TypeSingle Family
- Listing Status Active
- CountyWILLIAMSON
- CityGeorgetown
- AreaGTW
- NeighborhoodWolf Ranch
- Zip78628
- StyleSingle Family Residence
- Year Built2026
- Taxes$ 14000
- Price$ 529,900
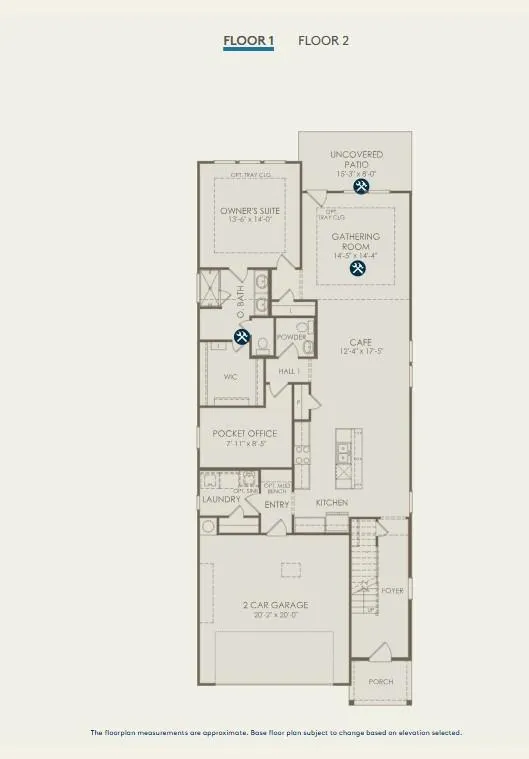
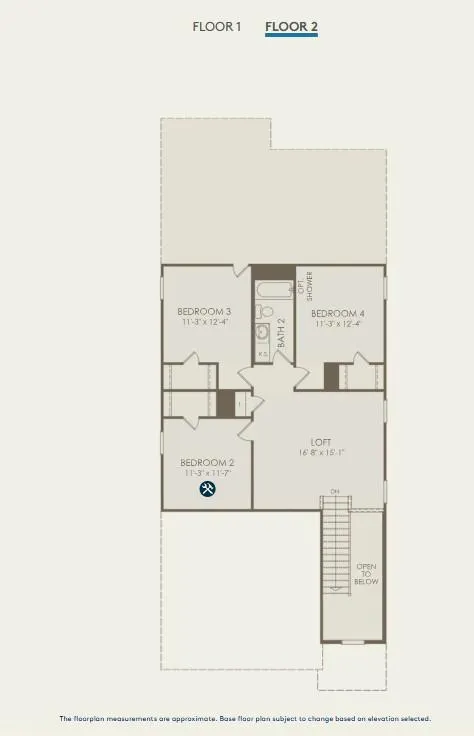
- Bedrooms4
- Full Bathrooms3
- Half Bathrooms1
- Sqr Footage2466
- Lot Size0.115 Acres
Data Source:
Austin Board of REALTORS® (ABOR) as distributed by MLS GRID
Property Description
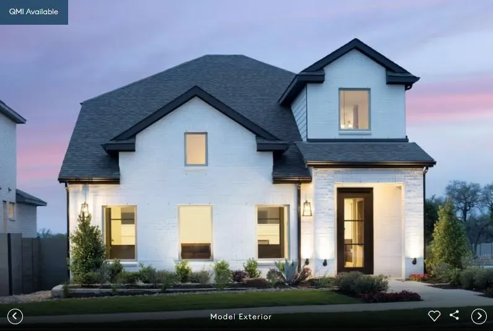
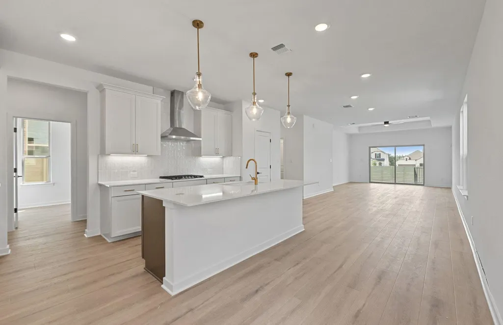
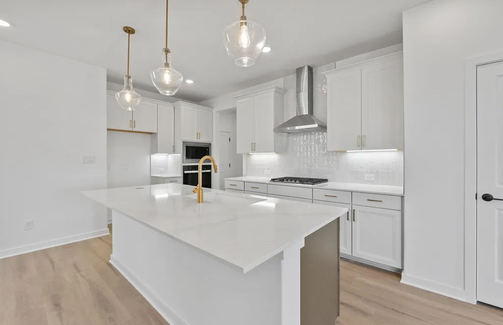
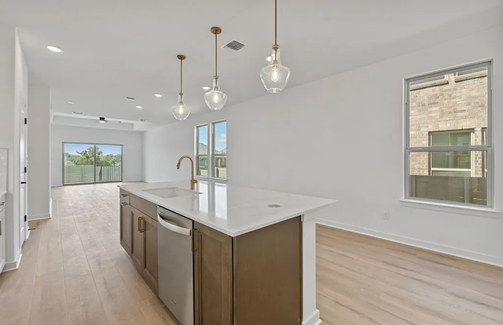
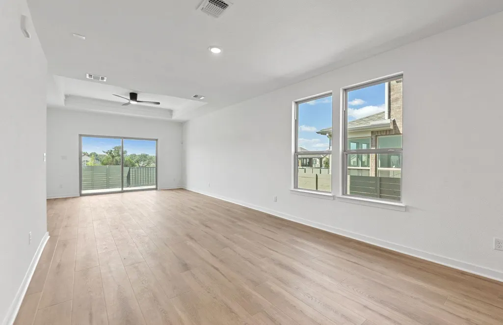
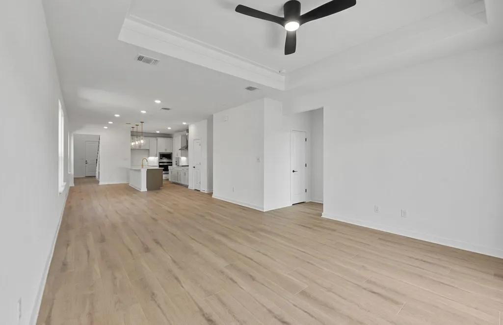
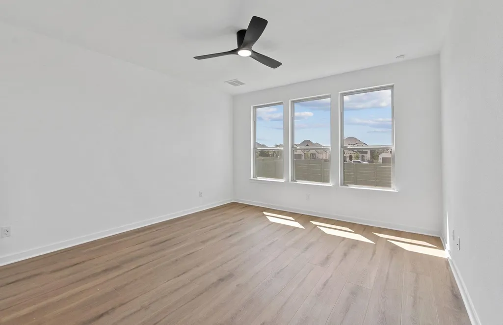
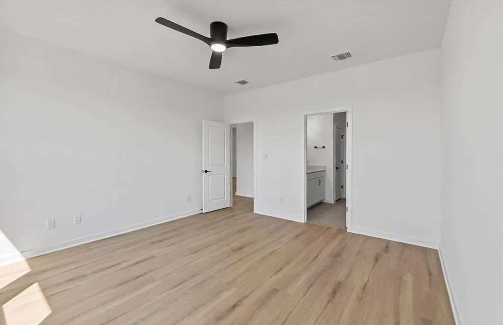
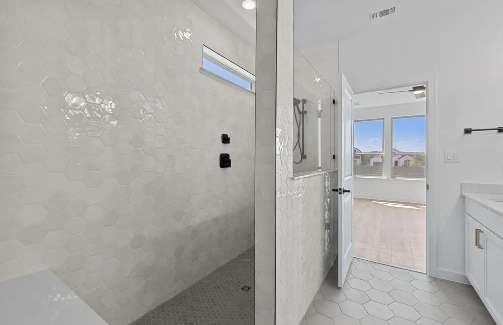
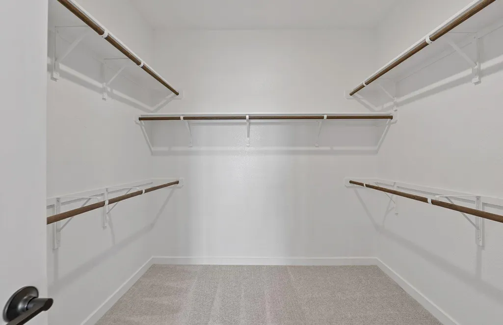
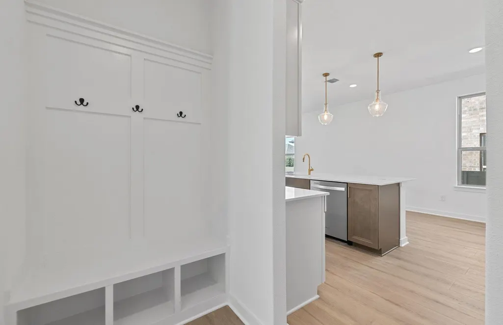
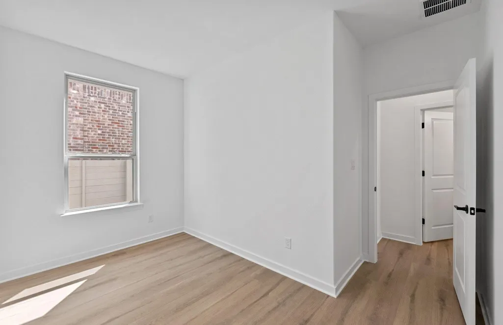
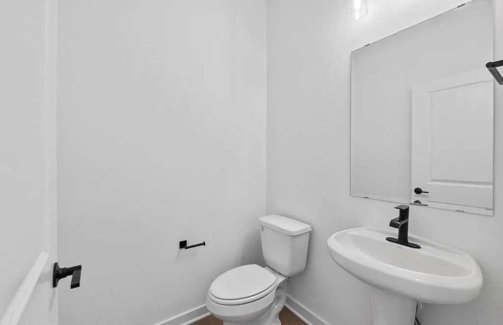
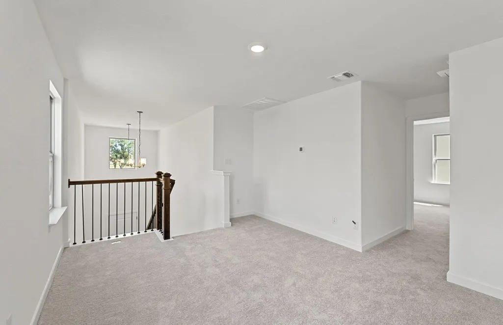
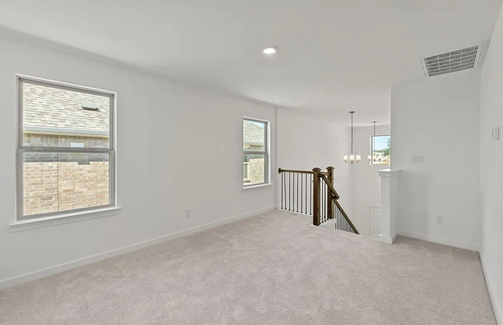
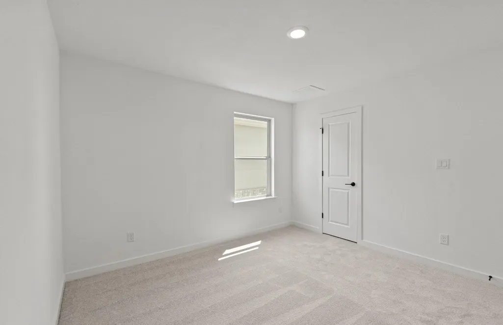
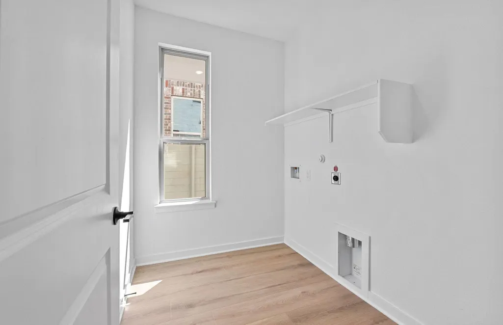
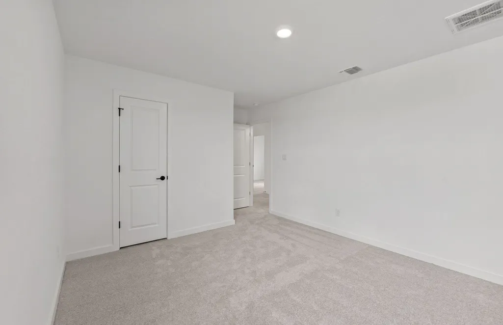
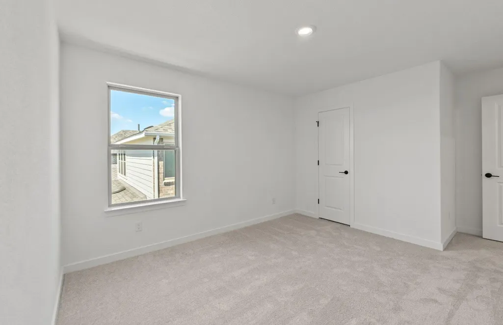
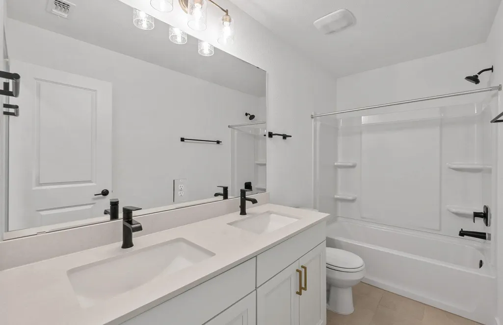
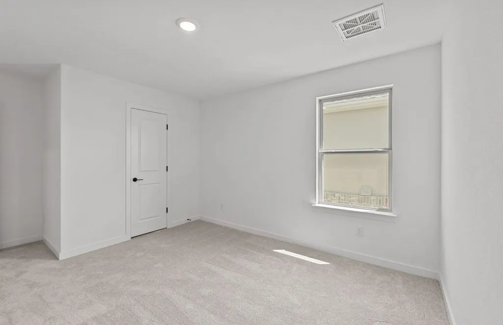
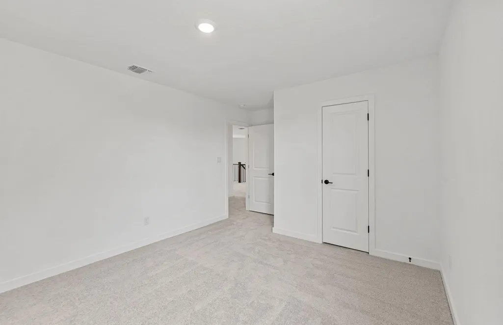
NEW CONSTRUCTION BY PULTE HOMES! Available November 2026! The Nordheim's versatile floor plan offers a large family room, flexible living space, spacious bedrooms, and an upstairs game room.
| Elementary School | Middle School | High School |
|---|---|---|
| Wolf Ranch Elementary | James Tippit Middle School | East View High School |
| Price History | |
|---|---|
| 8/10/2026 | Listed $529,900 |
General Features
| Living Area | 2466 |
|---|---|
| Sewer | MUD |
| Heating | Central,ENERGY STAR Qualified Equipment,Natural Gas |
| Cooling | Ceiling Fan(s),Central Air,Electric,ENERGY STAR Qualified Equipment |
| Utilities | Cable Available,Electricity Available,High Speed Internet,Natural Gas Available,Phone Available,Sewer Available,Underground Utilities,Water Available |
| Roof | Composition,Shingle |
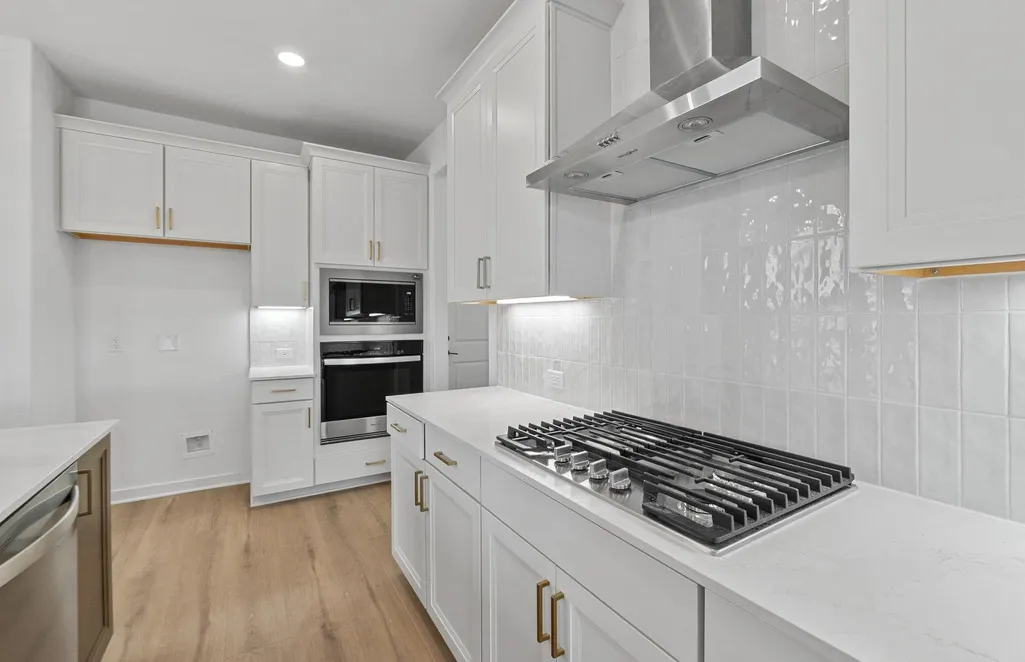
| Appliances | Built-In Oven(s),Cooktop,Dishwasher,Disposal,ENERGY STAR Qualified Appliances,Exhaust Fan,Gas Cooktop,Microwave,Oven,Stainless Steel Appliance(s),Water Heater |
| HOA Fee | 560 |
| Garage Spaces | 2 |
| Association Fee Includes | Common Area Maintenance |
| Patio/Porch Features | Covered,Patio |
| Pool Features | None |
| Security Features | Smoke Detector(s) |
| Construction Materials | Brick Veneer,Masonry – All Sides,Stone Veneer |
| Year Built | 2026 |
| View | Trees/Woods |
| Levels | Two |
| Property Subtype | Single Family Residence |
| Tax Year | 2024 |
| Waterfront Features | None |
| Community Features | BBQ Pit/Grill,Clubhouse,Cluster Mailbox,Common Grounds,Dog Park,Fitness Center,Park,Picnic Area,Playground,Pool,Sport Court(s)/Facility,Tennis Court(s),Trail(s) |
| Accessibility | None |
| Assoc Fee Paid Per | Semi-Annually |
| County | Williamson |
| New Construction | Yes |
| Property Type | Residential |
| HOA | Yes |
| Energy Efficient | Appliances,HVAC,Windows |
| Subdivision Name | Wolf Ranch |
| Facing Direction | South |
| Green Sustainability | None |
| Other Structures | None |
| Full Baths | 3 |
| Status | Active |
| Directions | From Wolf Ranch Parkway,turn right on Jay Wolf Dr. Turn right on Wolf Hollow Dr. Then turn right on Blackberry Cv. |
| High School | East View |
| City | Georgetown |
| Disclosures | None |
| Association Name | Wolf Ranch HOA |
| MLS Area | GTW |
| Lot Size Square Feet | 5009.4 |
| Elementary School | Wolf Ranch Elementary |
| Middle/Junior High School | James Tippit |
| Property Condition | New Construction |
| Additional Parcels Y/N | No |
| Builder Name | Pulte Homes |
| Standard Status | Active |
| Year Built Source | Builder |
| Tax Assessed Value | 123000 |
Interior Features
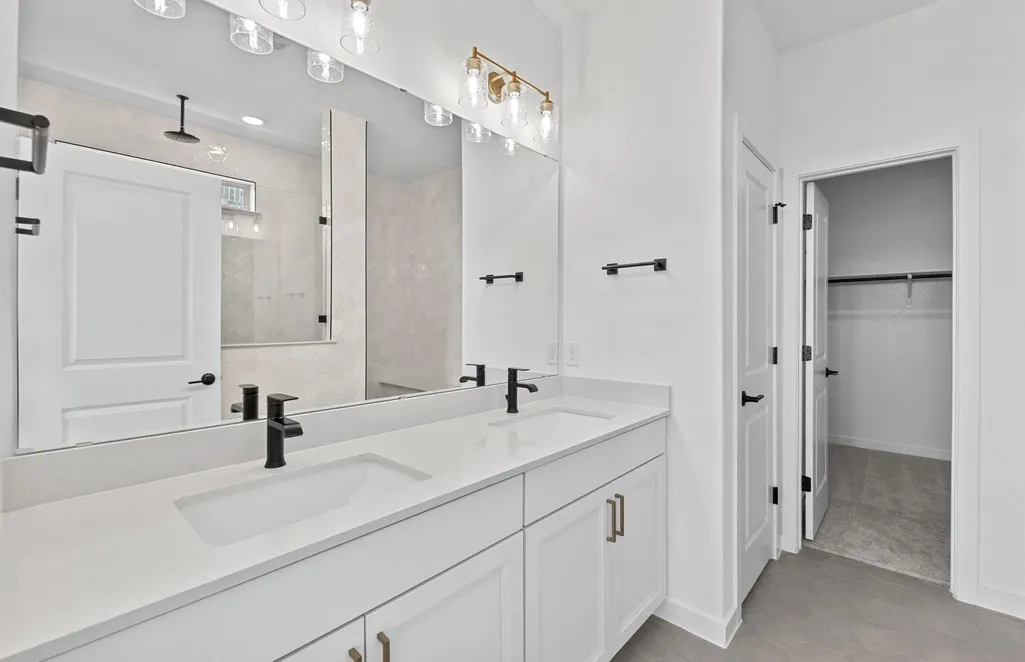
| Interior Amenities | Built-in Features,Ceiling Fan(s),Tray Ceiling(s),Quartz Counters,Double Vanity,Entrance Foyer,Interior Steps,Kitchen Island,Open Floorplan,Pantry,Primary Bedroom on Main,Recessed Lighting,Smart Home, |
|---|---|
| Flooring | Carpet,Tile,Vinyl |
| Fireplace Features | None |
| Window Features | Double Pane Windows,ENERGY STAR Qualified Windows,Screens |
| Half Baths | 1 |
| Total Bedrooms | 4 |
| Main Level Bedrooms | 1 |
| LivingAreaSource | Builder |
| Total Baths | 4 |
Exterior Features
| Exterior Amenities | Gutters Full |
|---|---|
| Fencing | Back Yard,Fenced,Privacy,Wood |
| Parking Features | Attached,Garage,Garage Door Opener,Garage Faces Front |
| Lot Features | Interior Lot,Level,Sprinkler - Automatic,Sprinklers In Rear,Sprinklers In Front,Sprinklers On Side,Trees-Moderate |
| Water Source | MUD |
| Total Parking | 2 |
| Foundation Details | Slab |
| Lot Dimensions | 42 x 120 |
| Lot Size Acres | 0.115 |
| Waterfront Y/N | No |
| Covered Spaces | 2 |
| Horse Y/N | No |
| Horse Amenities | None |
Amenities
- Foreclosure
- Views
- Short Sale
- New Construction
- Adult 55+
- Lease To Own
- No HOA Fees
- Furnished
- Primary On Main
- Air Conditioning
- Seller Finance
- Green
- Fixer Upper
- Horse
- Golf
- Fireplace
- Deck
- Garage
- Basement
- Pool
Property vs Single Family Average in 78628
Price
Taxes
Year Built
Visits
In The Neighborhood
Views
Georgetown
$ 750,000
112 Barefoot Park Ln
Georgetown, TX 78628
- Type
- Single Family
- Size
- 3,045 SqFt
- Rooms
- 3 Beds + 3 Baths
Open House
Georgetown
$ 649,900
1418 Blue Moon Dr
Georgetown, TX 78628
- Type
- Single Family
- Size
- 2,926 SqFt
- Rooms
- 4 Beds + 3 Baths
Views
Georgetown
$ 400,000
105 Rough Creek Rd
Georgetown, TX 78628
- Type
- Single Family
- Size
- 1,574 SqFt
- Rooms
- 3 Beds + 2 Baths
Georgetown
$ 599,000
112 Fox Run
Georgetown, TX 78628
- Type
- Single Family
- Size
- 1,984 SqFt
- Rooms
- 4 Beds + 2.5 Baths
Reduced
Georgetown
$ 799,900
705 High Summit Dr
Georgetown, TX 78628
- Type
- Single Family
- Size
- 3,023 SqFt
- Rooms
- 4 Beds + 3 Baths
Primary On Main
Georgetown
$ 599,000
312 Maddox Dr
Georgetown, TX 78628
- Type
- Single Family
- Size
- 2,926 SqFt
- Rooms
- 5 Beds + 4 Baths
Views
Georgetown
$ 699,678
504 Sundance Rdg
Georgetown, TX 78628
- Type
- Single Family
- Size
- 3,389 SqFt
- Rooms
- 4 Beds + 3.5 Baths
Views
Georgetown
$ 699,675
548 River Overlook Rd
Georgetown, TX 78628
- Type
- Single Family
- Size
- 3,400 SqFt
- Rooms
- 4 Beds + 3.5 Baths
Reduced
Georgetown
$ 480,000
1116 Stetson Hat Trl
Georgetown, TX 78628
- Type
- Single Family
- Size
- 2,251 SqFt
- Rooms
- 3 Beds + 2.5 Baths
Views
Georgetown
$ 499,900
1828 Spring Mountain Cv
Georgetown, TX 78628
- Type
- Single Family
- Size
- 2,057 SqFt
- Rooms
- 4 Beds + 3 Baths
Open House
Georgetown
$ 485,000
228 Arrowhead Mound Rd
Georgetown, TX 78628
- Type
- Single Family
- Size
- 1,952 SqFt
- Rooms
- 4 Beds + 2.5 Baths
Reduced
Georgetown
$ 749,900
816 High Summit Dr
Georgetown, TX 78628
- Type
- Single Family
- Size
- 3,343 SqFt
- Rooms
- 5 Beds + 4.5 Baths
 Copyright Southeast Florida Multiple Listing Service © 2026. Accuracy of listing information is not guaranteed. Listing information is provided for personal consumer, non-commercial use, solely to identify potential properties for potential purchase. All other use is strictly prohibited, is a violation of the terms of use, and may violate federal and state law.
Data Last Updated: September 23, 2026 6:21 AM UTC
Copyright Southeast Florida Multiple Listing Service © 2026. Accuracy of listing information is not guaranteed. Listing information is provided for personal consumer, non-commercial use, solely to identify potential properties for potential purchase. All other use is strictly prohibited, is a violation of the terms of use, and may violate federal and state law.
Data Last Updated: September 23, 2026 6:21 AM UTC
 Austin Board of REALTORS® Copyright ©2026 All rights reserved.
