
Views - New Construction


Address
129 Varner Way, Maxwell, TX
Price
$ 229,500
Property Attributes
- MLS#2898823
- TypeSingle Family
- Listing Status Active
- CountyCALDWELL
- CityMaxwell
- AreaCC
- NeighborhoodBOLLINGER
- Zip78656
- StyleSingle Family Residence
- Year Built2025
- Taxes$ 13540
- Price$ 229,500
- Bedrooms3
- Full Bathrooms2
- Half Bathrooms1
- Sqr Footage1130
- Lot Size0.096 Acres
Data Source:
Austin Board of REALTORS® (ABOR) as distributed by MLS GRID
Property Description
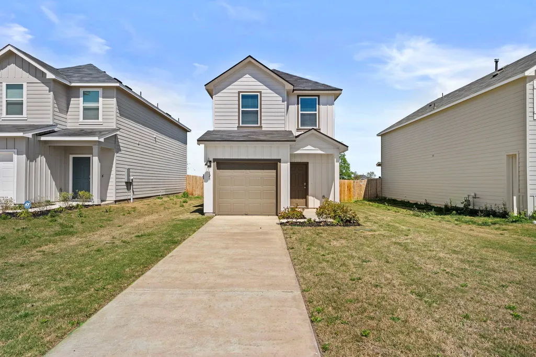
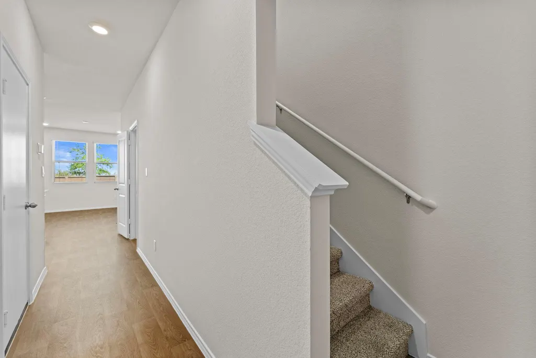
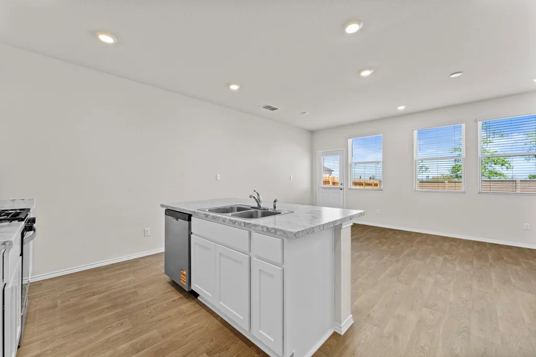
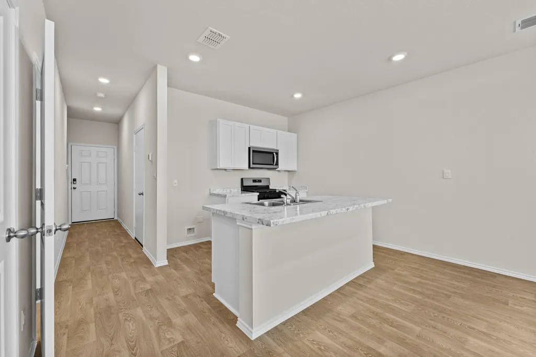
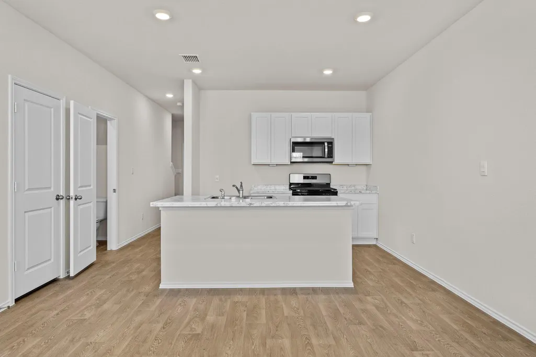
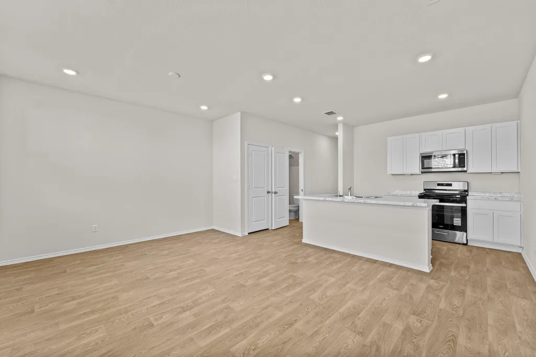
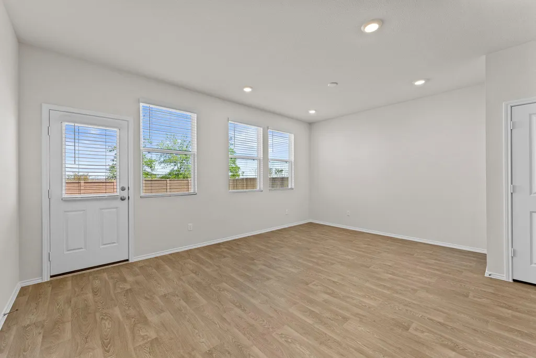
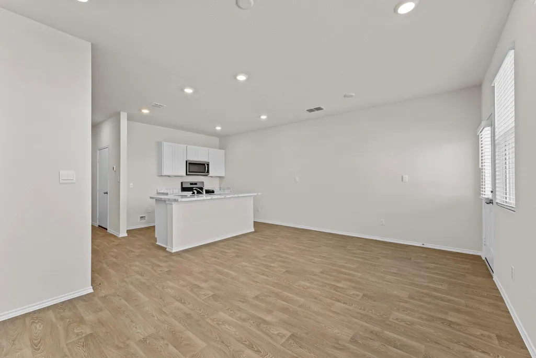
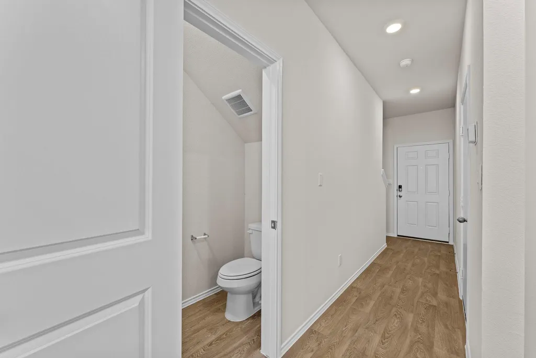
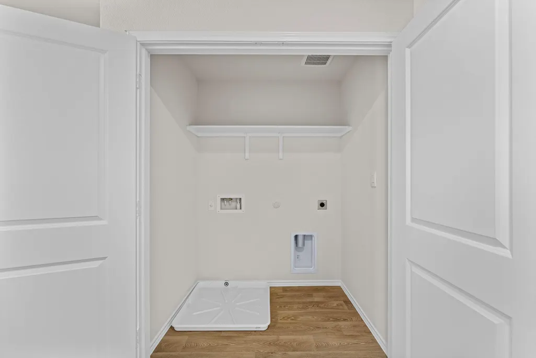
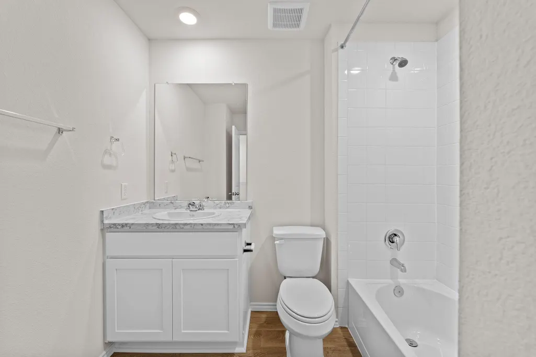
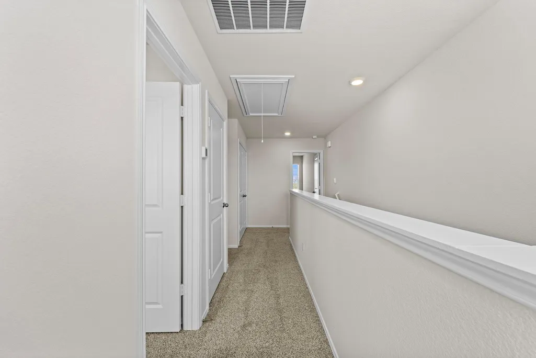
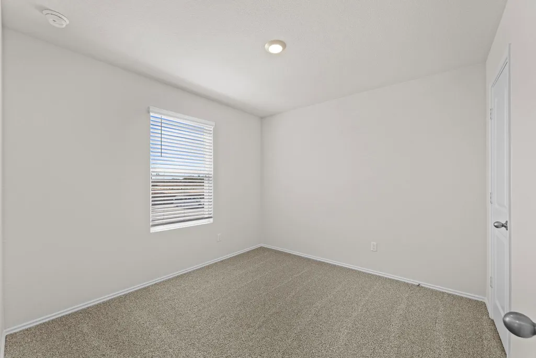
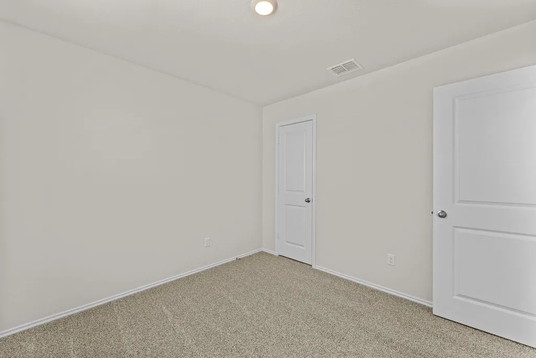
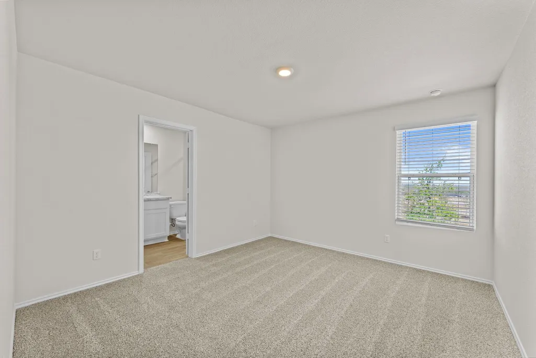
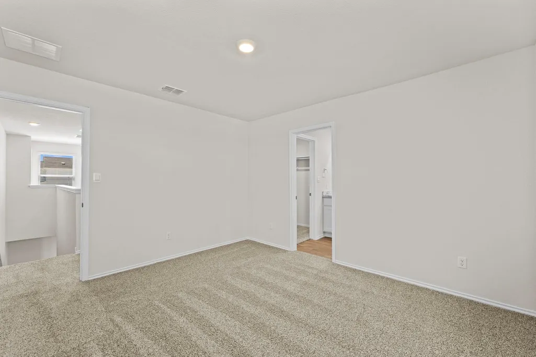
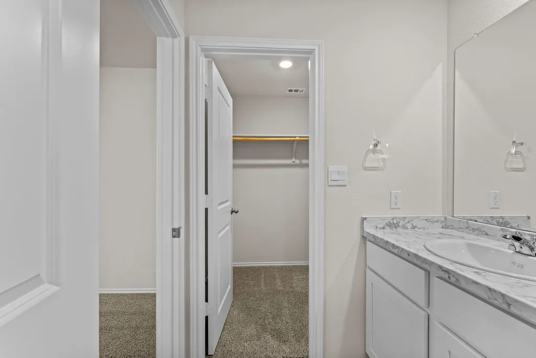
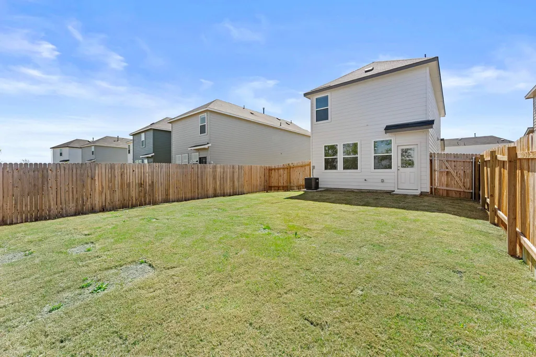
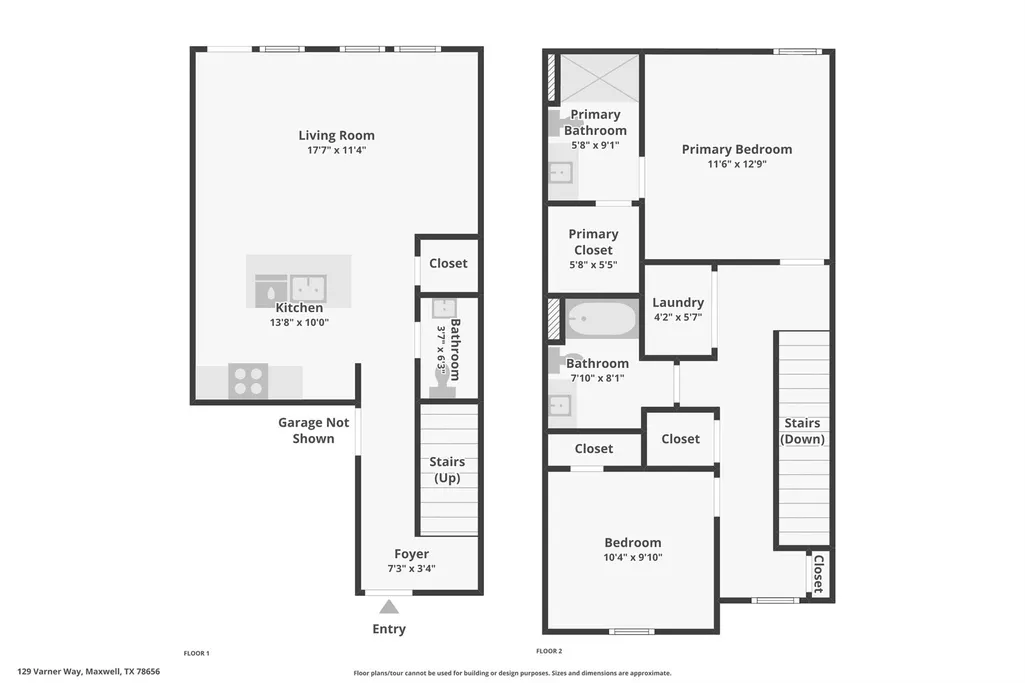
5% lender incentive offered with the use of the seller’s in-house lender, Homeward Mortgage! Incentive may be used towards buyer closing costs and/or rate buy-down, subject to lender approval and buyer qualification. Introducing the Robin floorplan at Bollinger. This is a two-story home is perfect for first time homeowners or smaller families. Featuring 2 bedrooms and 2.5 bathrooms, this home also includes a 1-car garage all within 1,130 square feet. Stepping inside the home from the covered front porch, you'll enter a long foyer that leads into the heart of the home, the open concept living space. This cozy area of the kitchen, dining and family room makes cooking and entertaining enjoyable for everyone. The kitchen features laminate countertops with 50/50 stainless steel drop-in bowl, 4" laminate backsplash, 36" upper cabinets and stainless-steel appliances, including a gas range. The pantry and powder room are off the kitchen to complete this downstairs space. Ascending the stairs, you'll find the primary bedroom with an attached bathroom. This space will become your retreat at the end of the day. The bathroom features a walk-in shower, laminate countertop, and a walk-in closet. Outside the primary bedroom is the utility room, making your laundry chores easy to complete. Moving down the hall towards the front of the house, you'll discover the secondary bathroom and bedroom. Bath 2 includes a shower/tub combination. The Robin includes vinyl flooring throughout the common areas of the home, and carpet in the bedrooms. All our new homes feature Bermuda sod, an irrigation system in the front and back yard, and a 6' privacy fence around the back yard.
| Elementary School | Middle School | High School |
|---|---|---|
| LamontRamage Elementary School | D J Red Simon Middle School | Lehman High School |
| Price History | |
|---|---|
| 3/26/2026 | Listed $230,000 |
| 4/9/2026 | 3$225,000 |
| 5/1/2026 | 3$220,000 |
General Features
| Living Area | 1130 |
|---|---|
| Sewer | See Remarks |
| Heating | Central,Natural Gas |
| Cooling | Central Air |
| Utilities | See Remarks |
| Roof | Composition |
| Appliances | Disposal,Dishwasher,Water Heater,Plumbed For Ice Maker,Range |
| HOA Fee | 77 |
| Garage Spaces | 1 |
| Association Fee Includes | See Remarks |
| Patio/Porch Features | See Remarks |
| Pool Features | None |
| Security Features | Prewired,Smoke Detector(s) |
| Construction Materials | Board & Batten Siding |
| Year Built | 2025 |
| View | See Remarks |
| Levels | Two |
| Property Subtype | Single Family Residence |
| Tax Year | 2025 |
| Waterfront Features | See Remarks |
| Community Features | Cluster Mailbox |
| Accessibility | See Remarks |
| Assoc Fee Paid Per | Monthly |
| County | Caldwell |
| New Construction | Yes |
| Property Type | Residential |
| HOA | Yes |
| Energy Efficient | Other/See Remarks |
| Subdivision Name | BOLLINGER |
| Facing Direction | Southeast |
| Green Sustainability | See Remarks |
| Other Structures | See Remarks |
| Full Baths | 2 |
| Status | Active |
| Directions | From San Antonio,get on I-35 N. Take exit 205 to merge onto I-35 N Frontage Rd. Slight right onto TX-80,then turn right onto TX-21 E ramp to Bastrop. Use the middle lane to turn left onto TX-21 E. Co |
| High School | Lehman |
| City | Maxwell |
| Disclosures | See Remarks |
| Association Name | BOLLINGER HOA |
| MLS Area | CC |
| Lot Size Square Feet | 4181.76 |
| Elementary School | LamontRamage |
| Tax Annual Amount | 2.87 |
| Middle/Junior High School | D J Red Simon |
| Property Condition | New Construction |
| Additional Parcels Y/N | No |
| Virtual Tour | https://www.zillow.com/view-imx/59e940a7-3a66-4314-9284-3faeeeea639c?wl=true&setAttribution=mls&initialViewType=pano |
| Builder Name | DR HORTON |
| Standard Status | Active |
| Year Built Source | Public Records |
| Tax Assessed Value | 13540 |
Interior Features
| Interior Amenities | Kitchen Island,Walk-In Closet(s) |
|---|---|
| Flooring | Carpet,Vinyl |
| Window Features | Double Pane Windows,Window Coverings |
| Half Baths | 1 |
| Total Bedrooms | 3 |
| LivingAreaSource | Public Records |
| Total Baths | 3 |
Exterior Features
| Exterior Amenities | Private Yard |
|---|---|
| Fencing | Privacy |
| Parking Features | Attached,Garage |
| Lot Features | See Remarks |
| Water Source | Public |
| Total Parking | 2 |
| Foundation Details | Slab |
| Lot Size Acres | 0.096 |
| Waterfront Y/N | No |
| Covered Spaces | 1 |
| Horse Y/N | No |
| Horse Amenities | None |
Amenities
- Foreclosure
- Views
- Short Sale
- New Construction
- Adult 55+
- Lease To Own
- No HOA Fees
- Furnished
- Primary On Main
- Air Conditioning
- Seller Finance
- Green
- Fixer Upper
- Horse
- Golf
- Fireplace
- Deck
- Garage
- Basement
- Pool
Property vs Single Family Average in 78656
Price
Taxes
Year Built
Visits
In The Neighborhood
New Construction
Maxwell
$ 285,000
426 Gallaher Bnd
Maxwell, TX 78656
- Type
- Single Family
- Size
- 2,036 SqFt
- Rooms
- 4 Beds + 2.5 Baths
Reduced
Maxwell
$ 289,500
113 Howard Dr
Maxwell, TX 78109
- Type
- Single Family
- Size
- 1,892 SqFt
- Rooms
- 5 Beds + 2.5 Baths
Reduced
Maxwell
$ 290,000
119 Howard Dr
Maxwell, TX 78656
- Type
- Single Family
- Size
- 1,892 SqFt
- Rooms
- 4 Beds + 2.5 Baths
New Construction
Maxwell
$ 269,990
241 Howard Dr
Maxwell, TX 78656
- Type
- Single Family
- Size
- 1,572 SqFt
- Rooms
- 4 Beds + 2 Baths
Reduced
Maxwell
$ 269,990
101 Howard Dr
Maxwell, TX 78656
- Type
- Single Family
- Size
- 1,572 SqFt
- Rooms
- 4 Beds + 2 Baths
Reduced
Maxwell
$ 289,990
213 Hodges St
Maxwell, TX 78656
- Type
- Single Family
- Size
- 1,574 SqFt
- Rooms
- 3 Beds + 2 Baths
Primary On Main
Maxwell
$ 320,000
515 Hodges St
Maxwell, TX 78656
- Type
- Single Family
- Size
- 2,034 SqFt
- Rooms
- 4 Beds + 3 Baths
Views
Maxwell
$ 289,500
134 Langston Dr
Maxwell, TX 78640
- Type
- Single Family
- Size
- 1,892 SqFt
- Rooms
- 4 Beds + 2.5 Baths
Reduced
Maxwell
$ 263,500
210 Langston Dr
Maxwell, TX 78640
- Type
- Single Family
- Size
- 1,572 SqFt
- Rooms
- 4 Beds + 2 Baths
Reduced
Maxwell
$ 280,000
140 Langston Dr
Maxwell, TX 78640
- Type
- Single Family
- Size
- 1,892 SqFt
- Rooms
- 4 Beds + 2.5 Baths
Reduced
Maxwell
$ 218,500
140 Kendall Ln
Maxwell, TX 78656
- Type
- Single Family
- Size
- 1,130 SqFt
- Rooms
- 3 Beds + 2.5 Baths
 Copyright Southeast Florida Multiple Listing Service © 2026. Accuracy of listing information is not guaranteed. Listing information is provided for personal consumer, non-commercial use, solely to identify potential properties for potential purchase. All other use is strictly prohibited, is a violation of the terms of use, and may violate federal and state law.
Data Last Updated: September 23, 2026 6:21 AM UTC
Copyright Southeast Florida Multiple Listing Service © 2026. Accuracy of listing information is not guaranteed. Listing information is provided for personal consumer, non-commercial use, solely to identify potential properties for potential purchase. All other use is strictly prohibited, is a violation of the terms of use, and may violate federal and state law.
Data Last Updated: September 23, 2026 6:21 AM UTC
 Austin Board of REALTORS® Copyright ©2026 All rights reserved.
