
Price Reduction - Primary on Main
Address
2509 Etta May Ln, Leander, TX
Price
$ 570,000
Property Attributes
- MLS#2962592
- TypeSingle Family
- Listing Status Active
- CountyWILLIAMSON
- CityLeander
- AreaCLN
- NeighborhoodHazlewood Sub Ph 4A
- Zip78641
- StyleSingle Family Residence
- Year Built2016
- Taxes$ 11579
- Price$ 570,000
- Bedrooms5
- Full Bathrooms4
- Half Bathrooms0
- Sqr Footage3539
- Lot Size0.165 Acres
Data Source:
Austin Board of REALTORS® (ABOR) as distributed by MLS GRID
Property Description
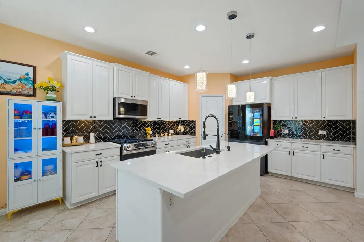
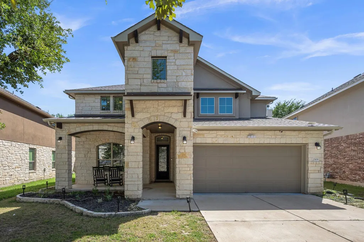
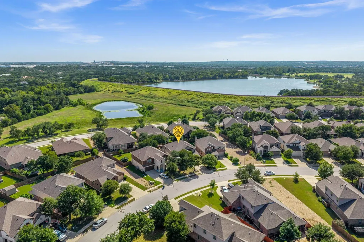
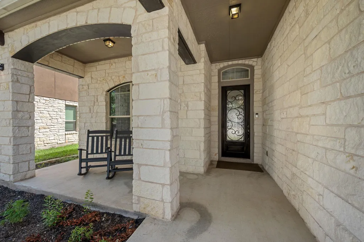
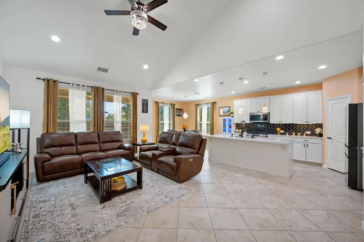
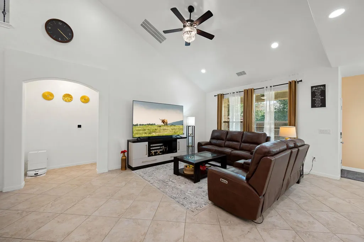
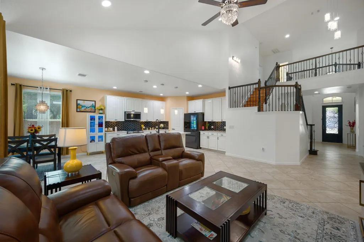
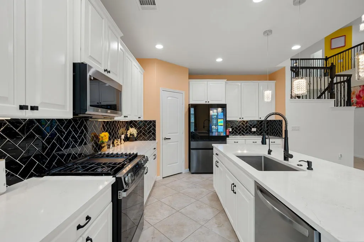
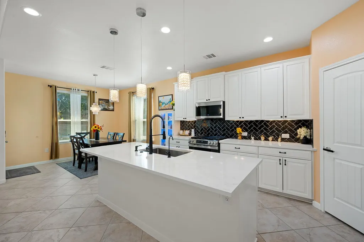
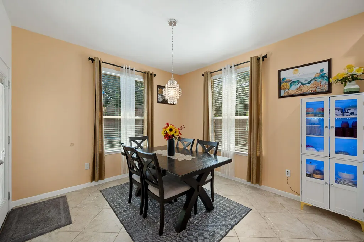
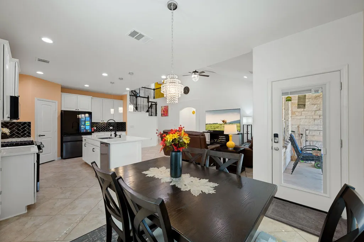
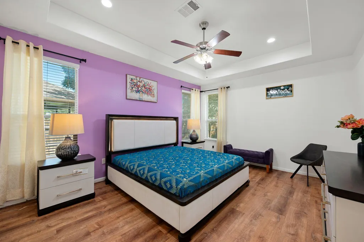
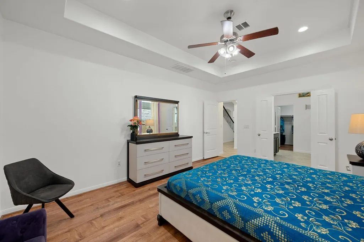
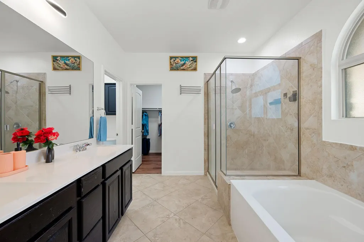
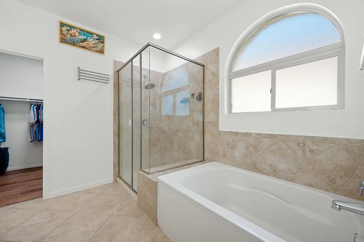
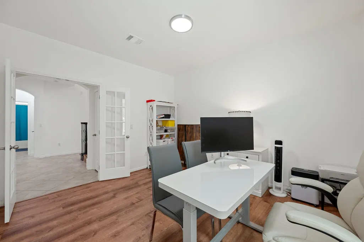
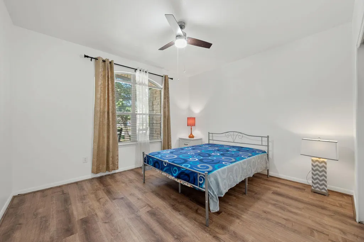
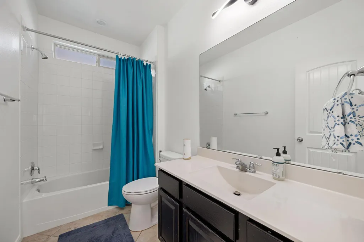
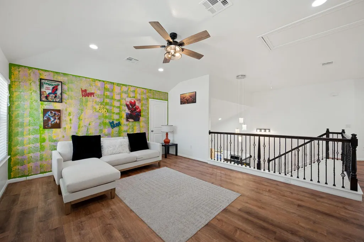
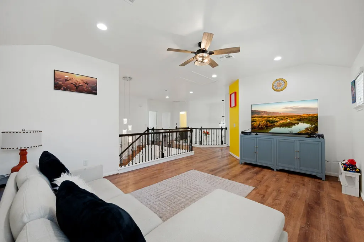
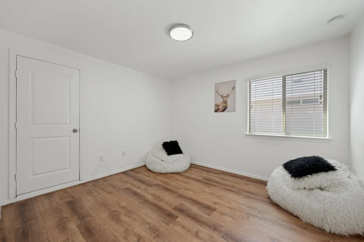
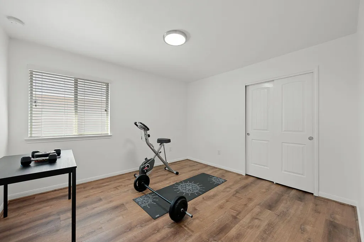
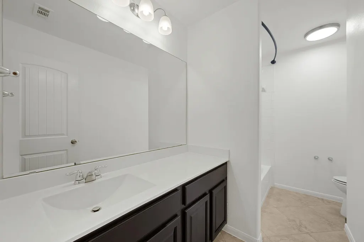
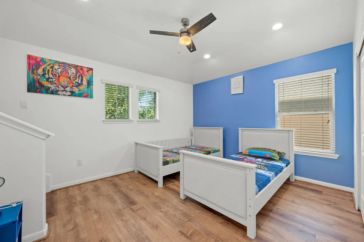
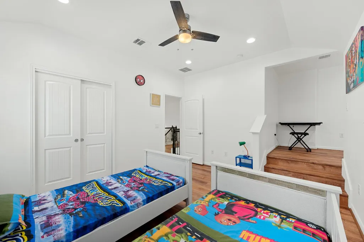
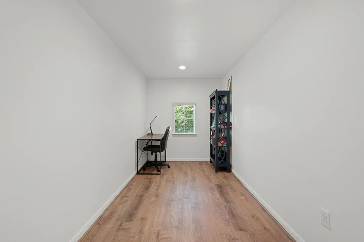
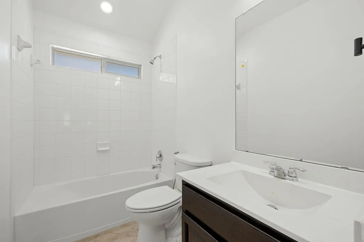
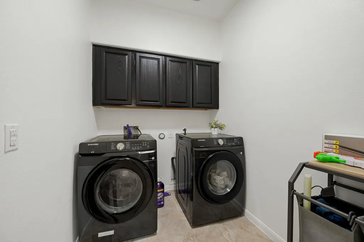
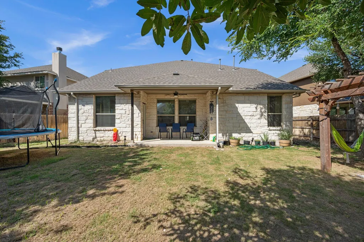
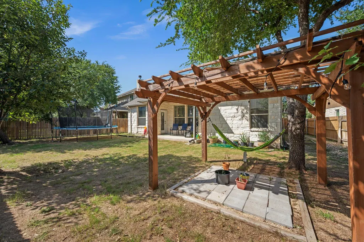
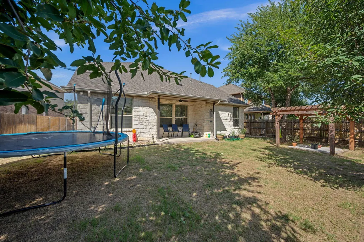
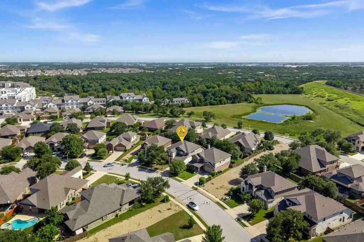
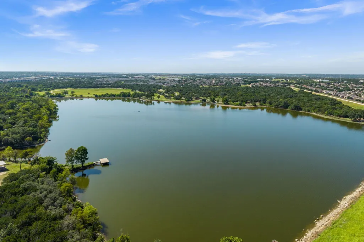
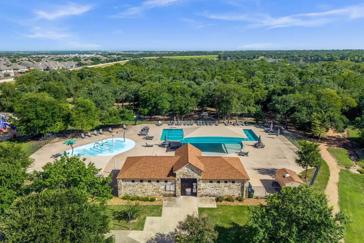
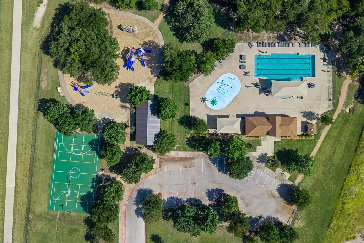
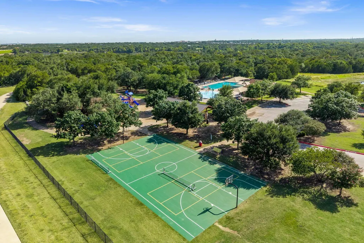
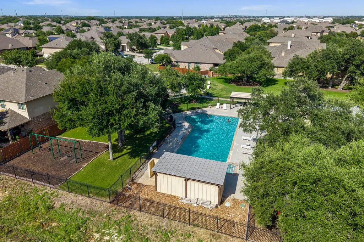
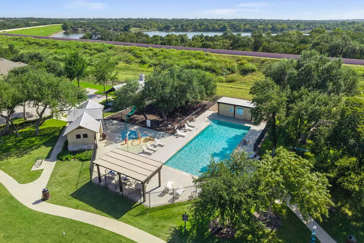
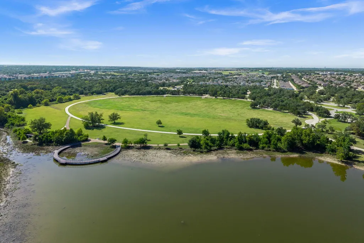
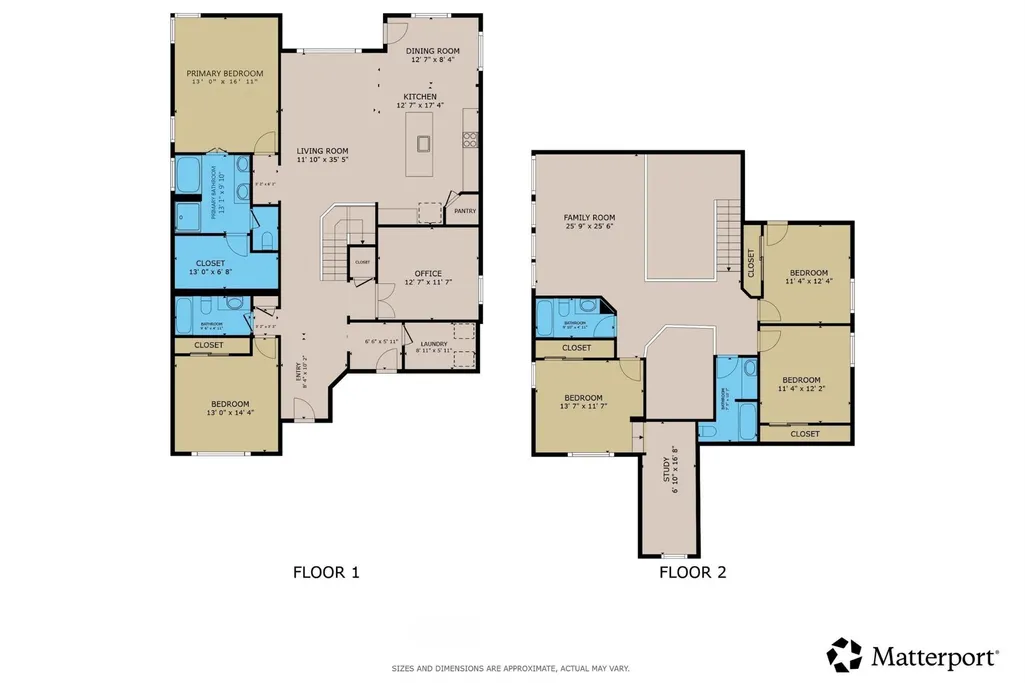
NEW ROOF INSTALLED IN APRIL 2025! Spacious and extensively updated five-bedroom, four-full-bath home in Leander’s Hazlewood community. The flexible two-story layout offers two main-floor bedrooms, including the primary suite, along with a dedicated office, kids’ den/flex space and upstairs loft. The open kitchen connects naturally to the living and dining areas, creating generous space for everyday living and entertaining. Approximately $50,000 in recent improvements include the new April 2025 roof and extensive June–July 2025 updates: luxury vinyl flooring, quartz kitchen countertops, new backsplash, professionally painted kitchen cabinets, updated stainless-steel appliances, fresh interior wall and door paint, updated interior lighting, replaced study and backyard doors, whole-home water-softening and filtration systems, improved fencing, and new sod and landscaping. Additional features include high ceilings, abundant natural light, a main-floor primary suite with a soaking tub and separate shower, multiple living areas, a private fenced backyard, covered patio and pergola. Hazlewood amenities include a community pool, splash pad, pavilion and playground. Located moments from Lakewood Park—with trails, playgrounds, a splash pad, dog park, fishing pier and sports courts, this home truly has it all! ***Ask for the Upgrades List!***
| Elementary School | Middle School | High School |
|---|---|---|
| Pleasant Hill (Leander ISD) Elementary School | Knox Wiley Middle School | Rouse High School |
| Price History | |
|---|---|
| 7/23/2026 | Listed $589,000 |
| 8/5/2026 | 3$575,000 |
| 8/29/2026 | 1$570,000 |
General Features
| Living Area | 3539 |
|---|---|
| Sewer | Public Sewer |
| Heating | Central,Natural Gas |
| Cooling | Central Air,Electric |
| Utilities | Electricity Connected,High Speed Internet,Natural Gas Connected,Sewer Connected,Water Connected |
| Roof | Composition |
| Appliances | Cooktop,Dishwasher,Disposal,Exhaust Fan,Gas Range,Microwave,Oven,Range,Free-Standing Range,RNGHD,Refrigerator,Self Cleaning Oven,Stainless Steel Appliance(s) |
| HOA Fee | 60 |
| Garage Spaces | 2 |
| Association Fee Includes | Common Area Maintenance |
| Patio/Porch Features | Covered,Patio,Porch |
| Pool Features | None |
| Security Features | Prewired,Smoke Detector(s) |
| Construction Materials | Brick Veneer,Frame,Masonry – All Sides,Stone |
| Year Built | 2016 |
| View | None |
| Levels | Two |
| Property Subtype | Single Family Residence |
| Tax Year | 2026 |
| Waterfront Features | None |
| Community Features | Curbs,Pool,Sidewalks |
| Accessibility | None |
| Assoc Fee Paid Per | Monthly |
| County | Williamson |
| New Construction | No |
| Property Type | Residential |
| HOA | Yes |
| Energy Efficient | None |
| Subdivision Name | Hazlewood Sub Ph 4A |
| Facing Direction | Northeast |
| Green Sustainability | None |
| Other Structures | Pergola |
| Full Baths | 4 |
| Status | Active |
| Directions | 2 MILES NORTH OF 1431 ON PARMER/RONALD REAGAN. HAZLEWOOD WILL BE ON YOUR LEFT. |
| High School | Rouse |
| City | Leander |
| Disclosures | Seller Disclosure,Seller Provided Survey Available,Water District |
| Association Name | Hazlewood Residential Community inc |
| MLS Area | CLN |
| Lot Size Square Feet | 7187.4 |
| Elementary School | Pleasant Hill (Leander ISD) |
| Tax Annual Amount | 11579.2 |
| Middle/Junior High School | Knox Wiley |
| Property Condition | Updated/Remodeled |
| Additional Parcels Y/N | No |
| Virtual Tour | https://my.matterport.com/show/?m=wbm1e77LqtV |
| Standard Status | Active |
| Year Built Source | Public Records |
| Tax Assessed Value | 588104 |
Interior Features
| Interior Amenities | Breakfast Bar,Ceiling Fan(s),Coffered Ceiling(s),Ceiling-High,Tray Ceiling(s),Ceiling-Vaulted,Quartz Counters,Double Vanity,Eat-in Kitchen,Entrance Foyer,Interior Steps,Kitchen Island,Multiple Living |
|---|---|
| Flooring | Tile,Vinyl |
| Fireplace Features | None |
| Window Features | Blinds,Window Treatments |
| Total Bedrooms | 5 |
| Main Level Bedrooms | 2 |
| LivingAreaSource | Public Records |
| Total Baths | 4 |
Exterior Features
| Exterior Amenities | Rain Gutters,Private Yard |
|---|---|
| Fencing | Back Yard,Privacy,Wood |
| Parking Features | Attached,Garage,Garage Faces Front |
| Lot Features | Level,Sprinkler - Automatic,Trees-Small (Under 20 Ft) |
| Water Source | Public |
| Total Parking | 6 |
| Foundation Details | Slab |
| Lot Size Acres | 0.165 |
| Waterfront Y/N | No |
| Covered Spaces | 2 |
| Horse Y/N | No |
| Horse Amenities | None |
Amenities
- Foreclosure
- Views
- Short Sale
- New Construction
- Adult 55+
- Lease To Own
- No HOA Fees
- Furnished
- Primary On Main
- Air Conditioning
- Seller Finance
- Green
- Fixer Upper
- Horse
- Golf
- Fireplace
- Deck
- Garage
- Basement
- Pool
Property vs Single Family Average in 78641
Price
Taxes
Year Built
Visits
 Copyright Southeast Florida Multiple Listing Service © 2026. Accuracy of listing information is not guaranteed. Listing information is provided for personal consumer, non-commercial use, solely to identify potential properties for potential purchase. All other use is strictly prohibited, is a violation of the terms of use, and may violate federal and state law.
Data Last Updated: September 24, 2026 6:23 AM UTC
Copyright Southeast Florida Multiple Listing Service © 2026. Accuracy of listing information is not guaranteed. Listing information is provided for personal consumer, non-commercial use, solely to identify potential properties for potential purchase. All other use is strictly prohibited, is a violation of the terms of use, and may violate federal and state law.
Data Last Updated: September 24, 2026 6:23 AM UTC
 Austin Board of REALTORS® Copyright ©2026 All rights reserved.
