
Price Reduction - Views





Address
9001 Palmito Dr, Austin, TX
Price
$ 550,000
Property Attributes
- MLS#3027030
- TypeSingle Family
- Listing Status Active
- CountyWILLIAMSON
- CityAustin
- AreaRRW
- NeighborhoodPearson Place Enclave Condos
- Zip78717
- StyleSingle Family Residence
- Year Built2019
- Taxes$ 11000
- Price$ 550,000
- Bedrooms4
- Full Bathrooms2
- Half Bathrooms1
- Sqr Footage2411
Data Source:
Austin Board of REALTORS® (ABOR) as distributed by MLS GRID
Property Description
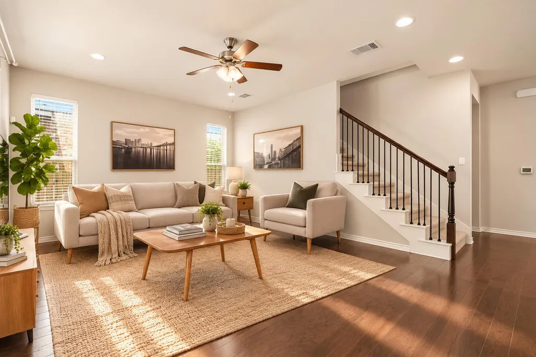
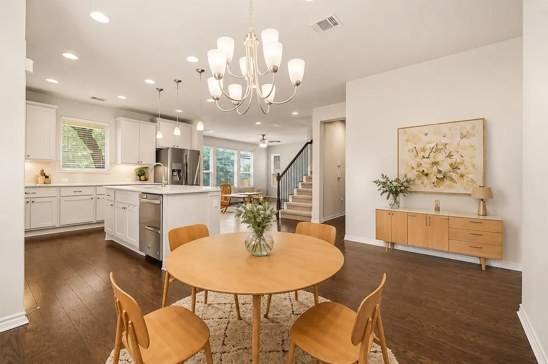
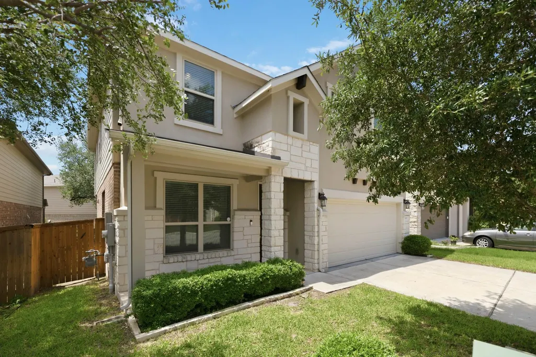
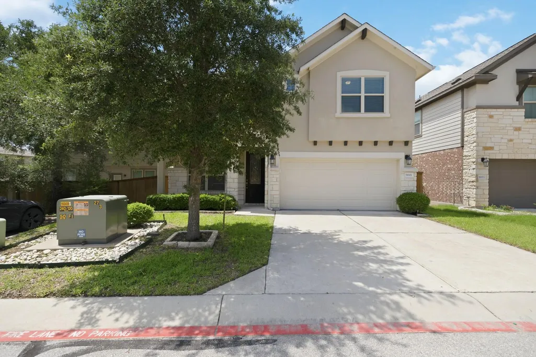
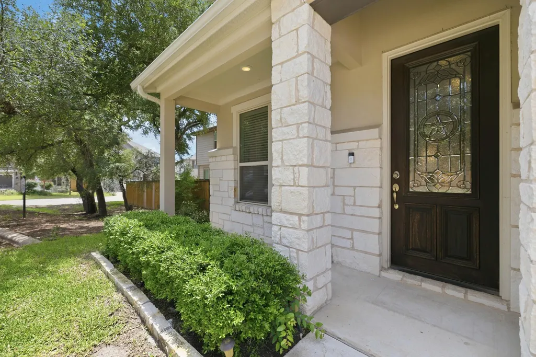
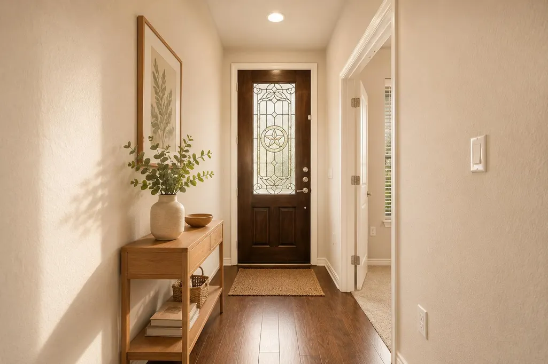
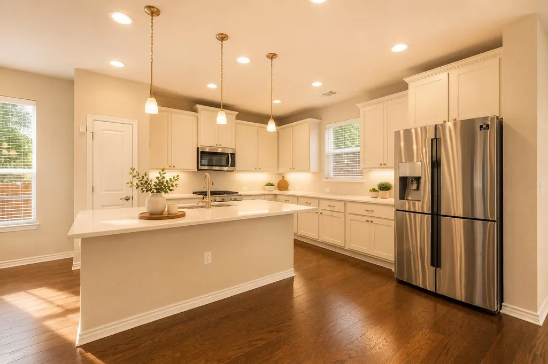
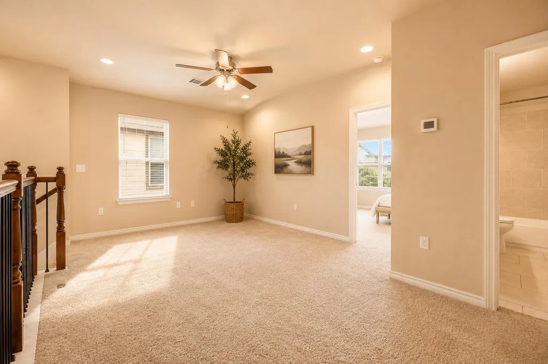
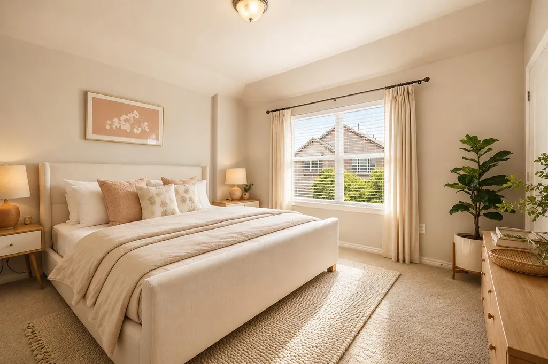
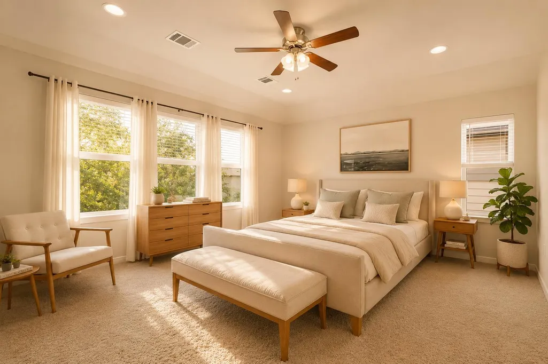
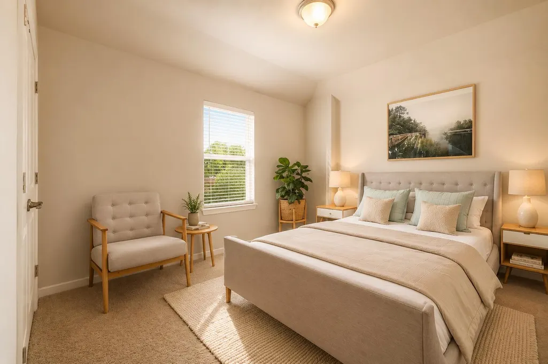
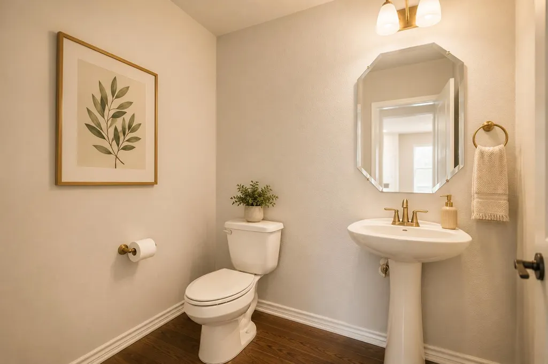
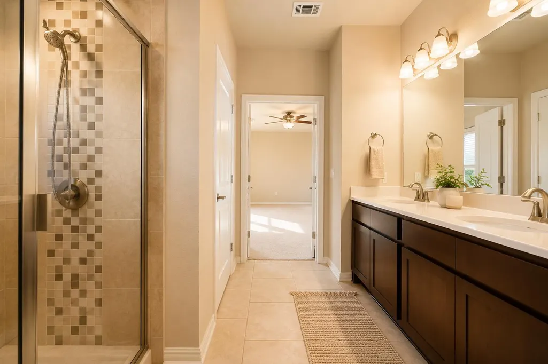
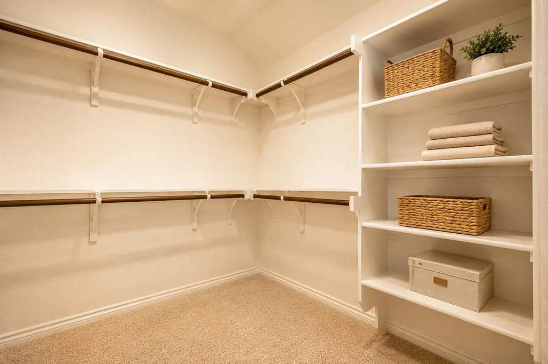
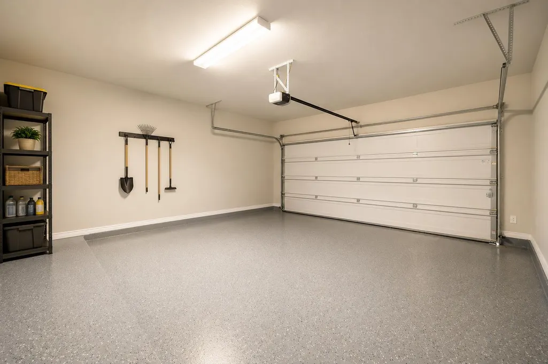
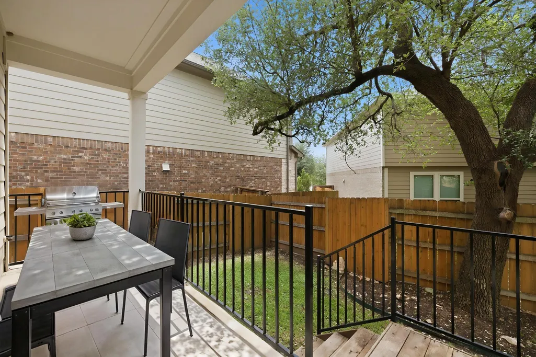
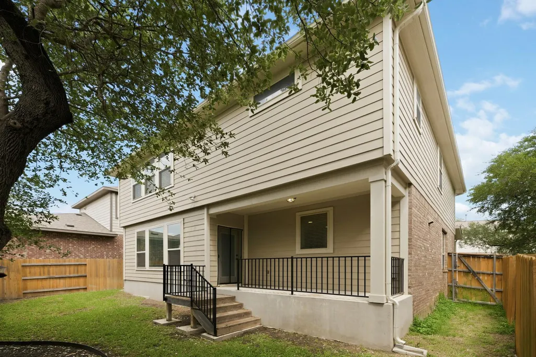
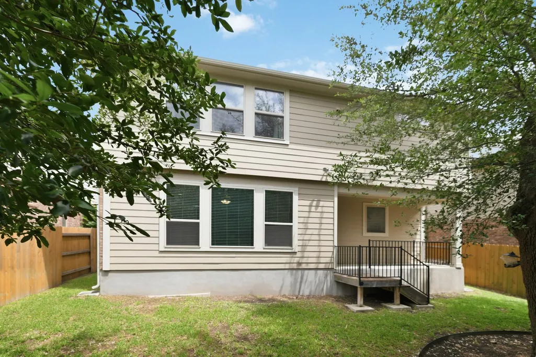
Welcome to 9001 Palmito! This beautiful 4-bedroom home offers thoughtful design, modern upgrades, and comfortable everyday living in a gated community. The main level features a bedroom/office, rich hardwood flooring, a convenient powder bath, and a well-equipped kitchen with a gas range and refrigerator included. The home also has a full sprinkler system for easy yard maintenance. Upstairs, all bedrooms feature fresh new carpet. The spacious primary suite includes a large walk-in closet, while two full bathrooms offer both a soaking tub and walk-in shower. You’ll also find additional attic storage for added convenience. The two-car garage features epoxy flooring and an EV charger plug. Other upgrades include a tankless water heater and plenty of thoughtful touches throughout. Location is another major plus, with Elsa England Elementary and Pearson Ranch Middle School nearby, along with H-E-B Plus, H Mart, Home Depot, Target, Kohl’s, and Lakeline Mall. No showing restrictions—come see this home any day or anytime!
| Elementary School | Middle School | High School |
|---|---|---|
| Elsa England Elementary School | Ridgeview Middle School | McNeil High School |
| Price History | |
|---|---|
| 5/1/2026 | Listed $589,000 |
| 6/12/2026 | 3$577,000 |
| 7/23/2026 | 3$563,000 |
| 8/26/2026 | 3$550,000 |
General Features
| Living Area | 2411 |
|---|---|
| Sewer | MUD |
| Heating | Central,Natural Gas |
| Cooling | Ceiling Fan(s),Gas |
| Utilities | Cable Connected,Electricity Available,Electricity Connected,High Speed Internet,Natural Gas Available,Natural Gas Connected,Sewer Connected,Water Available,Water Connected |
| Roof | Shingle |
| Appliances | Built-In Electric Oven,Convection Oven,Cooktop,Dishwasher,Disposal,Exhaust Fan,Freezer,Gas Cooktop,Microwave,Stainless Steel Appliance(s) |
| HOA Fee | 120 |
| Garage Spaces | 2 |
| Association Fee Includes | Common Area Maintenance |
| Patio/Porch Features | Patio |
| Pool Features | None |
| Security Features | See Remarks,Carbon Monoxide Detector(s),Security System,Smoke Detector(s) |
| Construction Materials | Brick,Concrete,Masonry – Partial,Wood Siding,Stone,Stucco |
| Year Built | 2019 |
| View | Neighborhood,Trees/Woods |
| Levels | Two |
| Property Subtype | Single Family Residence |
| Tax Year | 2026 |
| Waterfront Features | None |
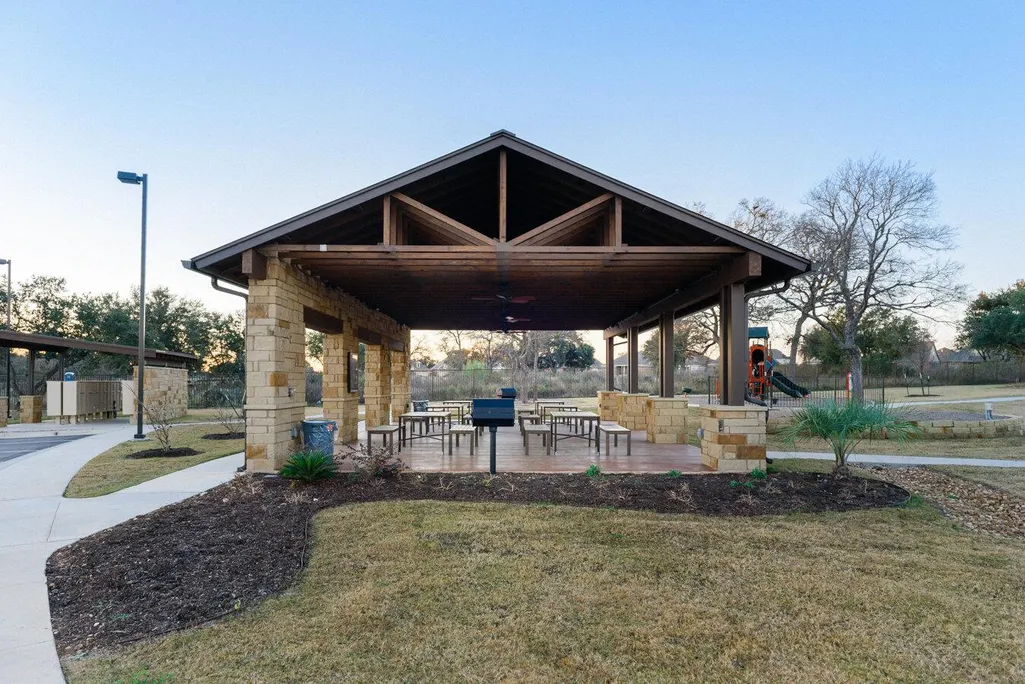
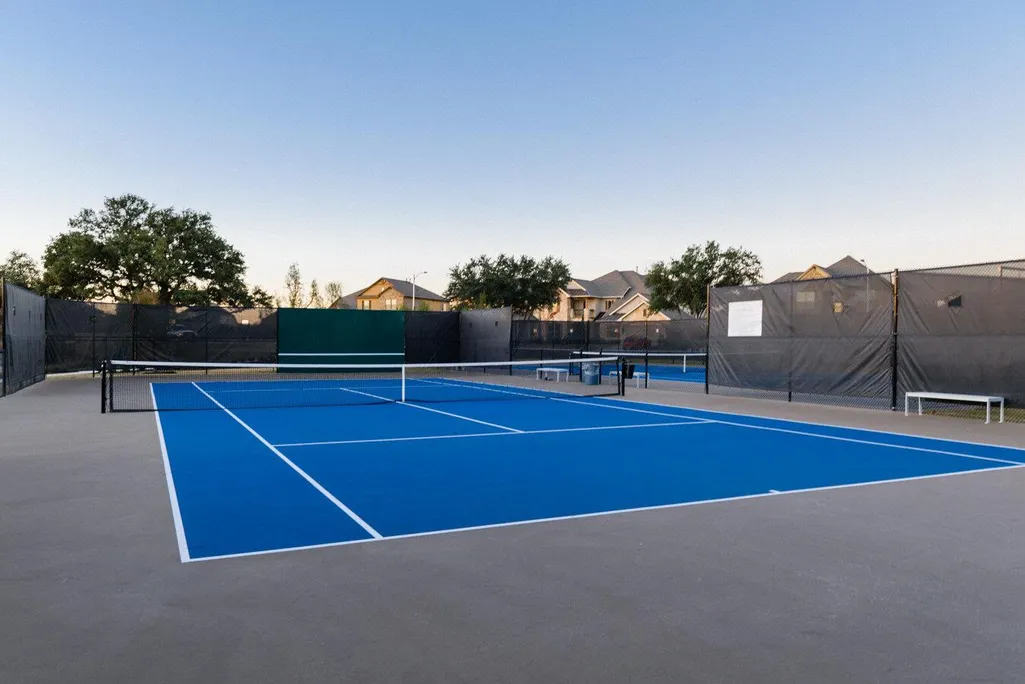
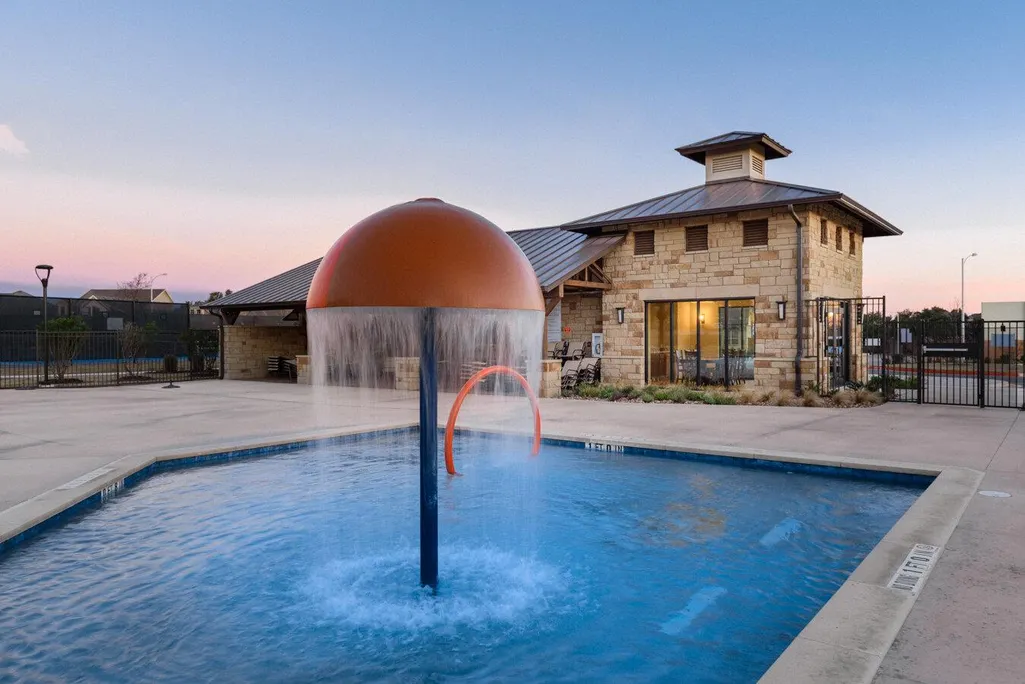
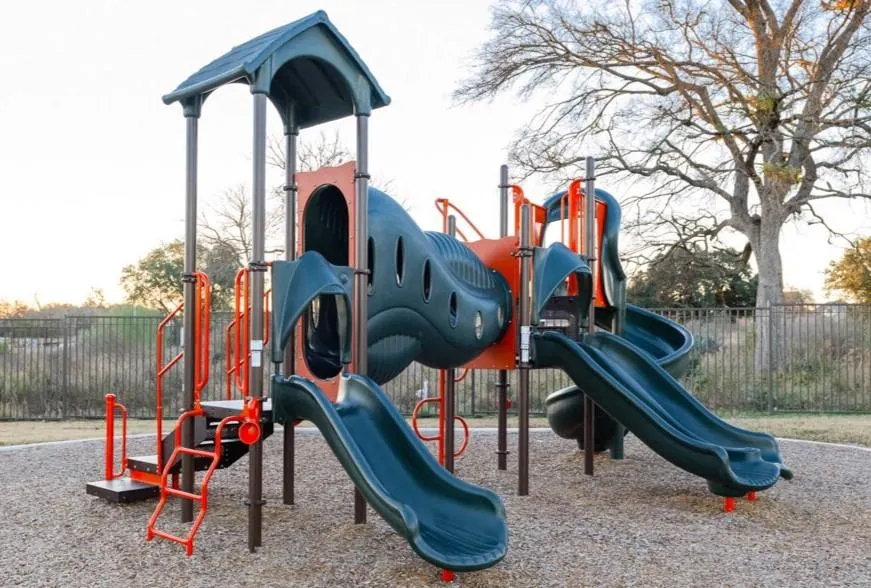
| Community Features | BBQ Pit/Grill,Clubhouse,Cluster Mailbox,Common Grounds,Controlled Access,Dog Park,Game/Rec Rm,Lounge,Park,Picnic Area,Playground,Pool,Tennis Court(s) |
| Accessibility | Customized Wheelchair Accessible |
| Assoc Fee Paid Per | Monthly |
| County | Williamson |
| New Construction | No |
| Property Type | Residential |
| HOA | Yes |
| Energy Efficient | Appliances |
| Subdivision Name | Pearson Place Enclave Condos |
| Facing Direction | East |
| Green Sustainability | See Remarks |
| Other Structures | Garage(s) |
| Full Baths | 2 |
| Status | Active |
| Directions | N FM 620 left on Pearson ranch Rd,left on Neenah Ave,left on McCoy Loop,Left on Palmito dr. |
| High School | McNeil |
| City | Austin |
| Disclosures | MUD |
| Association Name | PEARSON PLACE AT AVERY RANCH |
| MLS Area | RRW |
| Spa Features | See Remarks |
| Elementary School | Elsa England |
| Tax Annual Amount | 11000 |
| Middle/Junior High School | Ridgeview |
| Property Condition | Resale |
| Virtual Tour | https://tours.snaphouss.com/9001palmitodrunit105austintx78717?b=0 |
| Standard Status | Active |
| Year Built Source | Owner |
| Tax Assessed Value | 540000 |
| Virtual Tour | https://tours.snaphouss.com/9001palmitodrunit105austintx78717?b=0 |
Interior Features
| Interior Amenities | Two Primary Baths,Ceiling Fan(s),Chandelier,Quartz Counters,Kitchen Island,Open Floorplan,Pantry,Recessed Lighting,Storage,Two Primary Closets,Walk-In Closet(s) |
|---|---|
| Flooring | Carpet,Wood |
| Window Features | Blinds |
| Half Baths | 1 |
| Total Bedrooms | 4 |
| LivingAreaSource | Public Records |
| Total Baths | 3 |
Exterior Features
| Exterior Amenities | Electric Car Plug-in,Gas Grill,Gutters Full,Lighting,No Exterior Steps,Private Yard |
|---|---|
| Fencing | See Remarks |
| Parking Features | Covered,Driveway,Electric Vehicle Charging Station(s),Enclosed,Garage,Garage Door Opener,Garage Faces Front,Gated |
| Lot Features | Back Yard,Front Yard,Garden,Landscaped,Private,Sprinkler - Automatic,Sprinklers In Rear,Sprinklers In Front,Sprinkler - Rain Sensor,Sprinklers On Side,Trees-Medium (20 Ft - 40 Ft) |
| Water Source | MUD |
| Total Parking | 4 |
| Foundation Details | Concrete Perimeter |
| Waterfront Y/N | No |
| Covered Spaces | 2 |
| Horse Y/N | No |
| Horse Amenities | None |
Amenities
- Foreclosure
- Views
- Short Sale
- New Construction
- Adult 55+
- Lease To Own
- No HOA Fees
- Furnished
- Primary On Main
- Air Conditioning
- Seller Finance
- Green
- Fixer Upper
- Horse
- Golf
- Fireplace
- Deck
- Garage
- Basement
- Pool
Property vs Single Family Average in 78717
Price
Taxes
Year Built
Visits
 Copyright Southeast Florida Multiple Listing Service © 2026. Accuracy of listing information is not guaranteed. Listing information is provided for personal consumer, non-commercial use, solely to identify potential properties for potential purchase. All other use is strictly prohibited, is a violation of the terms of use, and may violate federal and state law.
Data Last Updated: September 22, 2026 6:19 AM UTC
Copyright Southeast Florida Multiple Listing Service © 2026. Accuracy of listing information is not guaranteed. Listing information is provided for personal consumer, non-commercial use, solely to identify potential properties for potential purchase. All other use is strictly prohibited, is a violation of the terms of use, and may violate federal and state law.
Data Last Updated: September 22, 2026 6:19 AM UTC
 Austin Board of REALTORS® Copyright ©2026 All rights reserved.
