
Price Reduction - Views - New Construction - Primary on Main




Address
2319 Fielder Dr, Georgetown, TX
Price
$ 669,990
Property Attributes
- MLS#3180345
- TypeSingle Family
- Listing Status Active
- CountyWILLIAMSON
- CityGeorgetown
- AreaGTW
- NeighborhoodBluff Haven
- Zip78628
- StyleSingle Family Residence
- Year Built2026
- Price$ 669,990
- Bedrooms3
- Full Bathrooms2
- Half Bathrooms1
- Sqr Footage2651
- Lot Size0.1109 Acres
Data Source:
Austin Board of REALTORS® (ABOR) as distributed by MLS GRID
Property Description
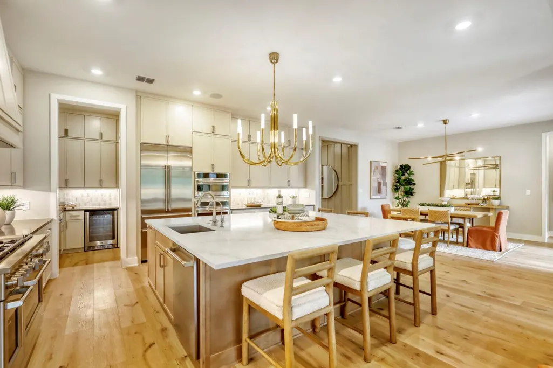
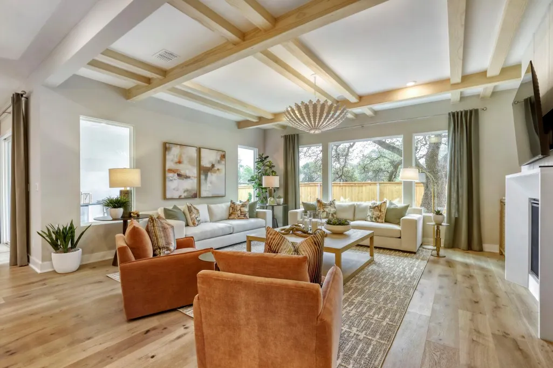
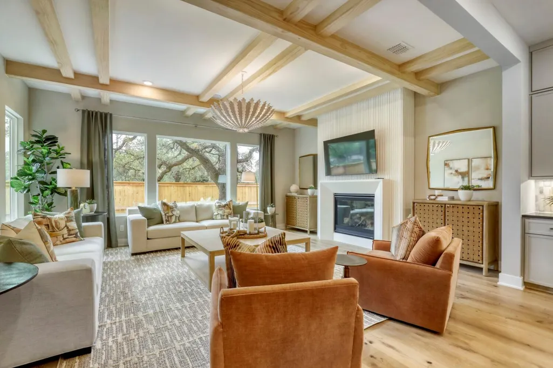
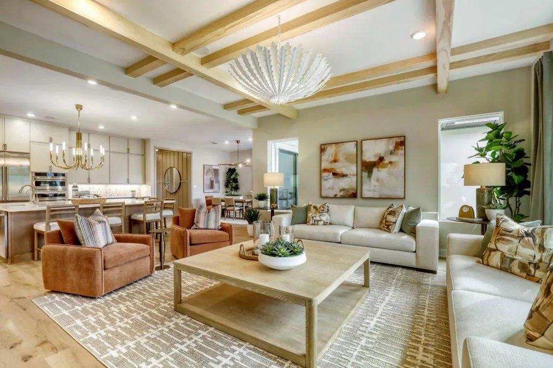
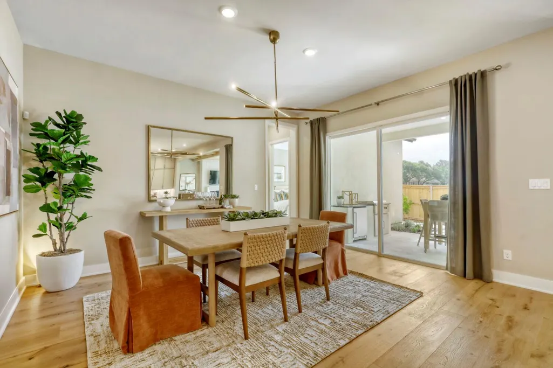
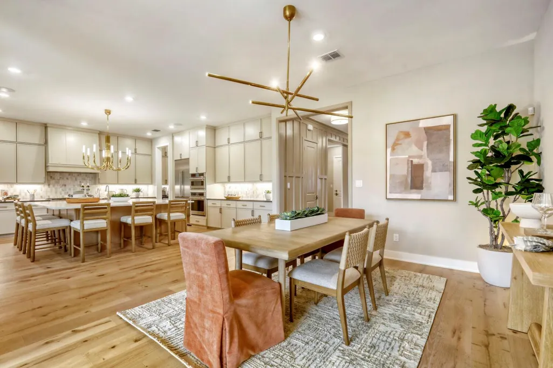
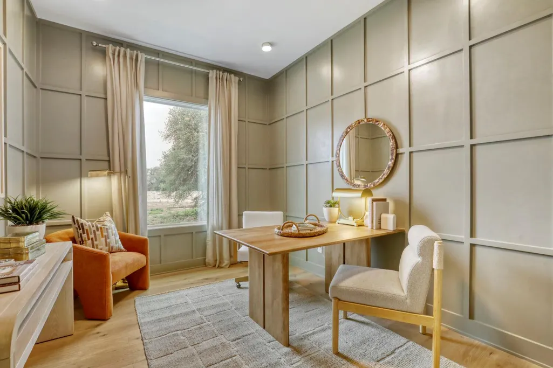
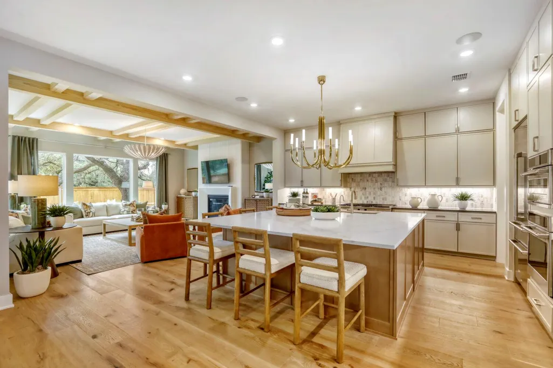
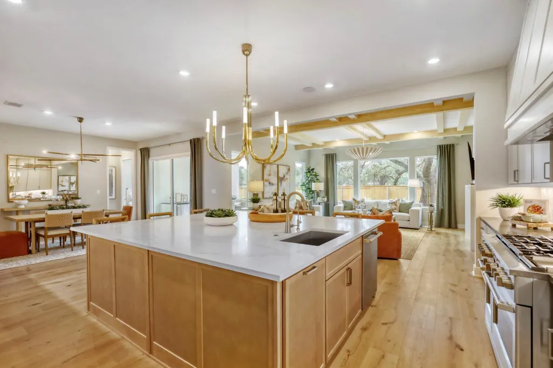
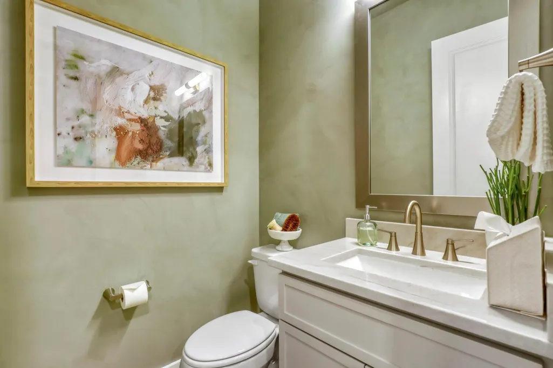
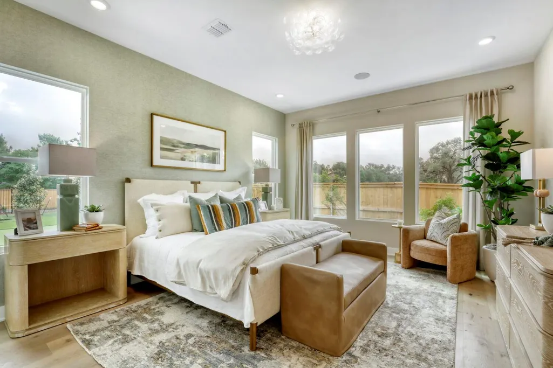
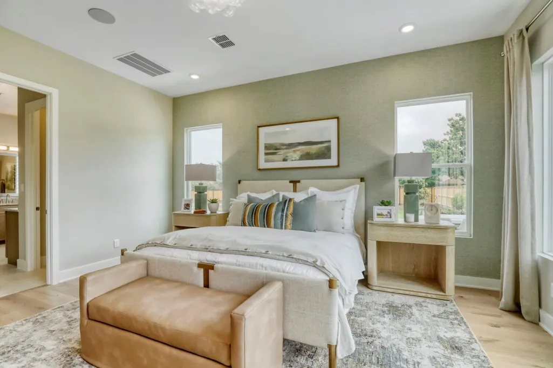
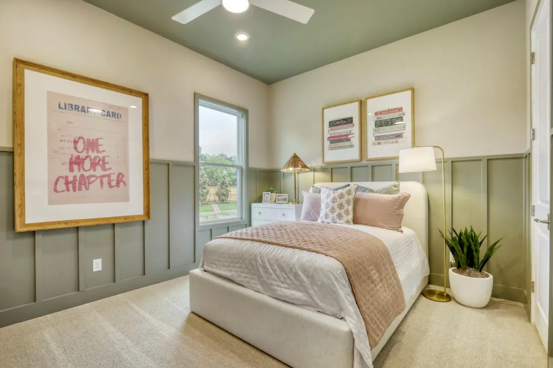
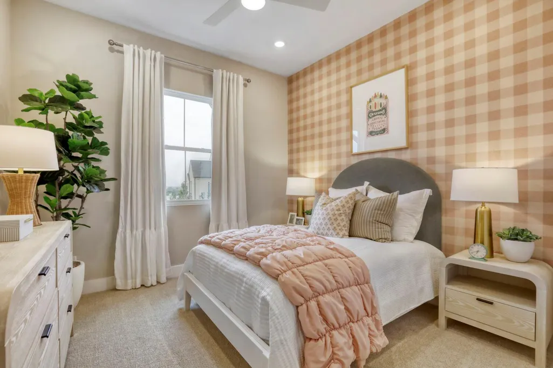
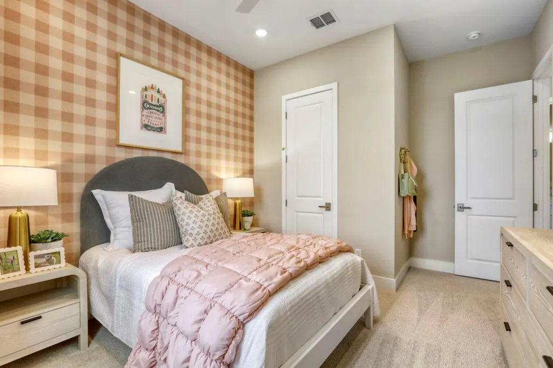
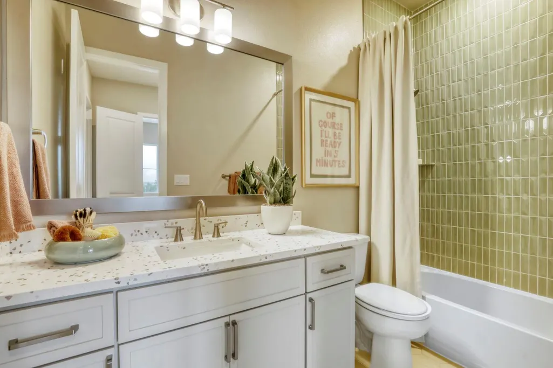
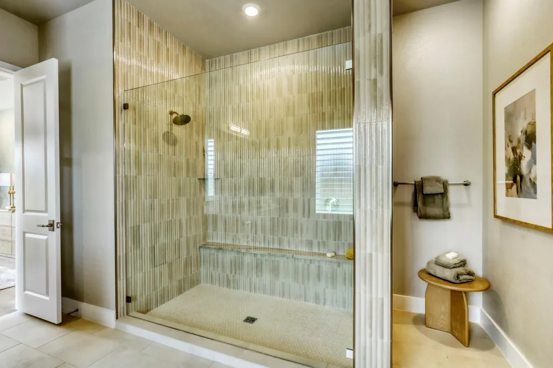
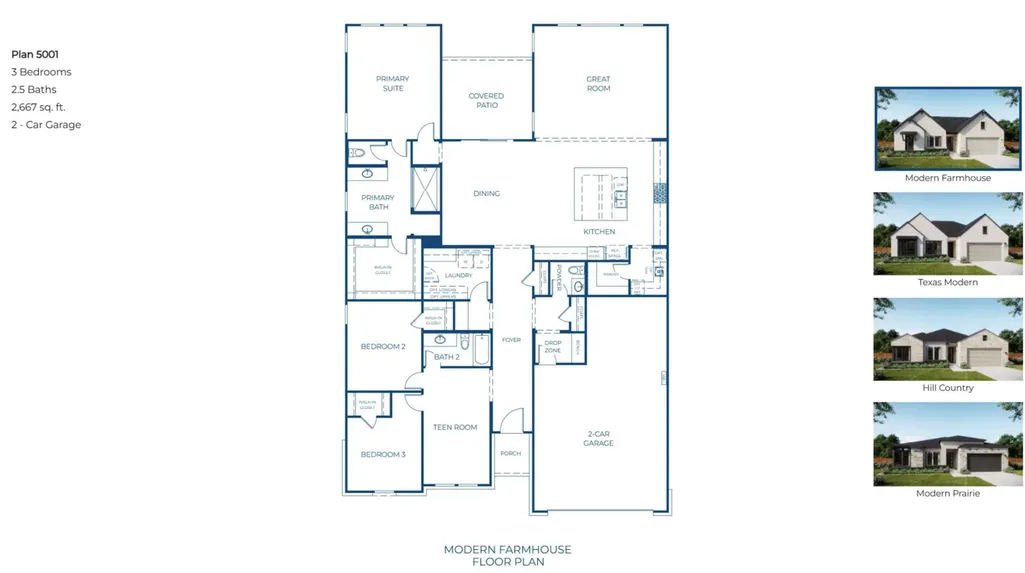
2319 Fielder Drive Plan 5001 is an elegantly designed single-story residence offering 2,651 square feet of refined living space with 3 bedrooms, 2 full baths, and 1 half bath. Thoughtfully crafted to blend sophistication with everyday functionality, this home delivers a seamless balance of open-concept living and private retreat spaces. At the heart of the home, the gourmet kitchen, dining area, and expansive great room flow effortlessly together, creating an inviting atmosphere ideal for both daily living and entertaining. A dedicated prep kitchen enhances convenience and organization, while direct access to the covered patio extends the living experience outdoors for effortless indoor-outdoor gatherings. The privately situated primary suite serves as a luxurious retreat, featuring a spacious spa-inspired bath and generous walk-in closet. Two secondary bedrooms are thoughtfully positioned apart from the primary suite to provide comfort and privacy. A versatile teen room or media space offers endless flexibility as a secondary living area, game room, study, or playroom. Completing the home are carefully integrated everyday conveniences, including a functional drop zone and well-appointed laundry room. With its sophisticated design, flexible living spaces, and seamless flow, Plan 5001 offers an elevated lifestyle tailored for modern living.
| Elementary School | Middle School | High School |
|---|---|---|
| Wolf Ranch Elementary | James Tippit Middle School | East View High School |
| Price History | |
|---|---|
| 6/15/2026 | Listed $749,990 |
| 7/9/2026 | 4$720,990 |
| 8/4/2026 | 1$714,990 |
| 8/11/2026 | 1$709,990 |
| 8/19/2026 | 2$699,990 |
| 8/25/2026 | 2$689,990 |
| 9/3/2026 | 3$669,990 |
General Features
| Living Area | 2651 |
|---|---|
| Sewer | MUD |
| Heating | ENERGY STAR Qualified Equipment |
| Cooling | Ceiling Fan(s),ENERGY STAR Qualified Equipment |
| Utilities | Cable Available,Electricity Available,High Speed Internet,Natural Gas Connected,Phone Available,Sewer Available,Underground Utilities,Water Available |
| Roof | Composition,Shingle |
| Appliances | Dishwasher,Disposal,Electric Range,ENERGY STAR Qualified Appliances,Exhaust Fan,Microwave,Self Cleaning Oven,Stainless Steel Appliance(s) |
| HOA Fee | 110 |
| Garage Spaces | 2 |
| Association Fee Includes | Common Area Maintenance |
| Patio/Porch Features | Covered,Patio |
| Pool Features | None |
| Security Features | Prewired,Smoke Detector(s) |
| Construction Materials | Brick,Masonry – Partial,Stone Veneer,Stucco |
| Year Built | 2026 |
| View | Neighborhood |
| Levels | One |
| Property Subtype | Single Family Residence |
| Tax Year | 2025 |
| Waterfront Features | None |
| Community Features | Park,Trail(s) |
| Accessibility | None |
| Assoc Fee Paid Per | Monthly |
| County | Williamson |
| New Construction | Yes |
| Property Type | Residential |
| HOA | Yes |
| Energy Efficient | Appliances,HVAC,Windows |
| Subdivision Name | Bluff Haven |
| Facing Direction | Southwest |
| Green Sustainability | None |
| Other Structures | None |
| Full Baths | 2 |
| Status | Active |
| Directions | From IH-35 in Georgetown,take Exit 261 toward TX-29 W/University Ave and head west on TX-29 for approximately 5–6 miles toward Liberty Hill. Turn right onto Ronald Reagan Blvd,then turn left onto Fie |
| High School | East View |
| City | Georgetown |
| Disclosures | None |
| Association Name | The Management Trust |
| MLS Area | GTW |
| Lot Size Square Feet | 4830.8 |
| Elementary School | Wolf Ranch Elementary |
| Middle/Junior High School | James Tippit |
| Property Condition | New Construction |
| Additional Parcels Y/N | No |
| Builder Name | Risewell Homes |
| Standard Status | Active |
| Year Built Source | Builder |
Interior Features
| Interior Amenities | Ceiling Fan(s),Quartz Counters,Double Vanity,Kitchen Island,Open Floorplan,Pantry,Primary Bedroom on Main,Recessed Lighting,Walk-In Closet(s),Wired for Data |
|---|---|
| Flooring | Carpet,Tile,Vinyl |
| Window Features | Double Pane Windows,ENERGY STAR Qualified Windows,Screens |
| Half Baths | 1 |
| Total Bedrooms | 3 |
| Main Level Bedrooms | 3 |
| LivingAreaSource | Builder |
| Total Baths | 3 |
Exterior Features
| Exterior Amenities | Rain Gutters,Private Yard |
|---|---|
| Fencing | Back Yard,Fenced,Privacy |
| Parking Features | Attached,Garage,Garage Faces Front |
| Lot Features | Back Yard,Front Yard,Sprinkler - Automatic,Sprinklers In Rear,Sprinklers In Front |
| Water Source | Public |
| Total Parking | 2 |
| Foundation Details | Slab |
| Lot Size Acres | 0.1109 |
| Waterfront Y/N | No |
| Covered Spaces | 2 |
| Horse Y/N | No |
| Horse Amenities | None |
Amenities
- Foreclosure
- Views
- Short Sale
- New Construction
- Adult 55+
- Lease To Own
- No HOA Fees
- Furnished
- Primary On Main
- Air Conditioning
- Seller Finance
- Green
- Fixer Upper
- Horse
- Golf
- Fireplace
- Deck
- Garage
- Basement
- Pool
Property vs Single Family Average in 78628
Price
Year Built
Visits
In The Neighborhood
Views
Georgetown
$ 549,990
305 Ridgeway Ln
Georgetown, TX 78628
- Type
- Single Family
- Size
- 2,153 SqFt
- Rooms
- 3 Beds + 2.5 Baths
Reduced
Georgetown
$ 574,990
321 Ridgeway Ln
Georgetown, TX 78628
- Type
- Single Family
- Size
- 2,765 SqFt
- Rooms
- 4 Beds + 3.5 Baths
Reduced
Georgetown
$ 579,990
325 Ridgeway Ln
Georgetown, TX 78628
- Type
- Single Family
- Size
- 2,999 SqFt
- Rooms
- 4 Beds + 4.5 Baths
Reduced
Georgetown
$ 619,990
336 Ridgeway Ln
Georgetown, TX 78628
- Type
- Single Family
- Size
- 3,301 SqFt
- Rooms
- 4 Beds + 4.5 Baths
 Copyright Southeast Florida Multiple Listing Service © 2026. Accuracy of listing information is not guaranteed. Listing information is provided for personal consumer, non-commercial use, solely to identify potential properties for potential purchase. All other use is strictly prohibited, is a violation of the terms of use, and may violate federal and state law.
Data Last Updated: September 22, 2026 6:19 AM UTC
Copyright Southeast Florida Multiple Listing Service © 2026. Accuracy of listing information is not guaranteed. Listing information is provided for personal consumer, non-commercial use, solely to identify potential properties for potential purchase. All other use is strictly prohibited, is a violation of the terms of use, and may violate federal and state law.
Data Last Updated: September 22, 2026 6:19 AM UTC
 Austin Board of REALTORS® Copyright ©2026 All rights reserved.
