
Views
Address
11920 Saddle Rock Dr, Austin, TX
Price
$ 400,000
Property Attributes
- MLS#3512248
- TypeSingle Family
- Listing Status Active
- CountyTRAVIS
- CityAustin
- Area5E
- NeighborhoodPrado Ranch
- Zip78725
- StyleSingle Family Residence
- Year Built2021
- Taxes$ 6727
- Price$ 400,000
- Bedrooms3
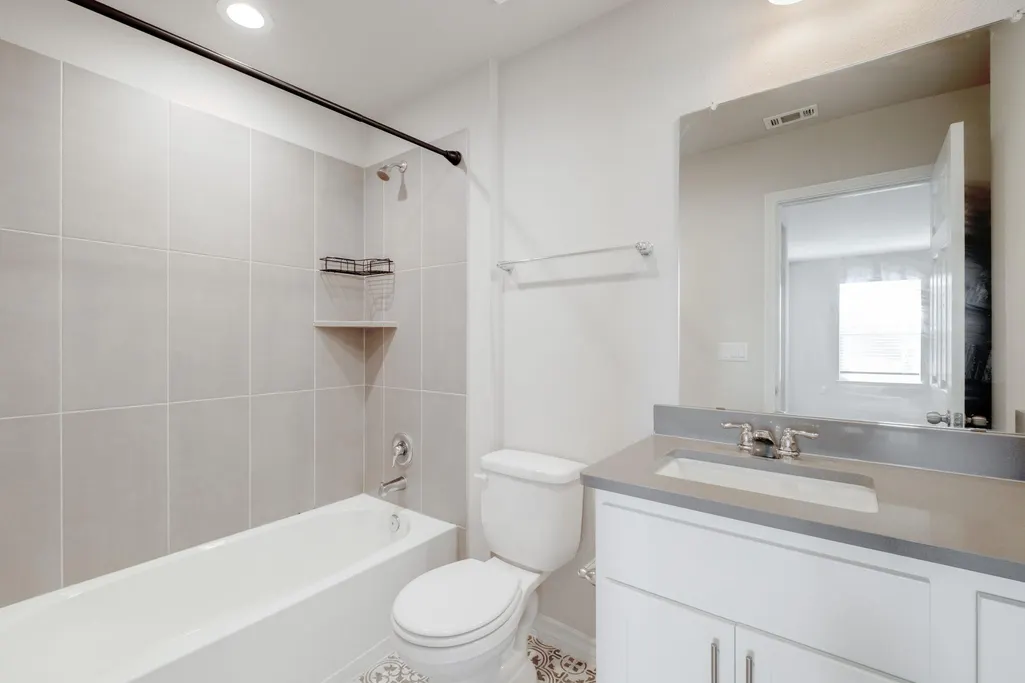
- Full Bathrooms2
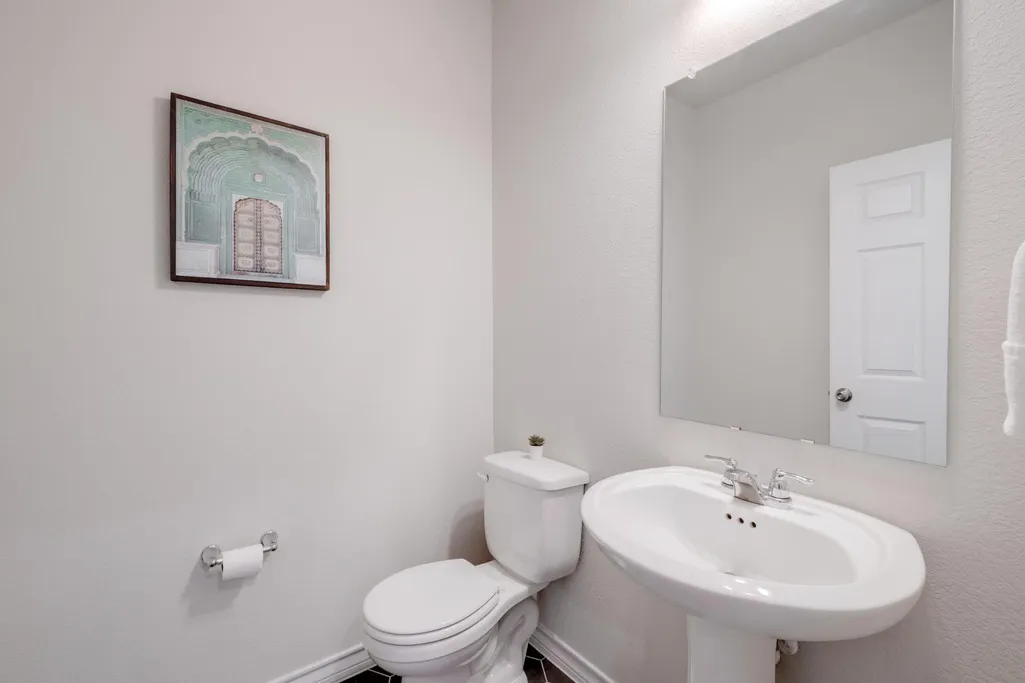
- Half Bathrooms1
- Sqr Footage2322
- Lot Size0.1376 Acres
Data Source:
Austin Board of REALTORS® (ABOR) as distributed by MLS GRID
Property Description
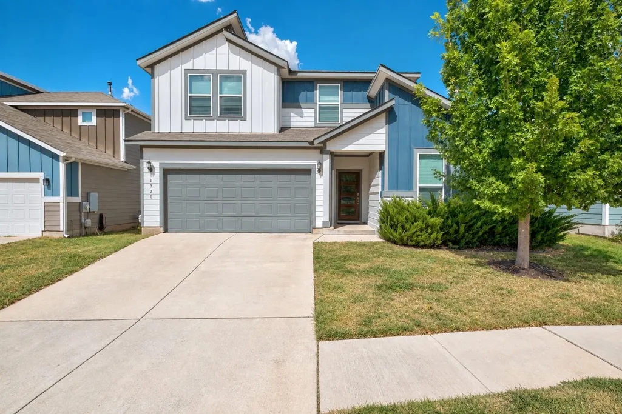
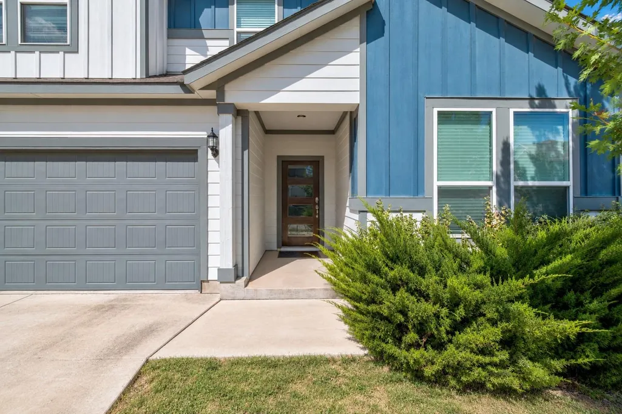
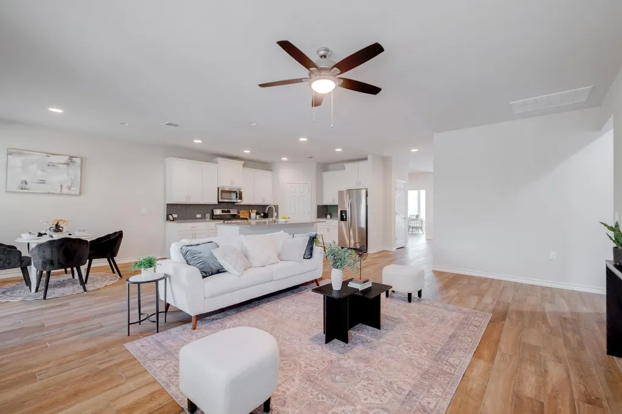
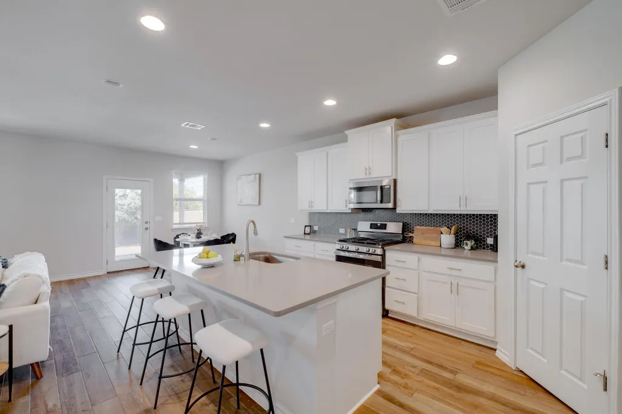
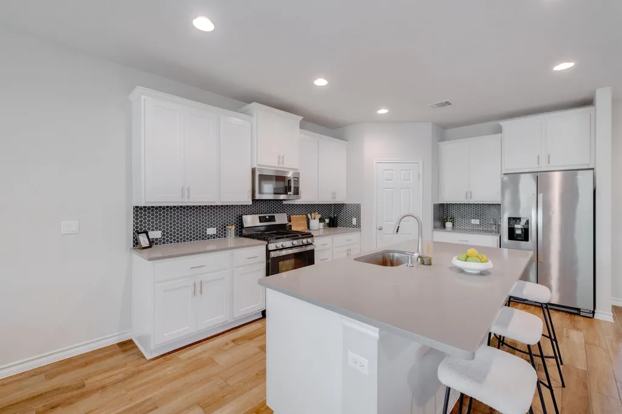
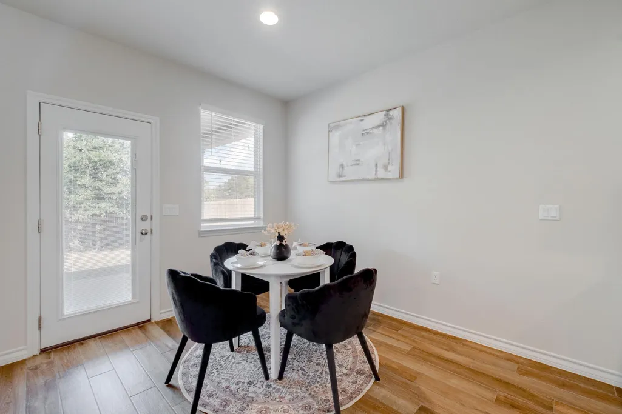
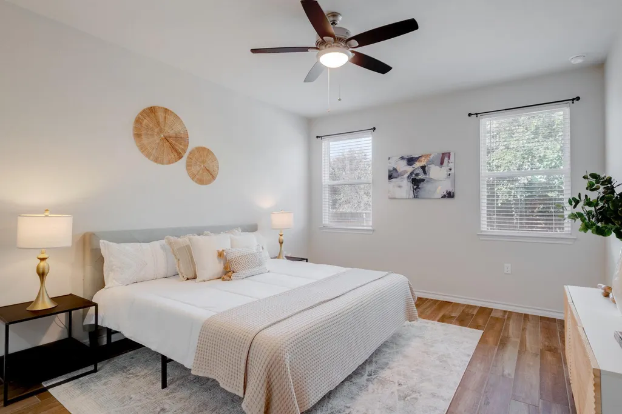
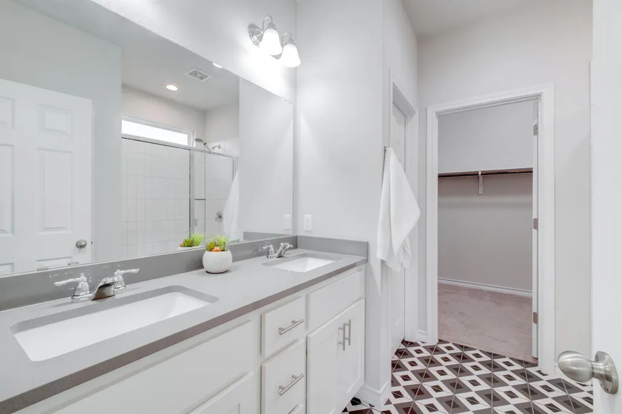
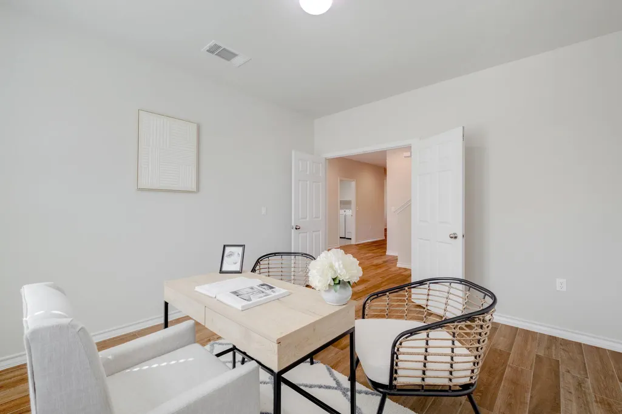
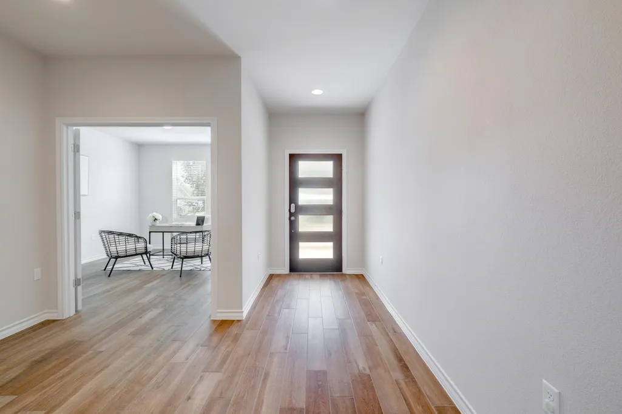
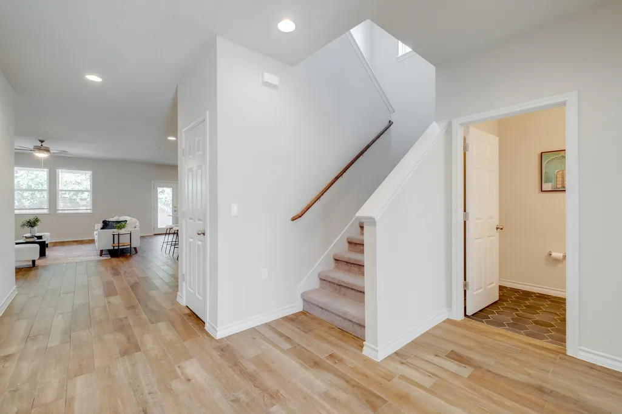
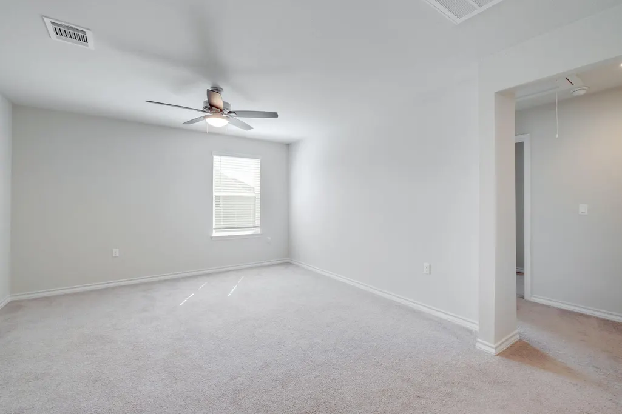
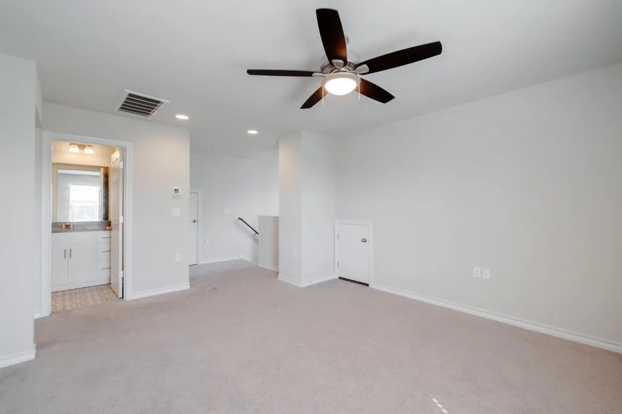
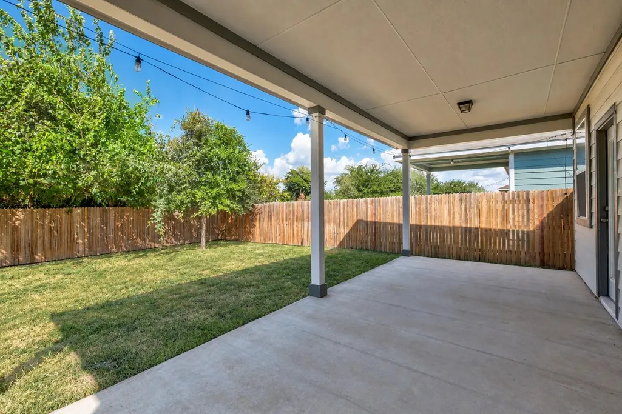
Some homes are defined by their walls; 11920 Saddle Rock is defined by its reach. Five minutes from Tesla's gigafactory, moments from Austin-Bergstrom International Airport, and less than ten miles from everything downtown Austin has to offer. No back neighbors. No compromises. Step inside and the layout unfolds with intention. A dedicated home office offers a true separation of work and life. The oversized primary bedroom conveniently located on the main floor with attached en-suite, complete with stunning full sized shower and walk-in closet. Upstairs, a versatile loft space adds room to breathe: a second living area, a media room, a playroom, or even a studio. Just off the dining space, you're greeted by an extended covered patio, where Austin's golden evenings become part of your everyday, not just a weekend plan. This is where the story gets even better: an HVAC system recently replaced, meaning years of comfort and efficiency before you ever think about it again. Beyond your door, the community delivers what few others can: a pool, a playground, and hiking trails, all within walking distance. Not a drive. Not a maybe. A short walk from your front porch to a completely different pace of life. Location is everything, and this address delivers on every front: convenience without the noise. And for the buyer who thinks in numbers as much as they think in lifestyle: an extraordinarily low 1.5% tax rate, one of the most competitive in Central Texas, a detail that quietly changes the math on ownership for years to come. This isn't just a house with a list of features. It's a home that was clearly built for someone who wanted more... more privacy, more flexibility, more life. All that's missing is you.
| Elementary School | Middle School | High School |
|---|---|---|
| Hornsby-Dunlap Elementary School | Dailey Middle School | Del Valle High School |
| Price History | |
|---|---|
| 9/12/2026 | Listed $400,000 |
General Features
| Living Area | 2322 |
|---|---|
| Sewer | Public Sewer |
| Heating | Central |
| Cooling | Ceiling Fan(s),Central Air |
| Utilities | Electricity Connected,High Speed Internet,Natural Gas Connected,Sewer Connected,Water Connected |
| Roof | Composition |
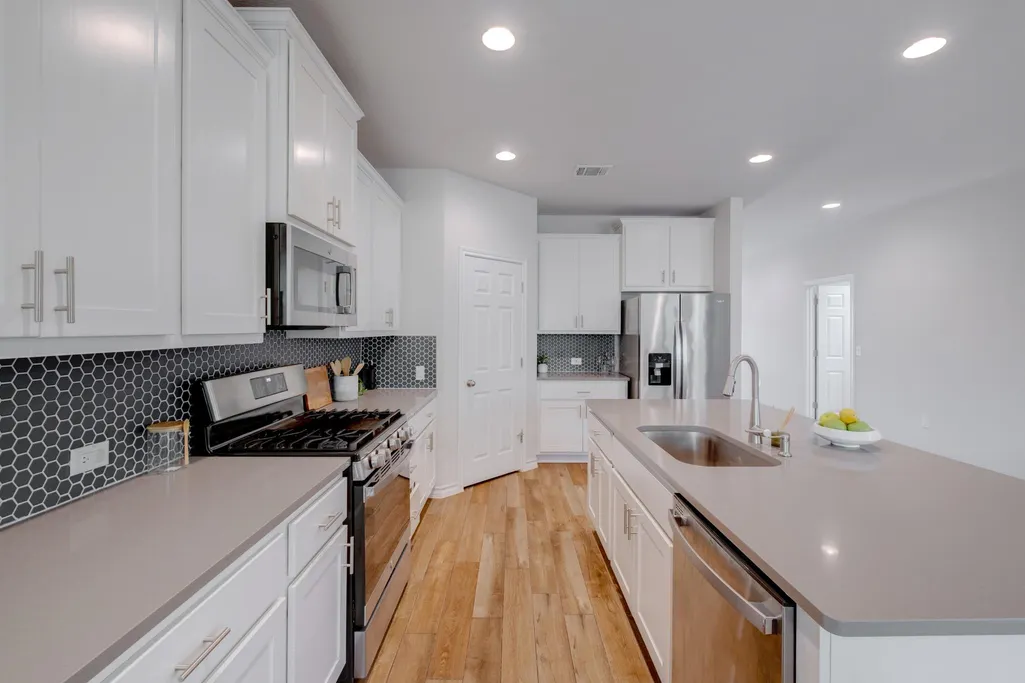
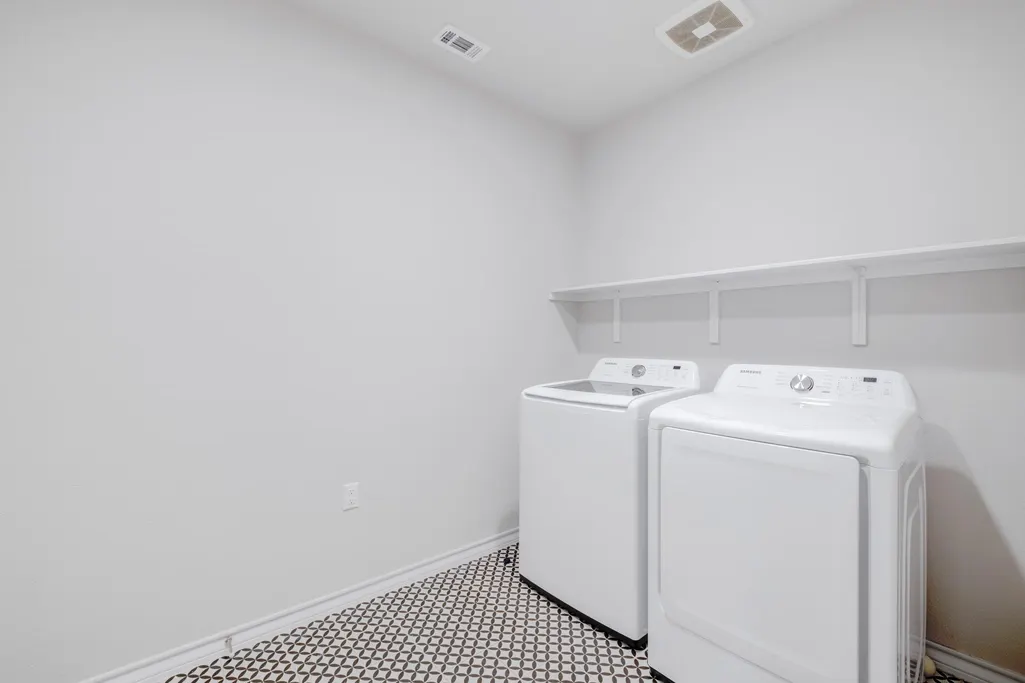
| Appliances | Dishwasher,Disposal,Microwave,Free-Standing Gas Range,Refrigerator,Stainless Steel Appliance(s),Washer/Dryer |
| HOA Fee | 188 |
| Garage Spaces | 2 |
| Association Fee Includes | Common Area Maintenance |
| Patio/Porch Features | Covered |
| Pool Features | None |
| Construction Materials | HardiPlank Type |
| Year Built | 2021 |
| View | Neighborhood,Trees/Woods |
| Levels | Two |
| Property Subtype | Single Family Residence |
| Tax Year | 2026 |
| Waterfront Features | None |
| Community Features | Cluster Mailbox,Curbs,Park,Pet Amenities,Picnic Area,Playground,Pool,Street Lights,Trail(s) |
| Accessibility | None |
| Assoc Fee Paid Per | Quarterly |
| County | Travis |
| New Construction | No |
| Property Type | Residential |
| HOA | Yes |
| Energy Efficient | Appliances,Construction,Doors,HVAC,Insulation,Water Heater |
| Subdivision Name | Prado Ranch |
| Facing Direction | South |
| Green Sustainability | None |
| Other Structures | None |
| Full Baths | 2 |
| Status | Active |
| Directions | Head northwest on TX-71 W toward Fallwell Ln.,Turn right onto FM973 N (signs for Farm to Market Rd 973),Continue straight to stay on FM973 N,Turn right onto Prado Ranch Blvd,Turn left onto Caballo Bl |
| High School | Del Valle |
| City | Austin |
| Disclosures | Seller Disclosure |
| Association Name | Prado HOA |
| MLS Area | 5E |
| Lot Size Square Feet | 5993.86 |
| Elementary School | Hornsby-Dunlap |
| Tax Annual Amount | 6727 |
| Middle/Junior High School | Dailey |
| Property Condition | Resale |
| Additional Parcels Y/N | No |
| Builder Name | Taylor Morrison |
| Standard Status | Active |
| Year Built Source | Public Records |
| Tax Assessed Value | 430348 |
Interior Features
| Interior Amenities | Ceiling Fan(s),Quartz Counters,Double Vanity,Kitchen Island,Multiple Living Areas,Pantry,Recessed Lighting,Smart Thermostat,Storage,Walk-In Closet(s) |
|---|---|
| Flooring | Carpet,Tile |
| Window Features | Blinds,Double Pane Windows |
| Half Baths | 1 |
| Total Bedrooms | 3 |
| Main Level Bedrooms | 1 |
| LivingAreaSource | Builder |
| Total Baths | 3 |
Exterior Features
| Exterior Amenities | See Remarks,Garden,Lighting |
|---|---|
| Fencing | Fenced,Privacy,Wood |
| Parking Features | Attached,Garage,Garage Door Opener |
| Lot Features | Front Yard,Garden,Gentle Sloping,Landscaped,Sprinkler - Automatic,Trees-Medium (20 Ft - 40 Ft),Trees-Moderate |
| Water Source | Public |
| Total Parking | 4 |
| Foundation Details | Slab |
| Lot Size Acres | 0.1376 |
| Waterfront Y/N | No |
| Covered Spaces | 2 |
| Horse Y/N | No |
| Horse Amenities | None |
Amenities
- Foreclosure
- Views
- Short Sale
- New Construction
- Adult 55+
- Lease To Own
- No HOA Fees
- Furnished
- Primary On Main
- Air Conditioning
- Seller Finance
- Green
- Fixer Upper
- Horse
- Golf
- Fireplace
- Deck
- Garage
- Basement
- Pool
Property vs Single Family Average in 78725
Price
Taxes
Year Built
Visits
 Copyright Southeast Florida Multiple Listing Service © 2026. Accuracy of listing information is not guaranteed. Listing information is provided for personal consumer, non-commercial use, solely to identify potential properties for potential purchase. All other use is strictly prohibited, is a violation of the terms of use, and may violate federal and state law.
Data Last Updated: September 25, 2026 6:25 AM UTC
Copyright Southeast Florida Multiple Listing Service © 2026. Accuracy of listing information is not guaranteed. Listing information is provided for personal consumer, non-commercial use, solely to identify potential properties for potential purchase. All other use is strictly prohibited, is a violation of the terms of use, and may violate federal and state law.
Data Last Updated: September 25, 2026 6:25 AM UTC
 Austin Board of REALTORS® Copyright ©2026 All rights reserved.
