
Price Reduction - Primary on Main
Address
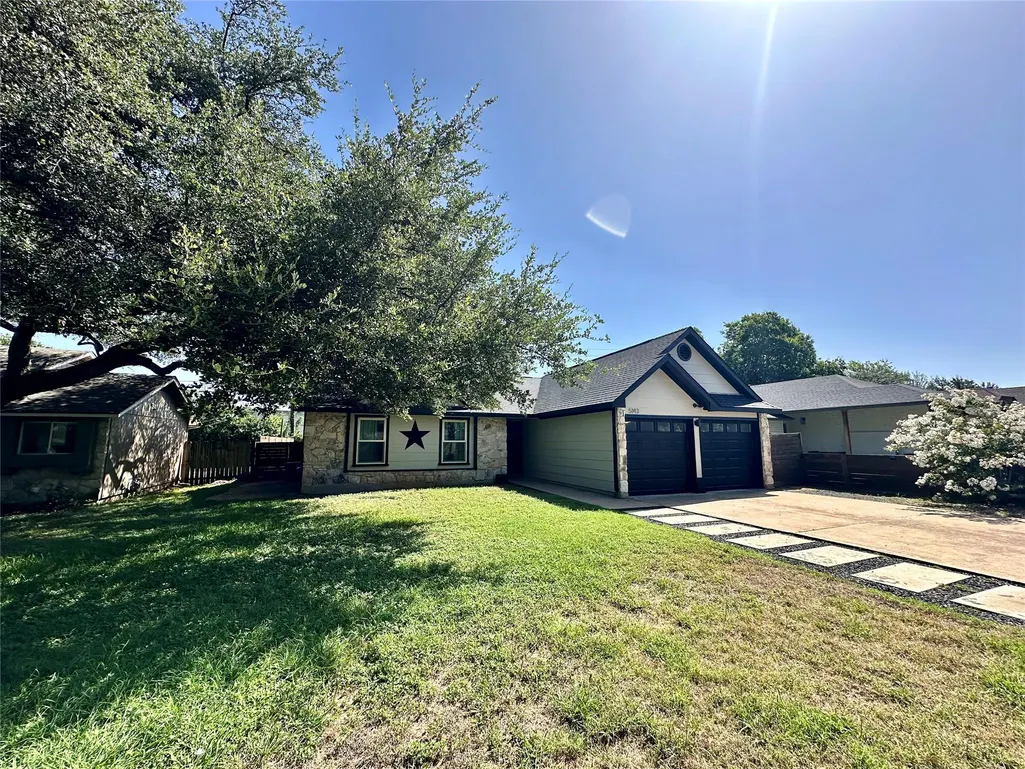
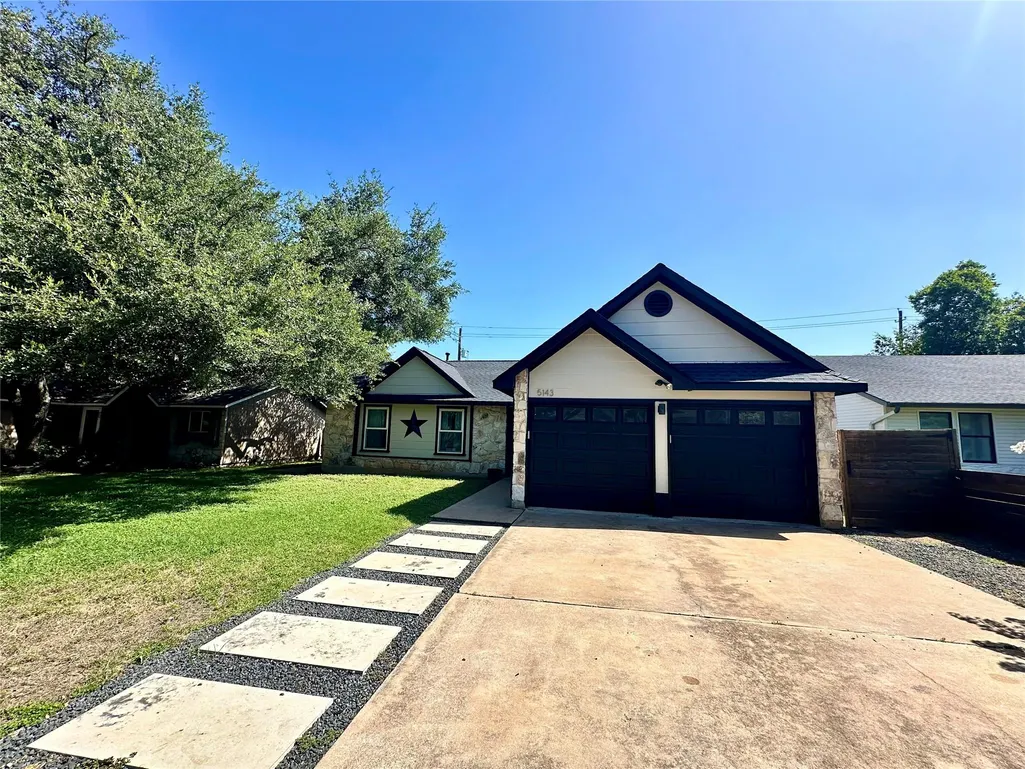
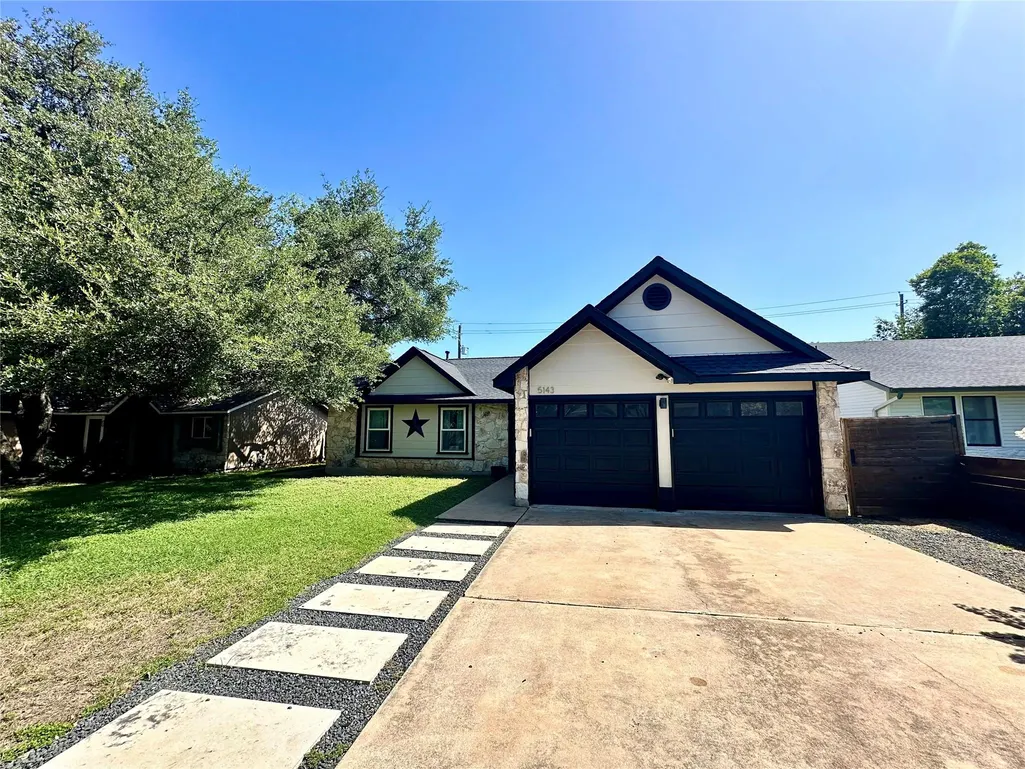
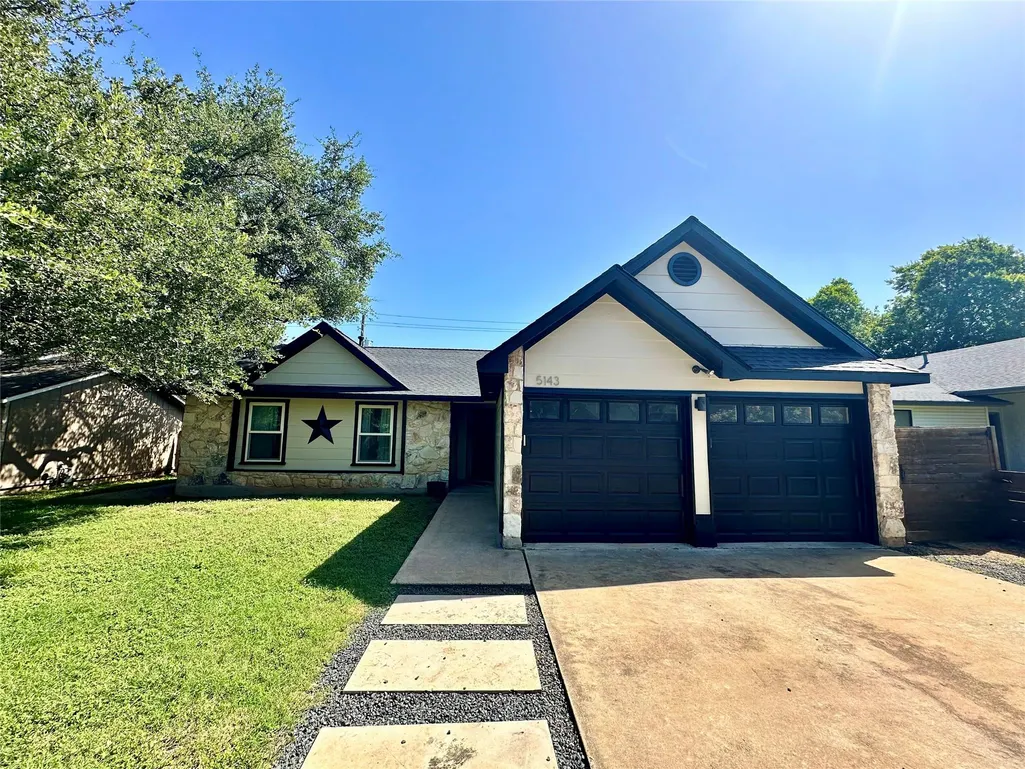
5143 Ganymede Dr, Austin, TX
Price
$ 449,000
Property Attributes
- MLS#3628038
- TypeSingle Family
- Listing Status Active
- CountyTRAVIS
- CityAustin
- Area1N
- NeighborhoodMilwood Sec 11
- Zip78727
- StyleSingle Family Residence
- Year Built1984
- Taxes$ 5662
- Price$ 449,000
- Bedrooms3
- Full Bathrooms2
- Half Bathrooms0
- Sqr Footage1301
- Lot Size0.1647 Acres
Data Source:
Austin Board of REALTORS® (ABOR) as distributed by MLS GRID
Property Description
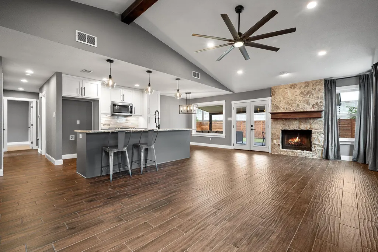
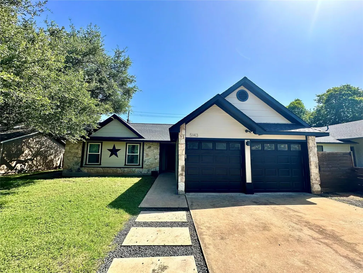
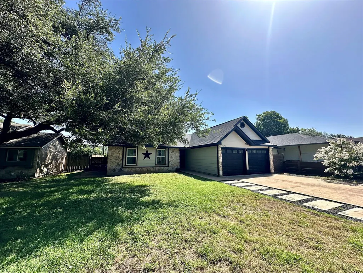
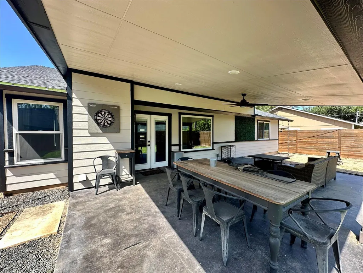
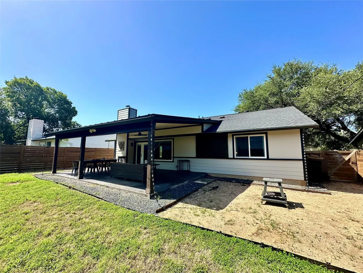
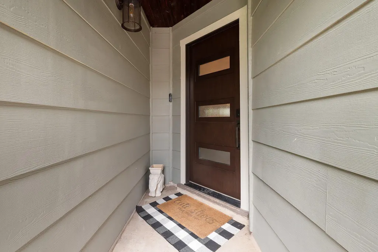
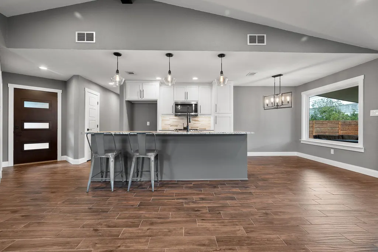
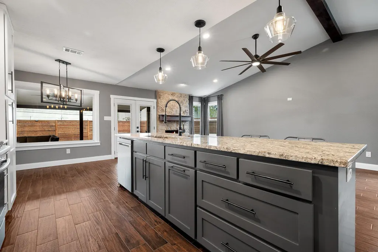
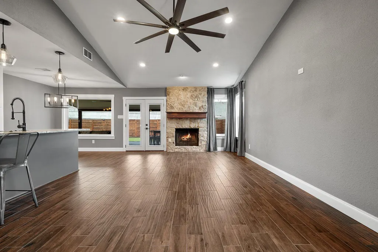
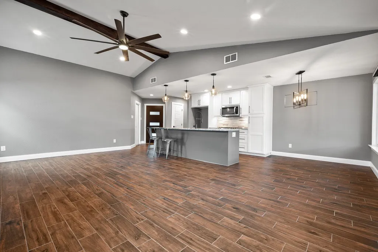
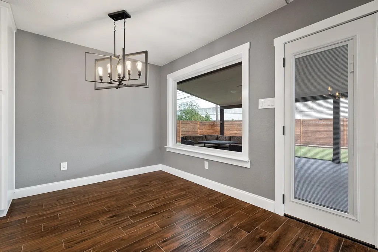
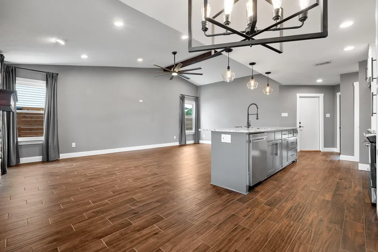
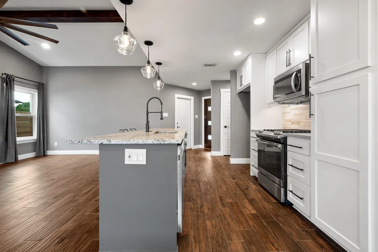
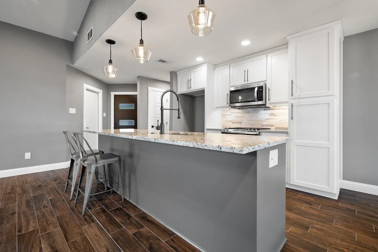
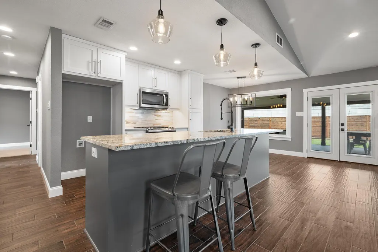
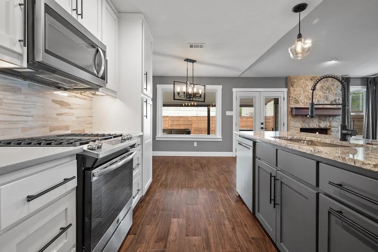
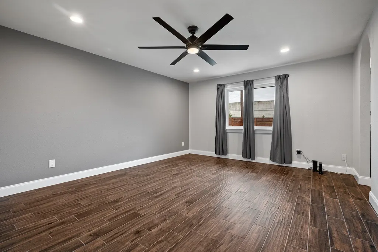
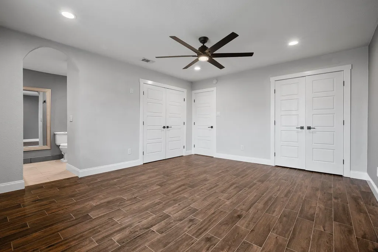
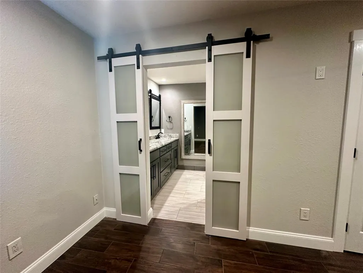
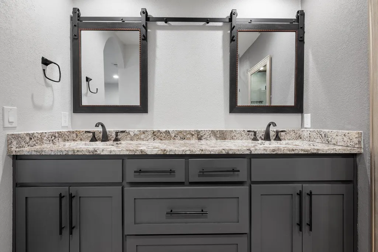
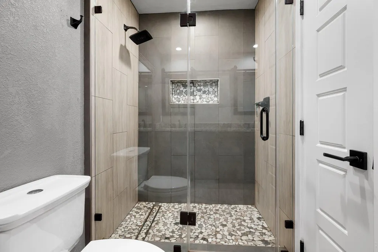
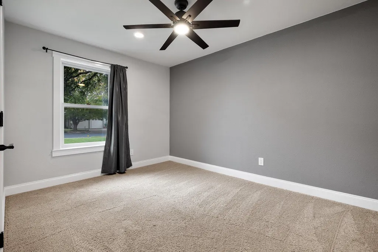
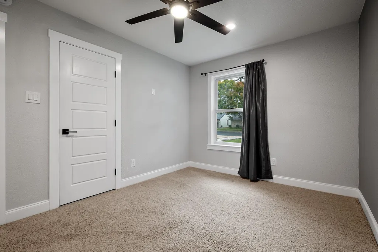
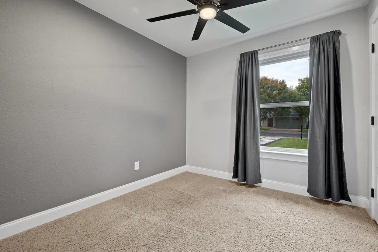
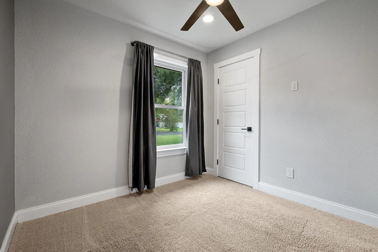
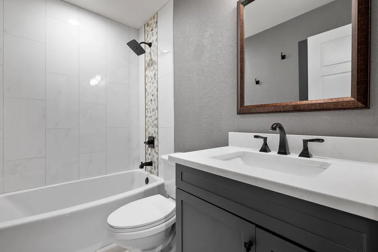
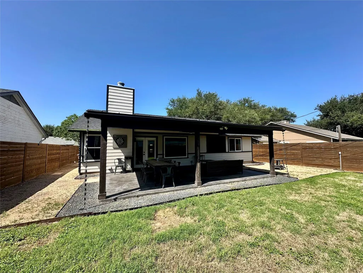
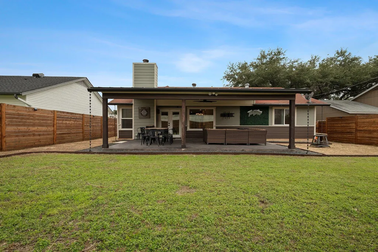
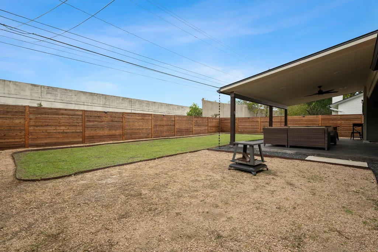
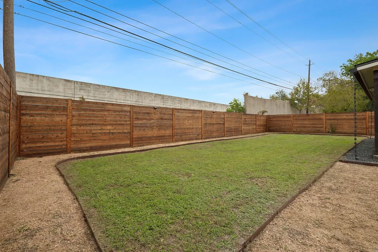
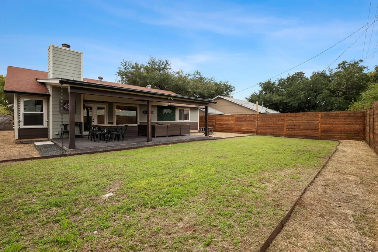
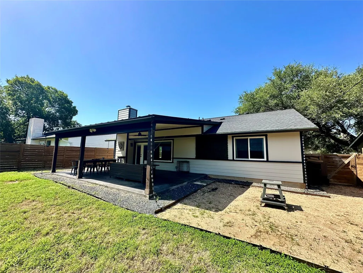
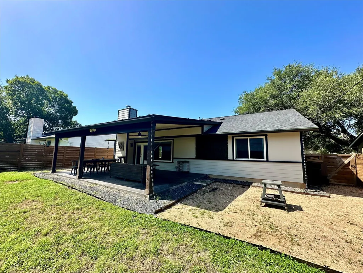
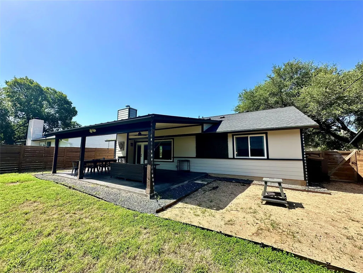
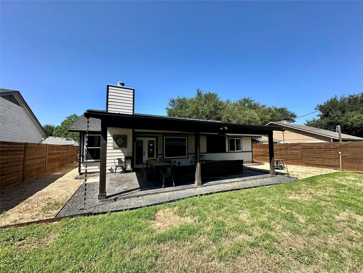
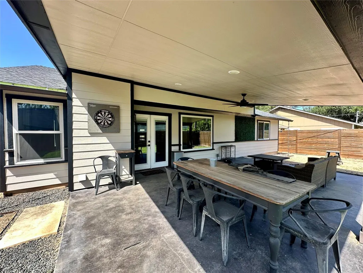
Turn-key! Ready for immediate move-in! Would also be a great Airbnb property. Beautifully updated single-story home featuring an open-concept layout, modern finishes, and seamless indoor-outdoor living. The spacious kitchen is the heart of the home, showcasing a large center island, granite countertops, stainless steel appliances, gas range, stylish tile backsplash (with plugs moved under the cabinets), and abundant cabinetry. Vaulted ceilings and recessed lighting create a bright and airy feel, while durable wood-look tile flooring runs throughout the main living areas. The private primary suite offers ample space with dual closets with built-in shelves and a well-appointed bathroom featuring dual vanities, granite counters, barn-door mirrors, linen storage, a walk-in shower, and updated fixtures. Secondary bedrooms are generously sized with nice finishes, providing flexibility for guests, office space, or hobbies. Secondary bathroom has a large soaking tub & linen closet. Enjoy outdoor living under the oversized 416 SF covered patio complete with ceiling fan, recessed lighting, TV mount, and backyard floodlight—perfect for relaxing or entertaining. The backyard features a combination of grass and low-maintenance landscaping, along with a dedicated fire pit area prepped with electrical and posts for overhead string lighting. Additional improvements include exterior soffit lighting (front and back) on a timed switch, HVAC replaced in 2020, blown-in insulation, windows and doors replaced in 2019, fence replaced and stained in 2022 with gates on both sides, beaded ceiling on the front porch, updated bathrooms with high-end finishes, and generous storage throughout. The primary suite includes built-in closet shelving, with one closet featuring a secure roll-up door. Brandnew 7/2026 30-year roof + new paint.
| Elementary School | Middle School | High School |
|---|---|---|
| Summitt Elementary School | Murchison Middle School | Anderson High School |
| Price History | |
|---|---|
| 4/13/2026 | Listed $475,000 |
| 6/1/2026 | 3$465,000 |
| 7/3/2026 | 2$460,000 |
| 7/20/2026 | 1$459,900 |
| 8/7/2026 | 2$455,000 |
| 8/20/2026 | 2$450,000 |
| 9/11/2026 | 1$449,000 |
General Features
| Living Area | 1301 |
|---|---|
| Sewer | Public Sewer |
| Heating | Central,Natural Gas |
| Cooling | Ceiling Fan(s),Central Air |
| Utilities | Electricity Connected,Natural Gas Connected,Sewer Connected,Water Connected |
| Roof | Shingle |
| Appliances | Dishwasher,Disposal,Gas Cooktop,Gas Range,Microwave,Gas Oven,Plumbed For Ice Maker,Stainless Steel Appliance(s) |
| Garage Spaces | 2 |
| Patio/Porch Features | Covered,Patio |
| Pool Features | None |
| Security Features | Carbon Monoxide Detector(s),Smoke Detector(s) |
| Construction Materials | HardiPlank Type,Masonry – Partial |
| Year Built | 1984 |
| View | None |
| Levels | One |
| Property Subtype | Single Family Residence |
| Tax Year | 2025 |
| Waterfront Features | None |
| Community Features | Cluster Mailbox,Dog Park,Park,Pool,Trail(s) |
| Accessibility | None |
| County | Travis |
| New Construction | No |
| Property Type | Residential |
| HOA | No |
| Energy Efficient | HVAC,Insulation,Windows |
| Subdivision Name | Milwood Sec 11 |
| Facing Direction | West |
| Green Sustainability | None |
| Other Structures | None |
| Full Baths | 2 |
| Status | Active |
| Directions | From Mopac,turn left on Europa and immediately right onto Ganymede Drive. House is on your right. |
| High School | Anderson |
| City | Austin |
| Disclosures | Seller Disclosure |
| MLS Area | 1N |
| Lot Size Square Feet | 7174.33 |
| Elementary School | Summitt |
| Middle/Junior High School | Murchison |
| Property Condition | Resale |
| Additional Parcels Y/N | No |
| Standard Status | Active |
| Year Built Source | Public Records |
| Tax Assessed Value | 389033 |
Interior Features
| Interior Amenities | Ceiling Fan(s),Granite Counters,Double Vanity,Kitchen Island,Open Floorplan,Primary Bedroom on Main,Recessed Lighting,Two Primary Closets |
|---|---|
| Flooring | Carpet,Tile,Vinyl |
| Total Fireplaces | 1 |
| Fireplace Features | Gas,Gas Log |
| Window Features | ENERGY STAR Qualified Windows,Vinyl Windows |
| Total Bedrooms | 3 |
| Main Level Bedrooms | 3 |
| LivingAreaSource | Public Records |
| Total Baths | 2 |
Exterior Features
| Exterior Amenities | Private Yard |
|---|---|
| Fencing | Back Yard |
| Parking Features | Driveway,Garage,Garage Door Opener,Garage Faces Front |
| Lot Features | Back Yard,Front Yard |
| Water Source | Public |
| Total Parking | 4 |
| Foundation Details | Slab |
| Lot Size Acres | 0.1647 |
| Waterfront Y/N | No |
| Covered Spaces | 2 |
| Horse Y/N | No |
| Horse Amenities | None |
Amenities
- Foreclosure
- Views
- Short Sale
- New Construction
- Adult 55+
- Lease To Own
- No HOA Fees
- Furnished
- Primary On Main
- Air Conditioning
- Seller Finance
- Green
- Fixer Upper
- Horse
- Golf
- Fireplace
- Deck
- Garage
- Basement
- Pool
Property vs Single Family Average in 78727
Price
Taxes
Year Built
Visits
 Copyright Southeast Florida Multiple Listing Service © 2026. Accuracy of listing information is not guaranteed. Listing information is provided for personal consumer, non-commercial use, solely to identify potential properties for potential purchase. All other use is strictly prohibited, is a violation of the terms of use, and may violate federal and state law.
Data Last Updated: September 25, 2026 6:25 AM UTC
Copyright Southeast Florida Multiple Listing Service © 2026. Accuracy of listing information is not guaranteed. Listing information is provided for personal consumer, non-commercial use, solely to identify potential properties for potential purchase. All other use is strictly prohibited, is a violation of the terms of use, and may violate federal and state law.
Data Last Updated: September 25, 2026 6:25 AM UTC
 Austin Board of REALTORS® Copyright ©2026 All rights reserved.
