
Views - Golf Course - Primary on Main
Address
101 Copperas Creek Cv, Georgetown, TX
Price
$ 397,500
Property Attributes
- MLS#3883983
- TypeSingle Family
- Listing Status Active
- CountyWILLIAMSON
- CityGeorgetown
- AreaGTW
- NeighborhoodSun City Texas
- Zip78633
- StyleSingle Family Residence
- Year Built2014
- Taxes$ 6038
- Price$ 397,500
- Bedrooms2
- Full Bathrooms2
- Half Bathrooms0
- Sqr Footage1712
- Lot Size0.2073 Acres
Data Source:
Austin Board of REALTORS® (ABOR) as distributed by MLS GRID
Property Description
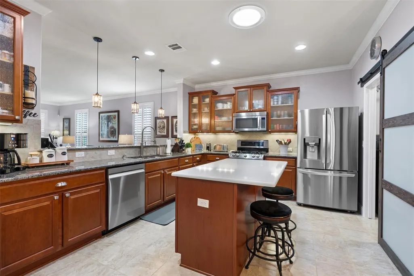
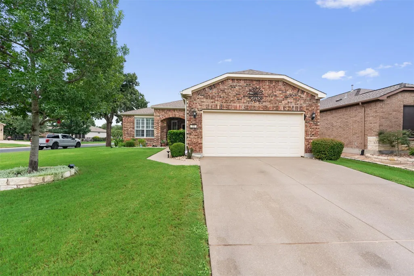
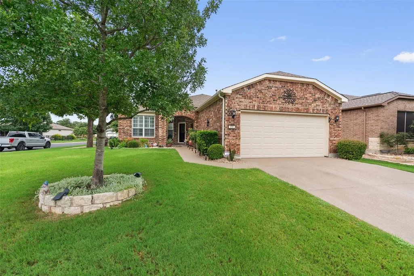
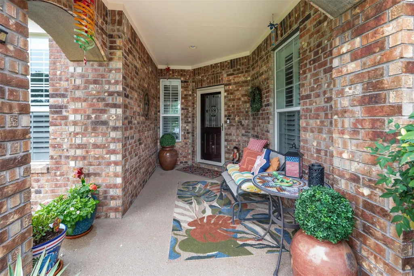
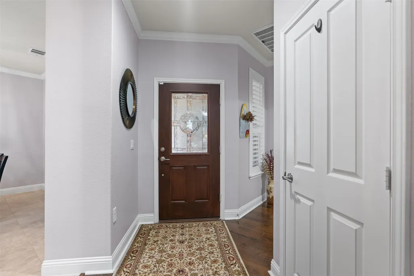
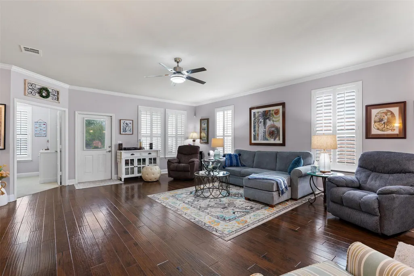
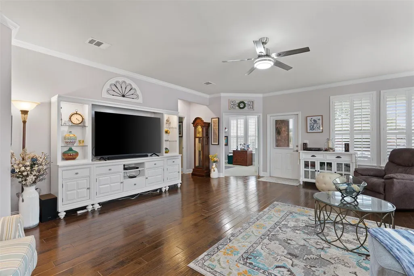
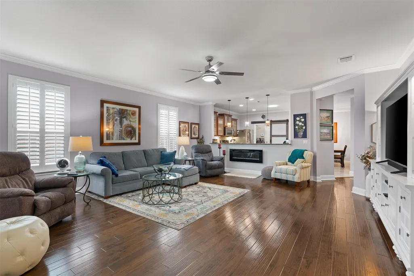
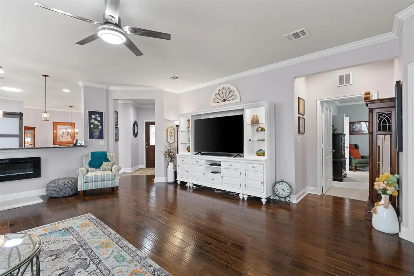
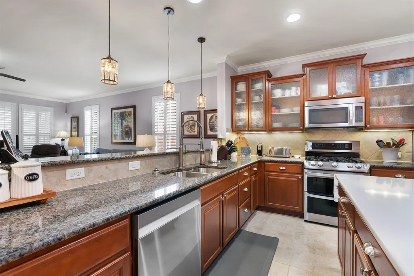
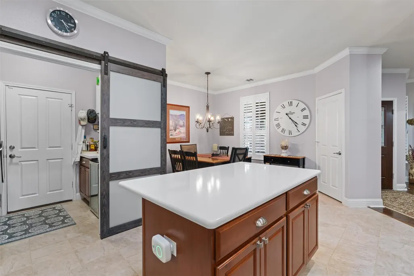
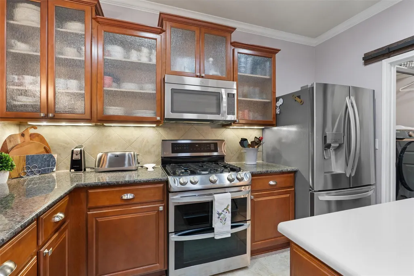
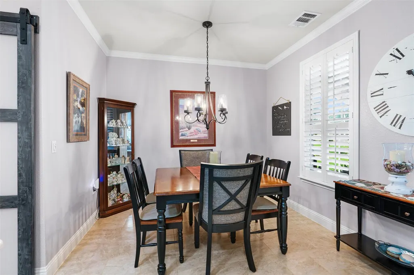
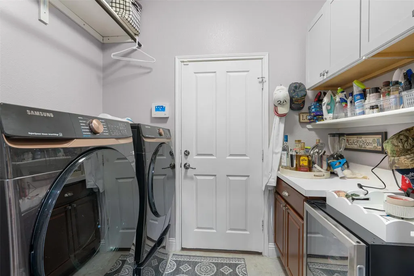
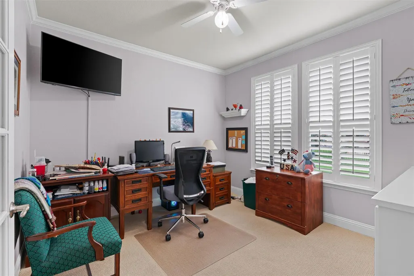
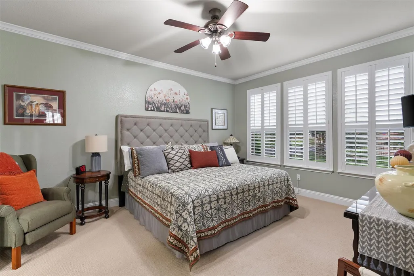
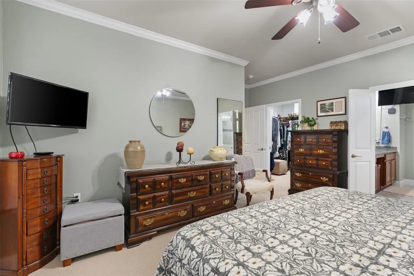
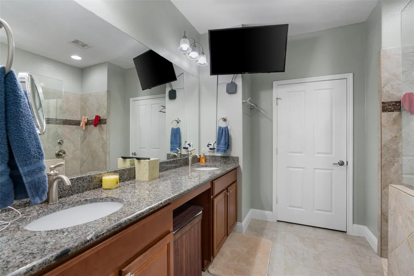
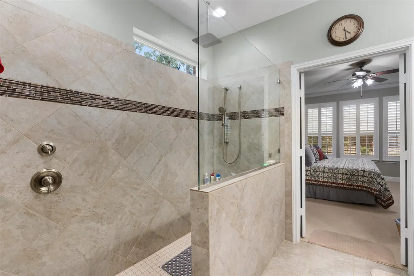
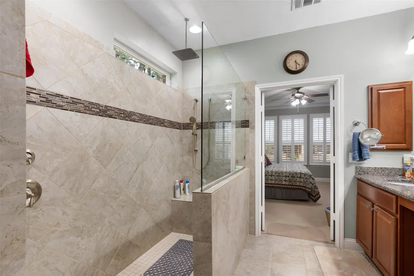
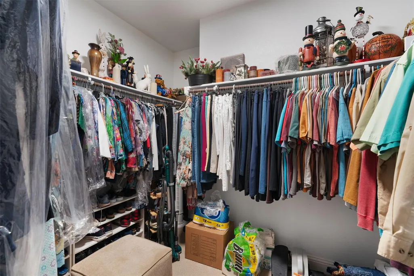
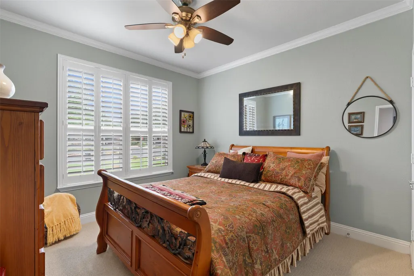
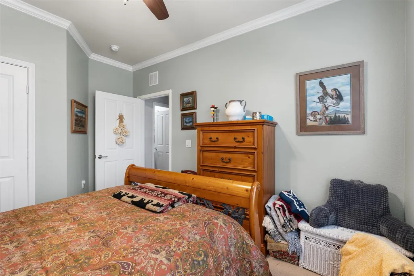
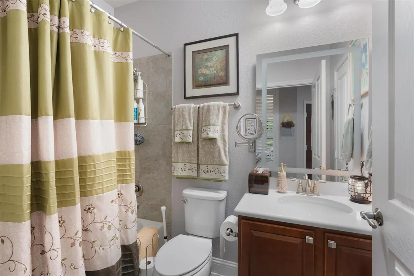
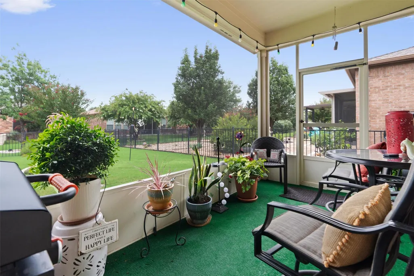
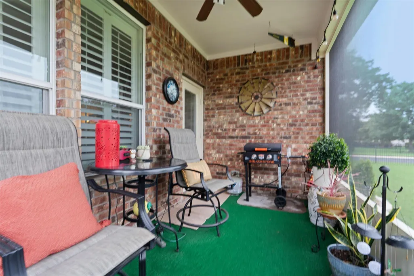
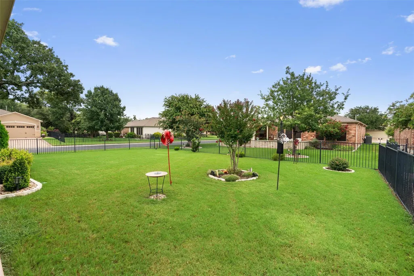
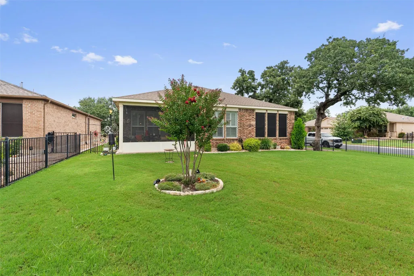
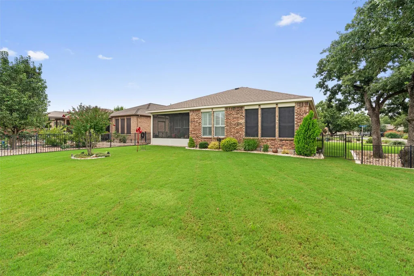
Perched prettily on a fenced corner lot near Cowan Creek Amenity Center and Golf Course, this Sun City Texas Surry Crest plan greets you with lovely planting beds and a Front Sitting Porch. Once inside, a fun Island Kitchen sparkles with stainless-steel appliances, granite counters and picture-perfect rain-glassed upper cabinets setting this super-duper Kitchen apart from others. A roomy Breakfast Room views the great outdoors, while tons of storage outfits the Laundry. The Laundry is also the access point to the Extended Two-Car Garage, where a custom screen allows the space to be a comfortable and private space to work on projects year-around. Wood floors span into the Great Room with Dining, where a clever wall-hung electric Fireplace adds cozy appeal. A one-light door in the Great Room opens onto the breezy Screened Porch overlooking the deep and fenced back yard. Those same back yard views are witnessed from the French-doored Study, where custom built-ins with bookshelves add useful beauty. Quietly-located at the rear of the home, the Primary Bedroom features a wall of windows viewing the before-mentioned rear yard, while a generous Walk-in Closet makes Move-In Day easy to organize. Meanwhile, the ensuite Primary Bath touts a wide dual vanity, a jumbo Walk-In Shower and a well-placed Linen Closet. A high transom window provides rich natural lighting. Nicely-separated from the Primary Suite, the Guest Bedroom resides at the front of the home offering a double-window view of the landscaped corner lot. A full Guest Bath is adjacent to the Guest Bedroom, while the Hallway contains both a Storage Closet and a Coat Closet. Custom plantation shutters treat the plentiful windows with timeless appeal, while crown molding rims the nine-foot ceilings. With its cul-de-sac location and proximity to shopping and amenities, this beloved home is one to see and savor.
| Elementary School | Middle School | High School |
|---|---|---|
| NA_Sun_City Elementary School | NA_Sun_City Middle School | NA_Sun_City High School |
| Price History | |
|---|---|
| 7/24/2026 | Listed $397,500 |
General Features
| Living Area | 1712 |
|---|---|
| Sewer | Public Sewer |
| Heating | Central,Natural Gas |
| Cooling | Ceiling Fan(s),Central Air,Electric |
| Utilities | Cable Available,Electricity Connected,Natural Gas Connected,Phone Available,Sewer Connected,Underground Utilities,Water Connected |
| Roof | Composition,Shingle |
| Appliances | Dishwasher,Dryer,Gas Range,Microwave,Plumbed For Ice Maker,Self Cleaning Oven,Stainless Steel Appliance(s),Vented Exhaust Fan,Washer,Water Heater |
| HOA Fee | 1960 |
| Garage Spaces | 2 |
| Association Fee Includes | Common Area Maintenance |
| Patio/Porch Features | Covered,Front Porch,Patio,Screened |
| Pool Features | None |
| Security Features | Carbon Monoxide Detector(s),Smoke Detector(s) |
| Construction Materials | Brick Veneer,Masonry – All Sides |
| Year Built | 2014 |
| View | None |
| Levels | One |
| Property Subtype | Single Family Residence |
| Tax Year | 2026 |
| Waterfront Features | None |
| Community Features | Common Grounds,Curbs,Dog Park,Fitness Center,Game/Rec Rm,Golf,Hot Tub,Lake,Library,Mini-Golf,On-Site Retail,Park,Picnic Area,Planned Social Activities,Playground,Pool,Putting Green,Restaurant,Sport C |
| Accessibility | None |
| Assoc Fee Paid Per | Annually |
| County | Williamson |
| New Construction | No |
| Property Type | Residential |
| HOA | Yes |
| Energy Efficient | None |
| Subdivision Name | Sun City Texas |
| Facing Direction | West |
| Green Sustainability | None |
| Other Structures | None |
| Full Baths | 2 |
| Status | Active |
| Directions | From the Del Webb Blvd. entrance,Left on Sun City Blvd.,Left on Cool Spring Way,right on Pedernales Falls Drive,Right on Coffee Mill Creek Road,right on Copperas Creek Cove. |
| High School | NA_Sun_City |
| City | Georgetown |
| Disclosures | Other Disclosures,Seller Disclosure |
| Association Name | Sun City Texas |
| MLS Area | GTW |
| Lot Size Square Feet | 9029.99 |
| Elementary School | NA_Sun_City |
| Tax Annual Amount | 6938.58 |
| Middle/Junior High School | NA_Sun_City |
| Property Condition | Resale |
| Additional Parcels Y/N | No |
| Standard Status | Active |
| Year Built Source | Public Records |
| Tax Assessed Value | 393133 |
Interior Features
| Interior Amenities | Breakfast Bar,Ceiling Fan(s),Ceiling-High,Granite Counters,Crown Molding,Double Vanity,Entrance Foyer,Kitchen Island,Multiple Dining Areas,Open Floorplan,Pantry,Primary Bedroom on Main,Recessed Light |
|---|---|
| Flooring | Carpet,Tile,Wood |
| Total Fireplaces | 1 |
| Fireplace Features | Great Room,Ventless |
| Window Features | Double Pane Windows,Insulated Windows,Screens,Window Treatments |
| Total Bedrooms | 2 |
| Main Level Bedrooms | 2 |
| LivingAreaSource | Public Records |
| Total Baths | 2 |
Exterior Features
| Exterior Amenities | Gutters Full |
|---|---|
| Fencing | Wrought Iron |
| Parking Features | Attached,Door-Single,Garage,Garage Door Opener,Garage Faces Front,Inside Entrance,Lighted,Oversized |
| Lot Features | Close to Clubhouse,Corner Lot,Cul-De-Sac,Curbs,Landscaped,Level,Near Golf Course,Sprinkler - Automatic,Trees-Moderate |
| Water Source | Public |
| Total Parking | 4 |
| Foundation Details | Slab |
| Lot Size Acres | 0.2073 |
| Waterfront Y/N | No |
| Covered Spaces | 2 |
| Horse Y/N | No |
| Horse Amenities | None |
Amenities
- Foreclosure
- Views
- Short Sale
- New Construction
- Adult 55+
- Lease To Own
- No HOA Fees
- Furnished
- Primary On Main
- Air Conditioning
- Seller Finance
- Green
- Fixer Upper
- Horse
- Golf
- Fireplace
- Deck
- Garage
- Basement
- Pool
Property vs Single Family Average in 78633
Price
Taxes
Year Built
Visits
In The Neighborhood
Open House
Georgetown
$ 525,000
124 Cold Springs Dr
Georgetown, TX 78633
- Type
- Single Family
- Size
- 2,066 SqFt
- Rooms
- 3 Beds + 2.5 Baths
Views
Georgetown
$ 309,950
307 Kickapoo Creek Ln
Georgetown, TX 78633
- Type
- Single Family
- Size
- 1,471 SqFt
- Rooms
- 2 Beds + 2 Baths
Views
Georgetown
$ 387,580
1112 Martingale St
Georgetown, TX 78633
- Type
- Single Family
- Size
- 1,350 SqFt
- Rooms
- 2 Beds + 2 Baths
Views
Georgetown
$ 366,520
118 Kimberwick Ct
Georgetown, TX 78633
- Type
- Single Family
- Size
- 1,350 SqFt
- Rooms
- 2 Beds + 2 Baths
Views
Georgetown
$ 360,200
1104 Martingale St
Georgetown, TX 78633
- Type
- Single Family
- Size
- 1,409 SqFt
- Rooms
- 2 Beds + 2 Baths
Views
Georgetown
$ 744,433
718 Peaceful Psalms Pl
Georgetown, TX 78633
- Type
- Single Family
- Size
- 2,250 SqFt
- Rooms
- 3 Beds + 2 Baths
New Construction
Georgetown
$ 553,390
117 Centerfire Ln
Georgetown, TX 78633
- Type
- Single Family
- Size
- 2,043 SqFt
- Rooms
- 2 Beds + 2.5 Baths
Views
Georgetown
$ 399,992
1114 Martingale St
Georgetown, TX 78633
- Type
- Single Family
- Size
- 1,581 SqFt
- Rooms
- 2 Beds + 2 Baths
New Construction
Georgetown
$ 520,250
114 Pelham St
Georgetown, TX 78633
- Type
- Single Family
- Size
- 1,900 SqFt
- Rooms
- 2 Beds + 2 Baths
New Construction
Georgetown
$ 511,430
115 Centerfire Ln
Georgetown, TX 78633
- Type
- Single Family
- Size
- 1,809 SqFt
- Rooms
- 2 Beds + 2 Baths
Reduced
Georgetown
$ 356,540
1010 Martingale St
Georgetown, TX 78633
- Type
- Single Family
- Size
- 1,409 SqFt
- Rooms
- 2 Beds + 2 Baths
Reduced
Georgetown
$ 511,590
120 Centerfire Ln
Georgetown, TX 78633
- Type
- Single Family
- Size
- 1,909 SqFt
- Rooms
- 2 Beds + 2 Baths
New Construction
Georgetown
$ 513,080
108 Pelham St
Georgetown, TX 78633
- Type
- Single Family
- Size
- 1,809 SqFt
- Rooms
- 2 Beds + 2 Baths
 Copyright Southeast Florida Multiple Listing Service © 2026. Accuracy of listing information is not guaranteed. Listing information is provided for personal consumer, non-commercial use, solely to identify potential properties for potential purchase. All other use is strictly prohibited, is a violation of the terms of use, and may violate federal and state law.
Data Last Updated: September 26, 2026 6:26 AM UTC
Copyright Southeast Florida Multiple Listing Service © 2026. Accuracy of listing information is not guaranteed. Listing information is provided for personal consumer, non-commercial use, solely to identify potential properties for potential purchase. All other use is strictly prohibited, is a violation of the terms of use, and may violate federal and state law.
Data Last Updated: September 26, 2026 6:26 AM UTC
 Austin Board of REALTORS® Copyright ©2026 All rights reserved.
