
Primary on Main
Address
2111 Wheaton Trl, Cedar Park, TX
Price
$ 385,000
Property Attributes
- MLS#3960626
- TypeSingle Family
- Listing Status Active
- CountyWILLIAMSON
- CityCedar Park
- AreaCLN
- NeighborhoodGANN RANCH SEC 2
- Zip78613
- StyleSingle Family Residence
- Year Built1999
- Taxes$ 7167
- Price$ 385,000
- Bedrooms3
- Full Bathrooms2
- Half Bathrooms0
- Sqr Footage1938
- Lot Size0.1657 Acres
Data Source:
Austin Board of REALTORS® (ABOR) as distributed by MLS GRID
Property Description
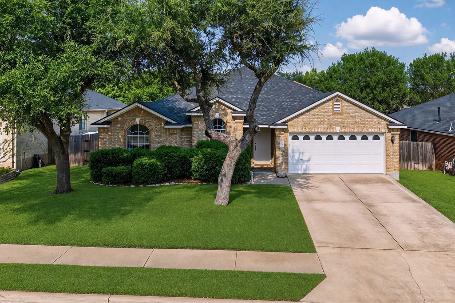
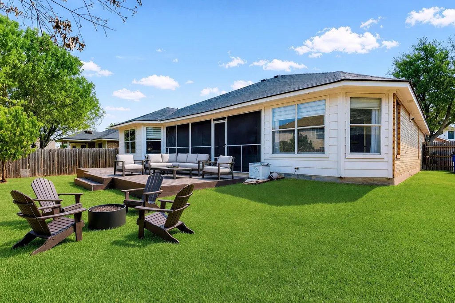
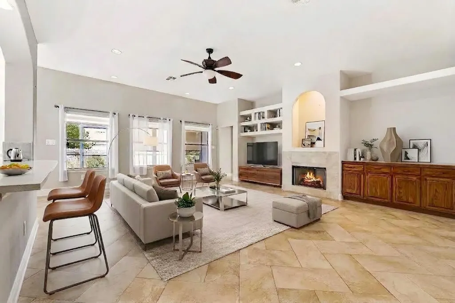
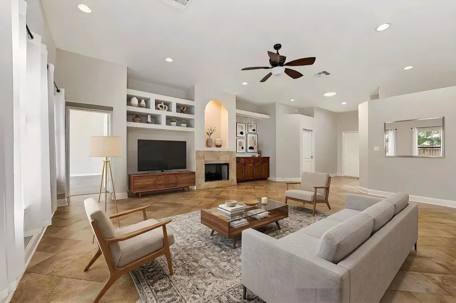
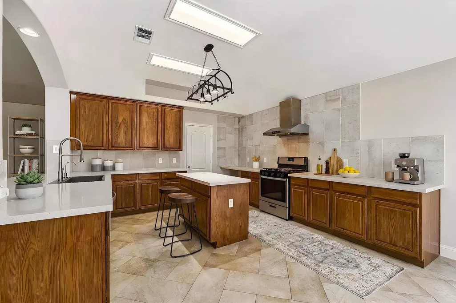
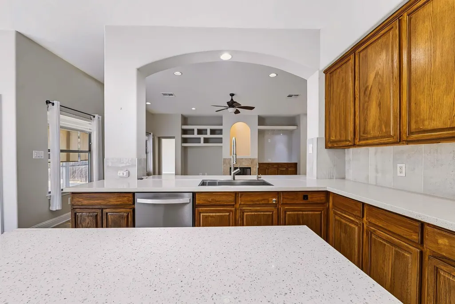
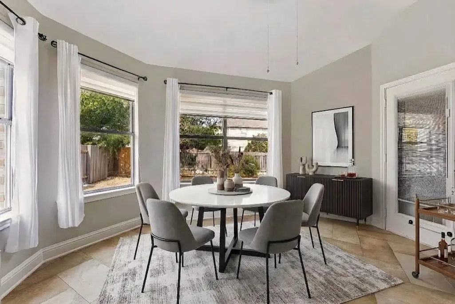
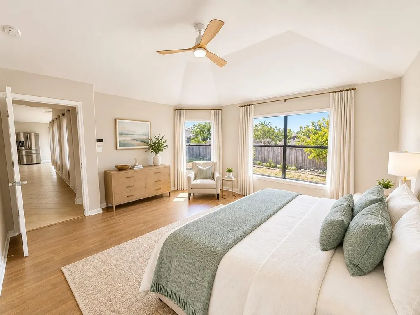
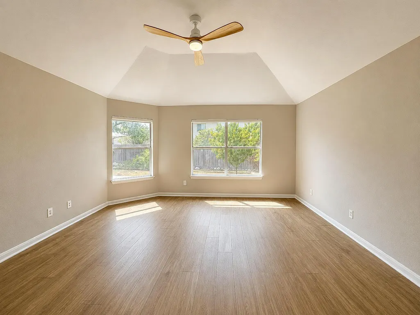
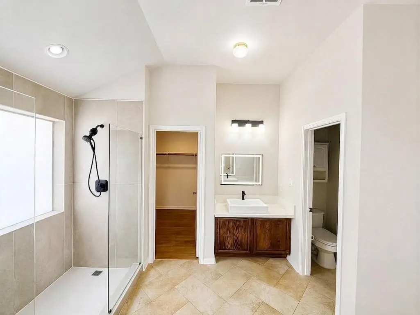
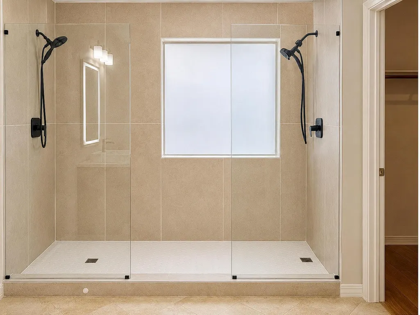
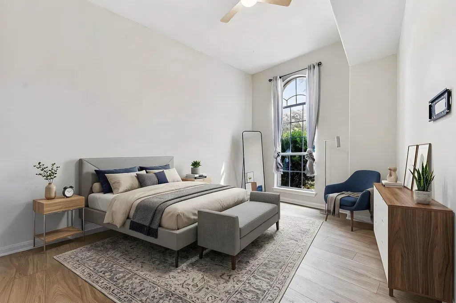
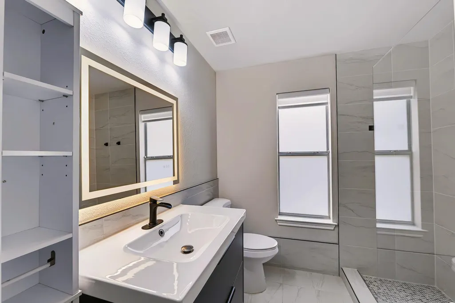
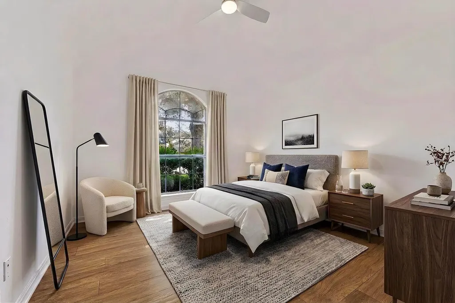
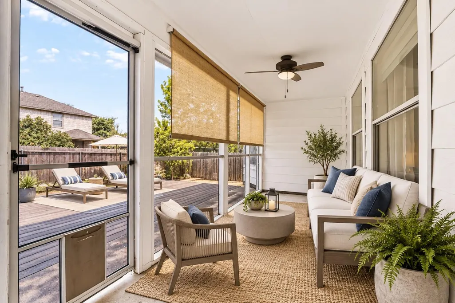
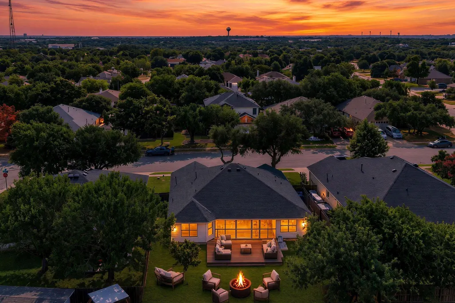
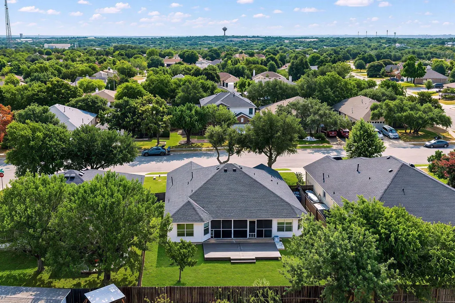
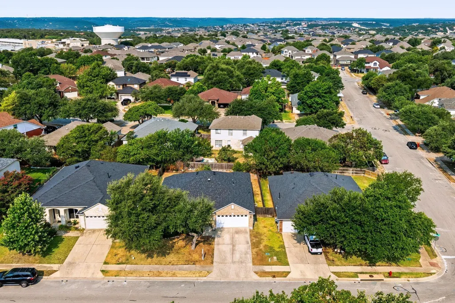
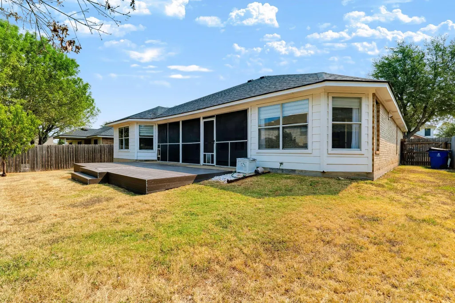
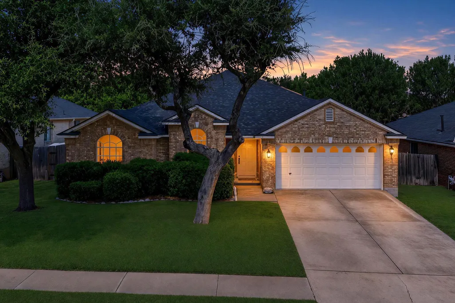
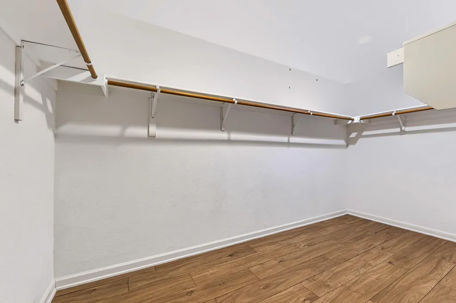
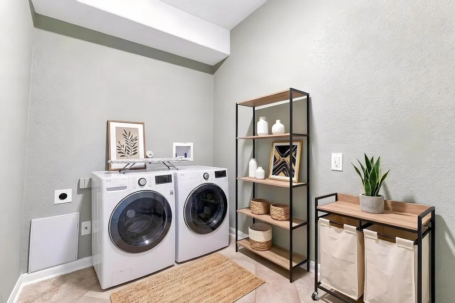
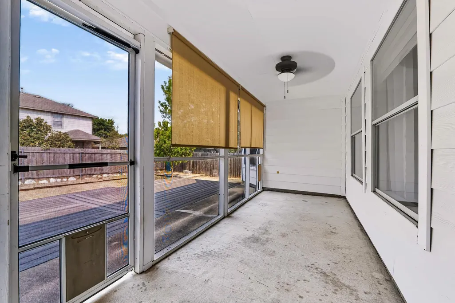
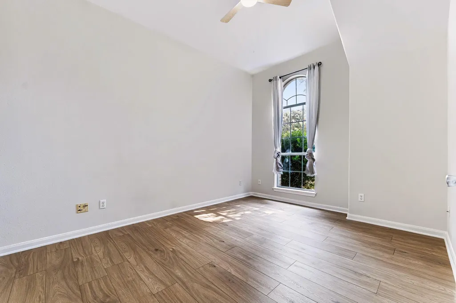
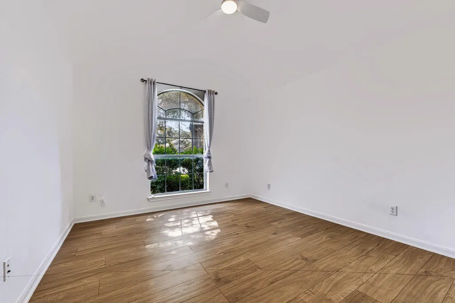
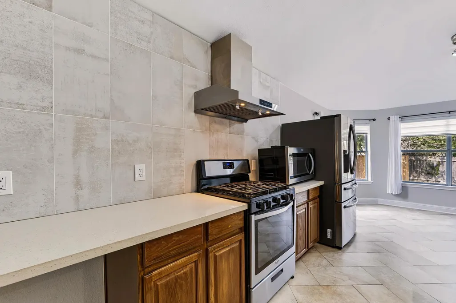
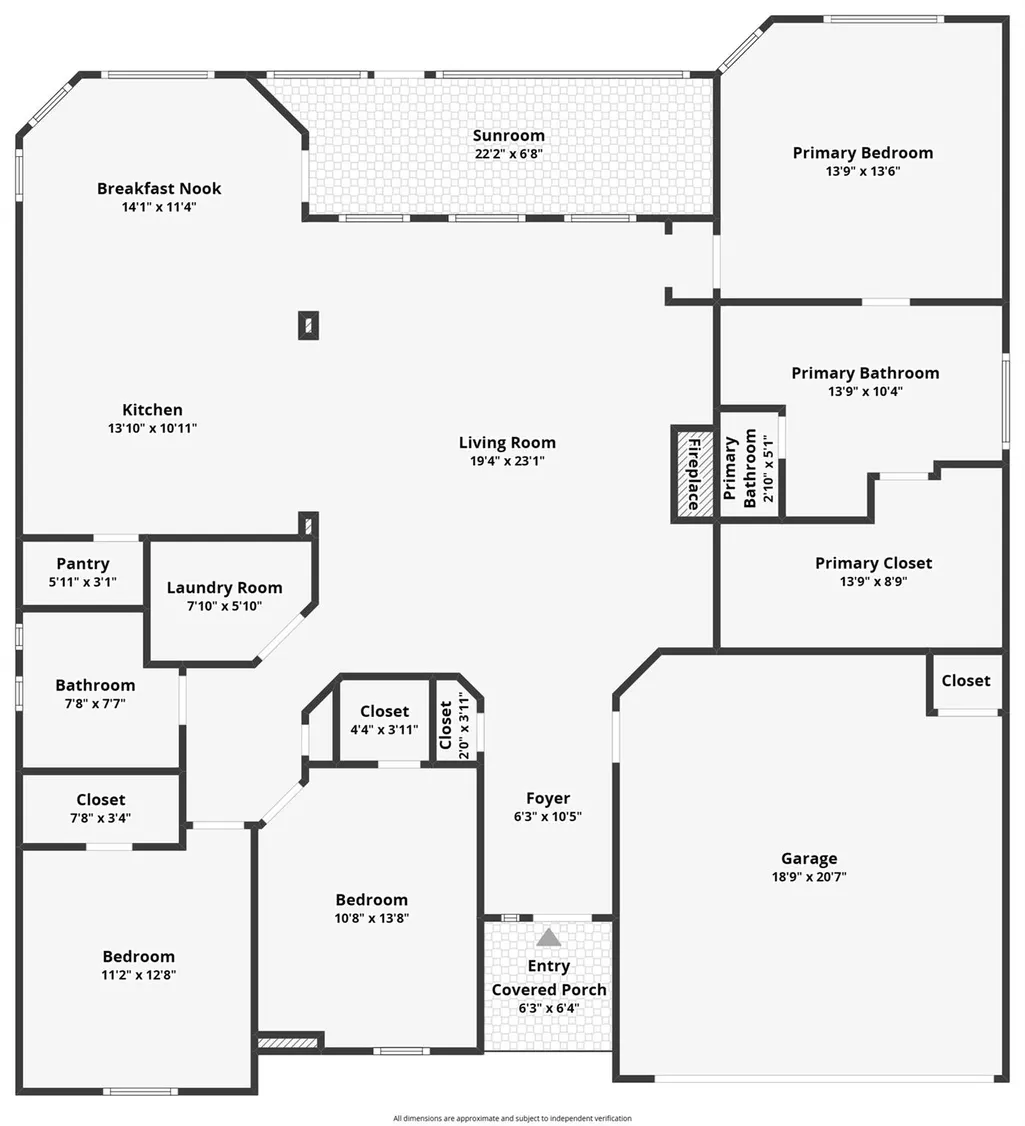
This enviable BELOW-market STRIKING single-story home on an oak-tree-lined .165-acre lot in the Highlands at Gann Ranch will not disappoint! Showcasing $100K+ in top-tier upgrades, this 1,938-square-foot residence features 10-foot architectural ceilings, Key Largo waterproof resilient wide-plank flooring over a quiet cork pad, and sleek dual sheer shades that enhance energy efficiency—creating a fresh, design-forward feel. The redesigned kitchen delivers clean lines and high-impact style with ice-white quartz countertops, a stainless farmhouse sink, sleek vent hood, Osmosis water filtration system, and French-door refrigerator. Spa-inspired baths bring a boutique-hotel edge with halo-lit LED mirrors, modern vanities, waterfall faucets, and frameless glass showers wrapped in artful custom tile. Out back, a fully screened porch with shades opens to a stylish composite deck and fresh fence-line landscaping. You’ll adore 8-acre Gann Ranch Park with its pool, playground, walking paths, sports fields, and trails—or walk to Veterans Memorial Park for its 8,500-square-foot outdoor pool, splash pad, dog park, and amphitheater. Zoned to top-rated Leander ISD schools and ideally positioned near W. New Hope Drive and the 183A Toll Road, with easy access to churches, temples, tech hubs, The Parke, H-E-B Center, Costco, Good Lot Beer Garden, local coffee spots, and the exciting CedarView development featuring Nebraska Furniture Mart and Scheels, complete with an indoor Ferris wheel. HURRY!
| Elementary School | Middle School | High School |
|---|---|---|
| Knowles Elementary School | Running Brushy Middle School | Leander High |
| Price History | |
|---|---|
| 9/11/2026 | Listed $385,000 |
General Features
| Living Area | 1938 |
|---|---|
| Sewer | Public Sewer |
| Heating | Central,Natural Gas |
| Cooling | Ceiling Fan(s),Central Air,Electric |
| Utilities | Electricity Connected,Natural Gas Connected,Sewer Connected,Water Connected |
| Roof | Composition,Shingle |
| Appliances | Dishwasher,Disposal,Gas Range,Microwave,RNGHD,Refrigerator,Self Cleaning Oven,Water Heater |
| HOA Fee | 90 |
| Garage Spaces | 2 |
| Association Fee Includes | Common Area Maintenance |
| Patio/Porch Features | Deck,Front Porch,Screened |
| Pool Features | None |
| Security Features | Security System Owned |
| Construction Materials | Brick Veneer,HardiPlank Type |
| Year Built | 1999 |
| View | None |
| Levels | One |
| Property Subtype | Single Family Residence |
| Tax Year | 2026 |
| Waterfront Features | None |
| Community Features | Cluster Mailbox,Dog Park,Park,Picnic Area,Playground,Pool,Suburban,Trail(s) |
| Accessibility | None |
| Assoc Fee Paid Per | Quarterly |
| County | Williamson |
| New Construction | No |
| Property Type | Residential |
| HOA | Yes |
| Energy Efficient | None |
| Subdivision Name | GANN RANCH SEC 2 |
| Facing Direction | East |
| Green Sustainability | None |
| Other Structures | None |
| Full Baths | 2 |
| Status | Active |
| Directions | From 183A: Exit toward W. New Hope Drive and travel approximately 3.1 miles. Turn right onto New Hope Spur and continue until it dead-ends at Wheaton Trail. Turn right onto Wheaton Trail. The propert |
| High School | Leander High |
| City | Cedar Park |
| Disclosures | Seller Disclosure,Water District |
| Association Name | Highlands At Gann Ranch |
| MLS Area | CLN |
| Lot Size Square Feet | 7217.89 |
| Spa Features | None |
| Elementary School | Knowles |
| Middle/Junior High School | Running Brushy |
| Property Condition | Resale |
| Additional Parcels Y/N | No |
| Virtual Tour | https://zillow.com/view-imx/528cae17-cd9b-4d98-bded-df8115e2464f?utm_source=captureapp |
| Builder Name | Sterling Development |
| Standard Status | Active |
| Year Built Source | Public Records |
| Tax Assessed Value | 361780 |
| Virtual Tour | https://zillow.com/view-imx/528cae17-cd9b-4d98-bded-df8115e2464f?utm_source=captureapp |
Interior Features
| Interior Amenities | Ceiling Fan(s),Ceiling-Vaulted,Quartz Counters,Double Vanity,Eat-in Kitchen,Kitchen Island,Primary Bedroom on Main,Recessed Lighting,Smart Thermostat |
|---|---|
| Flooring | Laminate,Tile |
| Total Fireplaces | 1 |
| Fireplace Features | Gas Log,Living Room |
| Window Features | Bay Window(s),Double Pane Windows,Window Coverings,Window Treatments |
| Total Bedrooms | 3 |
| Main Level Bedrooms | 3 |
| LivingAreaSource | Appraiser |
| Total Baths | 2 |
Exterior Features
| Exterior Amenities | Private Yard |
|---|---|
| Fencing | Full,Privacy,Wood |
| Parking Features | Door-Single,Garage |
| Lot Features | Level |
| Water Source | Public |
| Total Parking | 4 |
| Foundation Details | See Remarks,Slab |
| Lot Dimensions | 66 X 111 |
| Lot Size Acres | 0.1657 |
| Waterfront Y/N | No |
| Covered Spaces | 2 |
| Horse Y/N | No |
| Horse Amenities | None |
Amenities
- Foreclosure
- Views
- Short Sale
- New Construction
- Adult 55+
- Lease To Own
- No HOA Fees
- Furnished
- Primary On Main
- Air Conditioning
- Seller Finance
- Green
- Fixer Upper
- Horse
- Golf
- Fireplace
- Deck
- Garage
- Basement
- Pool
Property vs Single Family Average in 78613
Price
Taxes
Year Built
Visits
 Copyright Southeast Florida Multiple Listing Service © 2026. Accuracy of listing information is not guaranteed. Listing information is provided for personal consumer, non-commercial use, solely to identify potential properties for potential purchase. All other use is strictly prohibited, is a violation of the terms of use, and may violate federal and state law.
Data Last Updated: September 23, 2026 6:21 AM UTC
Copyright Southeast Florida Multiple Listing Service © 2026. Accuracy of listing information is not guaranteed. Listing information is provided for personal consumer, non-commercial use, solely to identify potential properties for potential purchase. All other use is strictly prohibited, is a violation of the terms of use, and may violate federal and state law.
Data Last Updated: September 23, 2026 6:21 AM UTC
 Austin Board of REALTORS® Copyright ©2026 All rights reserved.
