
Price Reduction - Views - New Construction - Primary on Main






Address
15085 Dorothy Dr, Austin, TX
Price
$ 897,000
Property Attributes
- MLS#4022319
- TypeSingle Family
- Listing Status Active
- CountyTRAVIS
- CityAustin
- AreaLS
- NeighborhoodCardinal Hills Unit 05
- Zip78734
- StyleSingle Family Residence
- Year Built2022
- Taxes$ 15041
- Price$ 897,000
- Bedrooms3
- Full Bathrooms2
- Half Bathrooms2
- Sqr Footage3200
- Lot Size0.2743 Acres
Data Source:
Austin Board of REALTORS® (ABOR) as distributed by MLS GRID
Property Description
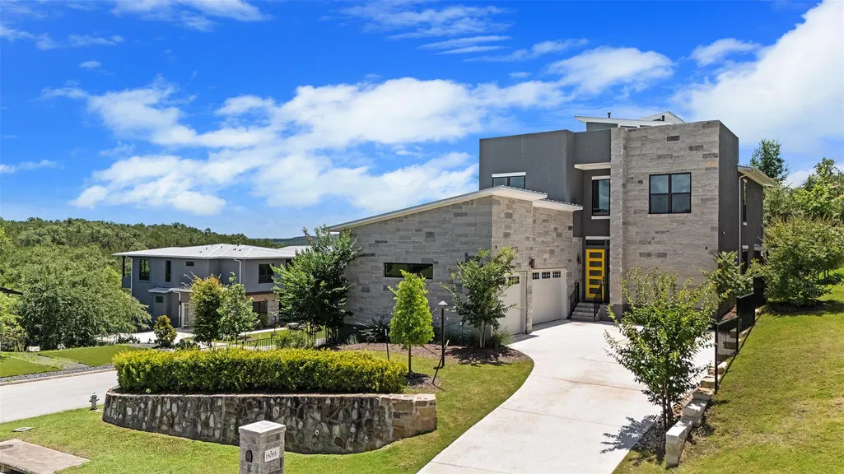
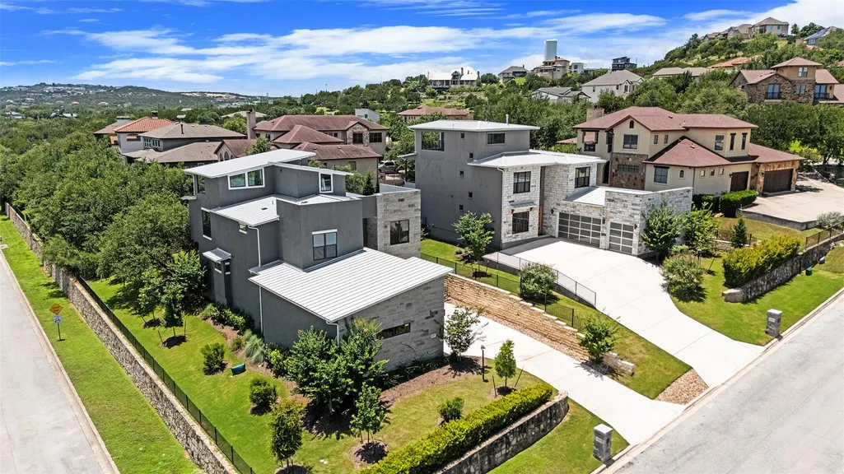
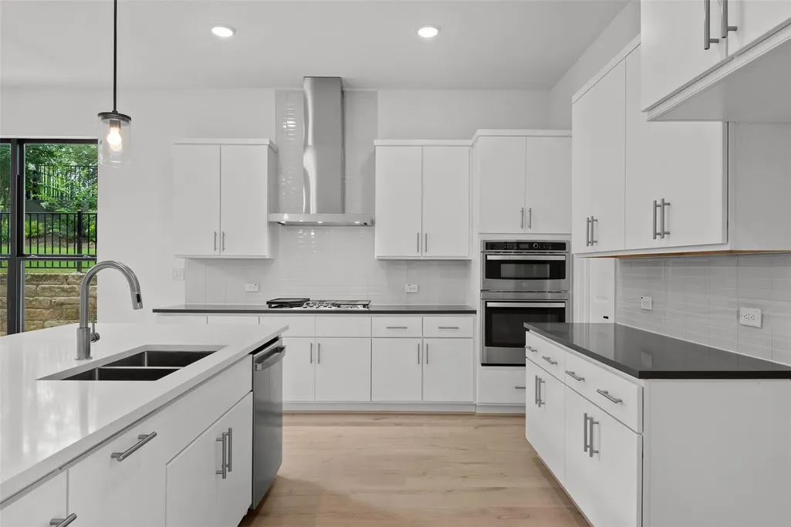
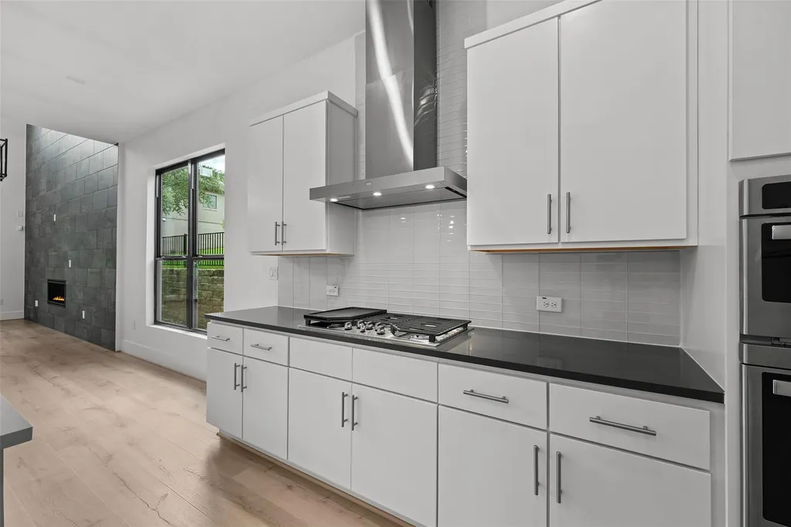
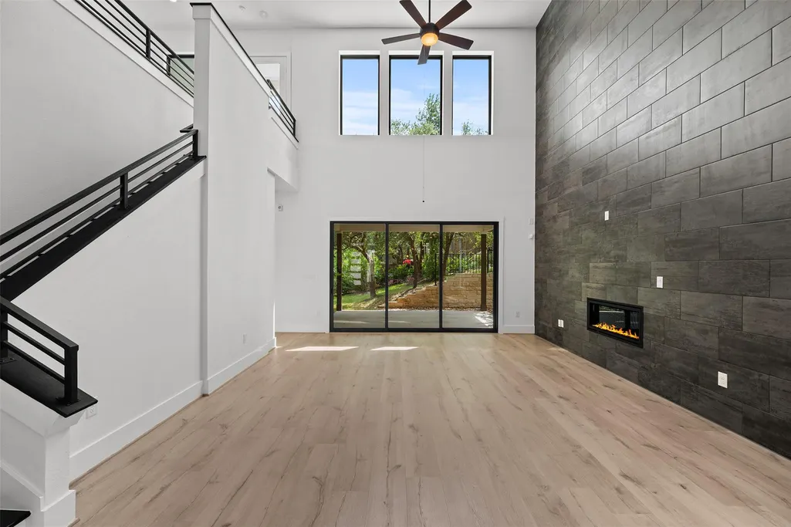
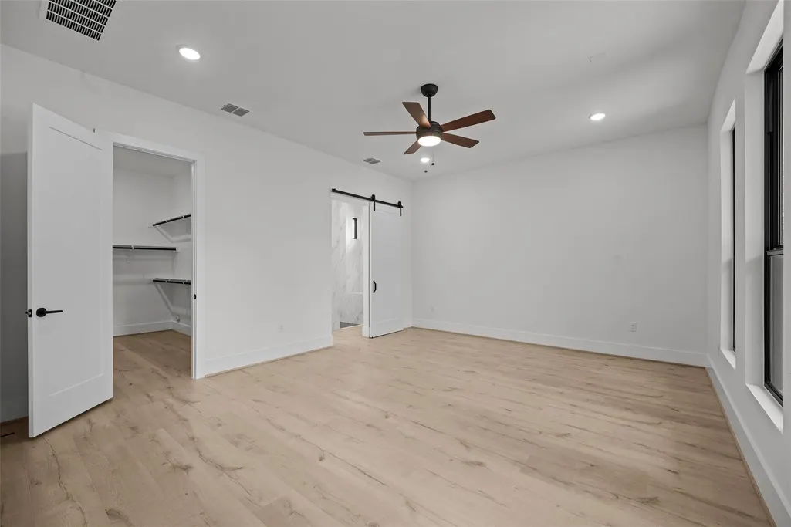
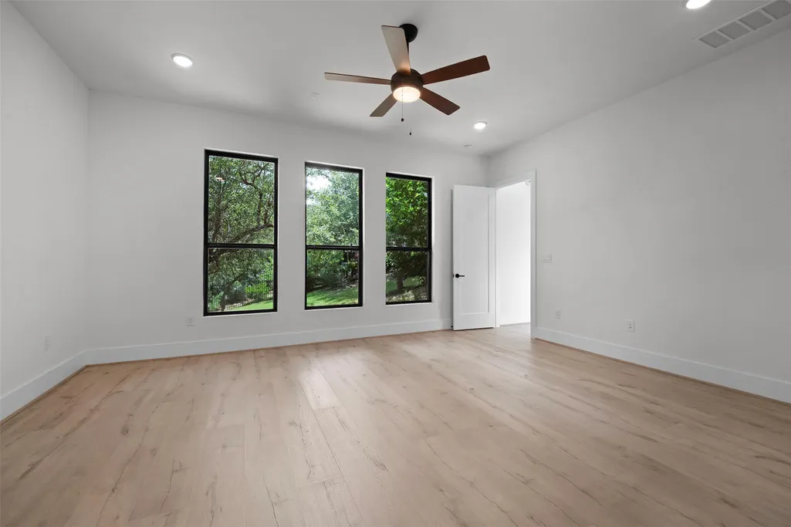
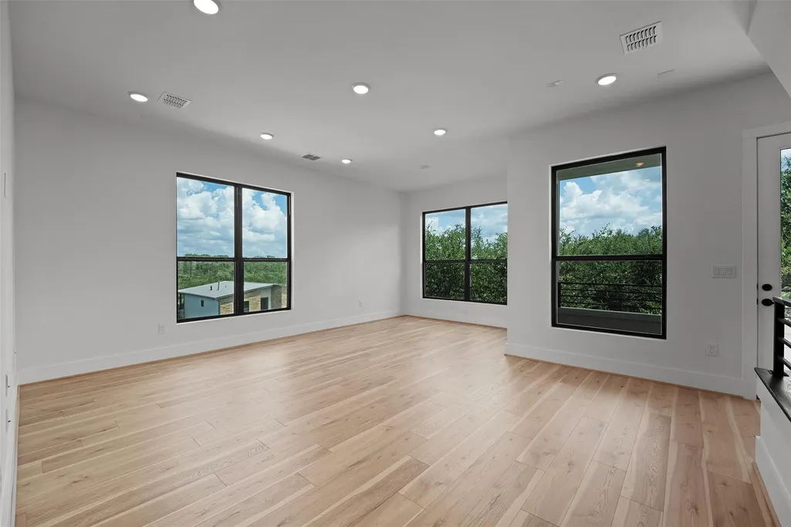
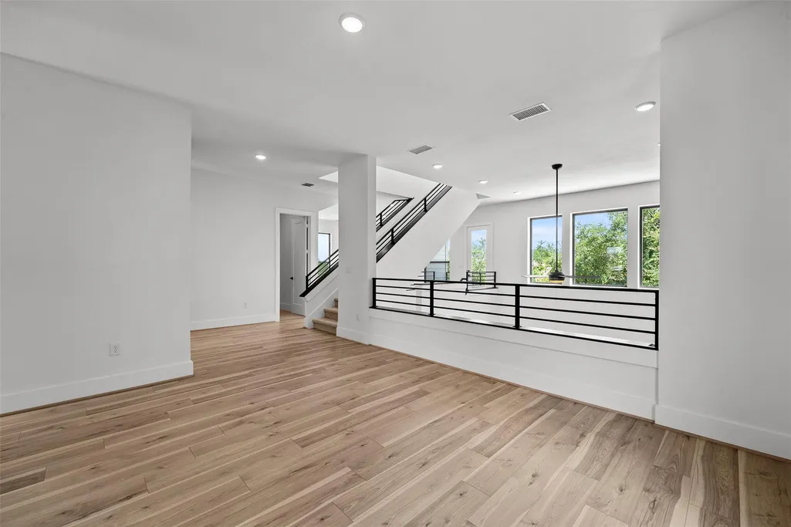
NEW Lakeway Contemporary | Rooftop Deck with Panoramic Views | Main-Level Primary Suite | Minutes to Lakeway Amenities Stunning NEW contemporary corner-lot home in Lakeway with panoramic Hill Country views and a covered third-floor rooftop deck featuring a half bath—the perfect place to enjoy spectacular sunsets and miles of unobstructed scenery. The open-concept design showcases soaring two-story ceilings, expansive windows, a fireplace, and sliding glass doors leading to a covered patio and fenced backyard. The main-level primary suite offers a luxurious bath with an oversized walk-in shower and spacious closet. The gourmet kitchen features stone countertops, stainless steel appliances, gas cooktop, and double ovens. Upstairs includes two large bedrooms, a media room, flexible living spaces, and a private balcony. A spacious three-car garage is complemented by an oversized storage area large enough to serve as an additional room, workshop, hobby space, or home gym. Enjoy abundant natural light, designer finishes, and multiple indoor and outdoor entertaining areas. Conveniently located just 1.6 miles from H-E-B in the heart of Lakeway, with easy access to shopping, dining, parks, hiking trails, Lake Travis ISD schools, and only 35 minutes from Downtown Austin.
| Elementary School | Middle School | High School |
|---|---|---|
| Lakeway Elementary School | Hudson Bend Middle School | Lake Travis High School |
| Price History | |
|---|---|
| 6/12/2026 | Listed $939,000 |
| 9/3/2026 | 5$897,000 |
General Features
| Living Area | 3200 |
|---|---|
| Sewer | Public Sewer |
| Heating | Central |
| Cooling | Central Air |
| Utilities | Electricity Available,Phone Available,Propane,Sewer Connected,Water Connected |
| Roof | Metal |
| Appliances | Dishwasher,Disposal,Microwave,Oven,Propane Cooktop,RNGHD |
| HOA Fee | 259 |
| Garage Spaces | 3 |
| Association Fee Includes | Maintenance Grounds |
| Patio/Porch Features | Covered,Deck,Patio |
| Pool Features | None |
| Security Features | Security System,Smoke Detector(s) |
| Construction Materials | Stone,Stucco |
| Year Built | 2022 |
| View | Hill Country,Neighborhood,Skyline |
| Levels | Three Or More |
| Property Subtype | Single Family Residence |
| Tax Year | 2026 |
| Waterfront Features | None |
| Community Features | None |
| Accessibility | None |
| Assoc Fee Paid Per | Annually |
| County | Travis |
| New Construction | Yes |
| Property Type | Residential |
| HOA | Yes |
| Energy Efficient | None |
| Subdivision Name | Cardinal Hills Unit 05 |
| Facing Direction | North |
| Green Sustainability | None |
| Other Structures | None |
| Full Baths | 2 |
| Status | Active |
| Directions | From 620 turn onto Dave Dr. Make a left on Farris Dr. Make a right on Dorothy Dr. Take the road through until the end of the street... The house is on the right hand side at the corner of Dorothy |
| High School | Lake Travis |
| City | Austin |
| Disclosures | Seller Provided Survey Available,Water District |
| Association Name | Lakeway View HOA |
| MLS Area | LS |
| Lot Size Square Feet | 11948.51 |
| Elementary School | Lakeway |
| Tax Annual Amount | 17848.15 |
| Middle/Junior High School | Hudson Bend |
| Property Condition | New Construction |
| Additional Parcels Y/N | No |
| Virtual Tour | https://youtu.be/lM31joJXtI8 |
| Builder Name | Castlerock Communities |
| Standard Status | Active |
| Year Built Source | Public Records |
| Tax Assessed Value | 1016491 |
| Virtual Tour | https://youtu.be/lM31joJXtI8 |
Interior Features
| Interior Amenities | Ceiling Fan(s),Ceiling-High,Stone Counters,Double Vanity,Entrance Foyer,High Speed Internet,Kitchen Island,Open Floorplan,Pantry,Primary Bedroom on Main,Recessed Lighting,Soaking Tub,Walk-In Closet(s |
|---|---|
| Flooring | Carpet,Tile,Wood |
| Total Fireplaces | 1 |
| Fireplace Features | Electric,Living Room |
| Window Features | Double Pane Windows |
| Half Baths | 2 |
| Total Bedrooms | 3 |
| Main Level Bedrooms | 1 |
| LivingAreaSource | Builder |
| Total Baths | 4 |
Exterior Features
| Exterior Amenities | Balcony |
|---|---|
| Fencing | Wrought Iron |
| Parking Features | Concrete,Garage |
| Lot Features | Back Yard,Corner Lot,Front Yard,Landscaped,Sprinkler - Automatic,Views |
| Water Source | Public |
| Total Parking | 4 |
| Foundation Details | Slab |
| Lot Size Acres | 0.2743 |
| Waterfront Y/N | No |
| Covered Spaces | 3 |
| Horse Y/N | No |
| Horse Amenities | None |
Amenities
- Foreclosure
- Views
- Short Sale
- New Construction
- Adult 55+
- Lease To Own
- No HOA Fees
- Furnished
- Primary On Main
- Air Conditioning
- Seller Finance
- Green
- Fixer Upper
- Horse
- Golf
- Fireplace
- Deck
- Garage
- Basement
- Pool
Property vs Single Family Average in 78734
Price
Taxes
Year Built
Visits
 Copyright Southeast Florida Multiple Listing Service © 2026. Accuracy of listing information is not guaranteed. Listing information is provided for personal consumer, non-commercial use, solely to identify potential properties for potential purchase. All other use is strictly prohibited, is a violation of the terms of use, and may violate federal and state law.
Data Last Updated: September 22, 2026 6:19 AM UTC
Copyright Southeast Florida Multiple Listing Service © 2026. Accuracy of listing information is not guaranteed. Listing information is provided for personal consumer, non-commercial use, solely to identify potential properties for potential purchase. All other use is strictly prohibited, is a violation of the terms of use, and may violate federal and state law.
Data Last Updated: September 22, 2026 6:19 AM UTC
 Austin Board of REALTORS® Copyright ©2026 All rights reserved.
