
Views - Golf Course - Primary on Main - Eco Friendly




Address
14505 Kira Ln, Manor, TX
Price
$ 450,000
Property Attributes
- MLS#4131656
- TypeSingle Family
- Listing Status Active
- CountyTRAVIS
- CityManor
- AreaMA
- NeighborhoodShadowGlen
- Zip78653
- StyleSingle Family Residence
- Year Built2022
- Taxes$ 12789
- Price$ 450,000
- Bedrooms3
- Full Bathrooms2
- Half Bathrooms0
- Sqr Footage2224
- Lot Size0.1856 Acres
Data Source:
Austin Board of REALTORS® (ABOR) as distributed by MLS GRID
Property Description
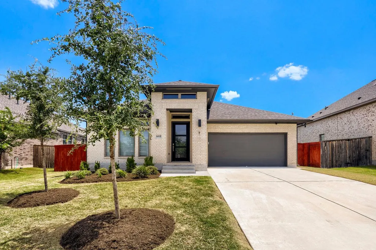
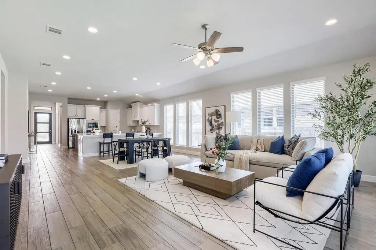
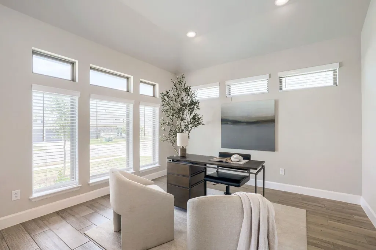
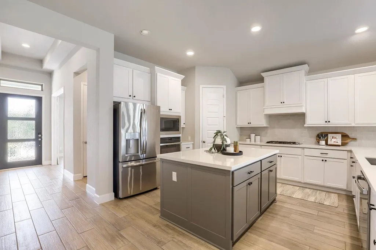
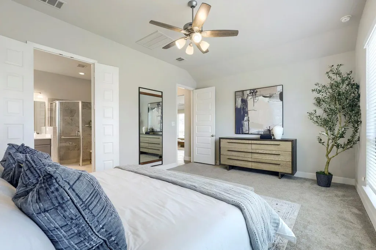
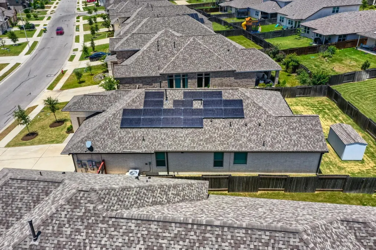
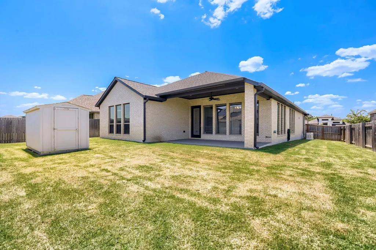
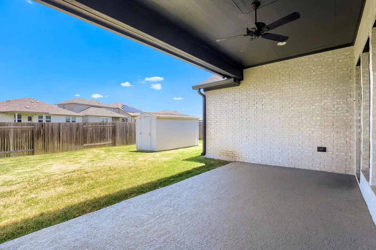
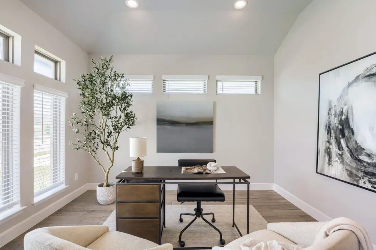
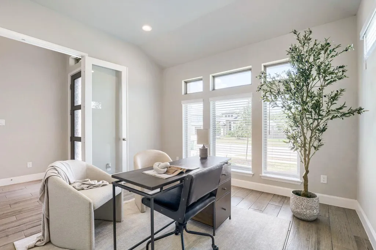
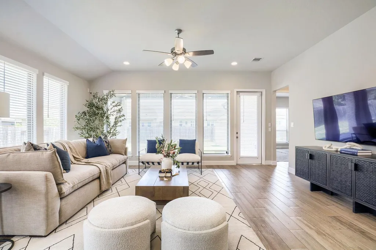
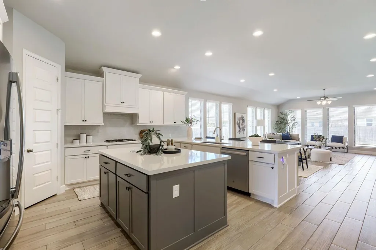
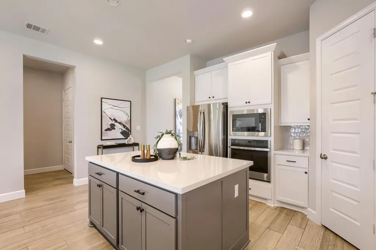
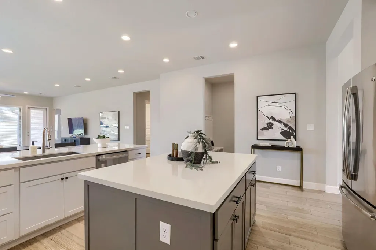
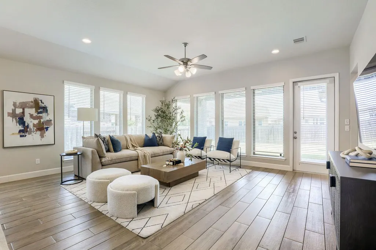
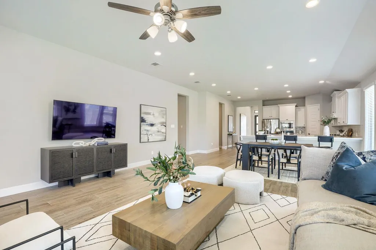
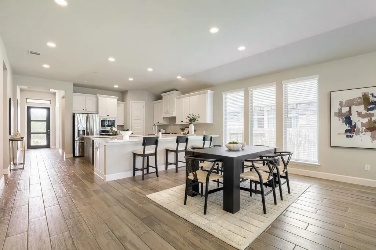
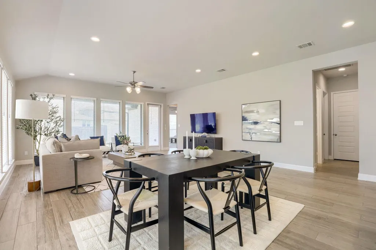
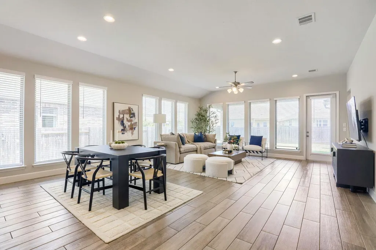
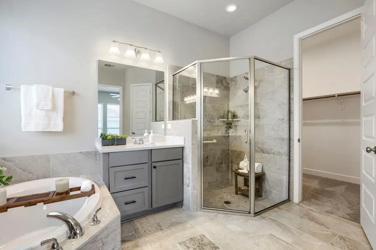
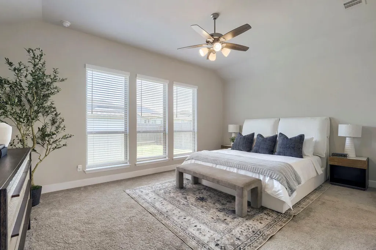
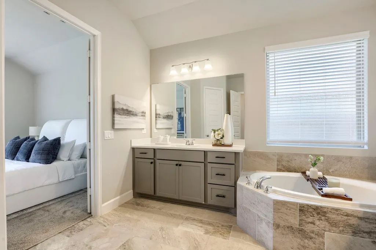
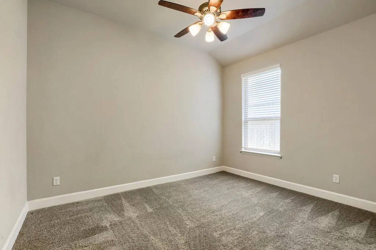
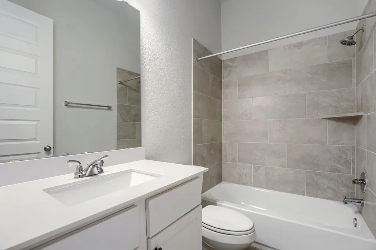
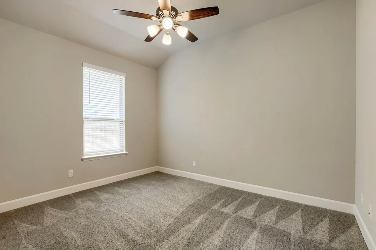
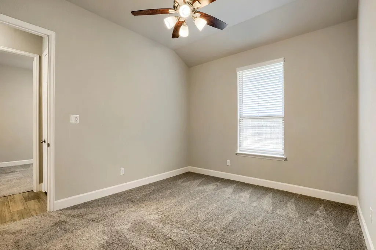
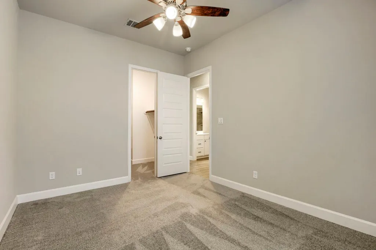
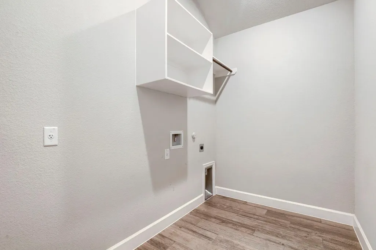
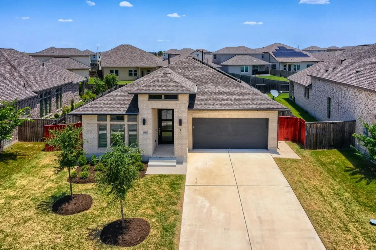
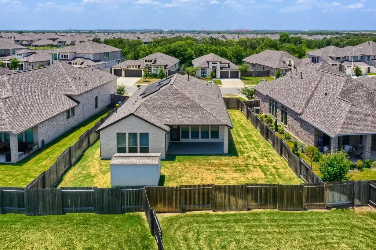
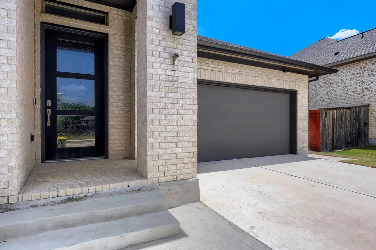
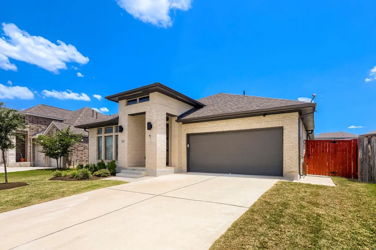
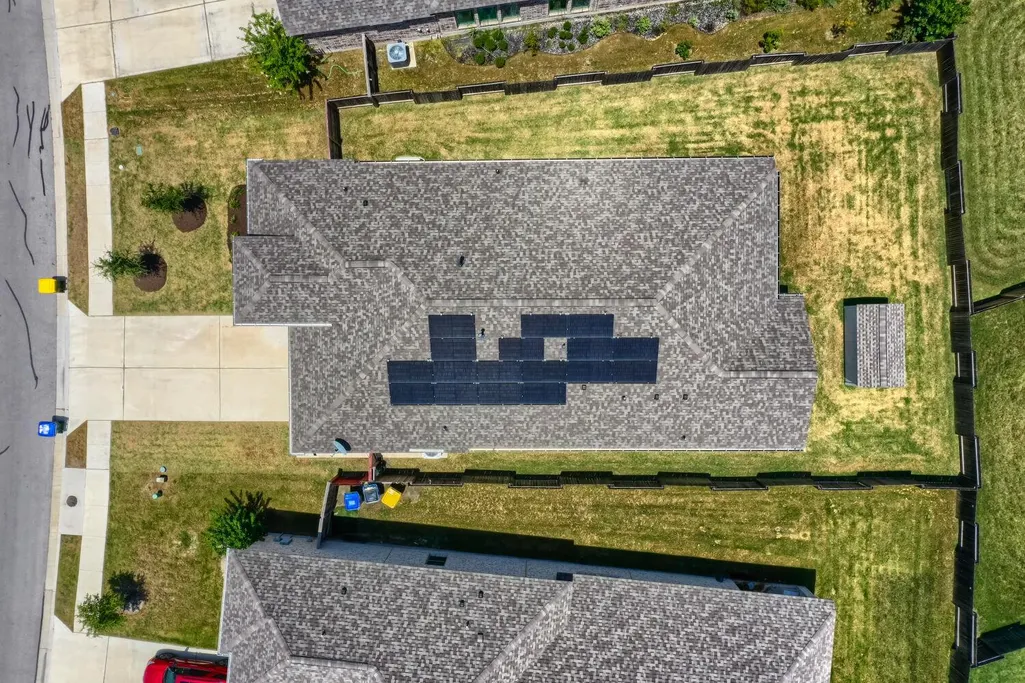
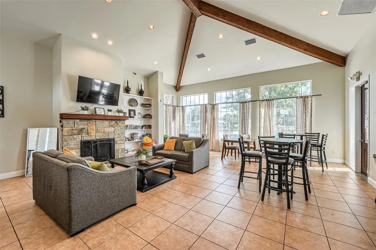
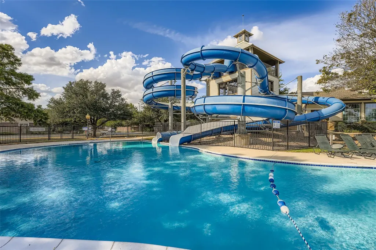
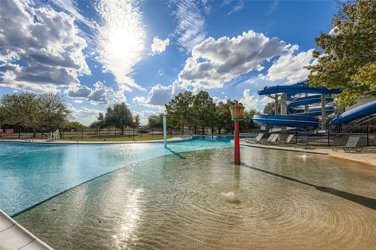
Elevate your lifestyle at 14505 Kira Lane, an exceptional, like-new Perry Home featuring fully paid-off solar panels and a Generac 22kW whole-home generator—a rare combination that delivers significant energy savings, with the current owners averaging just $36 per month in electric bills, along with dependable backup power and peace of mind. With nearly $100,000 in premium upgrades, this beautifully maintained single-story residence offers 3 spacious bedrooms, 2 elegant bathrooms, and a dedicated private office, thoughtfully designed to blend modern comfort, style, and functionality. Every detail reflects quality craftsmanship and pride of ownership, including epoxy-coated garage floors, custom built-in garage shelving, ceiling fans throughout, and an HOA-approved 12' x 6' x 6' backyard storage shed. Adding even more value, the whole-home water filtration and softener system, stainless steel refrigerator, washer, and dryer all convey with the home, creating a turnkey move-in experience. Ideally situated in Manor's highly desirable ShadowGlen master-planned community, this move-in-ready home offers an exceptional lifestyle on more than 1,400 acres just 20 minutes from Downtown Austin, where residents enjoy an award-winning 18-hole championship golf course, a 4,300-square-foot amenity center with a modern fitness facility and gathering spaces, a spectacular 4-acre water park with resort-style pools, splash pad, and towering waterslides, plus more than 202 acres of parks, greenbelts, scenic trails, and future recreational spaces. Combining luxury, energy efficiency, thoughtful upgrades, and world-class community amenities, this remarkable home represents one of the finest values in ShadowGlen. Priced well below the 2025 county assessed value of $582,726, this is an exceptional opportunity to own a highly upgraded, energy-efficient home offering outstanding value in one of Manor's most sought-after master-planned communities.
| Elementary School | Middle School | High School |
|---|---|---|
| ShadowGlen Elementary School | Manor (Manor ISD) Middle School | Manor High School |
| Price History | |
|---|---|
| 7/23/2026 | Listed $450,000 |
General Features
| Living Area | 2224 |
|---|---|
| Sewer | Public Sewer |
| Heating | Central,Natural Gas |
| Cooling | Ceiling Fan(s),Central Air,Electric |
| Utilities | Cable Available,Electricity Connected,Natural Gas Connected,Phone Available,Sewer Connected,Underground Utilities,Water Connected |
| Roof | Composition,Shingle |
| Appliances | Built-In Electric Oven,Built-In Gas Range,Built-In Oven(s),Dishwasher,Disposal,ENERGY STAR Qualified Appliances,Gas Cooktop,Microwave,Plumbed For Ice Maker,RNGHD,Free-Standing Refrigerator,Stainless |
| HOA Fee | 240 |
| Garage Spaces | 2 |
| Association Fee Includes | Common Area Maintenance |
| Patio/Porch Features | Covered,Front Porch,Patio,Rear Porch |
| Pool Features | None |
| Security Features | Carbon Monoxide Detector(s),Smoke Detector(s) |
| Construction Materials | Brick,Masonry – All Sides |
| Year Built | 2022 |
| View | Neighborhood |
| Levels | One |
| Property Subtype | Single Family Residence |
| Tax Year | 2025 |
| Waterfront Features | None |
| Community Features | Clubhouse,Common Grounds,Conference/Meeting Room,Fitness Center,Golf,High Speed Internet,Park,Planned Social Activities,Playground,Pool,Putting Green,Sidewalks,Trail(s) |
| Accessibility | Accessible Bedroom,Central Living Area,Accessible Closets,Common Area,Accessible Doors,Accessible Full Bath,FullyAccessible,Accessible Hallway(s),Hand Rails,Accessible Kitchen,Standby Generator,Visit |
| Assoc Fee Paid Per | Quarterly |
| County | Travis |
| New Construction | No |
| Property Type | Residential |
| HOA | Yes |
| Energy Efficient | Appliances,Construction,Insulation,Lighting,Materials,Solar Panel,Sustainability,Thermostat,Water Heater,Windows |
| Subdivision Name | ShadowGlen |
| Facing Direction | Southwest |
| Green Sustainability | See Remarks,Conserving Methods |
| Other Structures | Shed(s) |
| Full Baths | 2 |
| Status | Active |
| Directions | From Manor,go East on Hwy 290 for 2 miles and take a Left on FM 973 going North bound for half a mile. Go Left on Shadowglen Trace and take a Right on Misty Grove Blvd for 1 block past Shadowglen Ele |
| High School | Manor |
| City | Manor |
| Disclosures | Seller Disclosure |
| Association Name | ShadowGlen HOA |
| MLS Area | MA |
| Lot Size Square Feet | 8084.74 |
| Spa Features | None |
| Elementary School | ShadowGlen |
| Tax Annual Amount | 14863.41 |
| Middle/Junior High School | Manor (Manor ISD) |
| Property Condition | Resale |
| Additional Parcels Y/N | No |
| Virtual Tour | https://www.propertypanorama.com/instaview/aus/4131656 |
| Builder Name | Perry |
| Standard Status | Active |
| Year Built Source | Public Records |
| Tax Assessed Value | 582726 |
Interior Features
| Interior Amenities | Breakfast Bar,Ceiling Fan(s),Ceiling-High,Quartz Counters,Double Vanity,Eat-in Kitchen,Entrance Foyer,Kitchen Island,Multiple Dining Areas,No Interior Steps,Open Floorplan,Pantry,Primary Bedroom on M |
|---|---|
| Flooring | Carpet,Tile |
| Fireplace Features | None |
| Window Features | Blinds,Double Pane Windows,ENERGY STAR Qualified Windows,Screens |
| Total Bedrooms | 3 |
| Main Level Bedrooms | 3 |
| LivingAreaSource | Public Records |
| Total Baths | 2 |
Exterior Features
| Exterior Amenities | Garden,Gutters Full,Pest Tubes in Walls,Private Yard |
|---|---|
| Fencing | Back Yard,Fenced,Full,Privacy,Wood |
| Parking Features | Attached,Driveway,Garage Faces Front,Off Street |
| Lot Features | Back Yard,Close to Clubhouse,Curbs,Few Trees,Front Yard,Interior Lot,Landscaped,Level,Native Plants,Near Golf Course,Private,Sprinkler - Automatic,Sprinklers In Rear,Sprinkler - Drip Only/Bubblers,Sp |
| Water Source | Public |
| Total Parking | 6 |
| Foundation Details | Slab |
| Lot Dimensions | 50 x 133 |
| Lot Size Acres | 0.1856 |
| Waterfront Y/N | No |
| Covered Spaces | 2 |
| Horse Y/N | No |
| Horse Amenities | None |
Amenities
- Foreclosure
- Views
- Short Sale
- New Construction
- Adult 55+
- Lease To Own
- No HOA Fees
- Furnished
- Primary On Main
- Air Conditioning
- Seller Finance
- Green
- Fixer Upper
- Horse
- Golf
- Fireplace
- Deck
- Garage
- Basement
- Pool
Property vs Single Family Average in 78653
Price
Taxes
Year Built
Visits
In The Neighborhood
Reduced
Manor
$ 299,000
13612 Bullhorn Acacia Pass
Manor, TX 78653
- Type
- Single Family
- Size
- 1,728 SqFt
- Rooms
- 3 Beds + 2 Baths
Reduced
Manor
$ 349,900
13701 Sugar Bush Path
Manor, TX 78653
- Type
- Single Family
- Size
- 2,271 SqFt
- Rooms
- 4 Beds + 3 Baths
Primary On Main
Manor
$ 380,000
14313 Sage Blossom Dr
Manor, TX 78653
- Type
- Single Family
- Size
- 2,322 SqFt
- Rooms
- 4 Beds + 3 Baths
Reduced
Manor
$ 339,990
11701 Jackson Falls Way
Manor, TX 78653
- Type
- Single Family
- Size
- 2,142 SqFt
- Rooms
- 3 Beds + 2.5 Baths
Open House
Manor
$ 493,000
14404 Kira Ln
Manor, TX 78653
- Type
- Single Family
- Size
- 2,722 SqFt
- Rooms
- 4 Beds + 3 Baths
Reduced
Manor
$ 499,880
18012 Clairess Ln
Manor, TX 78653
- Type
- Single Family
- Size
- 2,651 SqFt
- Rooms
- 4 Beds + 3 Baths
Reduced
Manor
$ 299,500
12410 Amber Lynn Path
Manor, TX 78653
- Type
- Single Family
- Size
- 2,189 SqFt
- Rooms
- 4 Beds + 2 Baths
Reduced
Manor
$ 469,800
17613 Pepperwood Cv
Manor, TX 78653
- Type
- Single Family
- Size
- 3,000 SqFt
- Rooms
- 5 Beds + 3 Baths
Open House
Manor
$ 335,000
17621 Fairbridge Ln
Manor, TX 78653
- Type
- Single Family
- Size
- 1,686 SqFt
- Rooms
- 4 Beds + 2 Baths
Reduced
Manor
$ 849,900
11332 Terrace Meadow Way
Manor, TX 78653
- Type
- Single Family
- Size
- 3,774 SqFt
- Rooms
- 5 Beds + 4.5 Baths
Reduced
Manor
$ 544,900
14521 Kira Ln
Manor, TX 78653
- Type
- Single Family
- Size
- 2,356 SqFt
- Rooms
- 4 Beds + 3 Baths
Reduced
Manor
$ 380,000
13716 Sugar Bush Path
Manor, TX 78653
- Type
- Single Family
- Size
- 2,400 SqFt
- Rooms
- 3 Beds + 2.5 Baths
 Copyright Southeast Florida Multiple Listing Service © 2026. Accuracy of listing information is not guaranteed. Listing information is provided for personal consumer, non-commercial use, solely to identify potential properties for potential purchase. All other use is strictly prohibited, is a violation of the terms of use, and may violate federal and state law.
Data Last Updated: September 23, 2026 6:21 AM UTC
Copyright Southeast Florida Multiple Listing Service © 2026. Accuracy of listing information is not guaranteed. Listing information is provided for personal consumer, non-commercial use, solely to identify potential properties for potential purchase. All other use is strictly prohibited, is a violation of the terms of use, and may violate federal and state law.
Data Last Updated: September 23, 2026 6:21 AM UTC
 Austin Board of REALTORS® Copyright ©2026 All rights reserved.
