
Price Reduction - Views - Primary on Main
Address
932 Medina Way, Leander, TX
Price
$ 485,000
Property Attributes
- MLS#4411469
- TypeSingle Family
- Listing Status Active
- CountyWILLIAMSON
- CityLeander
- AreaCLN
- NeighborhoodCaughfield Ph 8
- Zip78641
- StyleSingle Family Residence
- Year Built2020
- Taxes$ 12256
- Price$ 485,000
- Bedrooms4
- Full Bathrooms3
- Half Bathrooms1
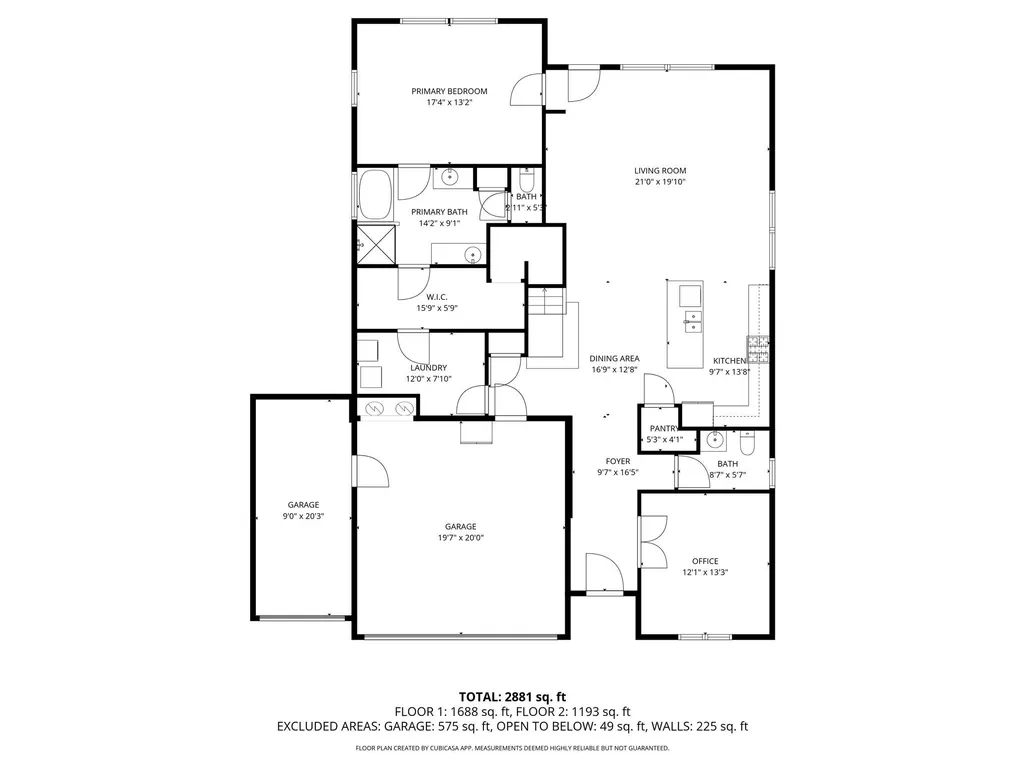
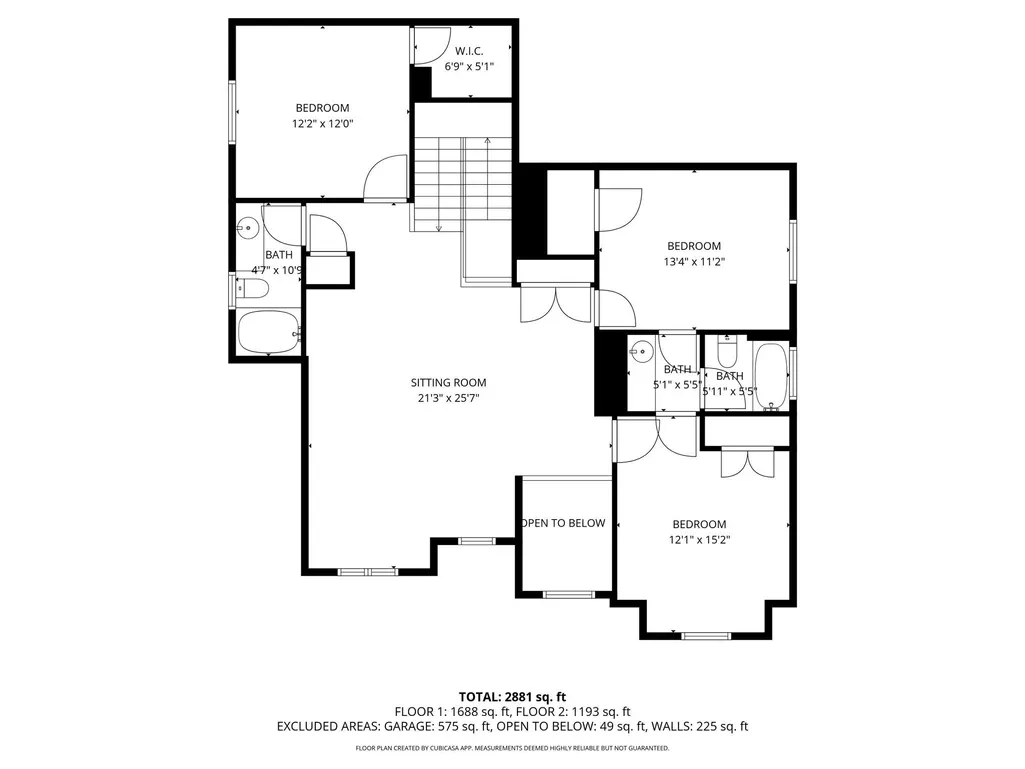
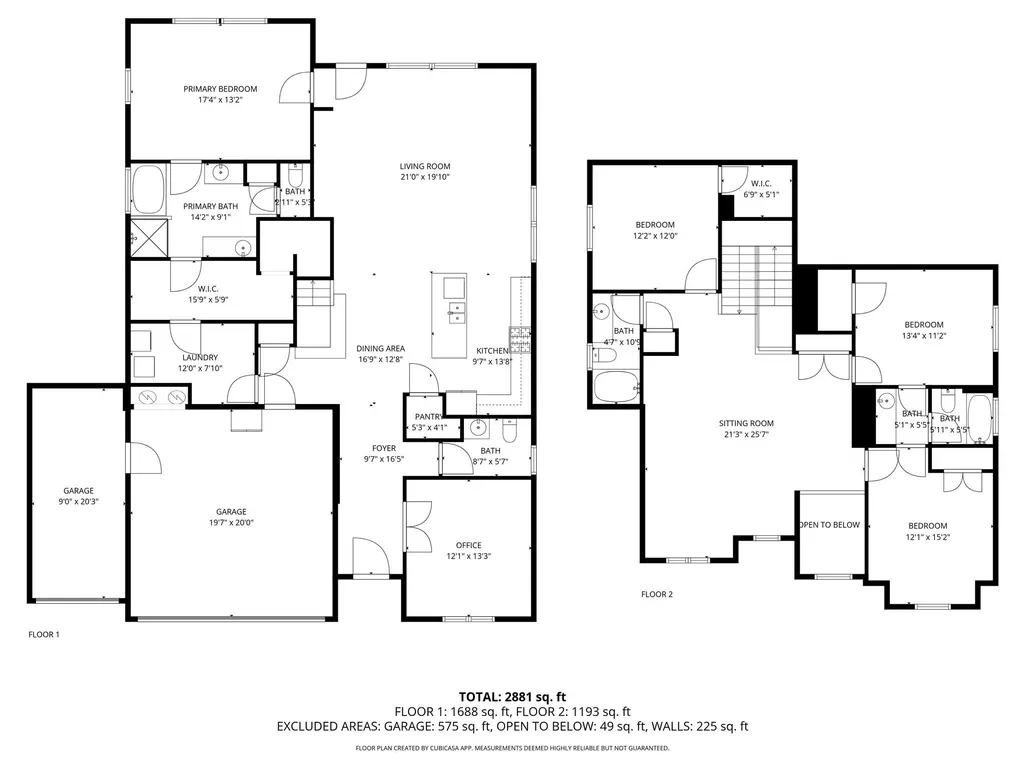
- Sqr Footage3042
- Lot Size0.2188 Acres
Data Source:
Austin Board of REALTORS® (ABOR) as distributed by MLS GRID
Property Description
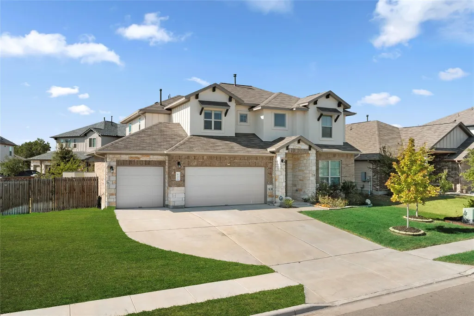
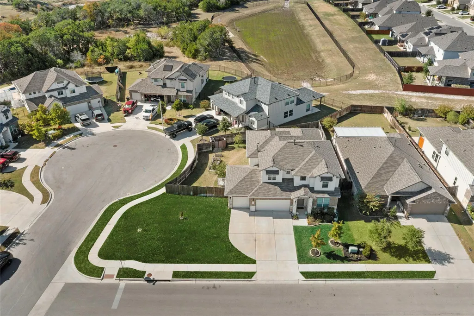
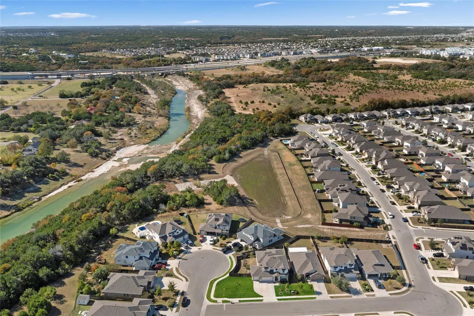
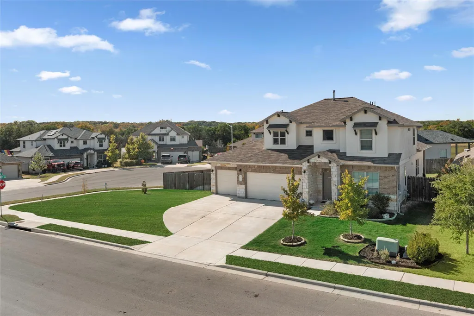
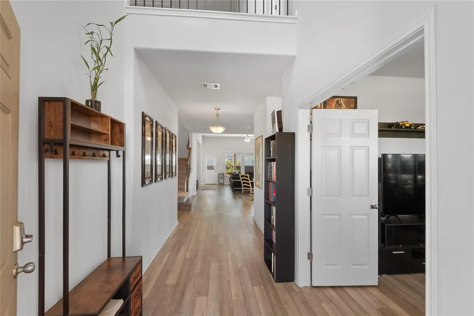
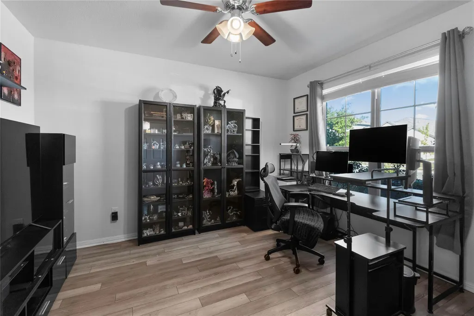
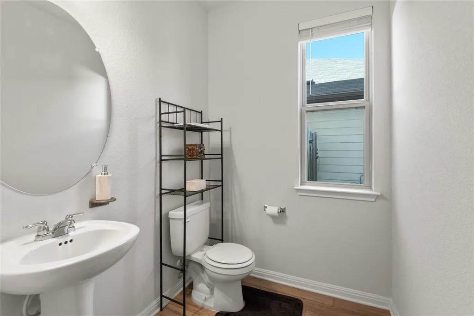
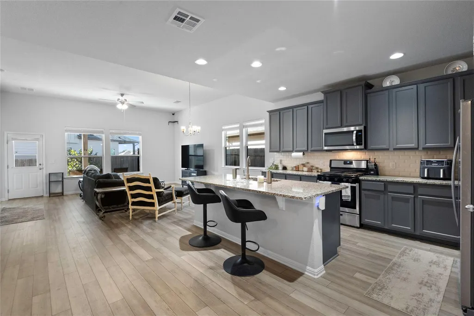
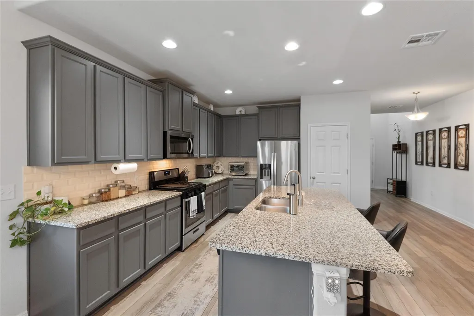
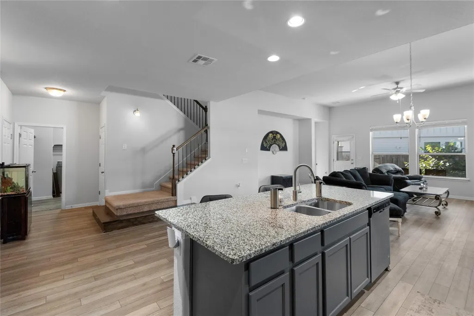
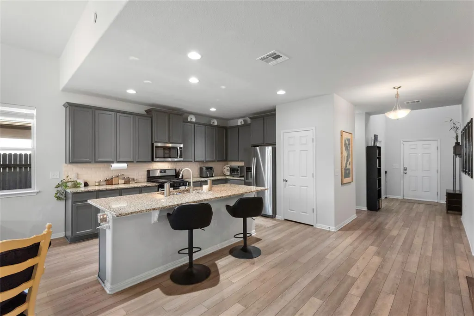
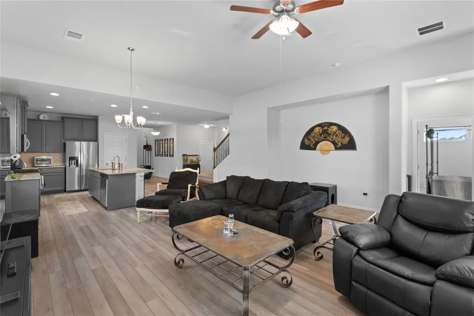
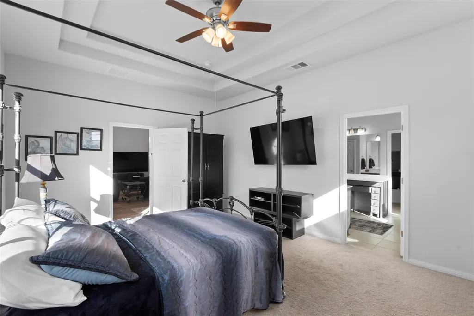
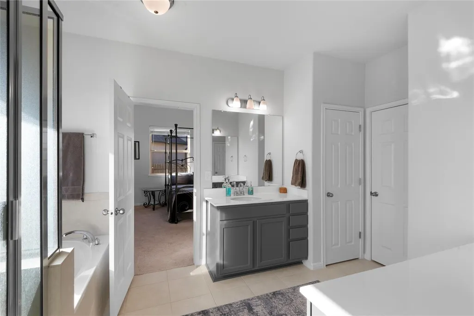
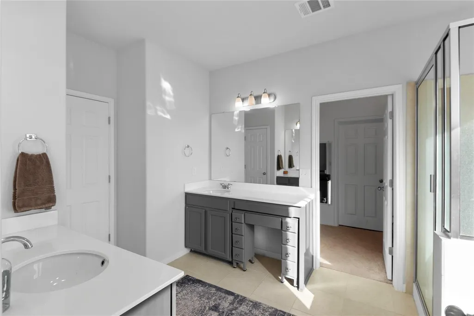
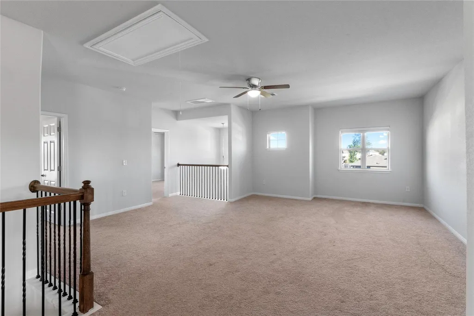
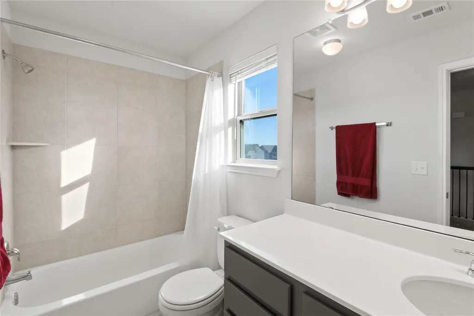
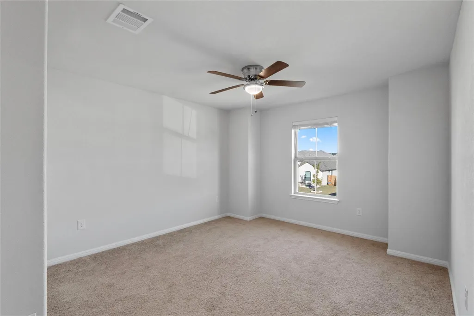
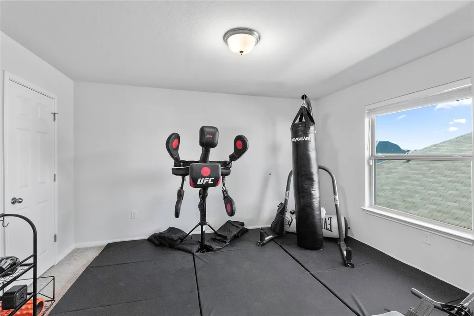
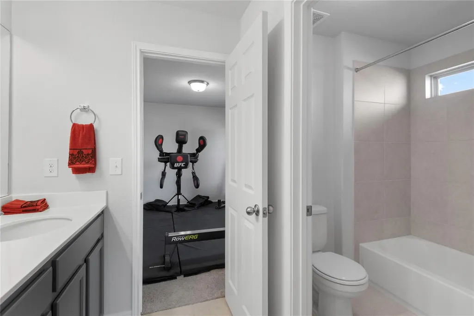
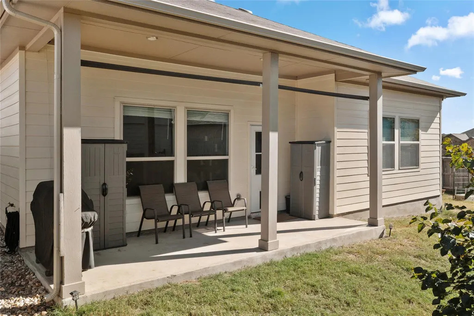
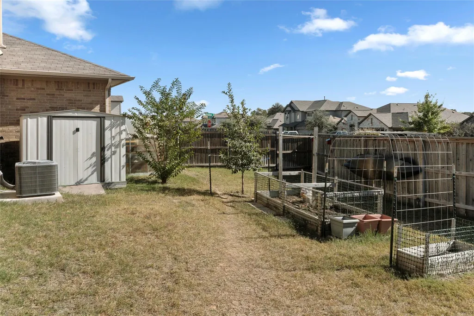
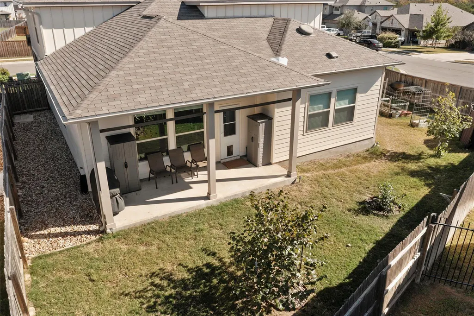
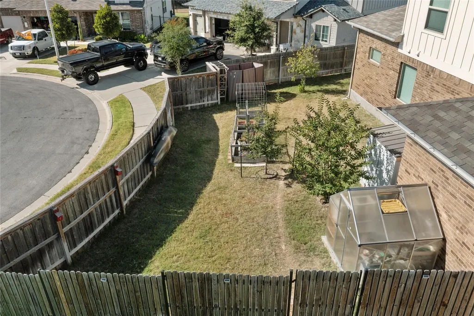
Discover this stunning two-story modern home featuring 4 bedrooms, a dedicated office, and a bright open floor plan designed for comfortable living and effortless entertaining. Situated on a large corner lot at the end of a quiet cul-de-sac, this property offers exceptional privacy and curb appeal. The main level features a spacious living area that flows seamlessly into the contemporary kitchen and dining space. The sought-after primary suite is conveniently located downstairs, offering added comfort and accessibility. A well-appointed home office provides the perfect place for work or study. Upstairs, you’ll find three additional bedrooms and a versatile loft-style landing perfect for relaxation or play. Step outside to enjoy a covered back patio, ideal for year-round outdoor living. The expansive yard includes dedicated garden space, providing room to grow, unwind, and personalize. A three-car garage offers ample parking and storage. Move-in ready and thoughtfully designed, this home offers the modern lifestyle you’ve been searching for! A 1 yr home warranty through American Home Shield will be renewed in Feb '26 and will transfer to the new buyer. Includes coverage for all mechanical, electrical, appliances, roof leaks, and more.
| Elementary School | Middle School | High School |
|---|---|---|
| Larkspur Elementary School | Danielson Middle School | Glenn High School |
| Price History | |
|---|---|
| 12/1/2025 | Listed $505,000 |
| 12/18/2025 | 2$499,000 |
| 3/5/2026 | 1$495,000 |
| 5/13/2026 | 2$490,000 |
| 9/3/2026 | 2$485,000 |
General Features
| Living Area | 3042 |
|---|---|
| Sewer | Public Sewer |
| Heating | Central,Electric |
| Cooling | Ceiling Fan(s),Central Air,Electric |
| Utilities | Cable Connected,Electricity Connected,High Speed Internet,Natural Gas Connected,Sewer Connected,Underground Utilities,Water Connected |
| Roof | Composition,Shingle |
| Appliances | Dishwasher,Disposal,Microwave,Oven,Gas Oven,Stainless Steel Appliance(s),Water Heater |
| HOA Fee | 60 |
| Garage Spaces | 3 |
| Patio/Porch Features | Arbor,Awning(s),Covered,Patio,Rear Porch |
| Pool Features | None |
| Security Features | Carbon Monoxide Detector(s),Security System,Smoke Detector(s) |
| Construction Materials | Brick,Concrete,Frame,Glass,HardiPlank Type,Masonry – Partial,Plaster,Stone,Stucco |
| Year Built | 2020 |
| View | Neighborhood,Skyline |
| Levels | Two |
| Property Subtype | Single Family Residence |
| Tax Year | 2025 |
| Waterfront Features | None |
| Community Features | BBQ Pit/Grill,Business Center,Clubhouse,Cluster Mailbox,Common Grounds,Creative Office Space,Curbs,Electronic Payments,Fitness Center,Game/Rec Rm,High Speed Internet,Kitchen Facilities,Picnic Area,Pl |
| Accessibility | None |
| Assoc Fee Paid Per | Monthly |
| County | Williamson |
| New Construction | No |
| Property Type | Residential |
| HOA | Yes |
| Energy Efficient | HVAC,Water Heater |
| Subdivision Name | Caughfield Ph 8 |
| Facing Direction | East |
| Green Sustainability | None |
| Other Structures | Shed(s) |
| Full Baths | 3 |
| Status | Active |
| Directions | 183 N to Larkspur Park Blvd,continue on Co Rd 266,turn right onto Surry Park Ave,left onto Somerville St,left onto Medina Way |
| High School | Glenn |
| City | Leander |
| Disclosures | Seller Disclosure,Seller Provided Survey Available |
| Association Name | Larkspur |
| MLS Area | CLN |
| Lot Size Square Feet | 9530.93 |
| Elementary School | Larkspur |
| Tax Annual Amount | 12181.76 |
| Middle/Junior High School | Danielson |
| Property Condition | Resale |
| Additional Parcels Y/N | No |
| Builder Name | Milestone Community Builders |
| Standard Status | Active |
| Year Built Source | Public Records |
| Tax Assessed Value | 484722 |
Interior Features
| Interior Amenities | Breakfast Bar,Ceiling Fan(s),Ceiling-Vaulted,Chandelier,Granite Counters,Crown Molding,Double Vanity,Entrance Foyer,Kitchen Island,Multiple Dining Areas,Multiple Living Areas,Open Floorplan,Pantry,Pr |
|---|---|
| Flooring | Carpet,Laminate,Tile |
| Window Features | Blinds,ENERGY STAR Qualified Windows,Screens |
| Half Baths | 1 |
| Total Bedrooms | 4 |
| Main Level Bedrooms | 1 |
| LivingAreaSource | Public Records |
| Total Baths | 4 |
Exterior Features
| Exterior Amenities | Garden,Gas Grill,Gutters Full,Lighting |
|---|---|
| Fencing | Back Yard,Fenced,Wood |
| Parking Features | Driveway,Garage,Garage Door Opener,Garage Faces Front |
| Lot Features | Back Yard,Close to Clubhouse,Cul-De-Sac,Curbs,Few Trees,Front Yard,Garden,Gentle Sloping,Landscaped,Native Plants,Private Maintained Road,Sprinkler - Automatic,Sprinklers In Rear,Sprinkler - Drip Onl |
| Water Source | MUD |
| Total Parking | 7 |
| Foundation Details | Slab |
| Lot Size Acres | 0.2188 |
| Waterfront Y/N | No |
| Covered Spaces | 3 |
| Horse Y/N | No |
| Horse Amenities | None |
Amenities
- Foreclosure
- Views
- Short Sale
- New Construction
- Adult 55+
- Lease To Own
- No HOA Fees
- Furnished
- Primary On Main
- Air Conditioning
- Seller Finance
- Green
- Fixer Upper
- Horse
- Golf
- Fireplace
- Deck
- Garage
- Basement
- Pool
Property vs Single Family Average in 78641
Price
Taxes
Year Built
Visits
 Copyright Southeast Florida Multiple Listing Service © 2026. Accuracy of listing information is not guaranteed. Listing information is provided for personal consumer, non-commercial use, solely to identify potential properties for potential purchase. All other use is strictly prohibited, is a violation of the terms of use, and may violate federal and state law.
Data Last Updated: September 26, 2026 6:26 AM UTC
Copyright Southeast Florida Multiple Listing Service © 2026. Accuracy of listing information is not guaranteed. Listing information is provided for personal consumer, non-commercial use, solely to identify potential properties for potential purchase. All other use is strictly prohibited, is a violation of the terms of use, and may violate federal and state law.
Data Last Updated: September 26, 2026 6:26 AM UTC
 Austin Board of REALTORS® Copyright ©2026 All rights reserved.
