
Views - Golf Course - Primary on Main











Address
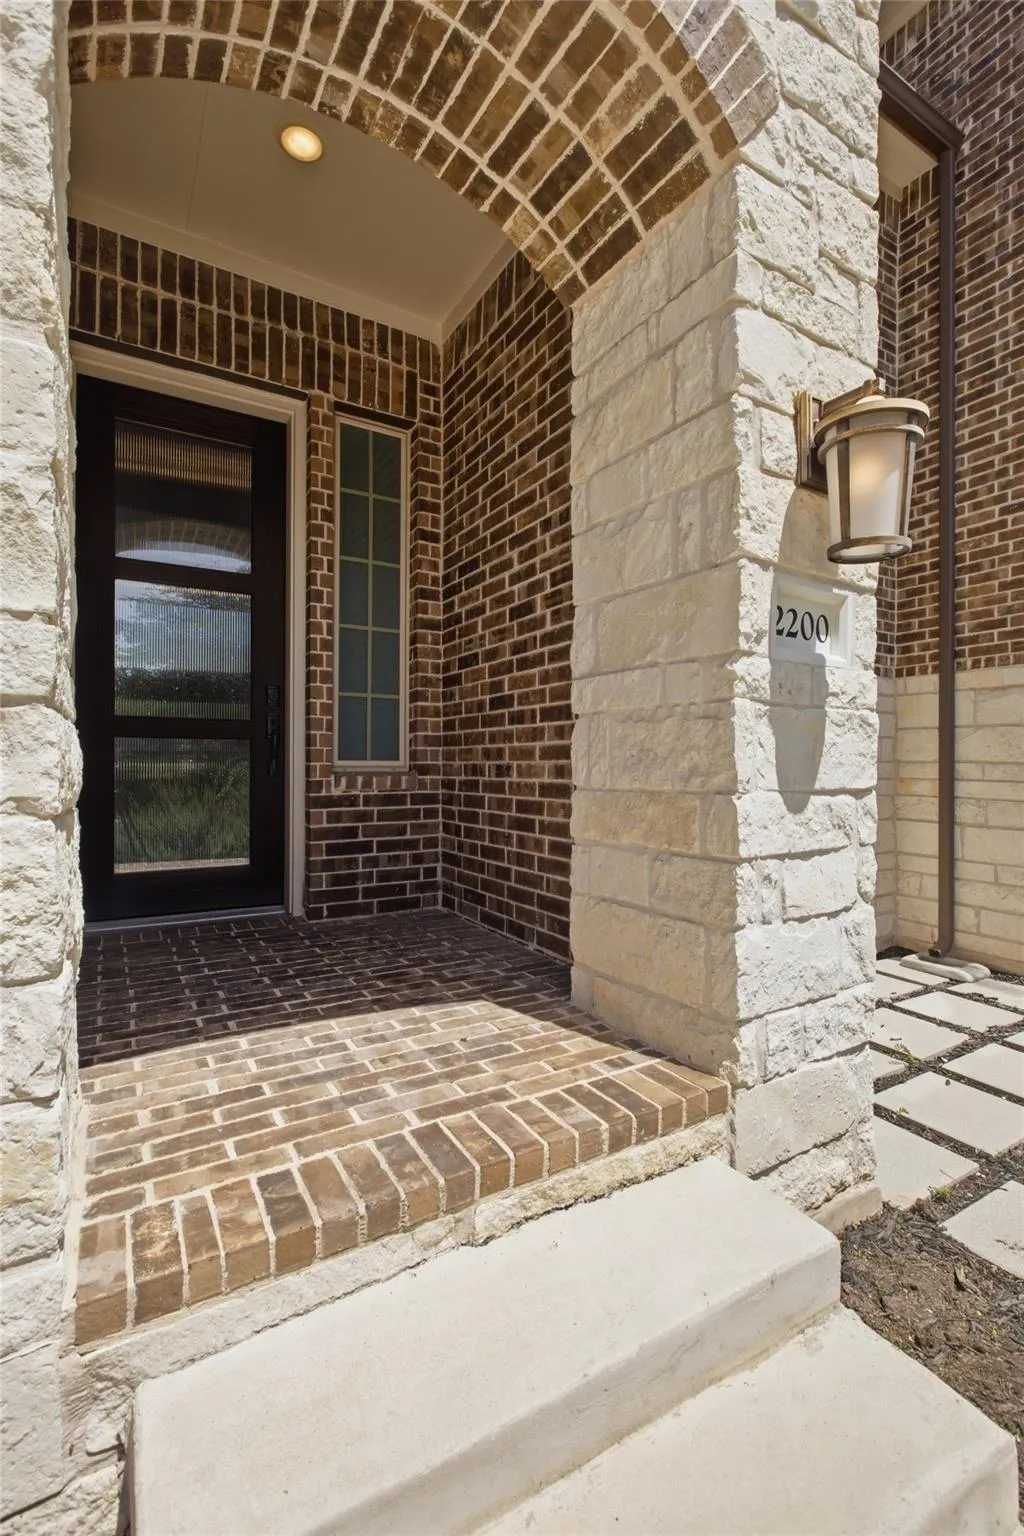
2200 Rabbit Creek Dr, Georgetown, TX
Price
$ 700,000
Property Attributes
- MLS#4461386
- TypeSingle Family
- Listing Status Active
- CountyWILLIAMSON
- CityGeorgetown
- AreaGTE
- NeighborhoodTeravista Sec 401 Ph 2
- Zip78626
- StyleSingle Family Residence
- Year Built2019
- Taxes$ 14361
- Price$ 700,000
- Bedrooms4
- Full Bathrooms4
- Half Bathrooms1
- Sqr Footage4191
- Lot Size0.19 Acres
Data Source:
Austin Board of REALTORS® (ABOR) as distributed by MLS GRID
Property Description
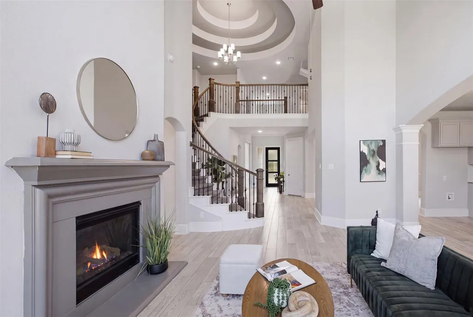
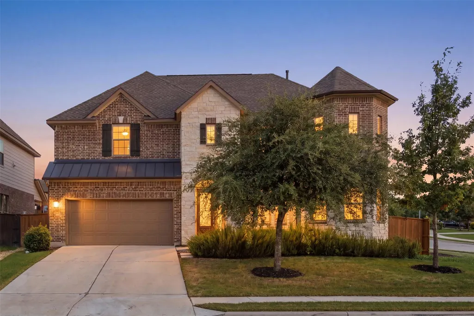
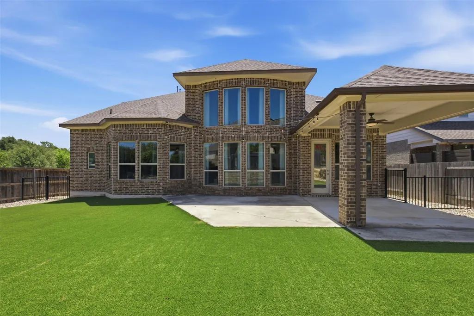
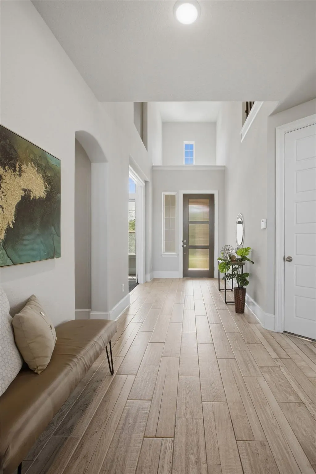
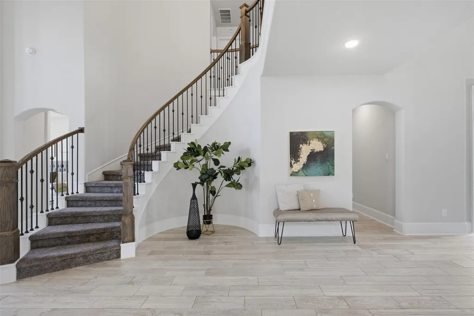
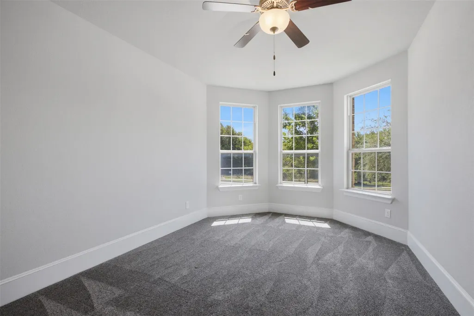
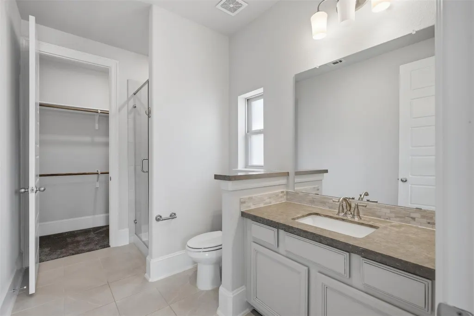
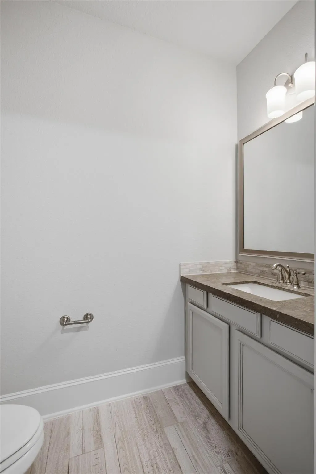
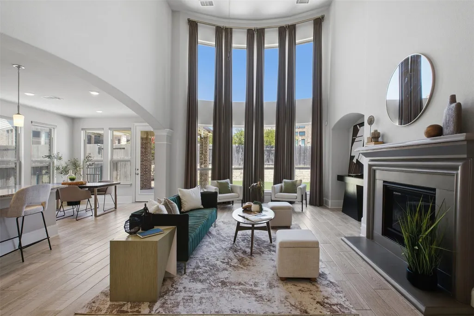
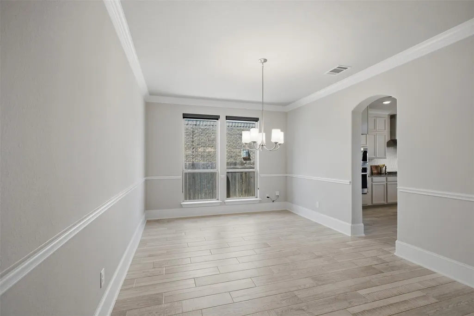
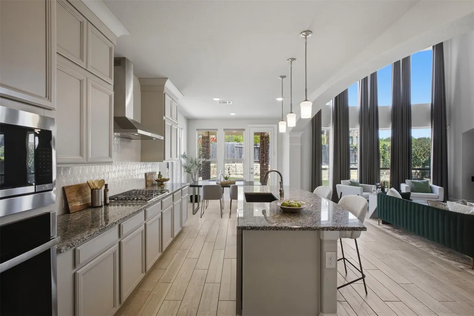
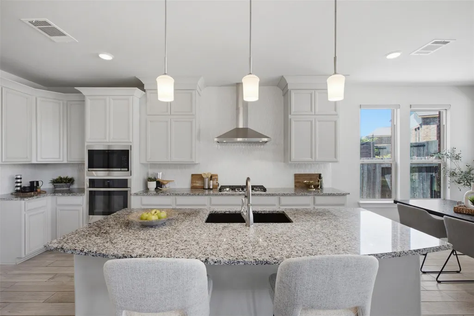
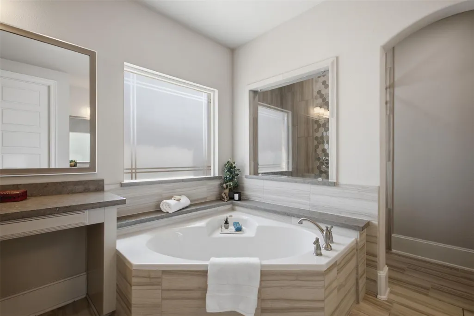
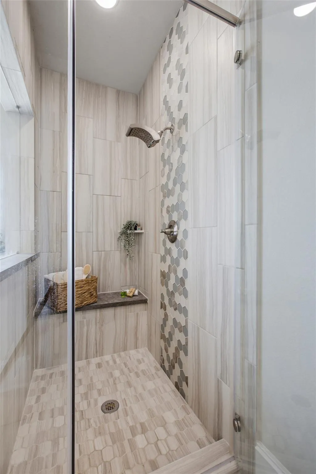
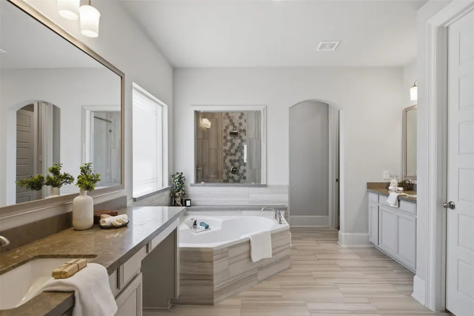
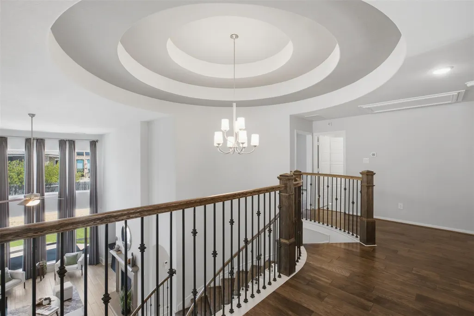
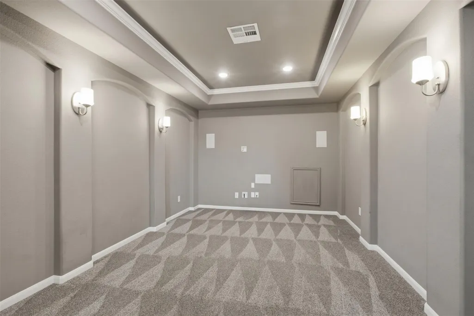
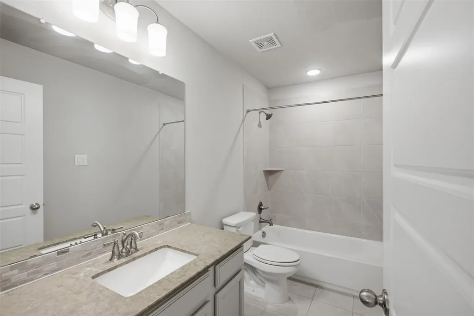
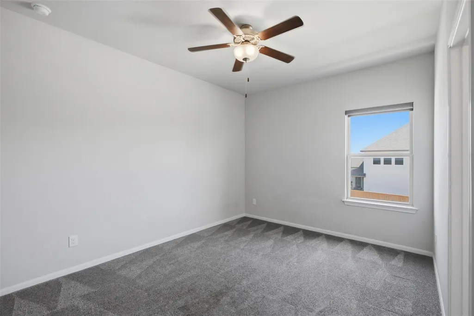
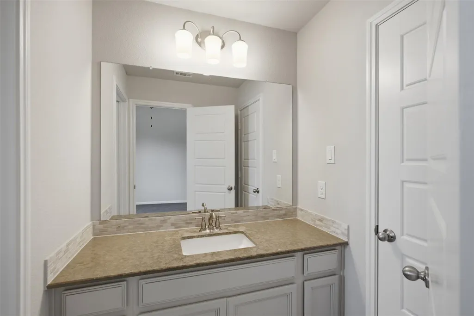
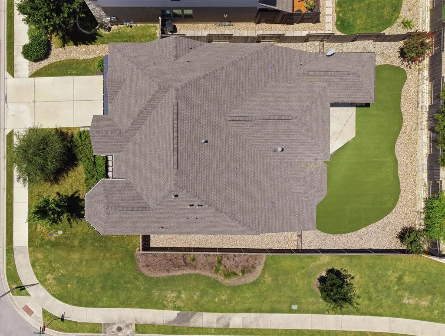
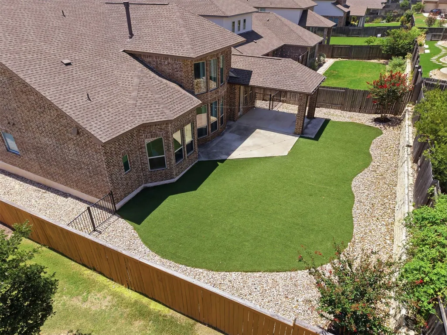
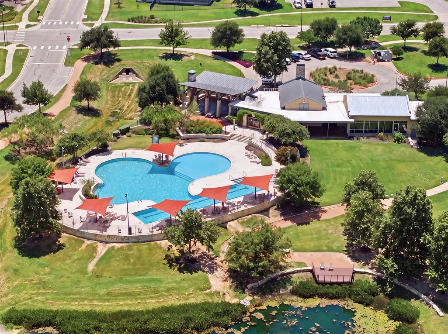
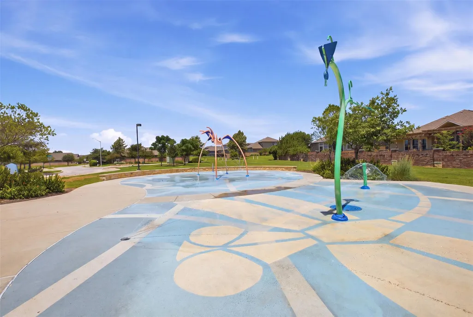
Welcome to 2200 Rabbit Creek Dr, a beautifully designed 4 bedroom, 4.5 bath home with a dedicated office in the sought-after Teravista community. With 4,191 square feet and a flexible floor plan, this home offers space for entertaining, working from home, and everyday living. Step inside to soaring ceilings, approximately 20 feet high, anchored by a curved staircase. Wood-look tile flows throughout the main floor, with newly installed carpet in the bedrooms for added comfort. The open kitchen and living room are complemented by a gas log fireplace, creating an inviting space to gather. The main floor also features two private suites — a junior suite with its own en-suite bath and walk-in shower, and a spacious primary suite with a soaking tub, separate walk-in shower, dual vanities, and two walk-in closets. The kitchen boasts a large island, granite countertops, and brand-new stainless steel appliances. Upstairs offers a media room with built-in speakers, an extended loft with bonus space that could easily be converted to a 5th bedroom if desired, and two additional bedrooms connected by a Jack-and-Jill bathroom. Outside, enjoy an extended covered patio with bistro lights already installed and a low-maintenance turf backyard. The home sits on a corner lot near open green space and Teravista's scenic trails. Teravista offers resort-style amenities including three community pools, two fitness centers, tennis and pickleball courts, a splash pad, community events and miles of walking trails — minutes from Round Rock Premium Outlets, IKEA, and HEB. 1% lender credit available with preferred lender for rate buy-down or closing cost credit. Schedule your showing today!
| Elementary School | Middle School | High School |
|---|---|---|
| Carver Elementary School | James Tippit Middle School | East View High School |
| Price History | |
|---|---|
| 7/30/2026 | Listed $700,000 |
General Features
| Living Area | 4191 |
|---|---|
| Sewer | Public Sewer |
| Heating | Fireplace Insert,Natural Gas |
| Cooling | Ceiling Fan(s),Electric |
| Utilities | Electricity Available,Natural Gas Available |
| Roof | Shingle |
| Appliances | Dishwasher,Gas Cooktop,Microwave,Oven,RNGHD,Stainless Steel Appliance(s) |
| HOA Fee | 90 |
| Garage Spaces | 2 |
| Association Fee Includes | Common Area Maintenance |
| Patio/Porch Features | Covered,Patio |
| Pool Features | None |
| Security Features | Security System |
| Construction Materials | Brick,Stone |
| Year Built | 2019 |
| View | Neighborhood,Park/Greenbelt |
| Levels | Two |
| Property Subtype | Single Family Residence |
| Tax Year | 2025 |
| Waterfront Features | None |
| Community Features | Business Center,Clubhouse,Cluster Mailbox,Fitness Center,Golf,Pet Amenities,Picnic Area,Planned Social Activities,Playground,Pool,Sport Court(s)/Facility,Tennis Court(s),Trail(s) |
| Accessibility | None |
| Assoc Fee Paid Per | Monthly |
| County | Williamson |
| New Construction | No |
| Property Type | Residential |
| HOA | Yes |
| Energy Efficient | None |
| Subdivision Name | Teravista Sec 401 Ph 2 |
| Facing Direction | East |
| Green Sustainability | None |
| Other Structures | None |
| Full Baths | 4 |
| Status | Active |
| Directions | From I-35,take Westinghouse Rd east. Turn left onto Teravista Crossing,continue through the roundabout onto Lake Teravista Way,then turn right on Rabbit Creek Dr. The home will be on the left-hand si |
| High School | East View |
| City | Georgetown |
| Disclosures | Seller Disclosure |
| Association Name | Teravista HOA |
| MLS Area | GTE |
| Lot Size Square Feet | 8276.4 |
| Spa Features | None |
| Elementary School | Carver |
| Tax Annual Amount | 13640.08 |
| Middle/Junior High School | James Tippit |
| Property Condition | Resale |
| Additional Parcels Y/N | No |
| Builder Name | Westin Homes |
| Standard Status | Active |
| Year Built Source | Public Records |
| Tax Assessed Value | 655843 |
| Virtual Tour | https://view.spiro.media/order/d0e0d192-f4d8-4a12-4bfb-08dee7ef4b9f |
Interior Features
| Interior Amenities | Ceiling Fan(s),Ceiling-High,Tray Ceiling(s),Chandelier,Granite Counters,Crown Molding,Double Vanity,In-Law Floorplan,Kitchen Island,Multiple Dining Areas,Multiple Living Areas,Open Floorplan,Pantry,P |
|---|---|
| Flooring | Carpet,Tile,Vinyl |
| Total Fireplaces | 1 |
| Fireplace Features | Gas Log,Living Room |
| Window Features | Bay Window(s),Blinds,Drapes,Double Pane Windows |
| Half Baths | 1 |
| Total Bedrooms | 4 |
| Main Level Bedrooms | 2 |
| LivingAreaSource | Public Records |
| Total Baths | 5 |
Exterior Features
| Exterior Amenities | Rain Gutters,Private Yard |
|---|---|
| Fencing | Wood |
| Parking Features | Driveway,Garage,Garage Door Opener,Garage Faces Front |
| Lot Features | Back Yard,Corner Lot,Front Yard,Sprinkler - Automatic,Trees-Medium (20 Ft - 40 Ft) |
| Water Source | MUD,Public |
| Total Parking | 4 |
| Foundation Details | Slab |
| Lot Size Acres | 0.19 |
| Waterfront Y/N | No |
| Covered Spaces | 2 |
| Horse Y/N | No |
| Horse Amenities | None |
Amenities
- Foreclosure
- Views
- Short Sale
- New Construction
- Adult 55+
- Lease To Own
- No HOA Fees
- Furnished
- Primary On Main
- Air Conditioning
- Seller Finance
- Green
- Fixer Upper
- Horse
- Golf
- Fireplace
- Deck
- Garage
- Basement
- Pool
Property vs Single Family Average in 78626
Price
Taxes
Year Built
Visits
 Copyright Southeast Florida Multiple Listing Service © 2026. Accuracy of listing information is not guaranteed. Listing information is provided for personal consumer, non-commercial use, solely to identify potential properties for potential purchase. All other use is strictly prohibited, is a violation of the terms of use, and may violate federal and state law.
Data Last Updated: September 25, 2026 6:25 AM UTC
Copyright Southeast Florida Multiple Listing Service © 2026. Accuracy of listing information is not guaranteed. Listing information is provided for personal consumer, non-commercial use, solely to identify potential properties for potential purchase. All other use is strictly prohibited, is a violation of the terms of use, and may violate federal and state law.
Data Last Updated: September 25, 2026 6:25 AM UTC
 Austin Board of REALTORS® Copyright ©2026 All rights reserved.
