
Views - New Construction - Primary on Main



Address
158 Cardinal Loop, Paige, TX
Price
$ 425,000
Property Attributes
- MLS#4510023
- TypeSingle Family
- Listing Status Active
- CountyBASTROP
- CityPaige
- AreaBA
- NeighborhoodCircle D East
- Zip78659
- StyleSingle Family Residence
- Year Built2026
- Taxes$ 1102
- Price$ 425,000
- Bedrooms3
- Full Bathrooms2
- Half Bathrooms0
- Sqr Footage1695
- Lot Size0.5 Acres
Data Source:
Austin Board of REALTORS® (ABOR) as distributed by MLS GRID
Property Description
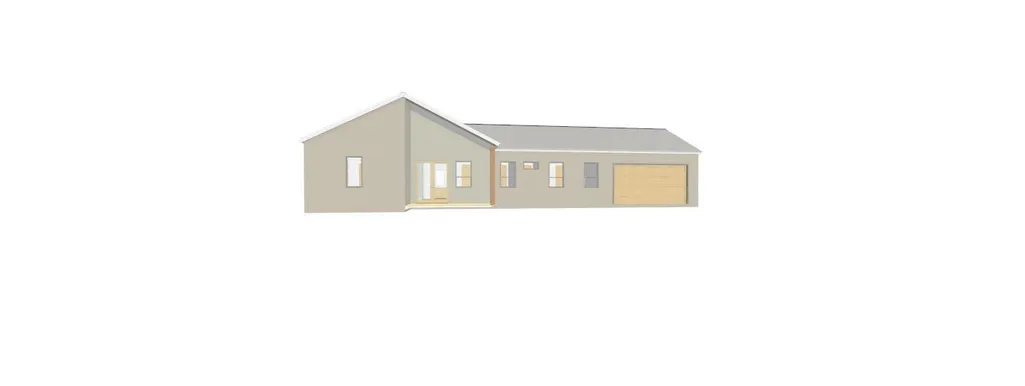
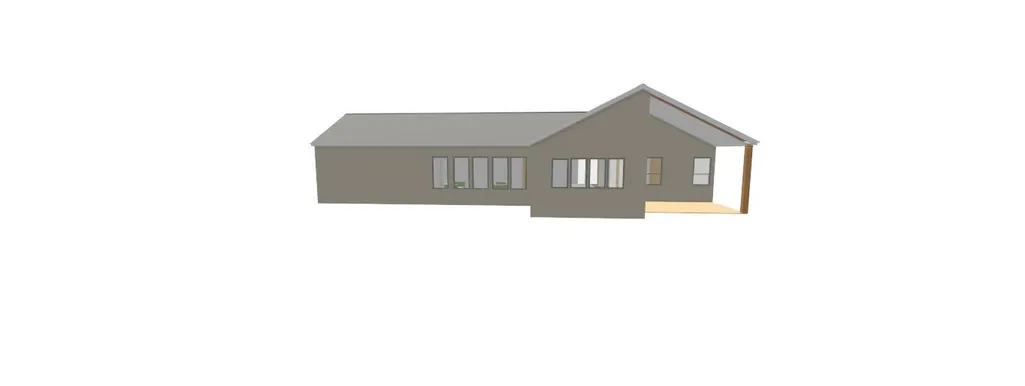
Imagine waking up to breathtaking, serene views from your own private oasis nestled among mature Loblolly pines. Situated on a premium half-acre lot, this stunning 1,695 sq. ft. custom "Skandi" style home perfectly blends ultra-modern design with high-efficiency living. The exterior makes a striking first impression with its timeless Hardie board & batten siding, a durable, long-lasting metal roof, and a large, welcoming front porch adorned with designer lighting and a custom entry door. Step inside to an expansive, sun-drenched family space boasting soaring 10-foot ceilings and elegant 8-foot doors that enhance the open, airy flow. The heart of the home is a chef’s dream kitchen, complete with custom cabinetry, premium quartz countertops, a massive walk-in pantry, and a state-of-the-art Samsung Bespoke appliance package featuring an induction cooktop, convection/air-fryer range, and a smart refrigerator. Seamless luxury plank flooring guides you throughout the thoughtful split-floorplan. The generous Owner’s Suite is a true retreat, offering dual vanities, a massive barrier-free walk-in shower, and a huge walk-in closet featuring custom built-ins and integrated laundry hookups for ultimate convenience. Transition effortlessly to your outdoor sanctuary—a totally private, beautiful covered deck overlooking a spacious backyard with ample room for a future pool or shop. Built as a 2026 Energy Wise Home, this property features top-tier foam insulation, Low-E argon windows, a high-efficiency heat pump HVAC, and an on-demand hot water heater to keep utility bills incredibly low. Complete with an oversized garage perfect for a workbench or extra storage. Presell opportunity! Customize your finishing touches today. (Optional upgrades include an outdoor shower, hospitality bar, or a stairway to bonus attic storage).
| Elementary School | Middle School | High School |
|---|---|---|
| Emile Elementary School | Riverside Middle School | Bastrop High School |
| Price History | |
|---|---|
| 7/17/2026 | Listed $425,000 |
General Features
| Living Area | 1695 |
|---|---|
| Sewer | Septic Tank |
| Heating | Electric |
| Cooling | Electric |
| Utilities | Electricity Connected,Sewer Connected,Water Connected |
| Roof | Metal |
| Appliances | See Remarks,Built-In Range,Ice Maker,Refrigerator,Stainless Steel Appliance(s) |
| HOA Fee | 150 |
| Garage Spaces | 2 |
| Association Fee Includes | See Remarks |
| Patio/Porch Features | Front Porch |
| Pool Features | None |
| Construction Materials | HardiPlank Type |
| Year Built | 2026 |
| View | Neighborhood,Trees/Woods |
| Levels | One |
| Property Subtype | Single Family Residence |
| Tax Year | 2026 |
| Waterfront Features | None |
| Community Features | Picnic Area,Trail(s) |
| Accessibility | See Remarks |
| Assoc Fee Paid Per | Annually |
| County | Bastrop |
| New Construction | No |
| Property Type | Residential |
| HOA | Yes |
| Energy Efficient | Appliances,Construction,HVAC,Insulation,Materials,Windows |
| Subdivision Name | Circle D East |
| Facing Direction | Southeast |
| Green Sustainability | See Remarks |
| Other Structures | None |
| Full Baths | 2 |
| Status | Active |
| Directions | HWY 21 E to Cardinal Dr,LEFT on Cardinal Loop,Property on the RIGHT |
| High School | Bastrop |
| City | Paige |
| Disclosures | None |
| Association Name | Circle D Civic Association |
| MLS Area | BA |
| Lot Size Square Feet | 21780 |
| Elementary School | Emile |
| Middle/Junior High School | Riverside |
| Property Condition | To Be Built |
| Standard Status | Active |
| Year Built Source | Estimated |
| Tax Assessed Value | 65000 |
Interior Features
| Interior Amenities | See Remarks,Double Vanity,Open Floorplan,Pantry,Primary Bedroom on Main |
|---|---|
| Flooring | See Remarks |
| Window Features | See Remarks |
| Total Bedrooms | 3 |
| Main Level Bedrooms | 3 |
| LivingAreaSource | Builder |
| Total Baths | 2 |
Exterior Features
| Exterior Amenities | See Remarks,No Exterior Steps |
|---|---|
| Fencing | None |
| Parking Features | Garage,Outside |
| Lot Features | Public Maintained Road,Many Trees |
| Water Source | Public |
| Total Parking | 4 |
| Foundation Details | Slab |
| Lot Size Acres | 0.5 |
| Waterfront Y/N | No |
| Covered Spaces | 2 |
| Horse Y/N | No |
| Horse Amenities | None |
Amenities
- Foreclosure
- Views
- Short Sale
- New Construction
- Adult 55+
- Lease To Own
- No HOA Fees
- Furnished
- Primary On Main
- Air Conditioning
- Seller Finance
- Green
- Fixer Upper
- Horse
- Golf
- Fireplace
- Deck
- Garage
- Basement
- Pool
Property vs Single Family Average in 78659
Price
Taxes
Year Built
Visits
 Copyright Southeast Florida Multiple Listing Service © 2026. Accuracy of listing information is not guaranteed. Listing information is provided for personal consumer, non-commercial use, solely to identify potential properties for potential purchase. All other use is strictly prohibited, is a violation of the terms of use, and may violate federal and state law.
Data Last Updated: September 25, 2026 6:25 AM UTC
Copyright Southeast Florida Multiple Listing Service © 2026. Accuracy of listing information is not guaranteed. Listing information is provided for personal consumer, non-commercial use, solely to identify potential properties for potential purchase. All other use is strictly prohibited, is a violation of the terms of use, and may violate federal and state law.
Data Last Updated: September 25, 2026 6:25 AM UTC
 Austin Board of REALTORS® Copyright ©2026 All rights reserved.
