
Address
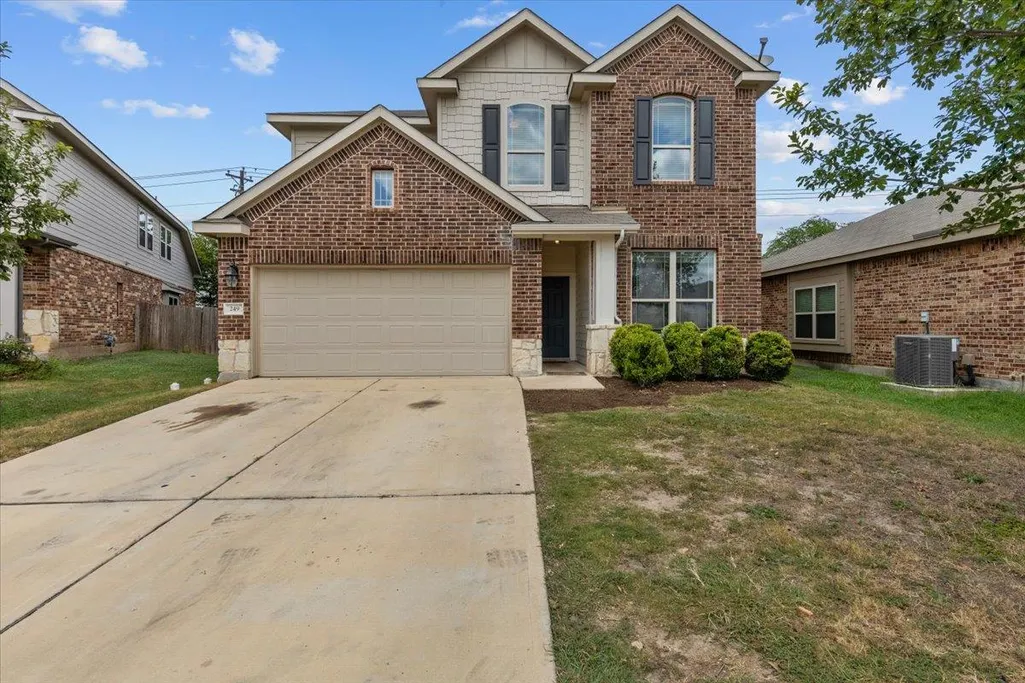
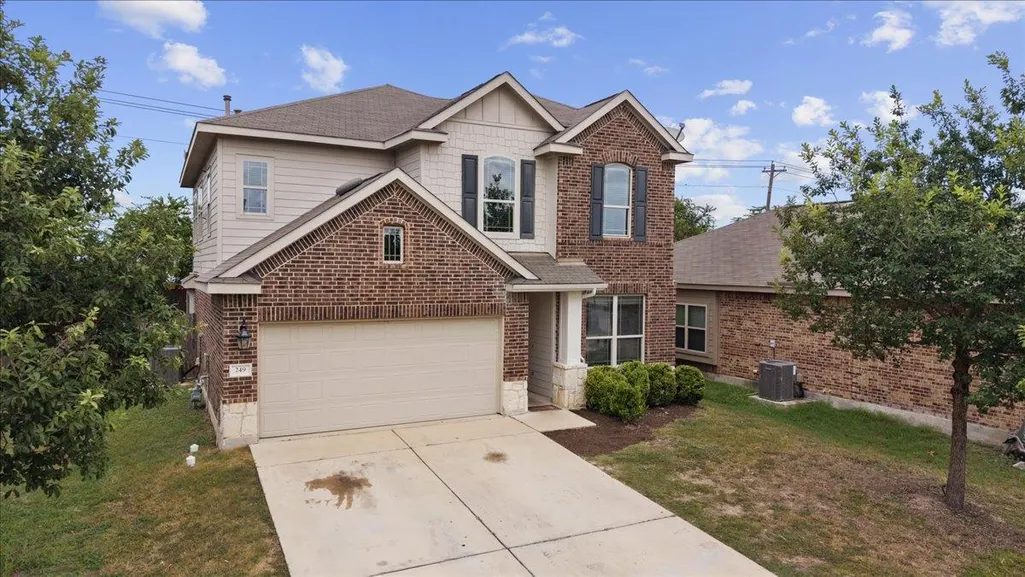
249 Shale Cir, Buda, TX
Price
$ 324,900
Property Attributes
- MLS#4590128
- TypeSingle Family
- Listing Status Active
- CountyHAYS
- CityBuda
- AreaHH
- NeighborhoodStonefield Sec Eight
- Zip78610
- StyleSingle Family Residence
- Year Built2015
- Taxes$ 7926
- Price$ 324,900
- Bedrooms5
- Full Bathrooms3
- Half Bathrooms0
- Sqr Footage2569
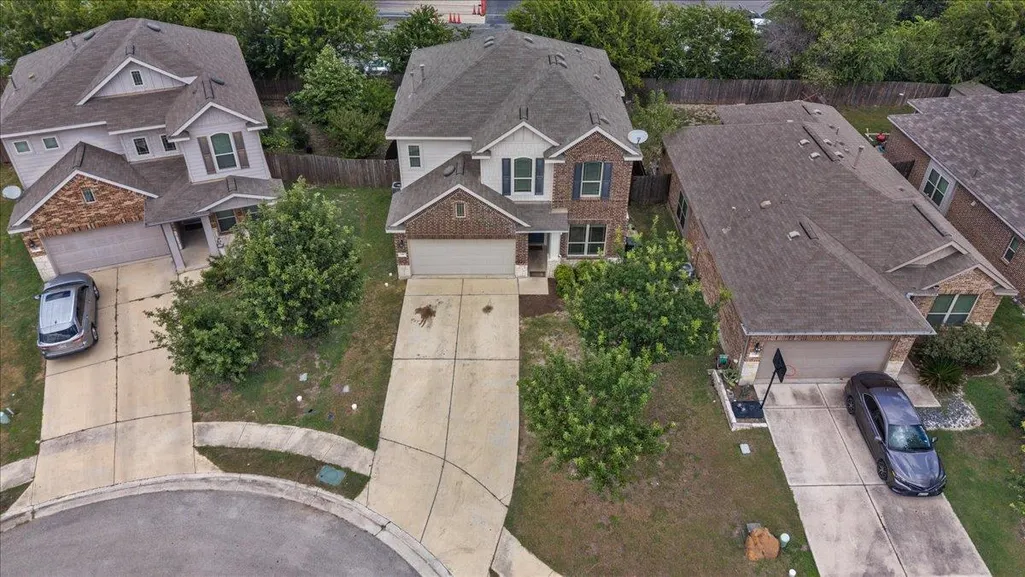
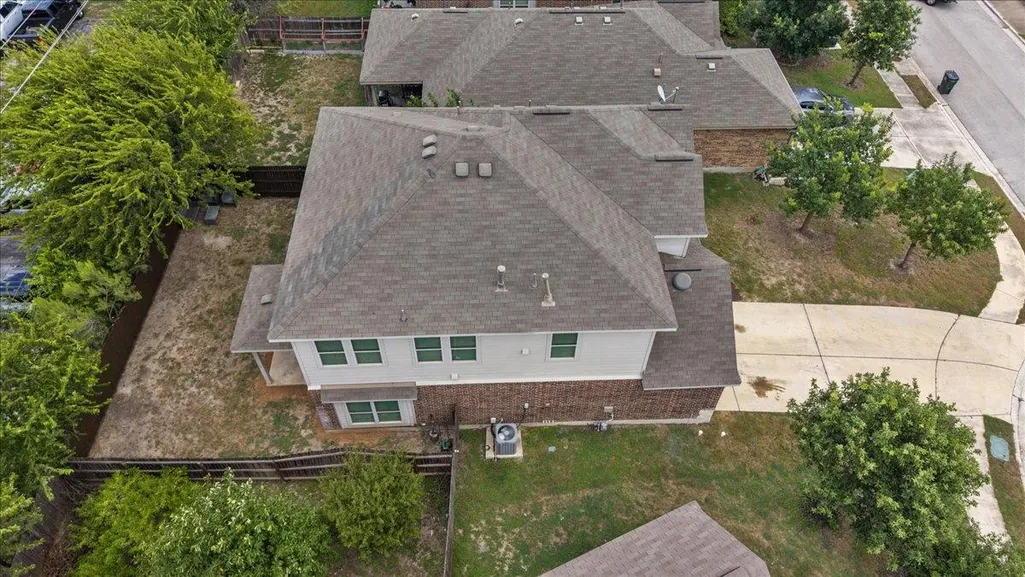
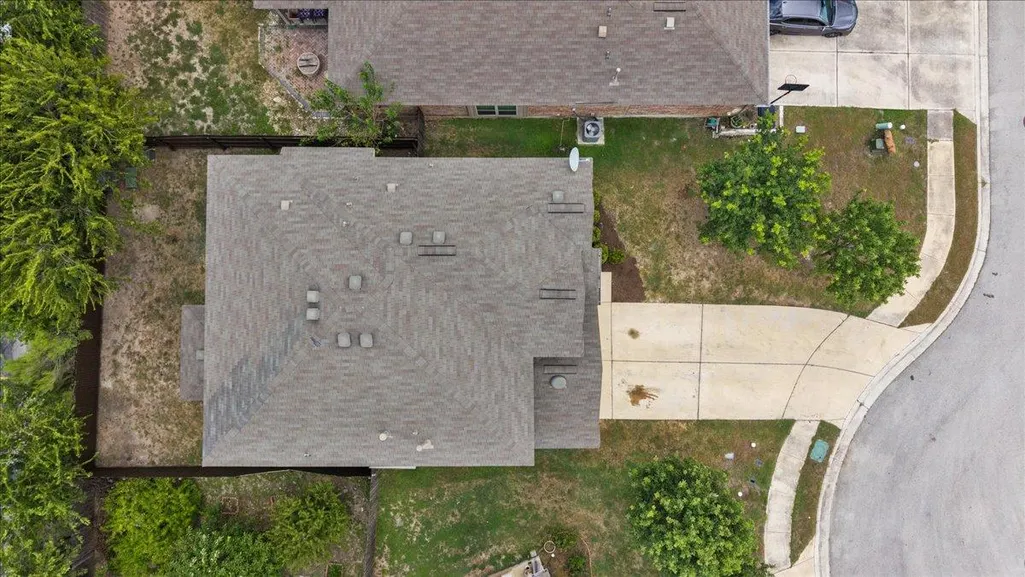
- Lot Size0.12 Acres
Data Source:
Austin Board of REALTORS® (ABOR) as distributed by MLS GRID
Property Description
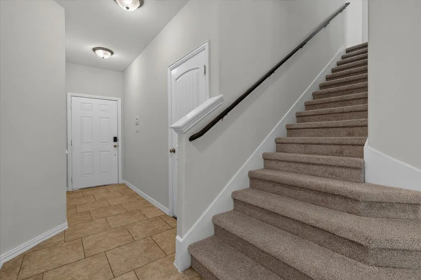
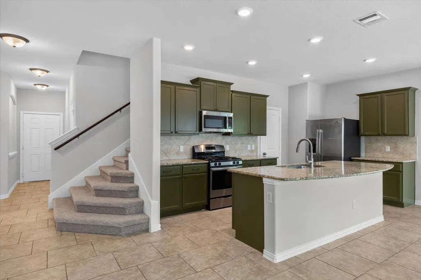
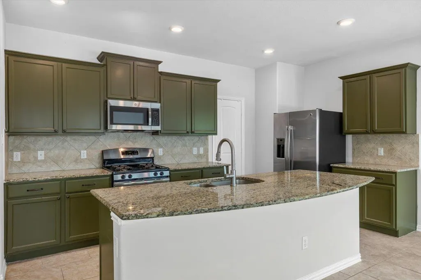
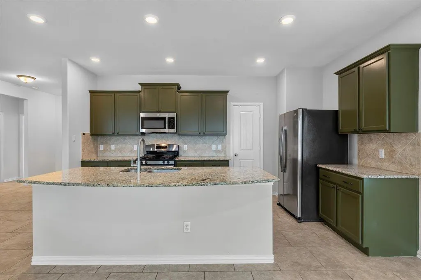
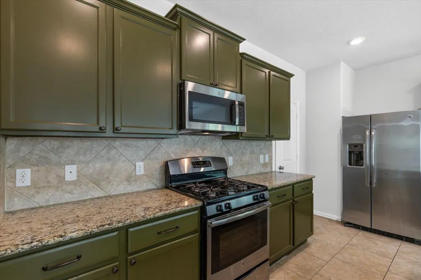
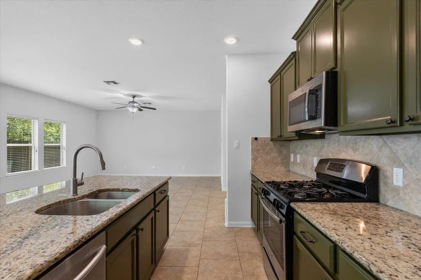
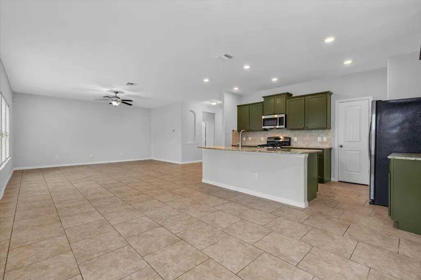
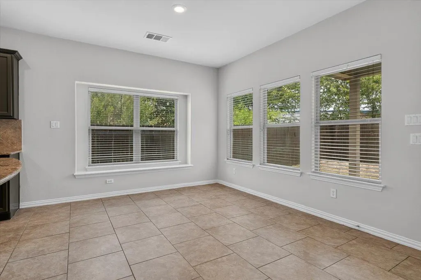
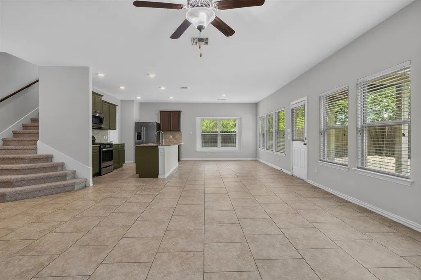
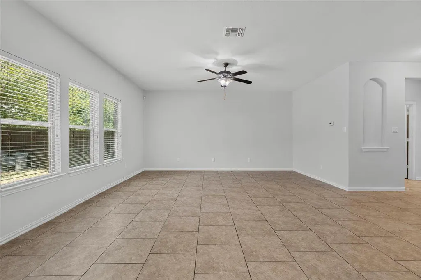
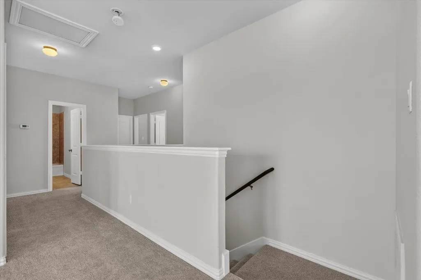
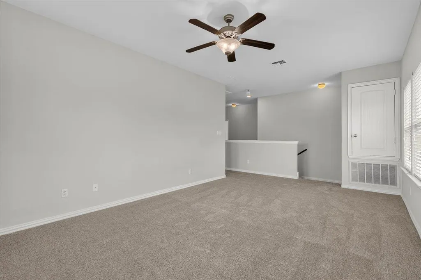
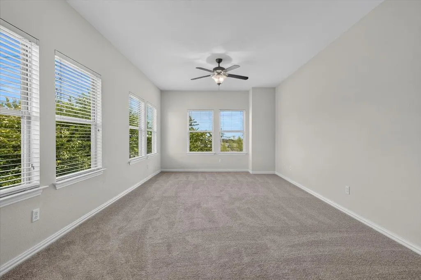
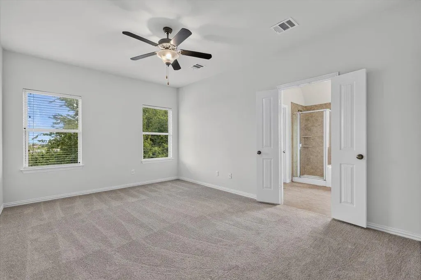
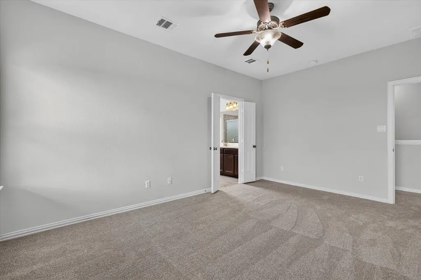
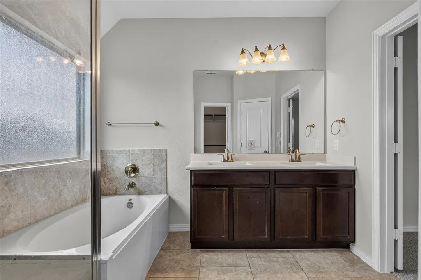
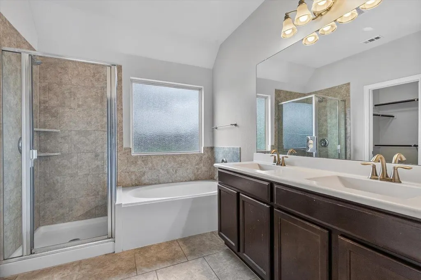
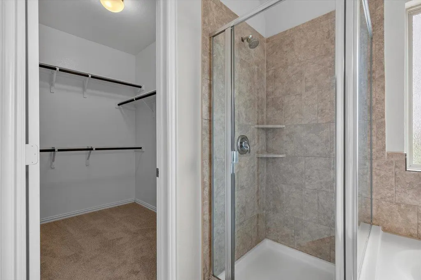
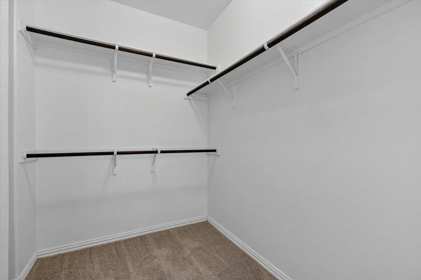
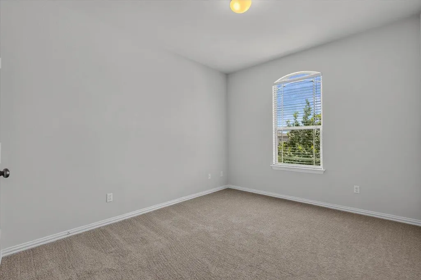
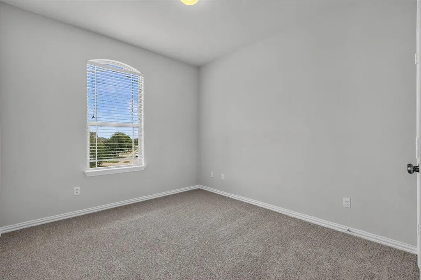
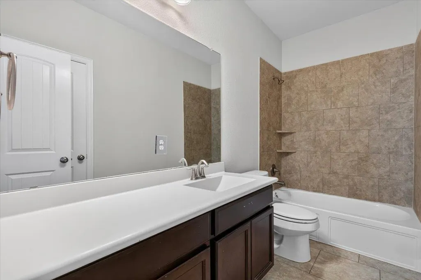
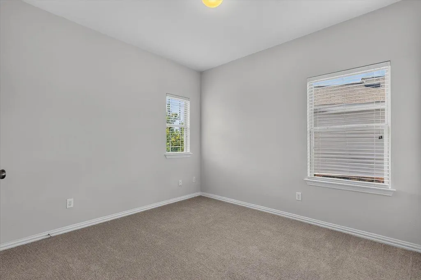
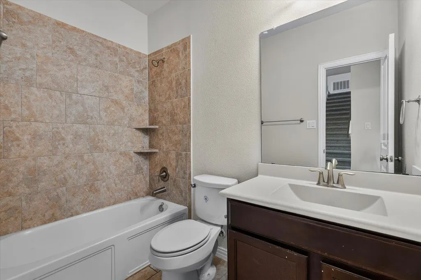
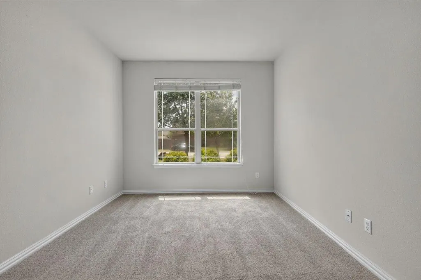
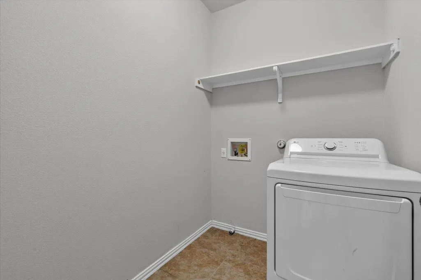
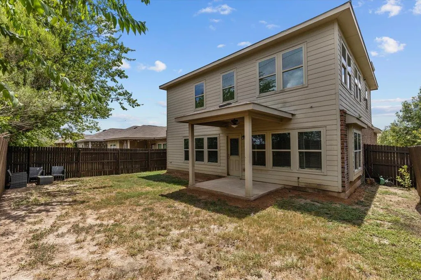
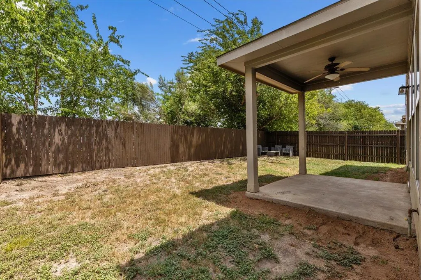
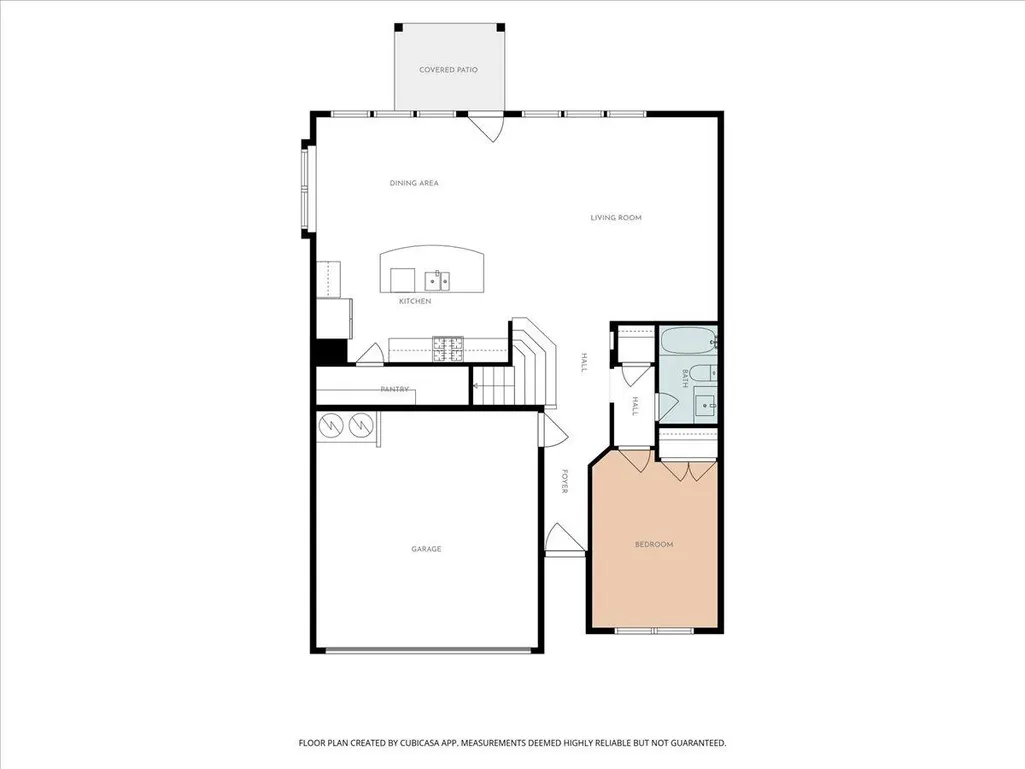
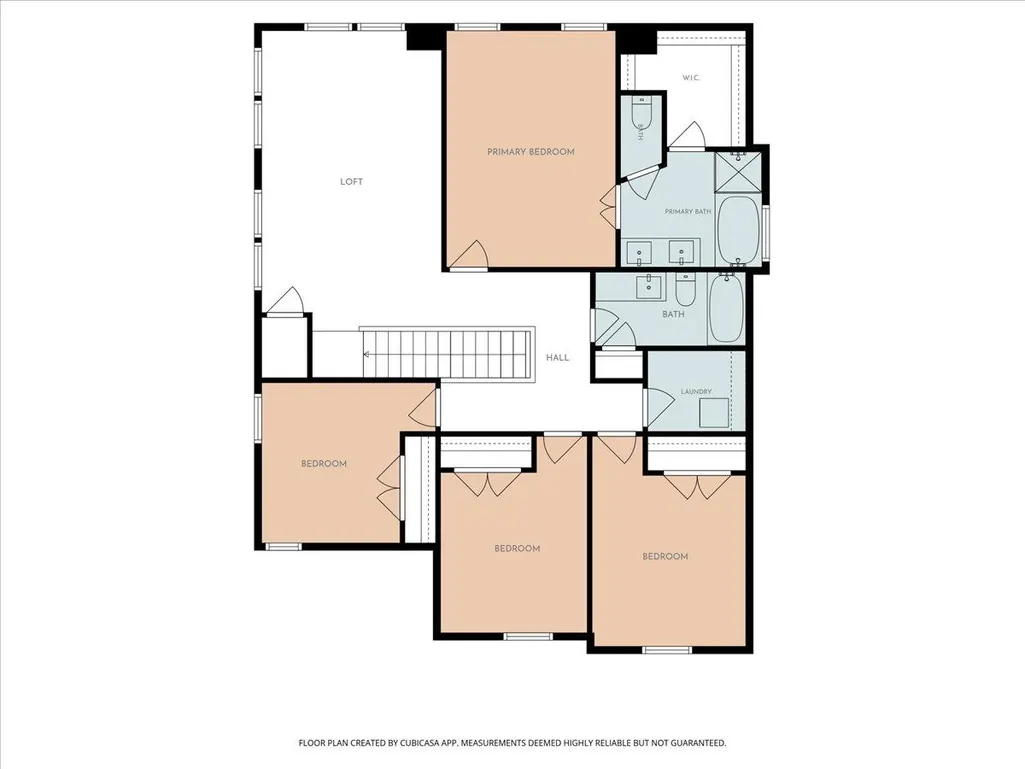
Welcome to this spacious and beautifully maintained 5-bedroom, 3-bath home offering a flexible floor plan designed for today's lifestyle. The open-concept main level provides an ideal space for entertaining, with abundant natural light flowing through the expansive living, dining, and kitchen areas. The kitchen features granite countertops, a large breakfast bar, ample cabinetry, and an oversized walk-in pantry, making both everyday living and hosting effortless. A secondary bedroom and full bathroom on the main floor offer the perfect setup for guests, a home office, or multigenerational living. Upstairs, you'll find a generous bonus room/loft that provides endless possibilities as a game room, media room, playroom, or additional living space. The spacious primary suite offers a relaxing retreat with an ensuite bath featuring dual vanities, a soaking tub, separate shower, and walk-in closet. Three additional bedrooms and a conveniently located upstairs laundry room complete the second level. Step outside to enjoy the covered patio and private backyard with no rear neighbors, creating a peaceful setting for relaxing or entertaining. Conveniently located with easy access to IH-35, commuting is a breeze while still enjoying a neighborhood setting. Zoned to highly regarded Johnson High School, this home combines space, functionality, and an unbeatable location.
| Elementary School | Middle School | High School |
|---|---|---|
| Tom Green Elementary School | McCormick Middle School | Johnson High School |
| Price History | |
|---|---|
| 8/17/2026 | Listed $324,900 |
General Features
| Living Area | 2569 |
|---|---|
| Sewer | Public Sewer |
| Heating | Central,Natural Gas |
| Cooling | Central Air,Electric |
| Utilities | Electricity Connected,Natural Gas Connected,Sewer Connected,Water Connected |
| Roof | Composition,Shingle |
| Appliances | Dishwasher,Disposal,Microwave,Free-Standing Range,Refrigerator,Self Cleaning Oven,Water Heater |
| HOA Fee | 60 |
| Garage Spaces | 2 |
| Association Fee Includes | Common Area Maintenance |
| Patio/Porch Features | Covered,Patio |
| Pool Features | None |
| Security Features | Security System Owned,Smoke Detector(s) |
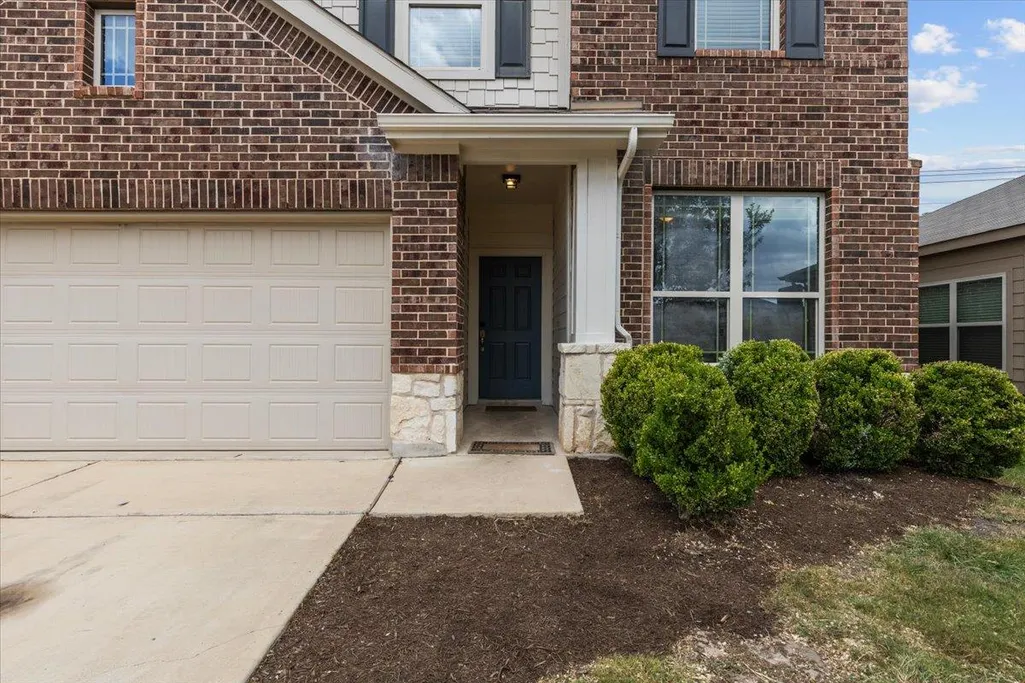
| Construction Materials | Brick Veneer,Masonry – Partial,Frame,HardiPlank Type |
| Year Built | 2015 |
| View | None |
| Levels | Two |
| Property Subtype | Single Family Residence |
| Tax Year | 2025 |
| Waterfront Features | None |
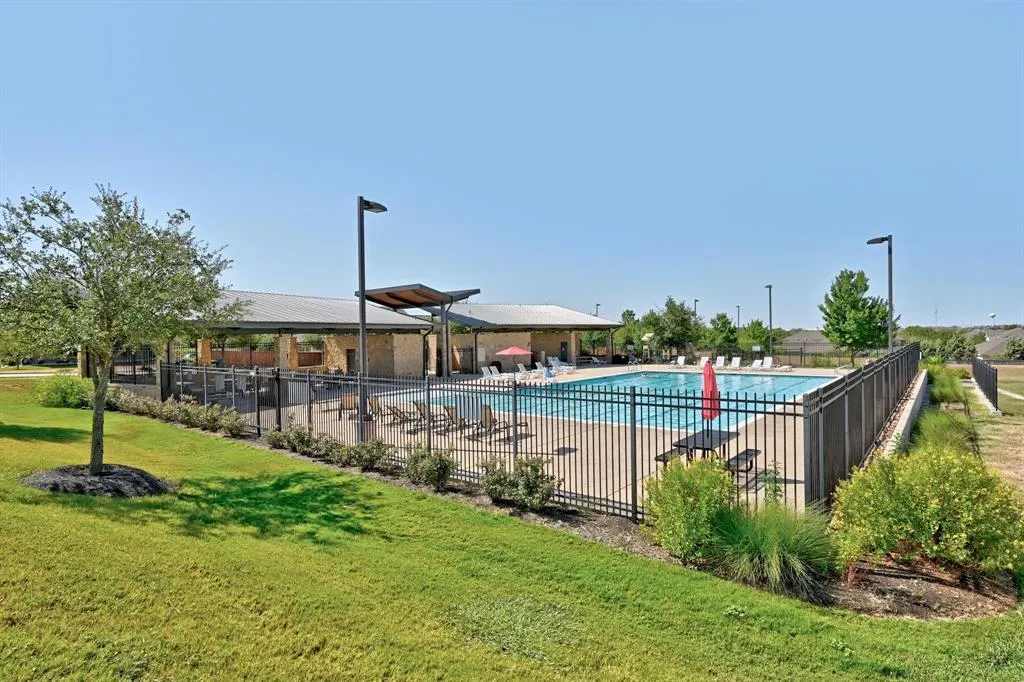
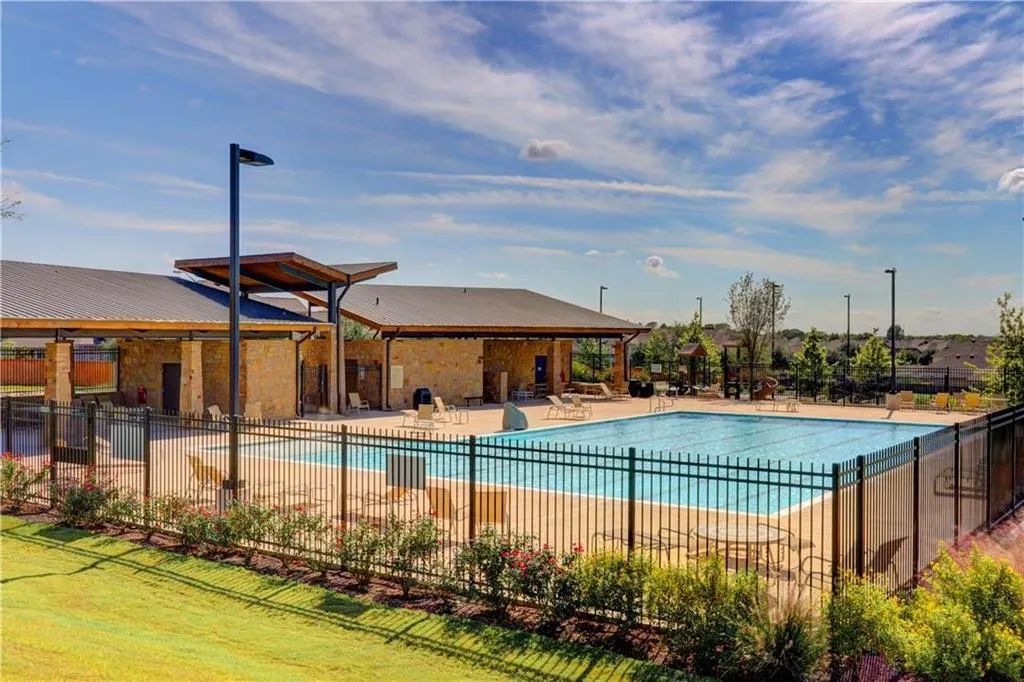
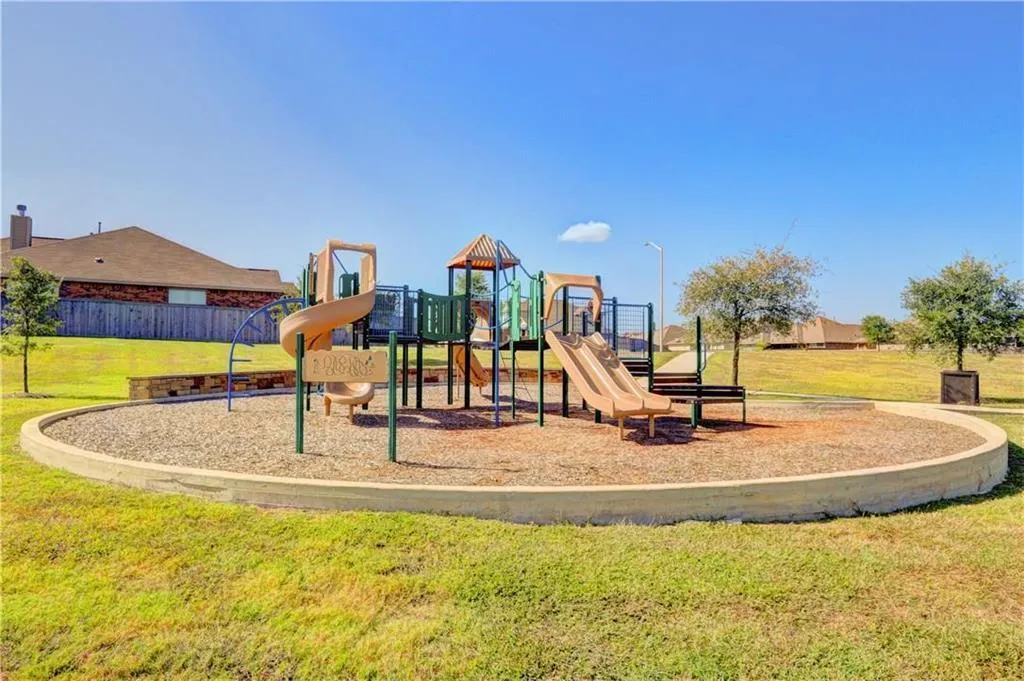
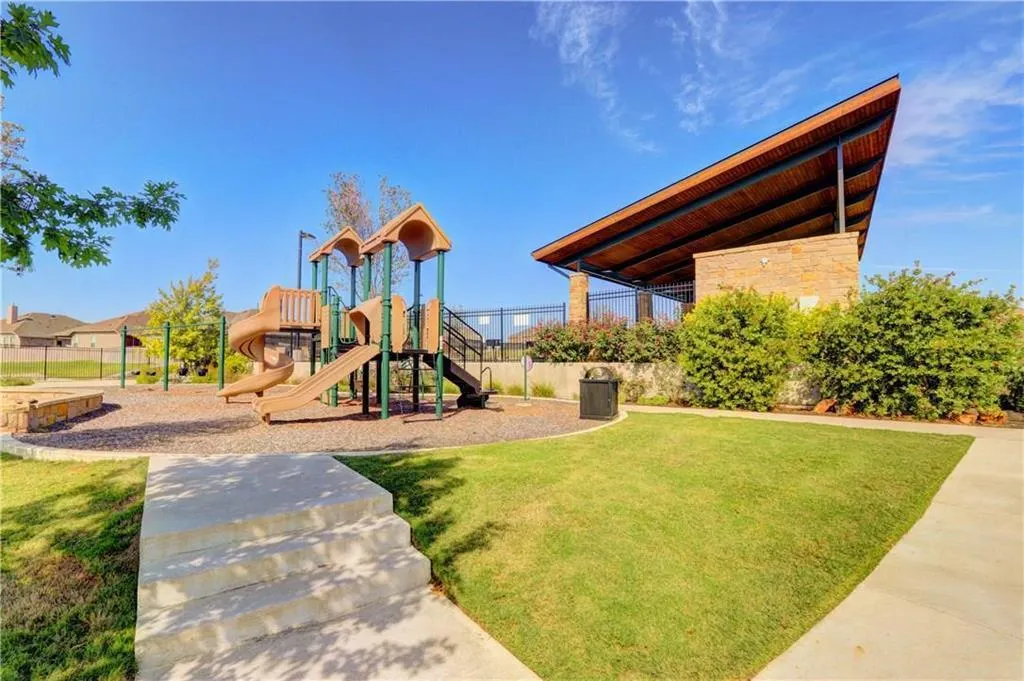
| Community Features | Cluster Mailbox,Common Grounds,Curbs,Park,Pet Amenities,Playground,Pool,Sidewalks,Street Lights,Trash Pickup - Door to Door,Underground Utilities,Trail(s) |
| Accessibility | None |
| Assoc Fee Paid Per | Monthly |
| County | Hays |
| New Construction | No |
| Property Type | Residential |
| HOA | Yes |
| Energy Efficient | None |
| Subdivision Name | Stonefield Sec Eight |
| Facing Direction | South |
| Green Sustainability | None |
| Other Structures | None |
| Full Baths | 3 |
| Status | Active |
| Directions | I-35 South - Exit 219,Robert S. Light Blvd - Stay on I-35 South frontage road - Take the turnaround to drive north on I-35 frontage road - Right on Marlstone Trail - Left on Adoquin Trail - Left on S |
| High School | Johnson High School |
| City | Buda |
| Disclosures | Seller Disclosure |
| Association Name | Stonefield |
| MLS Area | HH |
| Lot Size Square Feet | 5227.2 |
| Spa Features | None |
| Elementary School | Tom Green |
| Tax Annual Amount | 7836.73 |
| Middle/Junior High School | McCormick |
| Property Condition | Resale |
| Additional Parcels Y/N | No |
| Standard Status | Active |
| Year Built Source | Public Records |
| Tax Assessed Value | 388060 |
Interior Features
| Interior Amenities | Ceiling Fan(s),Ceiling-High,Granite Counters,Double Vanity,Entrance Foyer,High Speed Internet,Interior Steps,Kitchen Island,Multiple Living Areas,Pantry,Recessed Lighting,Walk-In Closet(s) |
|---|---|
| Flooring | Carpet,Tile |
| Fireplace Features | None |
| Window Features | Blinds |
| Total Bedrooms | 5 |
| Main Level Bedrooms | 1 |
| LivingAreaSource | Public Records |
| Total Baths | 3 |
Exterior Features
| Exterior Amenities | None |
|---|---|
| Fencing | Back Yard,Fenced,Privacy,Wood |
| Parking Features | Attached,Concrete,Door-Single,Driveway,Garage Door Opener,Garage Faces Front |
| Lot Features | Back Yard,Curbs,Front Yard,Level,Public Maintained Road,Sprinkler - Automatic,Sprinklers In Rear,Sprinklers In Front,Trees-Small (Under 20 Ft) |
| Water Source | Public |
| Total Parking | 4 |
| Foundation Details | Slab |
| Lot Size Acres | 0.12 |
| Waterfront Y/N | No |
| Covered Spaces | 2 |
| Horse Y/N | No |
| Horse Amenities | None |
Amenities
- Foreclosure
- Views
- Short Sale
- New Construction
- Adult 55+
- Lease To Own
- No HOA Fees
- Furnished
- Primary On Main
- Air Conditioning
- Seller Finance
- Green
- Fixer Upper
- Horse
- Golf
- Fireplace
- Deck
- Garage
- Basement
- Pool
Property vs Single Family Average in 78610
Price
Taxes
Year Built
Visits
 Copyright Southeast Florida Multiple Listing Service © 2026. Accuracy of listing information is not guaranteed. Listing information is provided for personal consumer, non-commercial use, solely to identify potential properties for potential purchase. All other use is strictly prohibited, is a violation of the terms of use, and may violate federal and state law.
Data Last Updated: September 23, 2026 6:21 AM UTC
Copyright Southeast Florida Multiple Listing Service © 2026. Accuracy of listing information is not guaranteed. Listing information is provided for personal consumer, non-commercial use, solely to identify potential properties for potential purchase. All other use is strictly prohibited, is a violation of the terms of use, and may violate federal and state law.
Data Last Updated: September 23, 2026 6:21 AM UTC
 Austin Board of REALTORS® Copyright ©2026 All rights reserved.
