
Views - Golf Course - Primary on Main










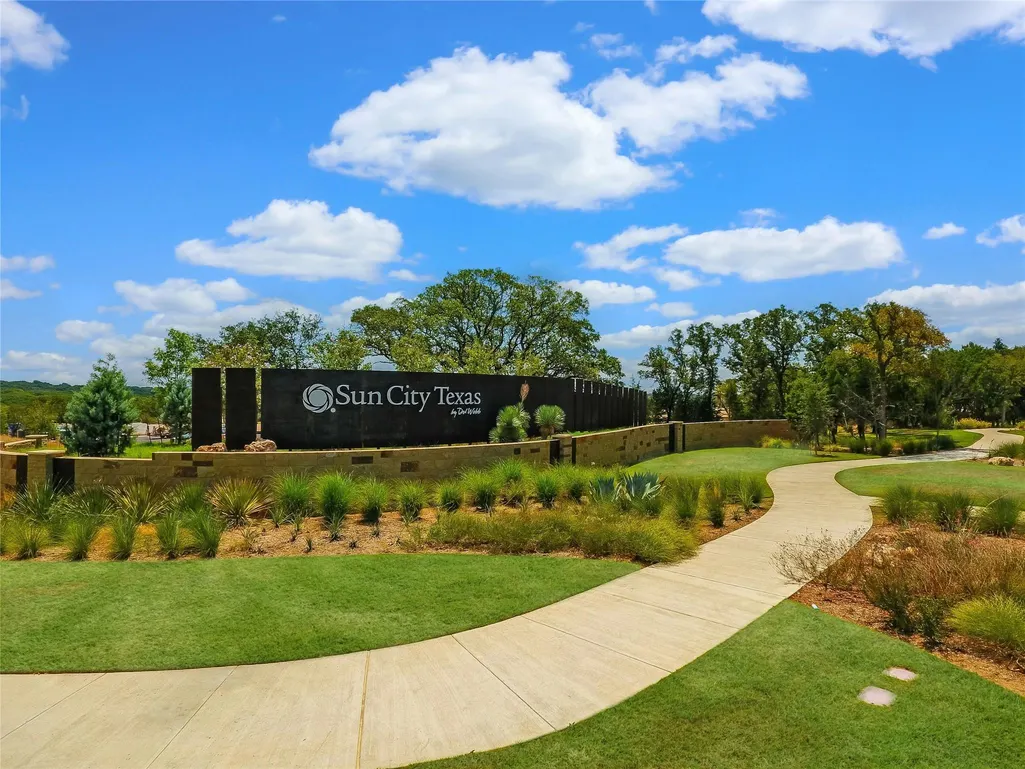
Address
104 Honey Creek Trl, Georgetown, TX
Price
$ 249,900
Property Attributes
- MLS#4670614
- TypeSingle Family
- Listing Status Active
- CountyWILLIAMSON
- CityGeorgetown
- AreaGTW
- NeighborhoodSun City Georgetown Neighborhood 24B Pud
- Zip78633
- StyleSingle Family Residence
- Year Built2004
- Taxes$ 5370
- Price$ 249,900
- Bedrooms2
- Full Bathrooms2
- Half Bathrooms0
- Sqr Footage1397
- Lot Size0.0967 Acres
Data Source:
Austin Board of REALTORS® (ABOR) as distributed by MLS GRID
Property Description
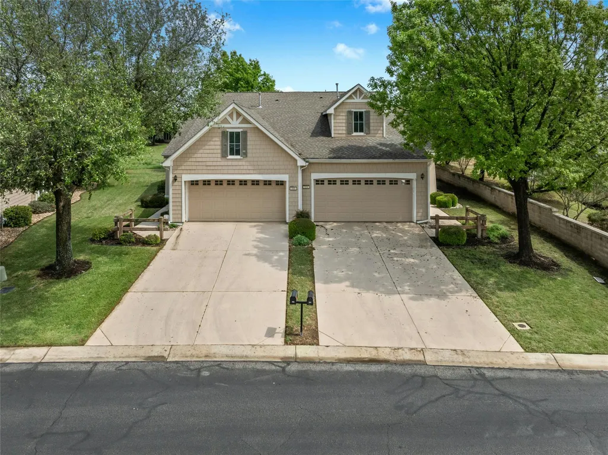
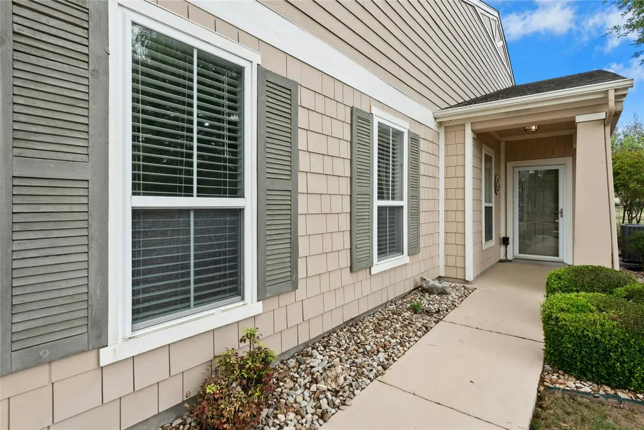
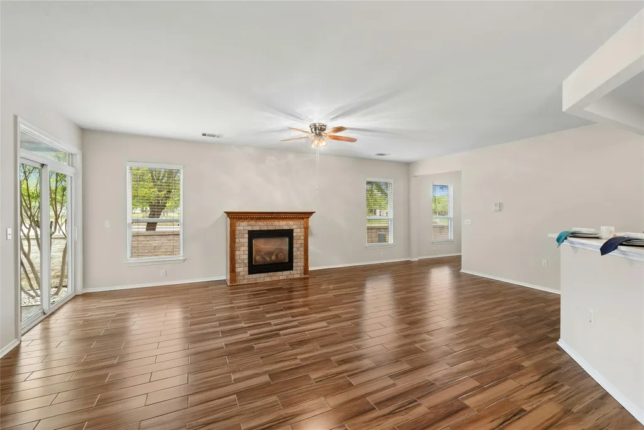
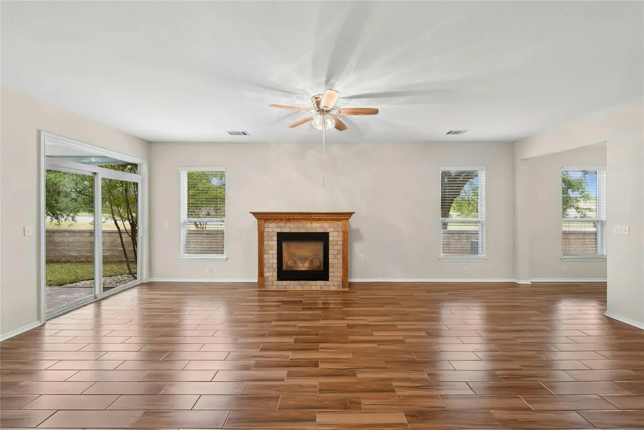
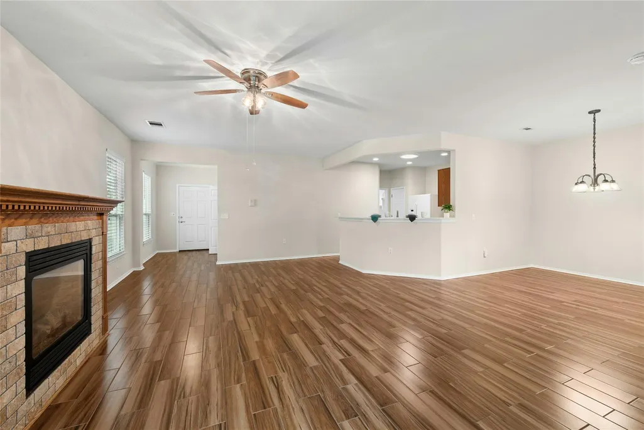
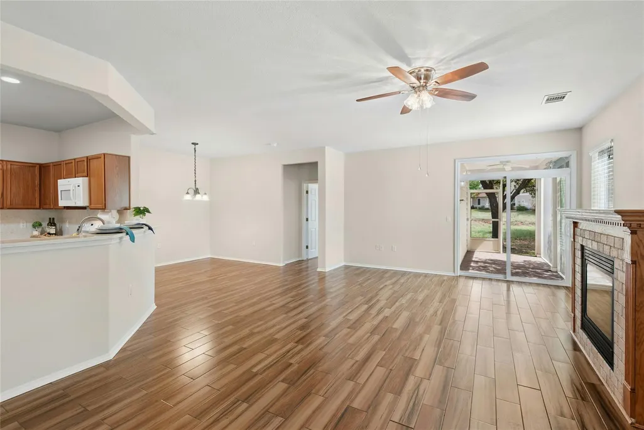
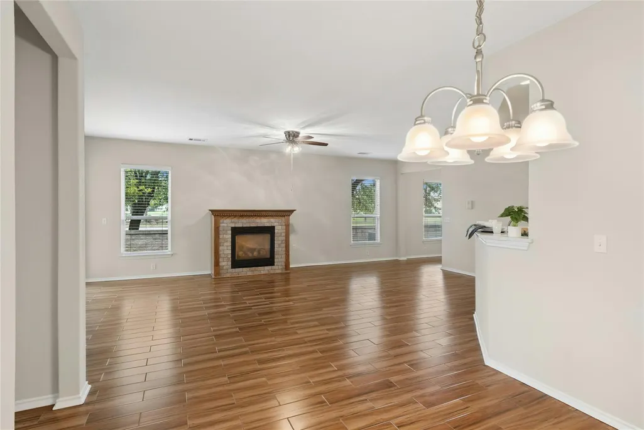
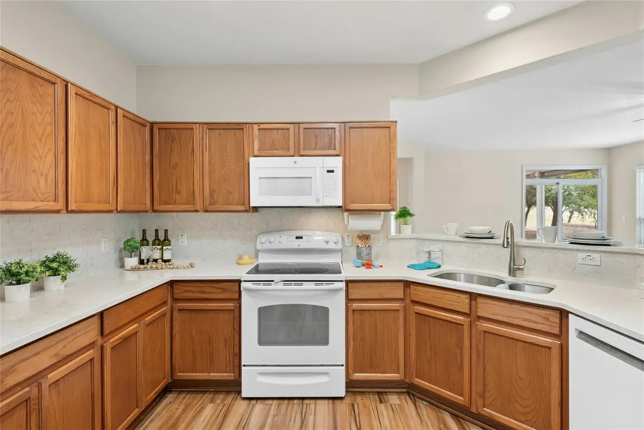
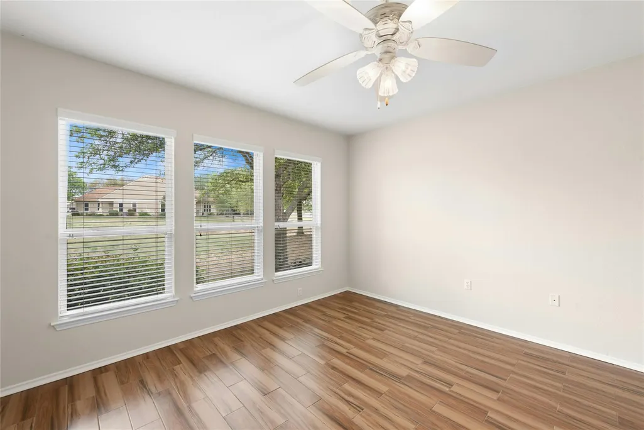
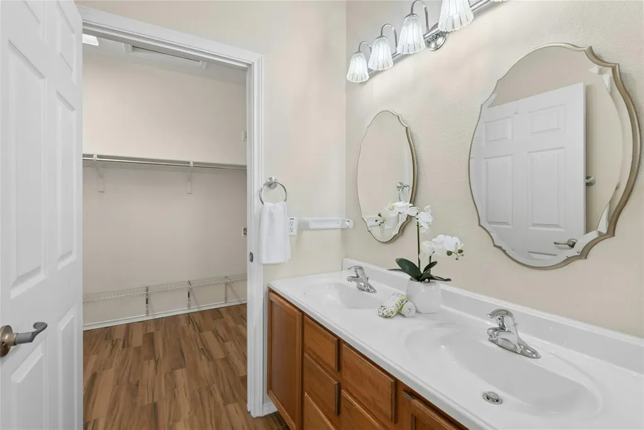
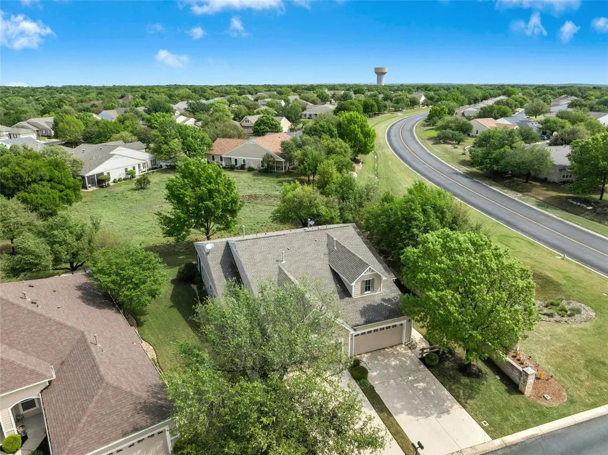
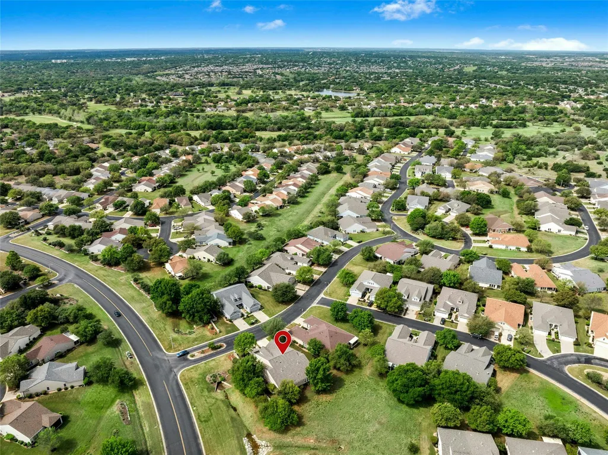
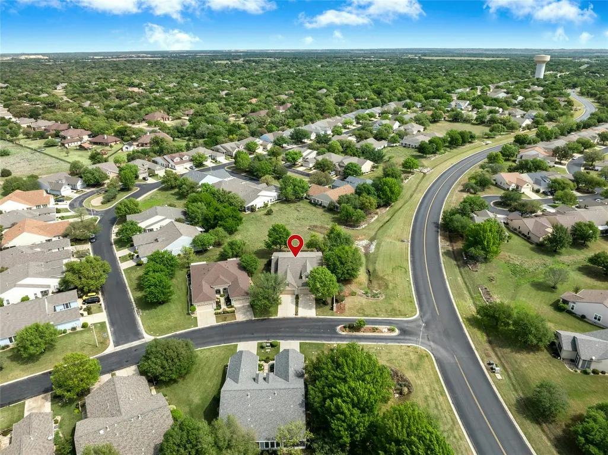
A smartly updated Newport floor plan home in Sun City’s Landscaped Maintained Homes neighborhood, offering comfort and convenience. Recent 2026 upgrades include a Daikin HVAC system AND a Bradford White water heater, plus interior garage freshly painted! The kitchen features sleek quartz countertops, with the oven and range pre-plumbed for natural gas should you prefer. Wood-look tile flooring flows throughout the home—completely carpet-free for easy maintenance. The living room is appointed with a cozy gas log fireplace, perfect for adding warmth and ambiance on those rare, cooler Texas evenings. Natural light fills the home via solar tubes in the kitchen and guest bathroom. Enjoy outdoor living space year-round in the screened porch. A no-steps, kitchen-level garage entry makes everyday tasks like unloading groceries a breeze. Additional updates include a 2019 roof and toilets replaced in 2025. All this, PLUS... Ideally located with easy golf cart access to multiple Sun City fitness and amenity centers, as well as all THREE 18-hole resident and guest only golf courses!
| Elementary School | Middle School | High School |
|---|---|---|
| NA_Sun_City Elementary School | NA_Sun_City Middle School | NA_Sun_City High School |
| Price History | |
|---|---|
| 4/4/2026 | Listed $262,000 |
| 5/21/2026 | 2$259,000 |
| 7/29/2026 | 4$249,900 |
General Features
| Living Area | 1397 |
|---|---|
| Sewer | Public Sewer |
| Heating | Central,Fireplace(s),Forced Air,Natural Gas |
| Cooling | Ceiling Fan(s),Central Air,Electric |
| Utilities | Cable Available,Electricity Connected,Natural Gas Connected,Phone Available,Sewer Connected,Underground Utilities,Water Connected |
| Roof | Composition,Shingle |
| Appliances | Dishwasher,Disposal,Electric Range,Microwave,Oven,Vented Exhaust Fan,Water Heater |
| HOA Fee | 277.33 |
| Garage Spaces | 2 |
| Association Fee Includes | Common Area Maintenance,Landscaping |
| Patio/Porch Features | Covered,Front Porch,Rear Porch,Screened |
| Pool Features | None |
| Security Features | Smoke Detector(s) |
| Construction Materials | HardiPlank Type |
| Year Built | 2004 |
| View | Park/Greenbelt |
| Levels | One |
| Property Subtype | Single Family Residence |
| Tax Year | 2025 |
| Waterfront Features | None |
| Community Features | Clubhouse,Dog Park,Fishing,Fitness Center,Game/Rec Rm,Golf,Lake,Library,Mini-Golf,Planned Social Activities,Pool,Putting Green,Restaurant,Hot Tub,Sport Court(s)/Facility,Tennis Court(s),Underground U |
| Accessibility | None |
| Assoc Fee Paid Per | Monthly |
| County | Williamson |
| New Construction | No |
| Property Type | Residential |
| HOA | Yes |
| Energy Efficient | None |
| Subdivision Name | Sun City Georgetown Neighborhood 24B Pud |
| Facing Direction | Southwest |
| Green Sustainability | None |
| Other Structures | None |
| Full Baths | 2 |
| Status | Active |
| Directions | From Del Webb Blvd turn right onto Texas Dr. Turn left onto Honey Creek Trail. Home will be on the right. |
| High School | NA_Sun_City |
| City | Georgetown |
| Disclosures | Seller Disclosure |
| Association Name | Sun City Community Assoc. |
| MLS Area | GTW |
| Lot Size Square Feet | 4212.25 |
| Spa Features | None |
| Elementary School | NA_Sun_City |
| Tax Annual Amount | 5370.03 |
| Middle/Junior High School | NA_Sun_City |
| Property Condition | Resale |
| Additional Parcels Y/N | No |
| Virtual Tour | https://my.homediary.com/u/491000 |
| Builder Name | Pulte Group |
| Standard Status | Active |
| Year Built Source | Public Records |
| Tax Assessed Value | 277711 |
| Virtual Tour | https://my.homediary.com/491000 |
Interior Features
| Interior Amenities | Breakfast Bar,Ceiling Fan(s),Quartz Counters,Double Vanity,No Interior Steps,Pantry,Primary Bedroom on Main,Recessed Lighting,Solar Tube(s),Walk-In Closet(s) |
|---|---|
| Flooring | No Carpet,Tile |
| Total Fireplaces | 1 |
| Fireplace Features | Gas Log,Living Room |
| Window Features | Blinds,Double Pane Windows |
| Total Bedrooms | 2 |
| Main Level Bedrooms | 2 |
| LivingAreaSource | Public Records |
| Total Baths | 2 |
Exterior Features
| Exterior Amenities | Rain Gutters |
|---|---|
| Fencing | None |
| Parking Features | Attached,Door-Single,Garage,Garage Door Opener,Garage Faces Front,Kitchen Level |
| Lot Features | Greenbelt,Back Yard,Close to Clubhouse,Corner Lot,Front Yard,Landscaped,Sprinkler - Automatic,Views |
| Water Source | Public |
| Total Parking | 4 |
| Foundation Details | Slab |
| Lot Size Acres | 0.0967 |
| Waterfront Y/N | No |
| Covered Spaces | 2 |
| Horse Y/N | No |
| Horse Amenities | None |
Amenities
- Foreclosure
- Views
- Short Sale
- New Construction
- Adult 55+
- Lease To Own
- No HOA Fees
- Furnished
- Primary On Main
- Air Conditioning
- Seller Finance
- Green
- Fixer Upper
- Horse
- Golf
- Fireplace
- Deck
- Garage
- Basement
- Pool
Property vs Single Family Average in 78633
Price
Taxes
Year Built
Visits
 Copyright Southeast Florida Multiple Listing Service © 2026. Accuracy of listing information is not guaranteed. Listing information is provided for personal consumer, non-commercial use, solely to identify potential properties for potential purchase. All other use is strictly prohibited, is a violation of the terms of use, and may violate federal and state law.
Data Last Updated: September 22, 2026 6:19 AM UTC
Copyright Southeast Florida Multiple Listing Service © 2026. Accuracy of listing information is not guaranteed. Listing information is provided for personal consumer, non-commercial use, solely to identify potential properties for potential purchase. All other use is strictly prohibited, is a violation of the terms of use, and may violate federal and state law.
Data Last Updated: September 22, 2026 6:19 AM UTC
 Austin Board of REALTORS® Copyright ©2026 All rights reserved.
