
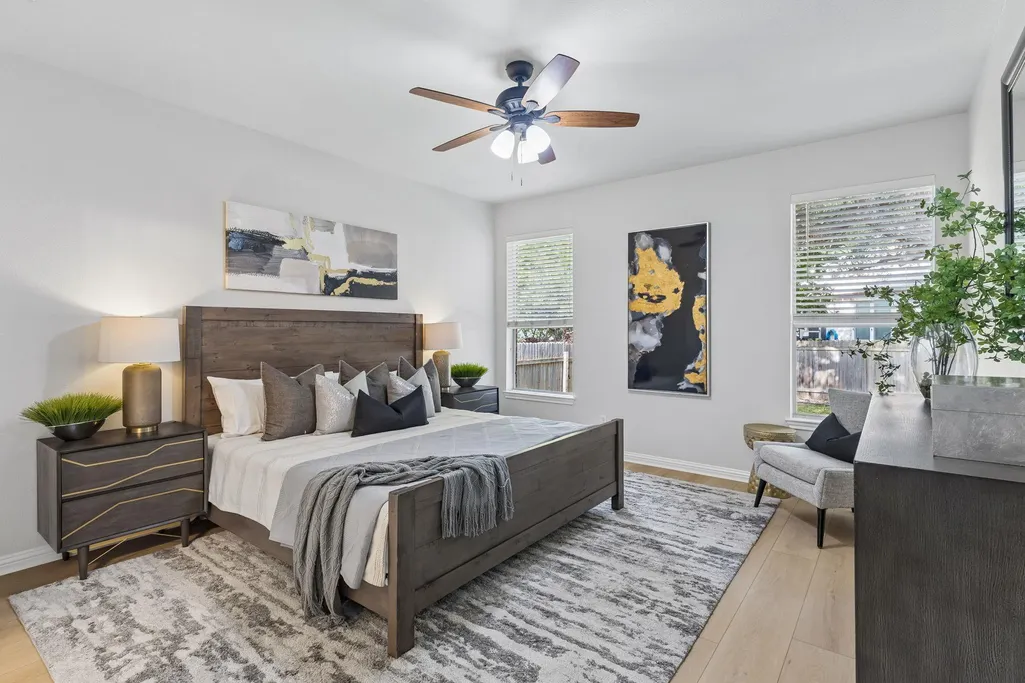
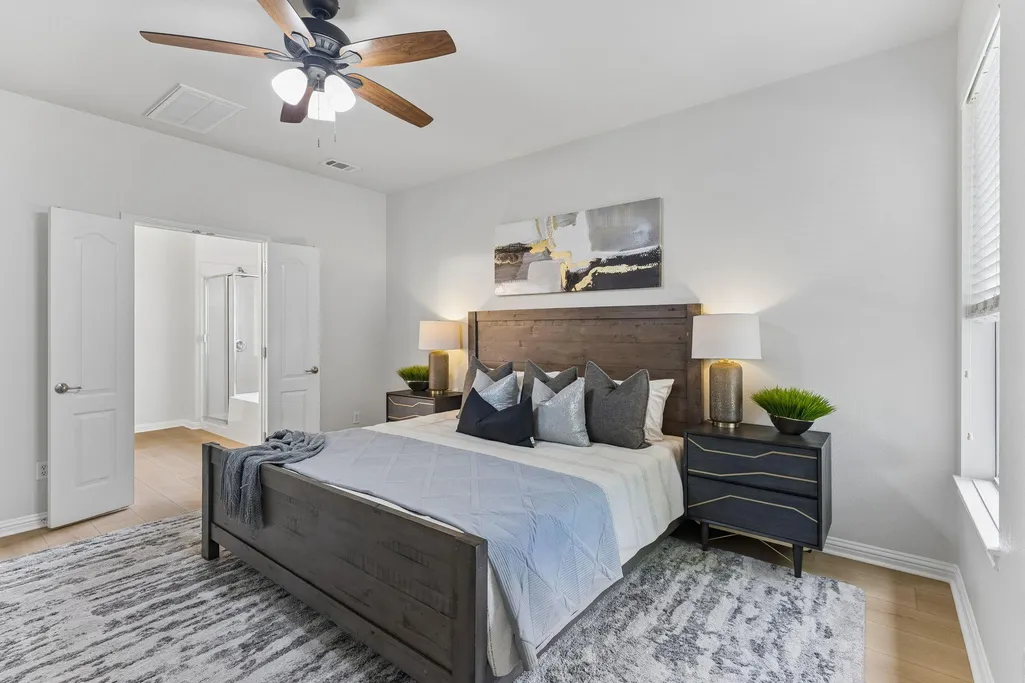
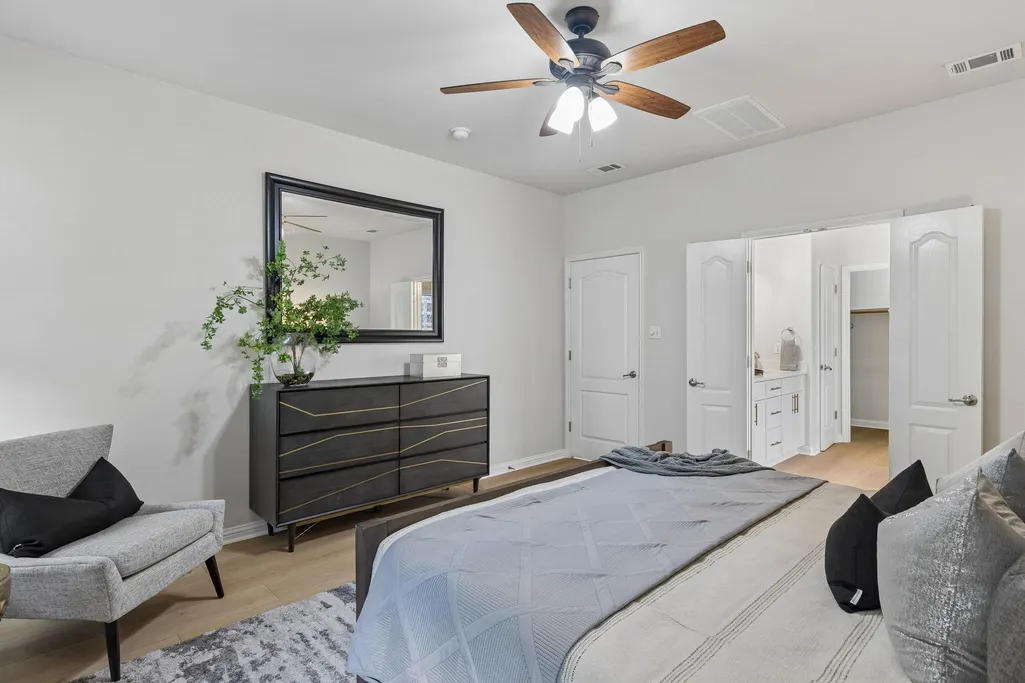
Views - Primary on Main


Address
4038 Wilderness Path Bnd, Cedar Park, TX
Price
$ 669,999
Property Attributes
- MLS#4772774
- TypeSingle Family
- Listing Status Active
- CountyWILLIAMSON
- CityCedar Park
- AreaRRW
- NeighborhoodRanch At Brushy Creek
- Zip78613
- StyleSingle Family Residence
- Year Built2007
- Taxes$ 11786
- Price$ 669,999
- Bedrooms4
- Full Bathrooms2
- Half Bathrooms1
- Sqr Footage2865
- Lot Size0.14 Acres
Data Source:
Austin Board of REALTORS® (ABOR) as distributed by MLS GRID
Property Description
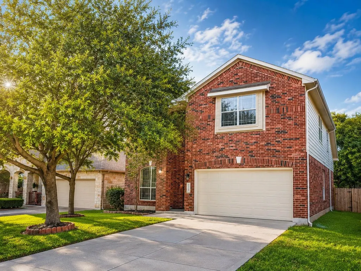
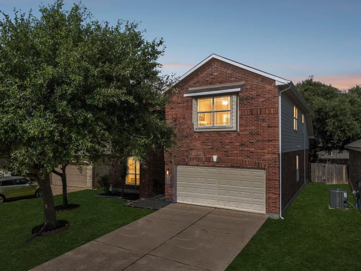
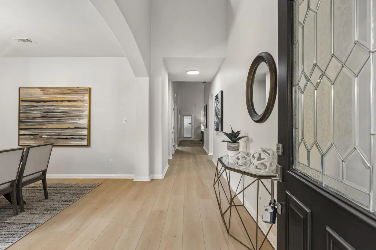
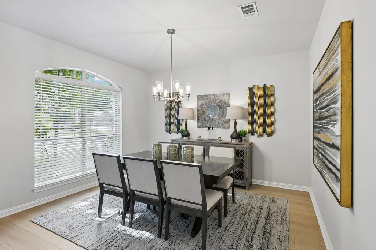
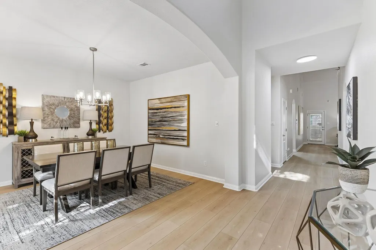
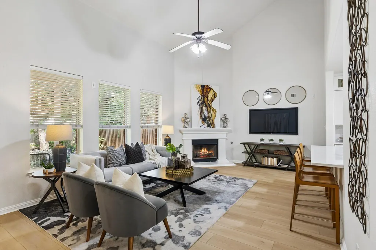
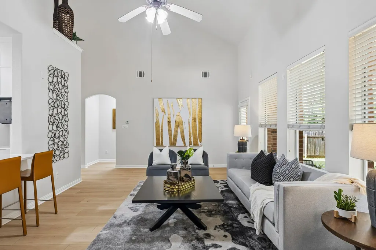
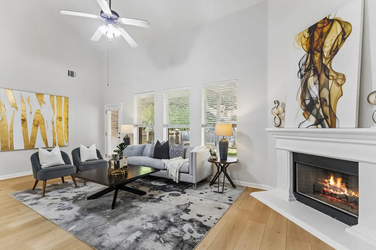
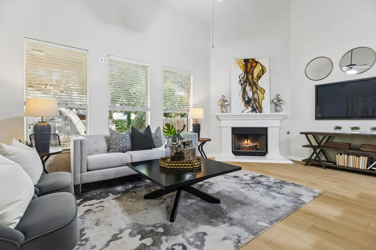
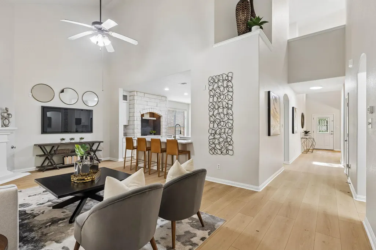
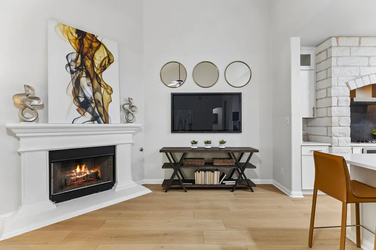
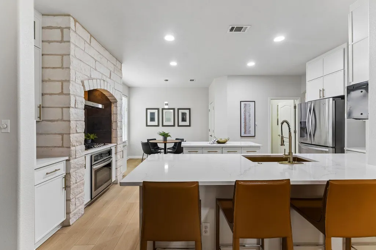
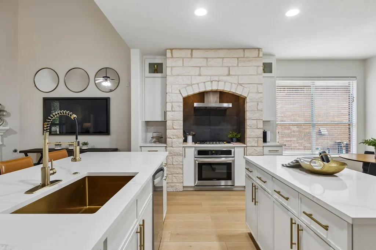
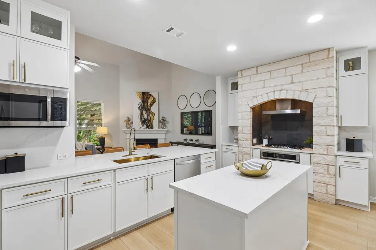
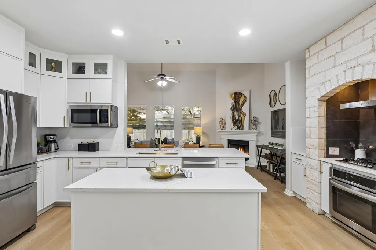
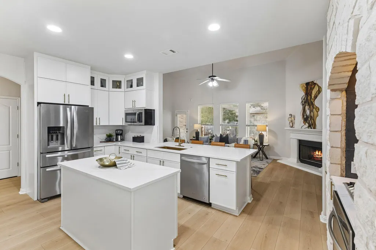
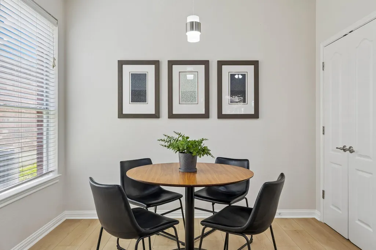
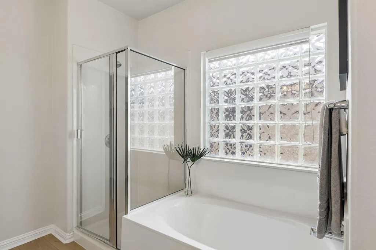
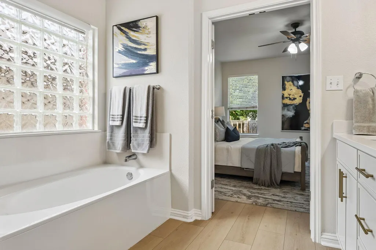
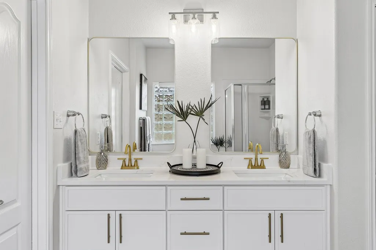
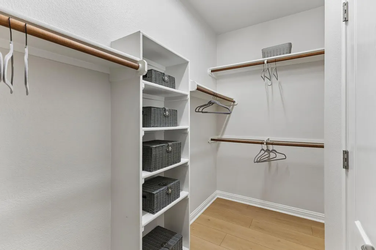
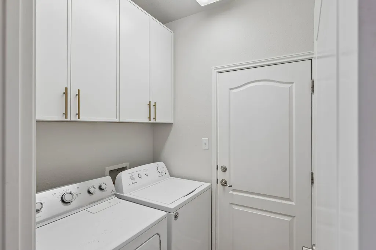
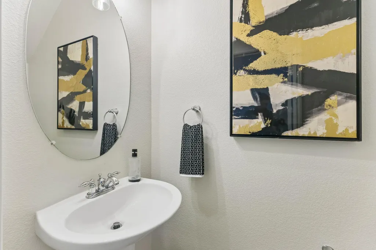
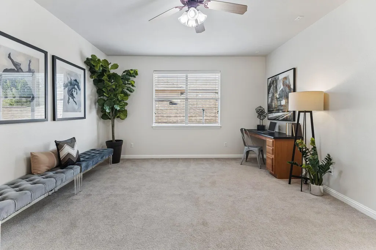
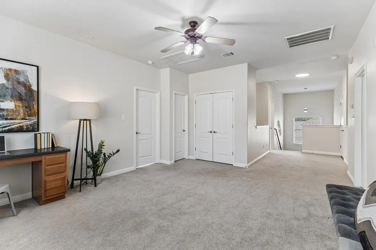
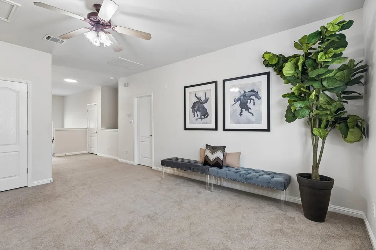
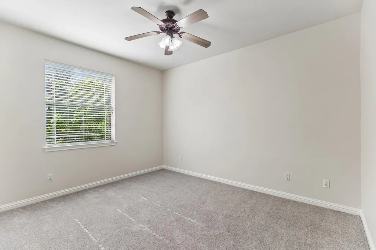
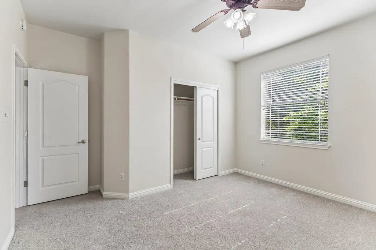
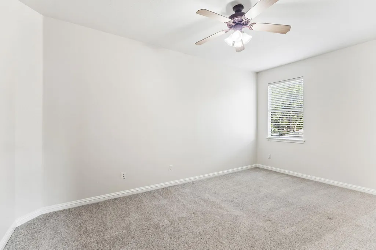
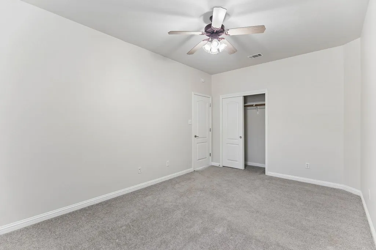
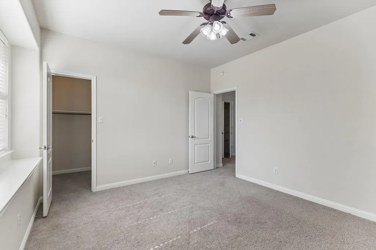
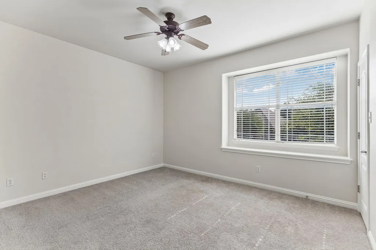
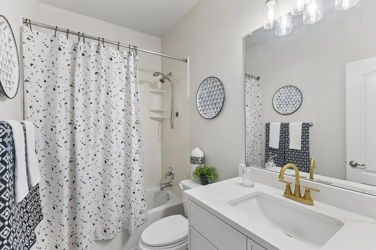
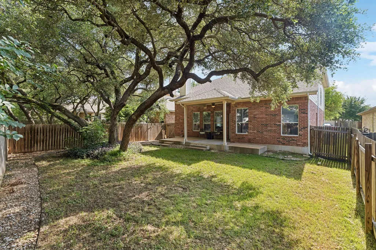
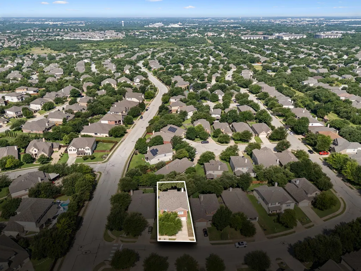
Nestled in the highly desirable Ranch at Brushy Creek community and benefiting from an exceptionally low 1.78% tax rate, this beautifully maintained home offers the perfect blend of privacy, comfort, and convenience. Situated on a thoughtfully positioned lot, the natural topography creates a rare greenbelt-like buffer between the home and rear neighbors, providing enhanced privacy and peaceful tree-lined views. The backyard is designed for relaxation and entertaining, featuring a covered patio with ceiling fan, full brick rear exterior, wood side fencing, and a wrought-iron back fence that preserves the scenic outlook. Inside, you'll find a bright and inviting floor plan with soaring ceilings, abundant natural light, and flexible living spaces throughout. The open-concept kitchen serves as the heart of the home, offering a center island, spacious pantry, and sunny breakfast area that seamlessly flows into the main living room, complete with a cozy fireplace. Near the entry, a formal dining room provides the perfect space for entertaining, while also offering flexibility as a home office or study. The spacious primary suite is conveniently located on the main level and features a large walk-in closet and a private spa-like bath with a soaking tub, separate glass-enclosed shower, and dual vanities. A guest powder room on the first floor adds everyday convenience. Upstairs, a versatile second living area is surrounded by three generously sized secondary bedrooms and a full bathroom, creating the ideal layout for family living, guests, or multi-purpose use. Residents of Ranch at Brushy Creek enjoy access to outstanding community amenities, including a swimming pool, playgrounds, shaded pavilions, and top-rated schools. With nearby Brushy Creek trails, parks, shopping, dining, and convenient access to major commuter routes, this home offers an exceptional lifestyle in one of Cedar Park's most sought-after neighborhoods.
| Elementary School | Middle School | High School |
|---|---|---|
| Patsy Sommer Elementary School | Walsh Middle School | Round Rock High School |
| Price History | |
|---|---|
| 6/5/2026 | Listed $679,999 |
| 6/23/2026 | 2$669,999 |
General Features
| Living Area | 2865 |
|---|---|
| Sewer | Public Sewer |
| Heating | Central,Fireplace(s),Natural Gas,Zoned |
| Cooling | Ceiling Fan(s),Central Air,Electric,Exhaust Fan,Zoned |
| Utilities | Electricity Available |
| Roof | Composition |
| Appliances | Gas Cooktop,Dishwasher,Disposal,Microwave |
| HOA Fee | 45 |
| Garage Spaces | 2 |
| Association Fee Includes | Common Area Maintenance |
| Patio/Porch Features | Covered,Patio |
| Pool Features | None |
| Construction Materials | Brick Veneer,Cement Siding |
| Year Built | 2007 |
| View | None |
| Levels | Two |
| Property Subtype | Single Family Residence |
| Tax Year | 2026 |
| Waterfront Features | None |
| Community Features | Playground,Pool,Trail(s) |
| Accessibility | None |
| Assoc Fee Paid Per | Monthly |
| County | Williamson |
| New Construction | No |
| Property Type | Residential |
| HOA | Yes |
| Energy Efficient | Thermostat |
| Subdivision Name | Ranch At Brushy Creek |
| Facing Direction | East |
| Green Sustainability | None |
| Other Structures | None |
| Full Baths | 2 |
| Status | Active |
| Directions | From Ranch Trails R at Saddle Ridge,L at Wilderness Path Bend. |
| High School | Round Rock |
| City | Cedar Park |
| Disclosures | See Remarks |
| Association Name | Ranch at Brushy Creek |
| MLS Area | RRW |
| Lot Size Square Feet | 6098.4 |
| Spa Features | None |
| Elementary School | Patsy Sommer |
| Middle/Junior High School | Walsh |
| Property Condition | Resale |
| Additional Parcels Y/N | No |
| Virtual Tour | https://properties.615.media/videos/019e8e4c-08af-72b7-936a-bcd59705595a |
| Standard Status | Active |
| Year Built Source | Public Records |
| Tax Assessed Value | 659446 |
| Virtual Tour | https://properties.615.media/videos/019e8e4c-0752-7347-9a17-a8375ca998b8 |
Interior Features
| Interior Amenities | Breakfast Bar,Ceiling Fan(s),Ceiling-High,Stone Counters,Double Vanity,Kitchen Island,Multiple Dining Areas,Multiple Living Areas,Open Floorplan,Primary Bedroom on Main,Recessed Lighting,Walk-In Clos |
|---|---|
| Flooring | Carpet,Tile |
| Total Fireplaces | 1 |
| Fireplace Features | Family Room |
| Window Features | Aluminum Frames,Blinds,Double Pane Windows,Screens |
| Half Baths | 1 |
| Total Bedrooms | 4 |
| Main Level Bedrooms | 1 |
| LivingAreaSource | Public Records |
| Total Baths | 3 |
Exterior Features
| Exterior Amenities | None |
|---|---|
| Fencing | Wood |
| Parking Features | Attached |
| Lot Features | Sprinkler - Automatic,Sprinklers In Rear,Sprinklers In Front,Trees-Medium (20 Ft - 40 Ft) |
| Water Source | Public |
| Total Parking | 4 |
| Foundation Details | Slab |
| Lot Dimensions | 51 x 122 |
| Lot Size Acres | 0.14 |
| Waterfront Y/N | No |
| Covered Spaces | 2 |
| Horse Y/N | No |
| Horse Amenities | None |
Amenities
- Foreclosure
- Views
- Short Sale
- New Construction
- Adult 55+
- Lease To Own
- No HOA Fees
- Furnished
- Primary On Main
- Air Conditioning
- Seller Finance
- Green
- Fixer Upper
- Horse
- Golf
- Fireplace
- Deck
- Garage
- Basement
- Pool
Property vs Single Family Average in 78613
Price
Taxes
Year Built
Visits
 Copyright Southeast Florida Multiple Listing Service © 2026. Accuracy of listing information is not guaranteed. Listing information is provided for personal consumer, non-commercial use, solely to identify potential properties for potential purchase. All other use is strictly prohibited, is a violation of the terms of use, and may violate federal and state law.
Data Last Updated: September 22, 2026 6:19 AM UTC
Copyright Southeast Florida Multiple Listing Service © 2026. Accuracy of listing information is not guaranteed. Listing information is provided for personal consumer, non-commercial use, solely to identify potential properties for potential purchase. All other use is strictly prohibited, is a violation of the terms of use, and may violate federal and state law.
Data Last Updated: September 22, 2026 6:19 AM UTC
 Austin Board of REALTORS® Copyright ©2026 All rights reserved.
