
Golf Course





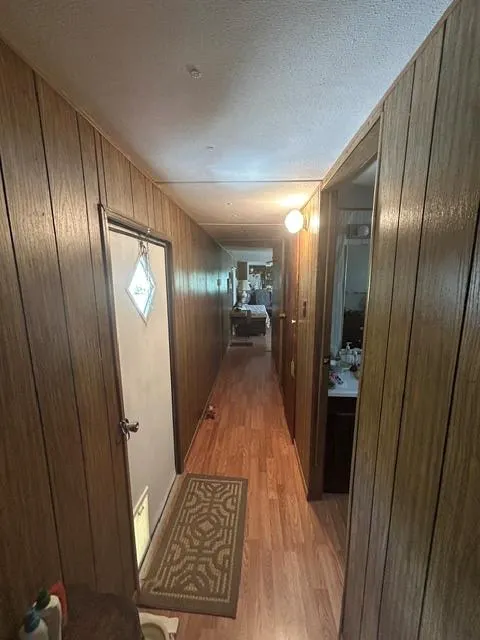
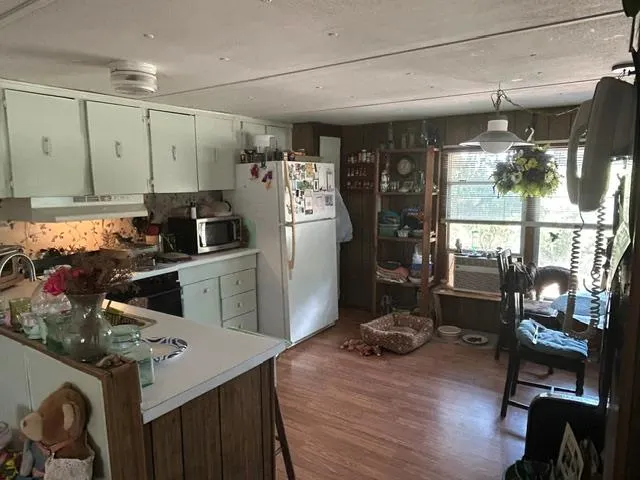
Address
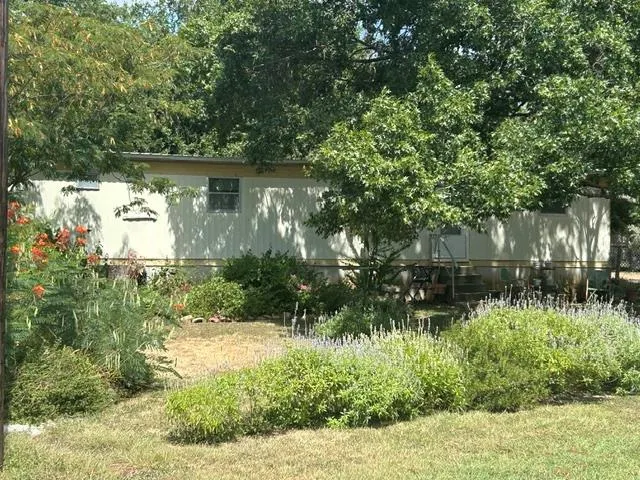
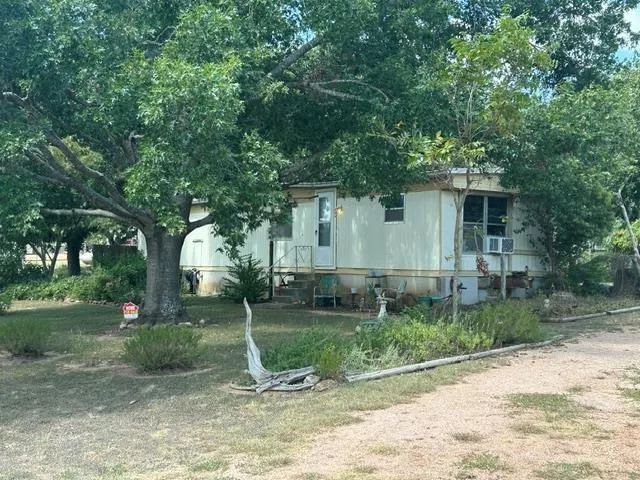
105 Elizabeth Dr, Spicewood, TX
Price
$ 150,000
Property Attributes
- MLS#4818914
- TypeSingle Family
- Listing Status Active
- CountyBURNET
- CitySpicewood
- AreaLW
- NeighborhoodSpicewood Beach
- Zip78669
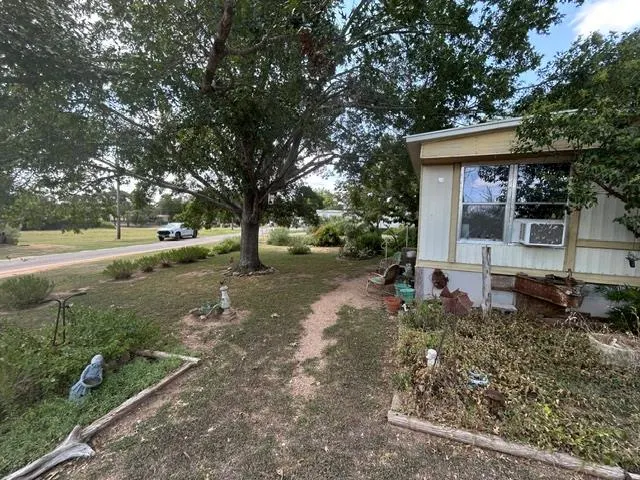
- StyleMobile Home
- Year Built1974
- Taxes$ 799
- Price$ 150,000
- Bedrooms2
- Full Bathrooms1
- Half Bathrooms0
- Sqr Footage840
- Lot Size0.2296 Acres
Data Source:
Austin Board of REALTORS® (ABOR) as distributed by MLS GRID
Property Description
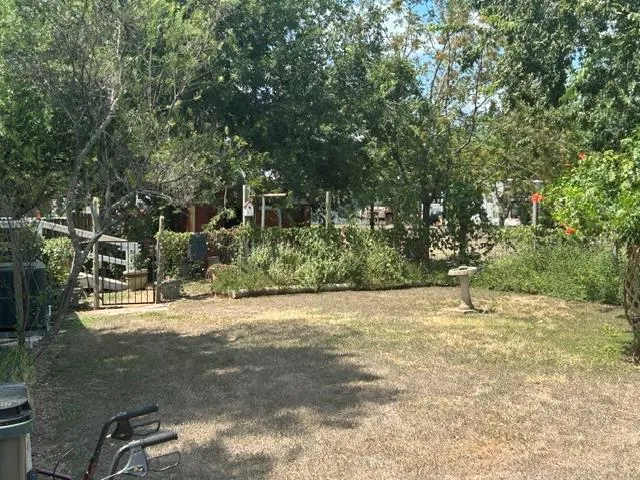
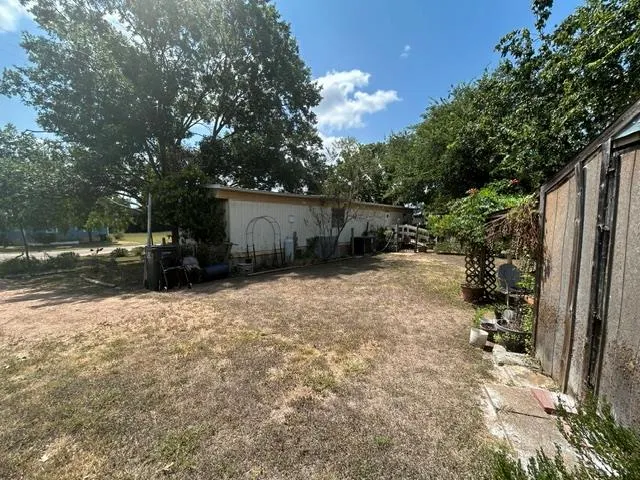
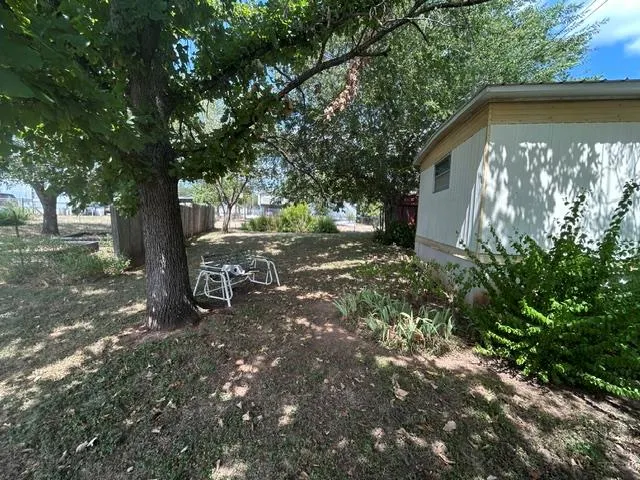
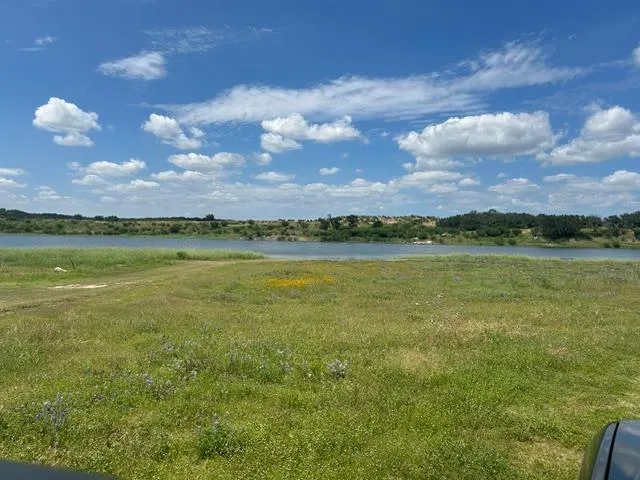
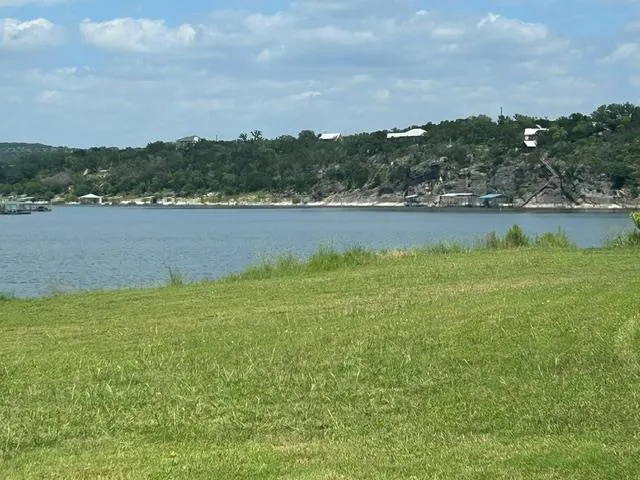
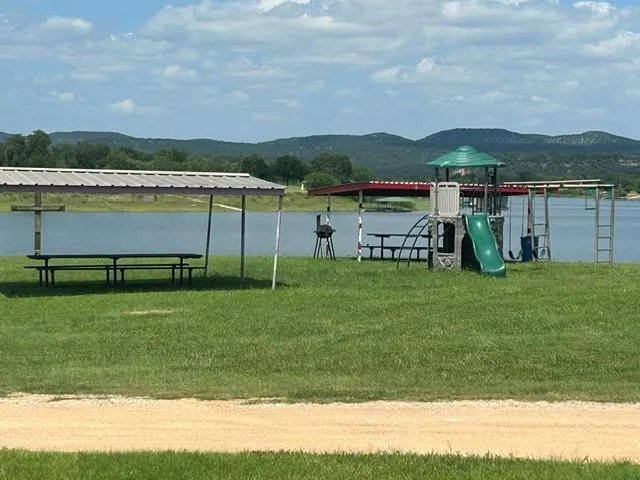
Spicewood Beach is a very quite and private neighborhood. This property sits on two lots and has endless possibilities. Spicewood beach has private access to the Colorado river, a large common area for picnics, play ground and a private 9 hole golf course. Come and see how life would be in the amazing neighborhood in Spicewood.
| Elementary School | Middle School | High School |
|---|---|---|
| Spicewood (Marble Falls ISD) Elementary School | Marble Falls Middle School | Marble Falls High School |
| Price History | |
|---|---|
| 8/7/2026 | Listed $150,000 |
General Features
| Living Area | 840 |
|---|---|
| Sewer | Septic Tank |
| Heating | Central |
| Cooling | Central Air |
| Utilities | Electricity Connected,Propane,Water Connected |
| Roof | Metal |
| Appliances | Gas Cooktop,Refrigerator,Electric Water Heater |
| HOA Fee | 150 |
| Association Fee Includes | Common Area Maintenance |
| Patio/Porch Features | None |
| Pool Features | None |
| Construction Materials | Metal Siding |
| Year Built | 1974 |
| View | None |
| Levels | One |
| Property Subtype | Mobile Home |
| Tax Year | 2026 |
| Waterfront Features | See Remarks |
| Community Features | Common Grounds,Golf,Lake,Park,Picnic Area,Playground |
| Accessibility | None |
| Assoc Fee Paid Per | Annually |
| County | Burnet |
| New Construction | No |
| Property Type | Residential |
| HOA | Yes |
| Energy Efficient | None |
| Subdivision Name | Spicewood Beach |
| Facing Direction | East |
| Green Sustainability | None |
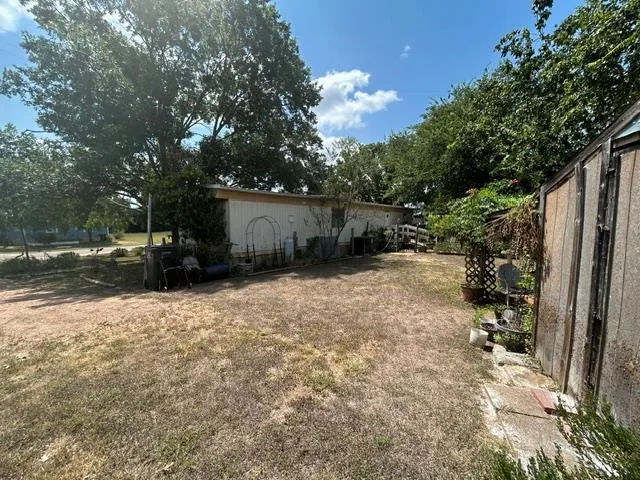
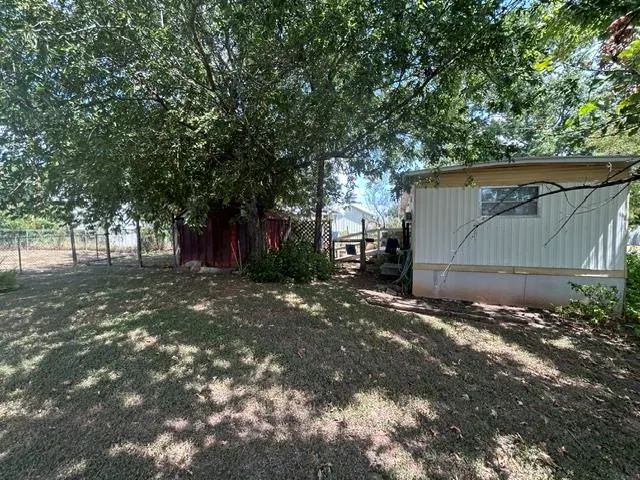
| Other Structures | Shed(s),Storage |
| Full Baths | 1 |
| Status | Active |
| Directions | HWY 71 W,7 MI PAST PEDERNALES,R@SPUR 191,5 MILES,L@SPWD BCH SUBDIVISION,L @ ELIZABETH |
| High School | Marble Falls |
| City | Spicewood |
| Disclosures | Lead Base Paint Addendum,Seller Disclosure |
| Association Name | Spicewood Beach |
| MLS Area | LW |
| Lot Size Square Feet | 10001.38 |
| Elementary School | Spicewood (Marble Falls ISD) |
| Tax Annual Amount | 799.62 |
| Middle/Junior High School | Marble Falls |
| Property Condition | Resale |
| Standard Status | Active |
| Year Built Source | Public Records |
| Tax Assessed Value | 52044 |
Interior Features
| Interior Amenities | None |
|---|---|
| Flooring | Laminate |
| Window Features | None |
| Total Bedrooms | 2 |
| Main Level Bedrooms | 2 |
| LivingAreaSource | Public Records |
| Total Baths | 1 |
Exterior Features
| Exterior Amenities | None |
|---|---|
| Fencing | Partial |
| Parking Features | Driveway |
| Lot Features | Back Yard,Few Trees,Front Yard,Near Golf Course |
| Water Source | Private |
| Total Parking | 2 |
| Foundation Details | See Remarks |
| Lot Size Acres | 0.2296 |
| Waterfront Y/N | No |
| Horse Y/N | No |
| Horse Amenities | None |
Amenities
- Foreclosure
- Views
- Short Sale
- New Construction
- Adult 55+
- Lease To Own
- No HOA Fees
- Furnished
- Primary On Main
- Air Conditioning
- Seller Finance
- Green
- Fixer Upper
- Horse
- Golf
- Fireplace
- Deck
- Garage
- Basement
- Pool
Property vs Single Family Average in 78669
Price
Taxes
Year Built
Visits
In The Neighborhood
Open House
Spicewood
$ 199,999
126 Travis Ln
Spicewood, TX 78669
- Type
- Single Family
- Size
- 972 SqFt
- Rooms
- 2 Beds + 1 Baths
Golf Course
Spicewood
$ 375,000
107 Taylor Dr
Spicewood, TX 78669
- Type
- Single Family
- Size
- 1,844 SqFt
- Rooms
- 3 Beds + 2 Baths
Reduced
Spicewood
$ 295,500
234 Terrace Dr
Spicewood, TX 78669
- Type
- Single Family
- Size
- 1,552 SqFt
- Rooms
- 2 Beds + 2 Baths
 Copyright Southeast Florida Multiple Listing Service © 2026. Accuracy of listing information is not guaranteed. Listing information is provided for personal consumer, non-commercial use, solely to identify potential properties for potential purchase. All other use is strictly prohibited, is a violation of the terms of use, and may violate federal and state law.
Data Last Updated: September 26, 2026 6:26 AM UTC
Copyright Southeast Florida Multiple Listing Service © 2026. Accuracy of listing information is not guaranteed. Listing information is provided for personal consumer, non-commercial use, solely to identify potential properties for potential purchase. All other use is strictly prohibited, is a violation of the terms of use, and may violate federal and state law.
Data Last Updated: September 26, 2026 6:26 AM UTC
 Austin Board of REALTORS® Copyright ©2026 All rights reserved.
