
Price Reduction - Views - New Construction - Primary on Main
Address
9112 Dingo Dr, Austin, TX
Price
$ 849,900
Property Attributes
- MLS#4826586
- TypeSingle Family
- Listing Status Active
- CountyTRAVIS
- CityAustin
- Area11
- NeighborhoodEaston Park
- Zip78744
- StyleSingle Family Residence
- Year Built2026
- Taxes$ 22407
- Price$ 849,900
- Bedrooms4
- Full Bathrooms3
- Half Bathrooms1
- Sqr Footage2954
- Lot Size0.1653 Acres
Data Source:
Austin Board of REALTORS® (ABOR) as distributed by MLS GRID
Property Description
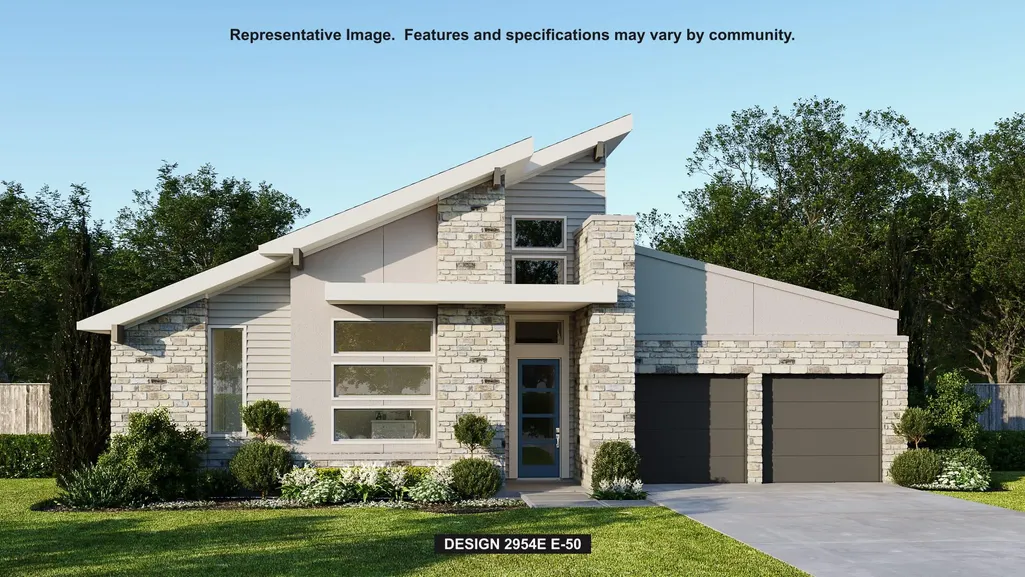
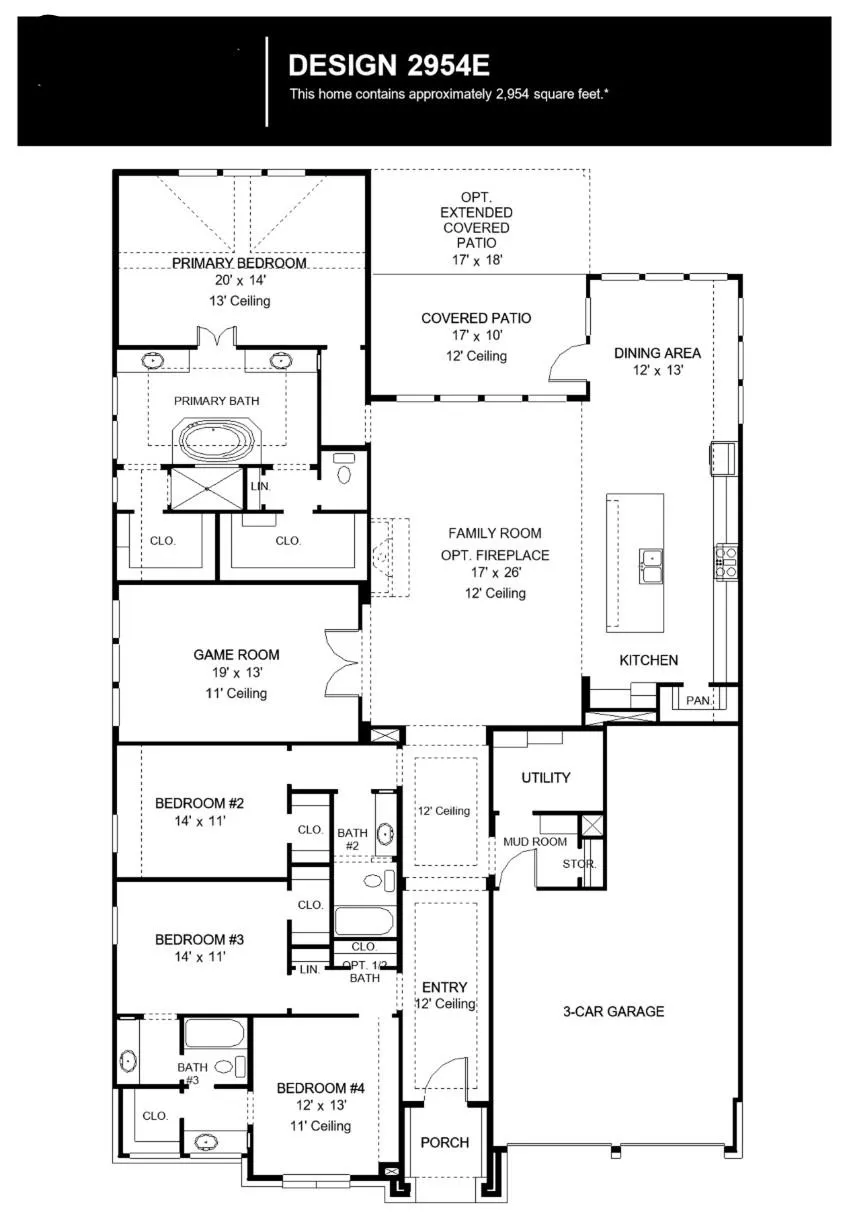
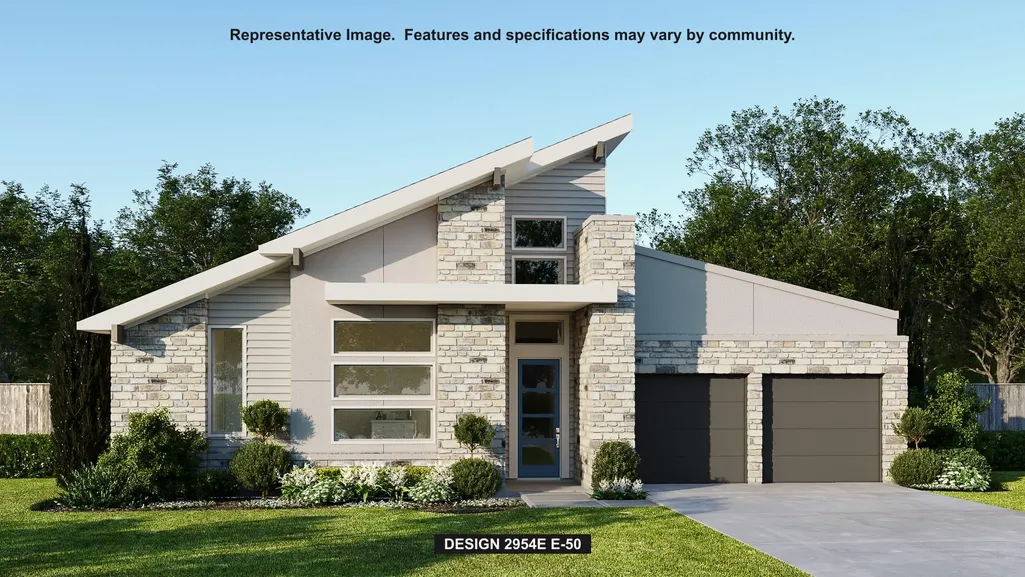
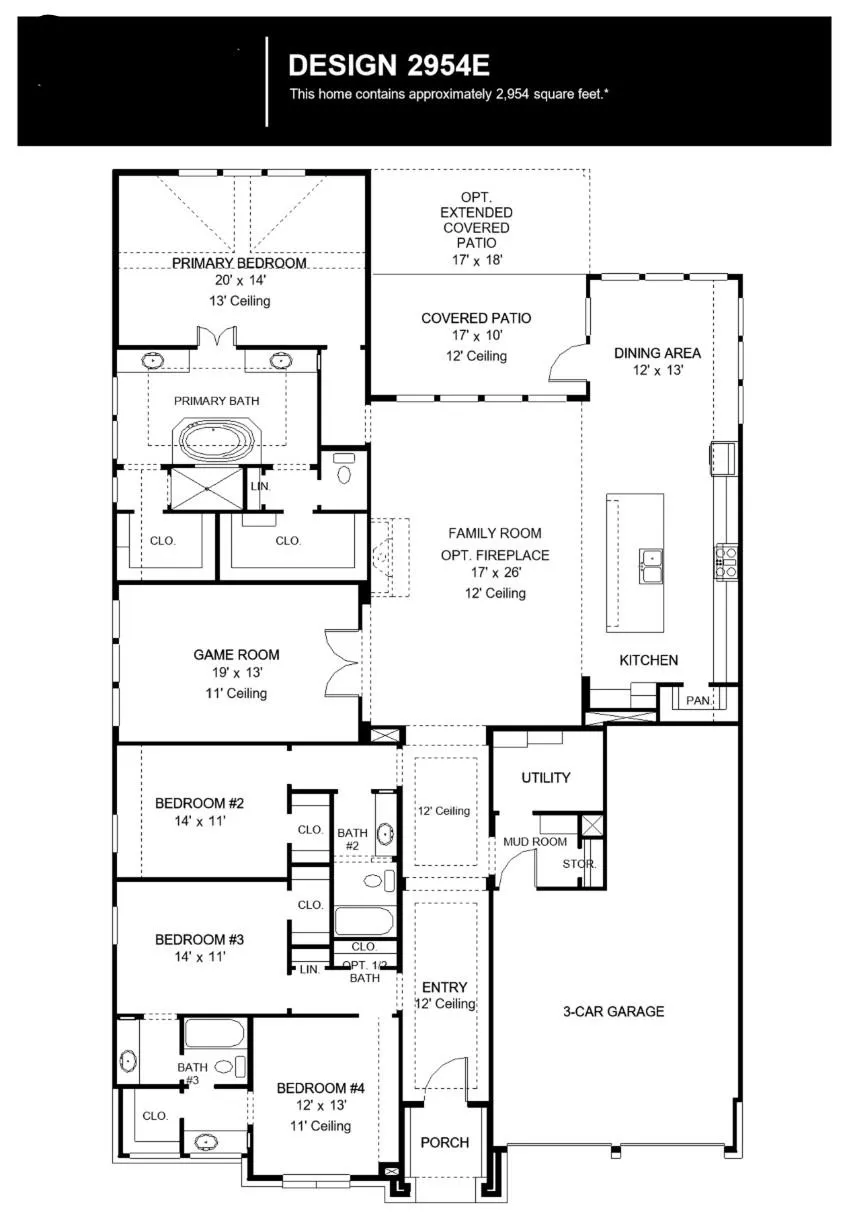
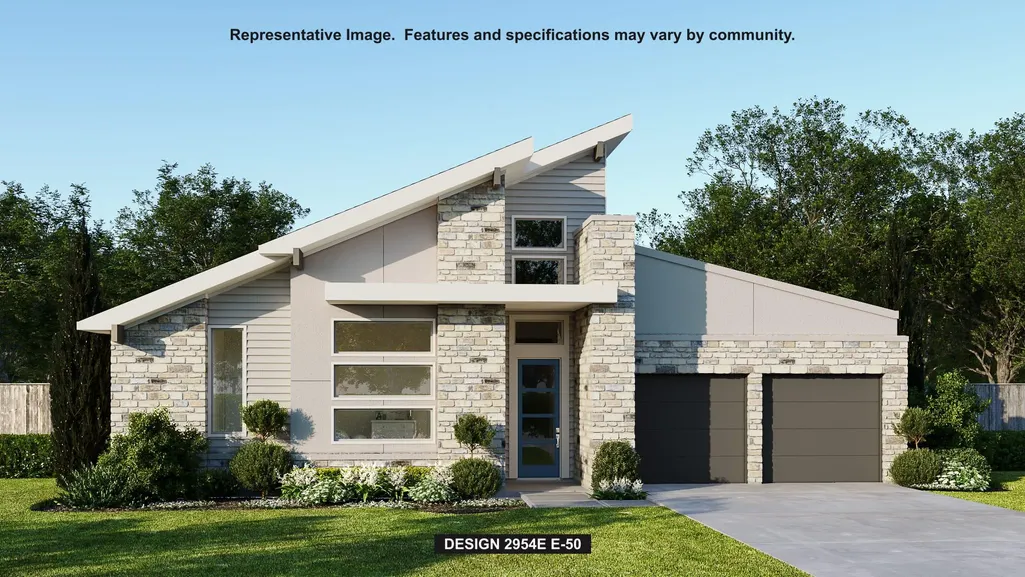
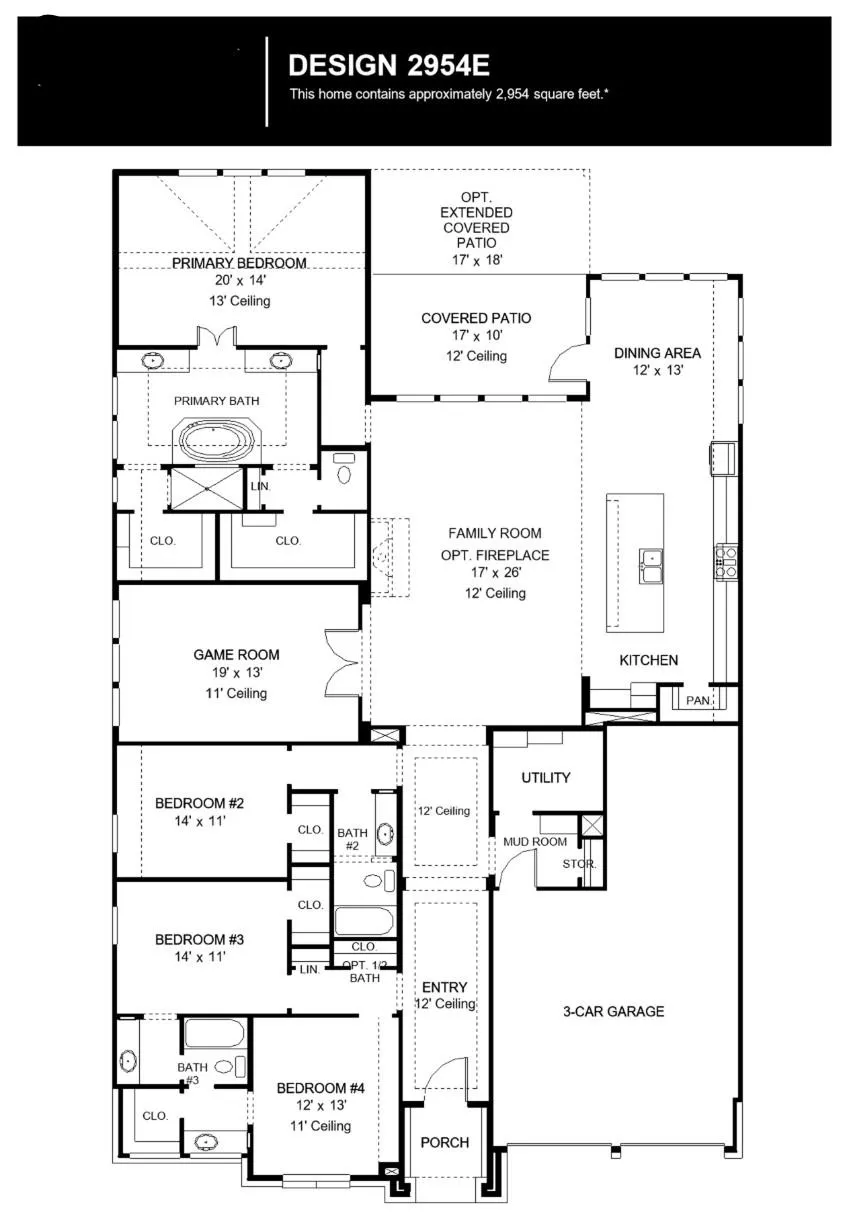
Welcoming entry and extended entry with 12-foot coffered ceiling. Spacious family room features a grand wall of windows with a sliding glass door that opens to the extended covered backyard patio. Island kitchen offers a 5-burner gas cooktop, a walk-in pantry and built-in seating space. Dining area just off kitchen with walls of windows and a gorgeous backyard view. Secluded primary suite with a wall of windows. French doors lead to the primary bath with dual vanities, a freestanding tub, separate glass enclosed shower, a linen closet and two walk-in closets. Large game room with French doors. Secondary bedrooms with walk-in closets, utility room and a Hollywood bath complete this spacious design. Mud room with additional storage just off the three-car garage.
| Elementary School | Middle School | High School |
|---|---|---|
| Newton Collins Elementary School | Ojeda Middle School | Del Valle High School |
| Price History | |
|---|---|
| 8/13/2026 | Listed $871,900 |
| 9/8/2026 | 1$869,900 |
| 9/16/2026 | 3$849,900 |
General Features
| Living Area | 2954 |
|---|---|
| Sewer | Public Sewer |
| Heating | Central,Natural Gas |
| Cooling | Central Air |
| Utilities | Underground Utilities |
| Roof | Composition |
| Appliances | Built-In Oven(s),Dishwasher,Disposal,ENERGY STAR Qualified Appliances,Gas Cooktop,Microwave,Free-Standing Range,Self Cleaning Oven,Water Heater,Tankless Water Heater |
| HOA Fee | 900 |
| Garage Spaces | 3 |
| Association Fee Includes | Common Area Maintenance,Maintenance Grounds,Maintenance Structure |
| Patio/Porch Features | Covered,Patio |
| Pool Features | None |
| Security Features | Fire Alarm,Prewired,Smoke Detector(s) |
| Construction Materials | Brick,Masonry – All Sides,Cement Siding,Stone |
| Year Built | 2026 |
| View | None |
| Levels | One |
| Property Subtype | Single Family Residence |
| Tax Year | 2026 |
| Waterfront Features | None |
| Community Features | Clubhouse,Cluster Mailbox,Common Grounds,Dog Park,Fitness Center,Park,Playground,Pool,Sport Court(s)/Facility,Trail(s) |
| Accessibility | None |
| Assoc Fee Paid Per | Annually |
| County | Travis |
| New Construction | No |
| Property Type | Residential |
| HOA | Yes |
| Energy Efficient | Appliances |
| Subdivision Name | Easton Park |
| Facing Direction | Southwest |
| Green Sustainability | None |
| Other Structures | None |
| Full Baths | 3 |
| Status | Active |
| Directions | From I-35 South,exit East William Cannon Drive,turn left onto East William Cannon Drive. Continue on East William Cannon Drive for 4.4 miles. Cross McKinney Falls Parkway into Easton Park. Continue o |
| High School | Del Valle |
| City | Austin |
| Disclosures | MUD,Other Disclosures |
| Association Name | Cohere Life |
| MLS Area | 11 |
| Lot Size Square Feet | 7200.47 |
| Elementary School | Newton Collins |
| Middle/Junior High School | Ojeda |
| Property Condition | Under Construction |
| Builder Name | Perry Homes |
| Standard Status | Active |
| Year Built Source | Builder |
| Tax Assessed Value | 32345 |
Interior Features
| Interior Amenities | Breakfast Bar,Coffered Ceiling(s),Ceiling-High,Granite Counters,Double Vanity,Eat-in Kitchen,Entrance Foyer,High Speed Internet,Kitchen Island,Low Flow Plumbing Fixtures,Multiple Living Areas,Open Fl |
|---|---|
| Flooring | Carpet,Tile |
| Window Features | Double Pane Windows |
| Half Baths | 1 |
| Total Bedrooms | 4 |
| Main Level Bedrooms | 4 |
| LivingAreaSource | Builder |
| Total Baths | 4 |
Exterior Features
| Exterior Amenities | Gutters Full,Private Yard |
|---|---|
| Fencing | Privacy,Wood,Wrought Iron |
| Parking Features | Attached,Driveway,Garage,Garage Door Opener,Tandem |
| Lot Features | Back Yard,Front Yard,Sprinklers In Rear,Sprinklers In Front |
| Water Source | Public |
| Total Parking | 3 |
| Foundation Details | Slab |
| Lot Dimensions | 60x120 |
| Lot Size Acres | 0.1653 |
| Waterfront Y/N | No |
| Covered Spaces | 3 |
| Horse Y/N | No |
| Horse Amenities | None |
Amenities
- Foreclosure
- Views
- Short Sale
- New Construction
- Adult 55+
- Lease To Own
- No HOA Fees
- Furnished
- Primary On Main
- Air Conditioning
- Seller Finance
- Green
- Fixer Upper
- Horse
- Golf
- Fireplace
- Deck
- Garage
- Basement
- Pool
Property vs Single Family Average in 78744
Price
Taxes
Year Built
Visits
In The Neighborhood
Views
Austin
$ 565,000
8313 Silhouette St
Austin, TX 78744
- Type
- Single Family
- Size
- 2,560 SqFt
- Rooms
- 4 Beds + 3 Baths
Views
Austin
$ 325,000
7813 Norah Dr
Austin, TX 78744
- Type
- Single Family
- Size
- 1,583 SqFt
- Rooms
- 3 Beds + 2.5 Baths
New Construction
Austin
$ 579,110
8913 Golden Lion Dr
Austin, TX 78744
- Type
- Single Family
- Size
- 2,351 SqFt
- Rooms
- 4 Beds + 3 Baths
New Construction
Austin
$ 712,419
9601 Wiggy Way
Austin, TX 78744
- Type
- Single Family
- Size
- 2,819 SqFt
- Rooms
- 4 Beds + 3 Baths
Reduced
Austin
$ 574,900
7214 Eagle Rose Rd
Austin, TX 78744
- Type
- Single Family
- Size
- 2,463 SqFt
- Rooms
- 4 Beds + 3.5 Baths
Open House
Austin
$ 425,000
9511 Hamadryas Dr
Austin, TX 78744
- Type
- Single Family
- Size
- 1,905 SqFt
- Rooms
- 3 Beds + 2.5 Baths
Reduced
Austin
$ 584,900
8213 Elijah Craig Way
Austin, TX 78744
- Type
- Single Family
- Size
- 2,463 SqFt
- Rooms
- 4 Beds + 3.5 Baths
Views
Austin
$ 385,000
7120 Silver Star Ln
Austin, TX 78744
- Type
- Single Family
- Size
- 1,775 SqFt
- Rooms
- 3 Beds + 2.5 Baths
New Construction
Austin
$ 849,900
8904 Binnewater Way
Austin, TX 78744
- Type
- Single Family
- Size
- 2,969 SqFt
- Rooms
- 4 Beds + 3.5 Baths
Views
Austin
$ 899,900
9013 Dingo Dr
Austin, TX 78744
- Type
- Single Family
- Size
- 3,187 SqFt
- Rooms
- 4 Beds + 3.5 Baths
Reduced
Austin
$ 474,000
8317 Donnelley Dr
Austin, TX 78744
- Type
- Single Family
- Size
- 2,178 SqFt
- Rooms
- 3 Beds + 2 Baths
New Construction
Austin
$ 680,844
8600 Ambergill Ct
Austin, TX 78744
- Type
- Single Family
- Size
- 2,564 SqFt
- Rooms
- 4 Beds + 3 Baths
 Copyright Southeast Florida Multiple Listing Service © 2026. Accuracy of listing information is not guaranteed. Listing information is provided for personal consumer, non-commercial use, solely to identify potential properties for potential purchase. All other use is strictly prohibited, is a violation of the terms of use, and may violate federal and state law.
Data Last Updated: September 22, 2026 6:19 AM UTC
Copyright Southeast Florida Multiple Listing Service © 2026. Accuracy of listing information is not guaranteed. Listing information is provided for personal consumer, non-commercial use, solely to identify potential properties for potential purchase. All other use is strictly prohibited, is a violation of the terms of use, and may violate federal and state law.
Data Last Updated: September 22, 2026 6:19 AM UTC
 Austin Board of REALTORS® Copyright ©2026 All rights reserved.
