
Views - Golf Course - Primary on Main
Address
2300 Founders Cir, Spicewood, TX
Price
$ 624,900
Property Attributes
- MLS#4836467
- TypeSingle Family
- Listing Status Active
- CountyTRAVIS
- CitySpicewood
- AreaLW
- NeighborhoodBARTON CREEK LAKESIDE
- Zip78669
- StyleSingle Family Residence
- Year Built2001
- Taxes$ 10507
- Price$ 624,900
- Bedrooms3
- Full Bathrooms3
- Half Bathrooms0
- Sqr Footage2409
- Lot Size0.234 Acres
Data Source:
Austin Board of REALTORS® (ABOR) as distributed by MLS GRID
Property Description
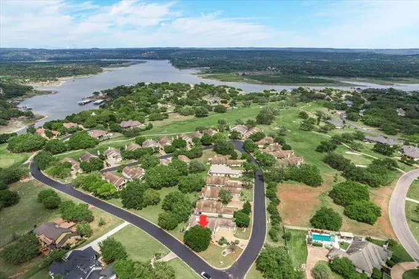
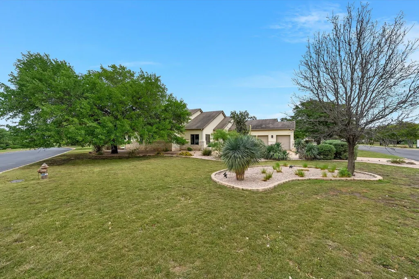
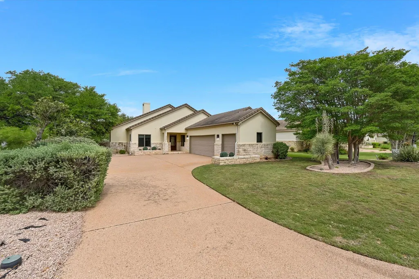
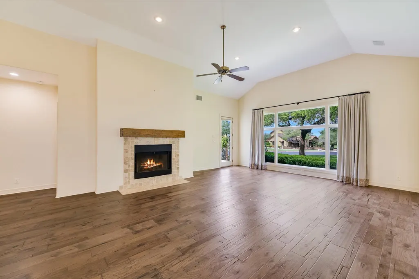
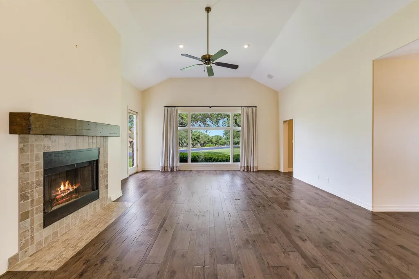
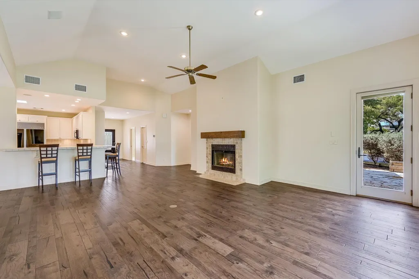
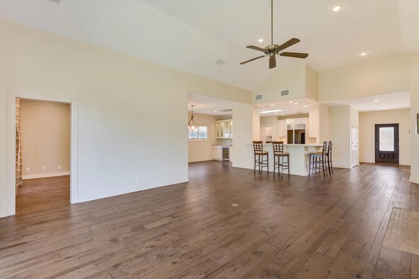
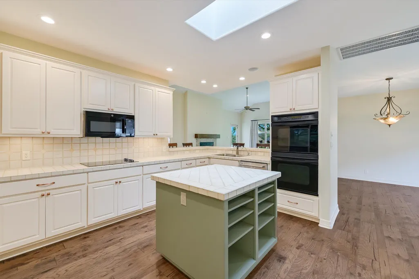
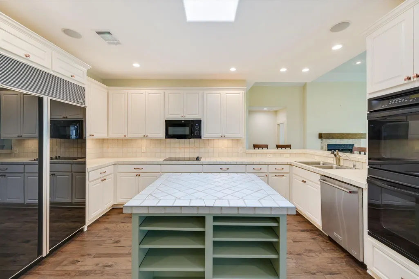
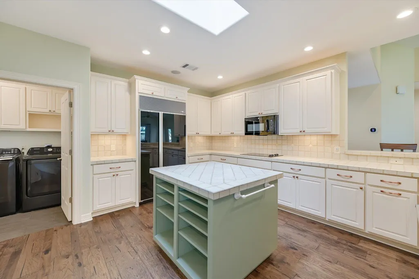
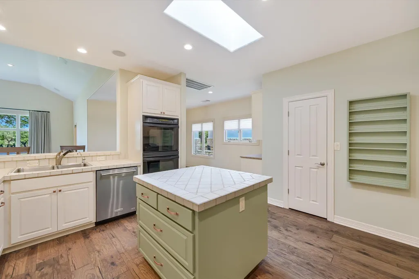
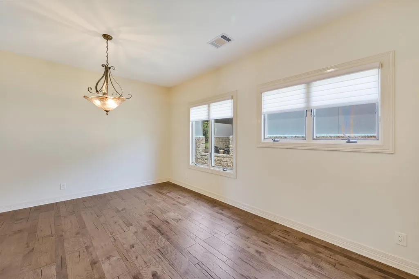
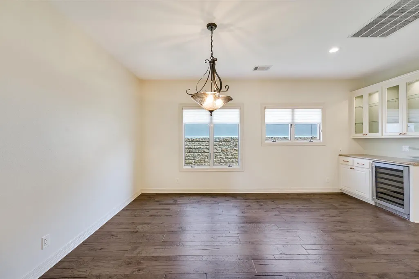
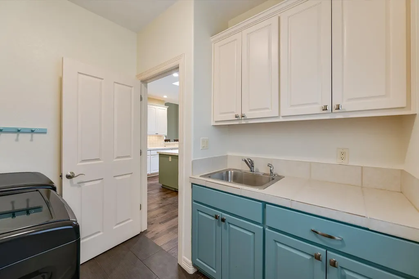
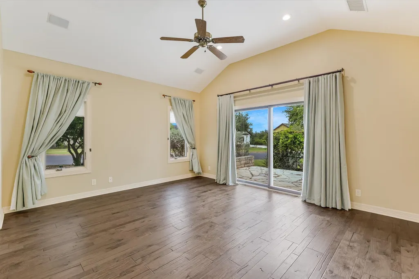
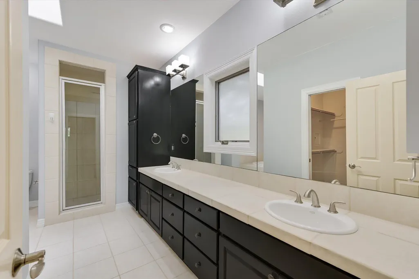
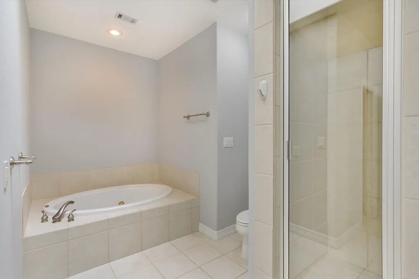
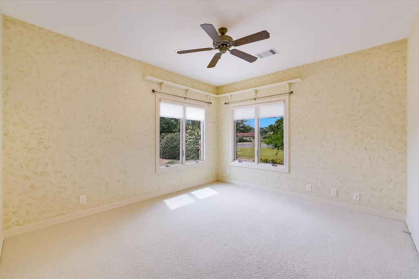
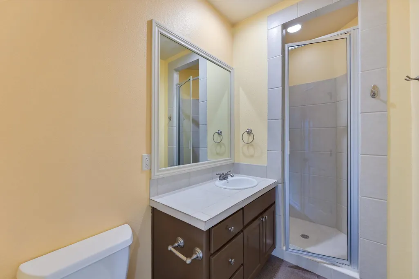
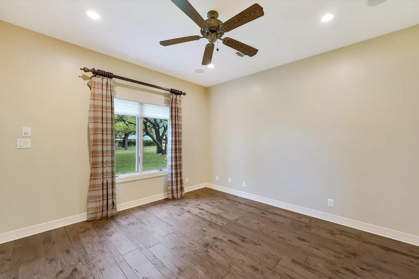
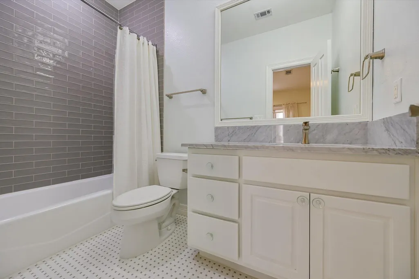
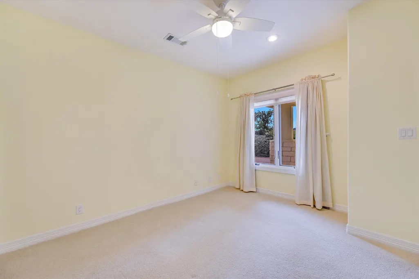
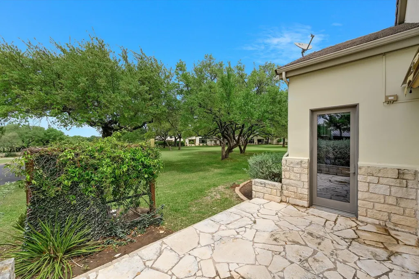
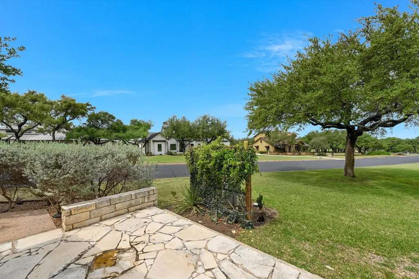
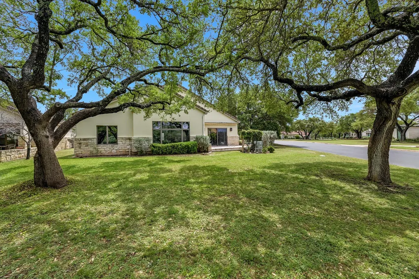
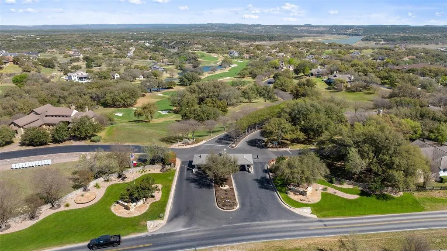
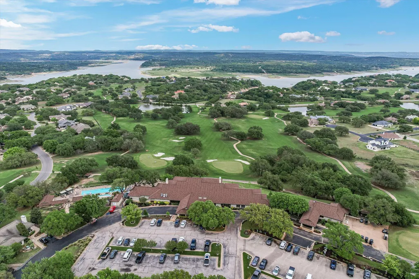
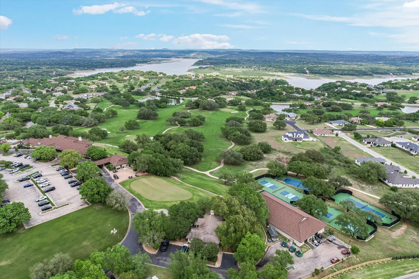
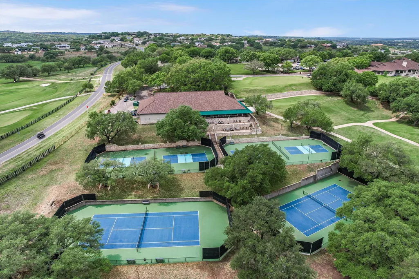
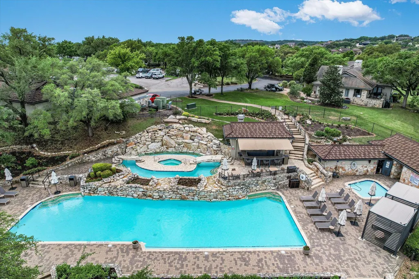
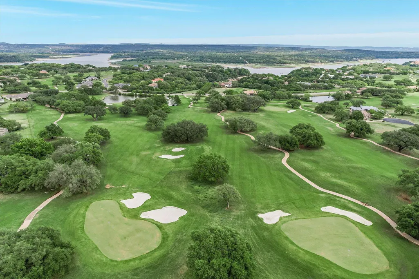
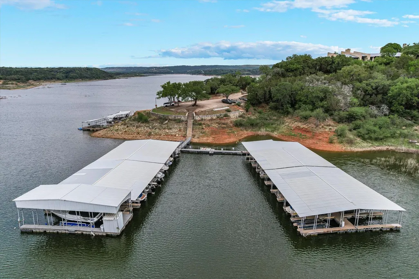
Fabulous single story garden home with no interior steps! Situated on a large, landscaped corner lot with relaxing back and side patio areas. High ceilings throughout makes this home feel very spacious. Each bedroom has a full bath and hall bath serves as guest bath as well. Wonderful finishes such as beautiful, varied plank size hardwood floors, high ceilings throughout, stone fireplace in family room, separate study area/office/man cave/sewing room, or 4th guest room. Nice bar area with wine fridge off the kitchen and dining, great spacious kitchen with center island and lots of cabinet storage. Older Subzero refrigerator, that works great, cooktop stove, double ovens, large walk-in pantry, spice rack, great laundry room with sink, washer and dryer, and a formal dining area and kitchen bar area that will fit at least 5 bar stools. Low maintenance concrete tile roof and a stone/stucco exterior. Situated on a huge corner lot with several patio areas. Breathtaking private country club community with 24 hr. guarded/gated entry and club includes an 18-hole Arnold Palmer designed golf course, Olympic size swimming pool, kiddie pool, lazy river with a hot tub, convenient dinning service, fitness center and tennis/pickleball courts. Membership is voluntary but very reasonably priced. Great lock and leave or primary home.
| Elementary School | Middle School | High School |
|---|---|---|
| Spicewood (Marble Falls ISD) Elementary School | Marble Falls Middle School | Marble Falls High School |
| Price History | |
|---|---|
| 4/4/2026 | Listed $679,000 |
| 5/6/2026 | 8$624,900 |
General Features
| Living Area | 2409 |
|---|---|
| Sewer | Private Sewer |
| Heating | Central |
| Cooling | Central Air |
| Utilities | Electricity Available |
| Roof | Tile |
| Appliances | Built-In Oven(s),Dishwasher,Disposal,Exhaust Fan,Microwave,Double Oven,Refrigerator |
| HOA Fee | 1833 |
| Garage Spaces | 2.5 |
| Association Fee Includes | Common Area Maintenance,Security |
| Patio/Porch Features | Rear Porch,Side Porch |
| Pool Features | None |
| Security Features | Smoke Detector(s) |
| Construction Materials | Masonry – All Sides,Stone Veneer,Stucco |
| Year Built | 2001 |
| View | Golf Course,Hill Country |
| Levels | One |
| Property Subtype | Single Family Residence |
| Tax Year | 2025 |
| Waterfront Features | None |
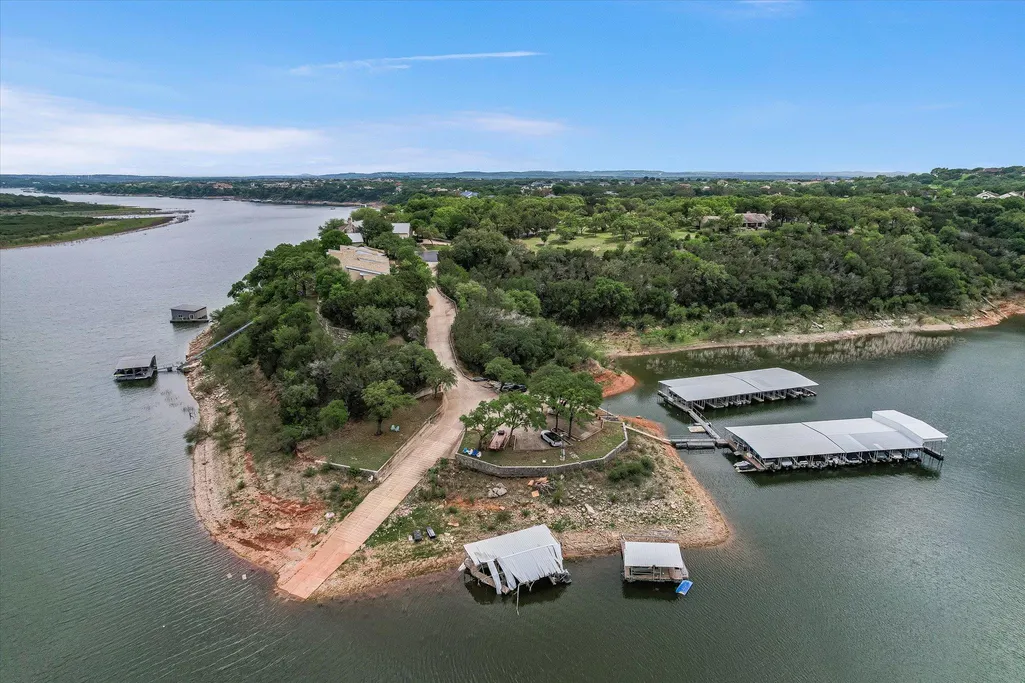
| Community Features | Cluster Mailbox,Common Grounds,Controlled Access,Gated,High Speed Internet,Lake,Underground Utilities |
| Accessibility | Customized Wheelchair Accessible |
| Assoc Fee Paid Per | Annually |
| County | Travis |
| New Construction | No |
| Property Type | Residential |
| HOA | Yes |
| Energy Efficient | None |
| Subdivision Name | BARTON CREEK LAKESIDE |
| Facing Direction | Southwest |
| Green Sustainability | None |
| Other Structures | None |
| Full Baths | 3 |
| Status | Active |
| Directions | FROM AUSTIN,COME OUT HWY 71 WEST AND CROSS PEDERANLES RIVER. TURN RIGHT AT STOP LIGHT AT PALEFACE RANCH RD. GO 3.5 MILES AND TURN RIGHT ONTO HAYNIE FLAT RD. COME TO ENTRANCE OF BARTON CREEK LAKESIDE |
| High School | Marble Falls |
| City | Spicewood |
| Disclosures | Seller Disclosure,Seller Provided Survey Available,Water District |
| Association Name | Barton Creek Lakeside POA |
| MLS Area | LW |
| Lot Size Square Feet | 10193.04 |
| Spa Features | None |
| Elementary School | Spicewood (Marble Falls ISD) |
| Tax Annual Amount | 10507 |
| Middle/Junior High School | Marble Falls |
| Property Condition | Resale |
| Additional Parcels Y/N | No |
| Virtual Tour | https://shutterbugstudios.hd.pics/2300-Founders-Cir/idx |
| Standard Status | Active |
| Year Built Source | Public Records |
| Tax Assessed Value | 681165 |
| Virtual Tour | https://shutterbugstudios.hd.pics/2300-Founders-Cir |
Interior Features
| Interior Amenities | Ceiling-High,High Speed Internet,Kitchen Island,No Interior Steps,Primary Bedroom on Main,See Remarks |
|---|---|
| Flooring | Carpet,Tile,Vinyl |
| Total Fireplaces | 1 |
| Fireplace Features | Living Room |
| Window Features | Skylight(s) |
| Total Bedrooms | 3 |
| Main Level Bedrooms | 3 |
| LivingAreaSource | Public Records |
| Total Baths | 3 |
Exterior Features
| Exterior Amenities | None |
|---|---|
| Fencing | None |
| Parking Features | Attached,Garage Faces Side,Golf Cart Garage,Workshop in Garage |
| Lot Features | Corner Lot,Front Yard,Landscaped,Near Golf Course,Private Maintained Road,Sprinkler - Automatic,Trees-Moderate |
| Water Source | Private |
| Total Parking | 2 |
| Foundation Details | Slab |
| Lot Dimensions | EXTRA LARGE |
| Lot Size Acres | 0.234 |
| Waterfront Y/N | No |
| Covered Spaces | 2.5 |
| Horse Y/N | No |
| Horse Amenities | None |
Amenities
- Foreclosure
- Views
- Short Sale
- New Construction
- Adult 55+
- Lease To Own
- No HOA Fees
- Furnished
- Primary On Main
- Air Conditioning
- Seller Finance
- Green
- Fixer Upper
- Horse
- Golf
- Fireplace
- Deck
- Garage
- Basement
- Pool
Property vs Single Family Average in 78669
Price
Taxes
Year Built
Visits
In The Neighborhood
Reduced
Spicewood
$ 1,274,900
27017 Masters Parkway
Spicewood, TX 78669
- Type
- Single Family
- Size
- 4,041 SqFt
- Rooms
- 4 Beds + 3.5 Baths
Views
Spicewood
$ 1,180,000
27435 Waterfall Hill Pkwy
Spicewood, TX 78669
- Type
- Single Family
- Size
- 2,926 SqFt
- Rooms
- 3 Beds + 2.5 Baths
Water Views
Spicewood
$ 1,849,000
202 Hidden Hills Cv
Spicewood, TX 78669
- Type
- Single Family
- Size
- 3,859 SqFt
- Rooms
- 3 Beds + 3.5 Baths
Viewed
Spicewood
$ 985,000
2401 Sailpoint Dr
Spicewood, TX 78669
- Type
- Single Family
- Size
- 3,147 SqFt
- Rooms
- 3 Beds + 3.5 Baths
Reduced
Spicewood
$ 449,000
1703 Clubhouse Hill Dr
Spicewood, TX 78669
- Type
- Single Family
- Size
- 1,673 SqFt
- Rooms
- 2 Beds + 2 Baths
Reduced
Spicewood
$ 989,000
26310 Countryside Dr
Spicewood, TX 78669
- Type
- Single Family
- Size
- 2,968 SqFt
- Rooms
- 3 Beds + 2.5 Baths
Views
Spicewood
$ 1,439,000
2401 Sailboat Pass
Spicewood, TX 78669
- Type
- Single Family
- Size
- 3,798 SqFt
- Rooms
- 4 Beds + 4.5 Baths
Views
Spicewood
$ 1,325,000
108 Quail Pt
Spicewood, TX 78669
- Type
- Single Family
- Size
- 2,813 SqFt
- Rooms
- 3 Beds + 3.5 Baths
 Copyright Southeast Florida Multiple Listing Service © 2026. Accuracy of listing information is not guaranteed. Listing information is provided for personal consumer, non-commercial use, solely to identify potential properties for potential purchase. All other use is strictly prohibited, is a violation of the terms of use, and may violate federal and state law.
Data Last Updated: September 26, 2026 6:26 AM UTC
Copyright Southeast Florida Multiple Listing Service © 2026. Accuracy of listing information is not guaranteed. Listing information is provided for personal consumer, non-commercial use, solely to identify potential properties for potential purchase. All other use is strictly prohibited, is a violation of the terms of use, and may violate federal and state law.
Data Last Updated: September 26, 2026 6:26 AM UTC
 Austin Board of REALTORS® Copyright ©2026 All rights reserved.
