
Views - New Construction - Primary on Main
Address
19708 Judys Vw, Pflugerville, TX
Price
$ 534,601
Property Attributes
- MLS#5024328
- TypeSingle Family
- Listing Status Active
- CountyTRAVIS
- CityPflugerville
- AreaPF
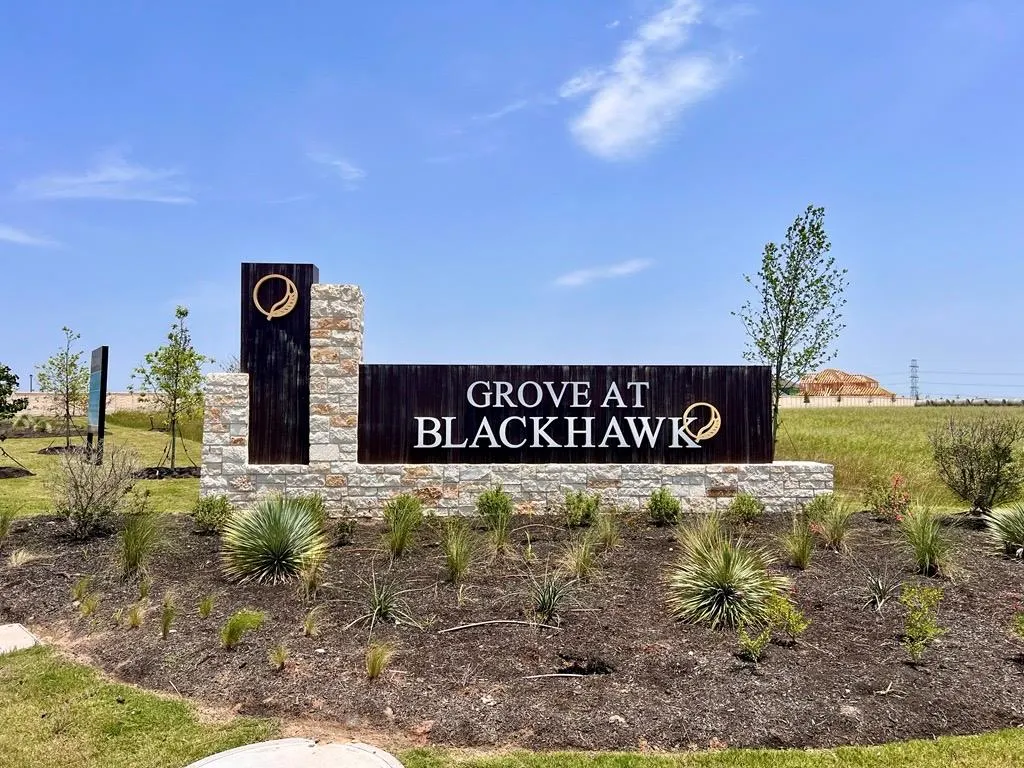
- NeighborhoodGrove at Blackhawk
- Zip78660
- StyleSingle Family Residence
- Year Built2026
- Taxes$ 15646
- Price$ 534,601
- Bedrooms4
- Full Bathrooms3
- Half Bathrooms0
- Sqr Footage2817
- Lot Size0.23 Acres
Data Source:
Austin Board of REALTORS® (ABOR) as distributed by MLS GRID
Property Description
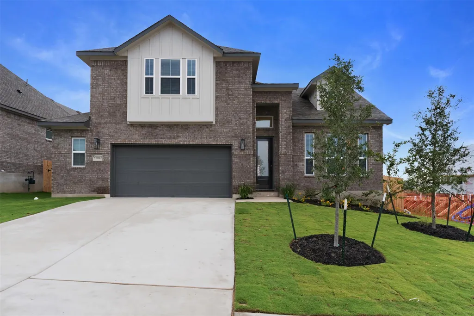
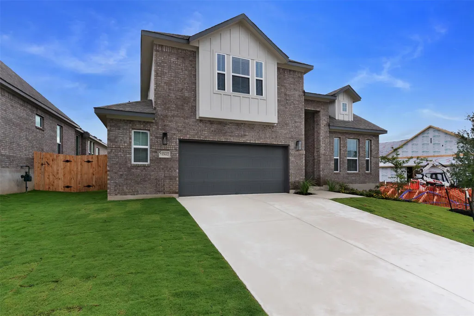
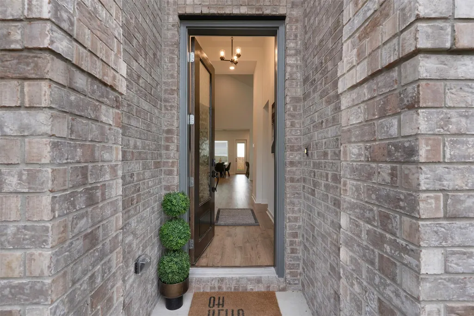
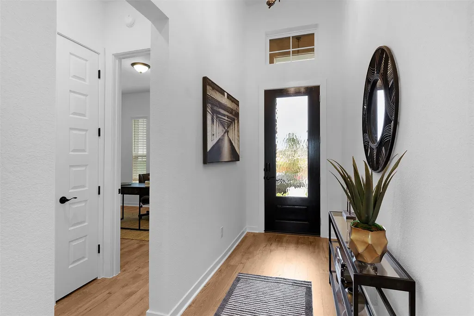
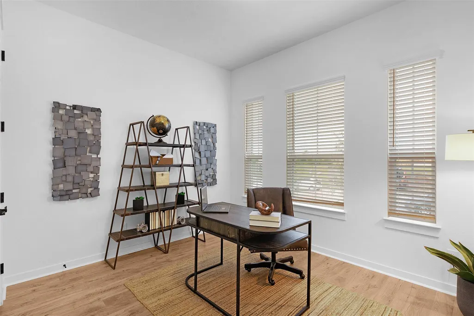
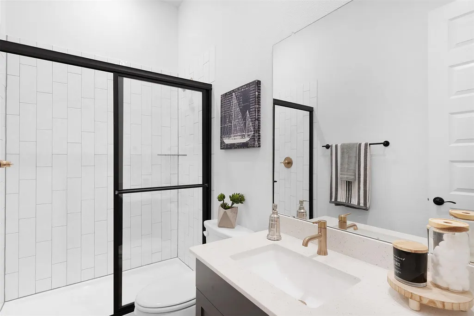
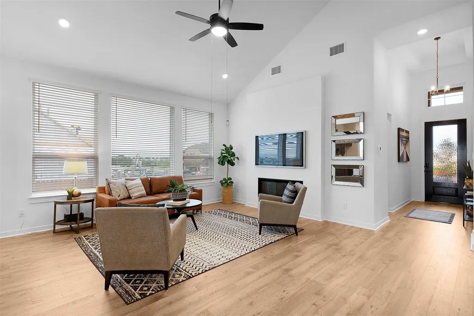
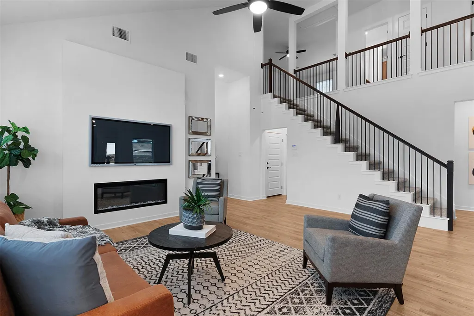
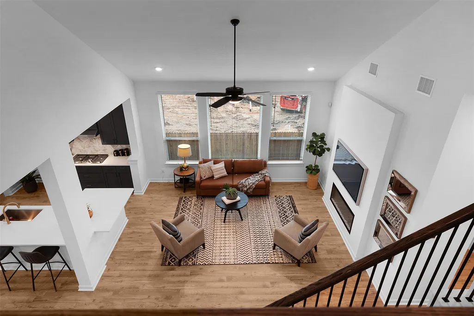
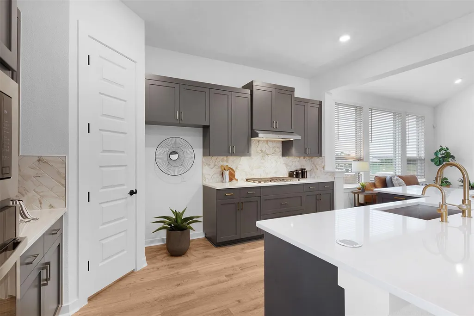
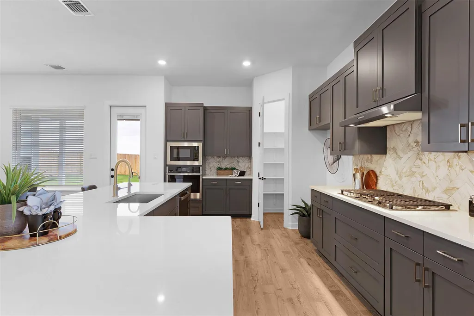
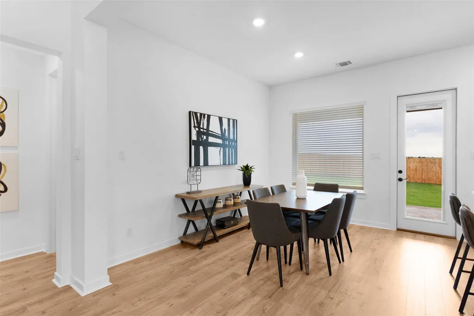
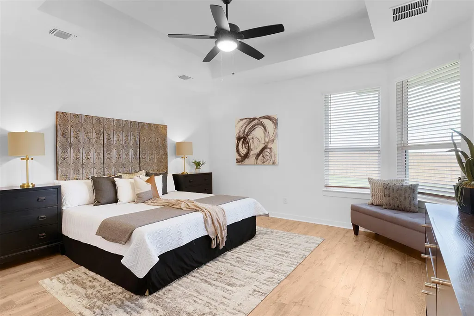
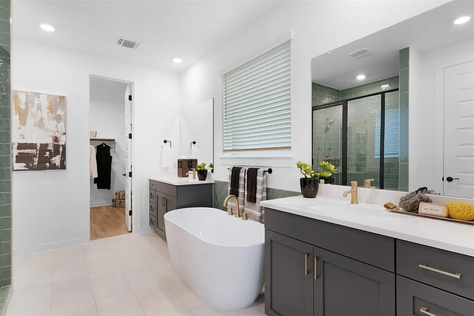
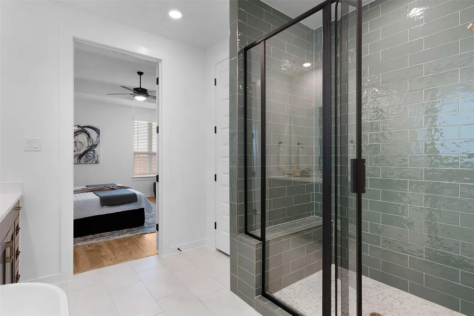
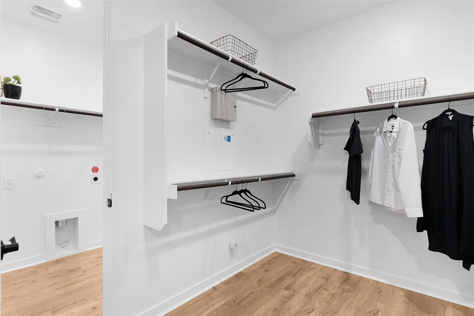
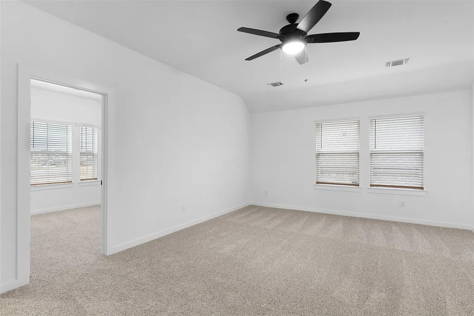
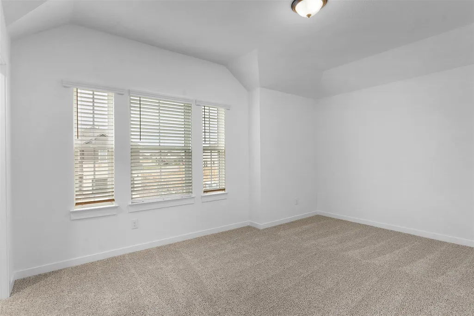
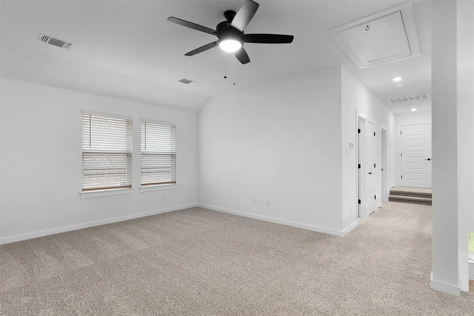
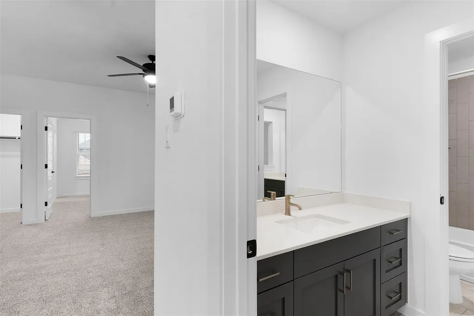
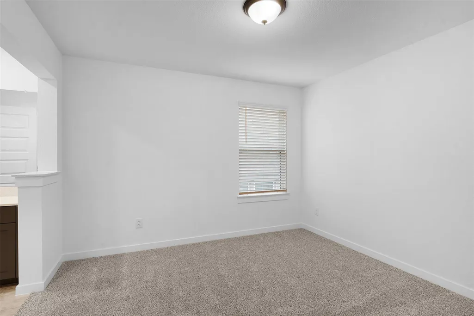
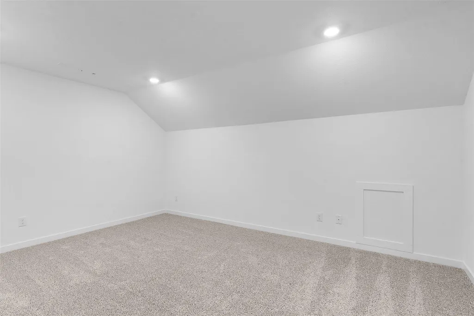
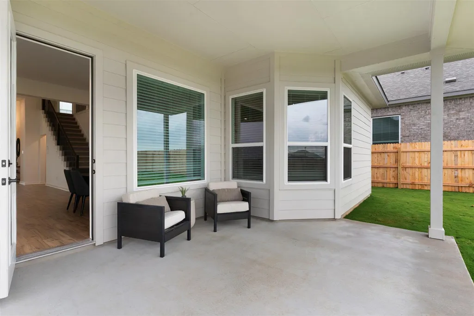
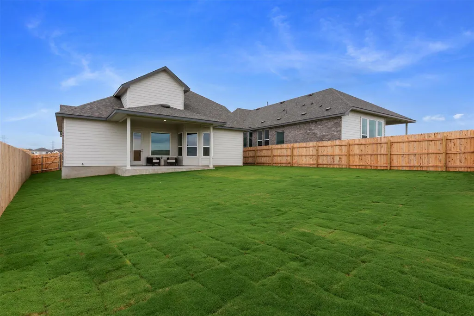
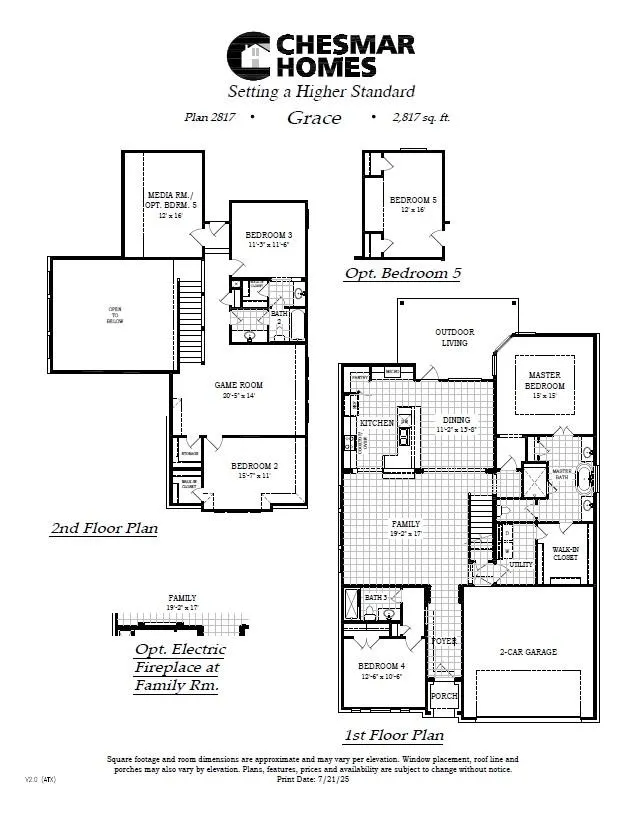
New Construction | 2 Story | 2,817 Sq Ft | 4 Beds | 3 Baths | Game Room | Media Room | Available Fall 2026 | Welcome to The Grace, a stunning two-story home designed for both comfort and style. This thoughtfully crafted floorplan features four bedrooms, three bathrooms, a game room, and a media room. The soaring ceilings and open-concept living area create an inviting space that seamlessly flows into the kitchen. With ample cabinet and counter space, a center island, and a functional layout, the kitchen is perfect for cooking, dining, and gathering. The primary suite is a tranquil retreat with high tray ceilings and an ensuite bathroom that exudes luxury. Enjoy dual vanities, a garden tub, a separate walk-in shower, and a large walk-in closet. The first floor also includes a secondary bedroom and full bathroom, ideal for guests or multi-generational living. Upstairs, the entertainment options abound with a game room and media room, providing endless opportunities for fun and relaxation.
| Elementary School | Middle School | High School |
|---|---|---|
| Mott Elementary School | Cele Middle School | Weiss High School |
| Price History | |
|---|---|
| 7/29/2026 | Listed $588,200 |
| 8/18/2026 | 10$534,601 |
General Features
| Living Area | 2817 |
|---|---|
| Sewer | MUD,Public Sewer |
| Heating | Central,Natural Gas |
| Cooling | Ceiling Fan(s),Central Air,Electric |
| Utilities | Cable Available,Electricity Available,High Speed Internet,Natural Gas Connected,Phone Available,Sewer Connected,Underground Utilities,Water Connected |
| Roof | Composition |
| Appliances | Built-In Electric Oven,Built-In Electric Range,Built-In Gas Range,Dishwasher,Disposal,Exhaust Fan,Gas Cooktop,Microwave,RNGHD,Stainless Steel Appliance(s),Water Heater,Water Softener |
| HOA Fee | 120 |
| Garage Spaces | 2 |
| Association Fee Includes | Common Area Maintenance |
| Patio/Porch Features | Covered,Front Porch,Patio,Porch |
| Pool Features | None |
| Security Features | Carbon Monoxide Detector(s),Fire Alarm |
| Construction Materials | Brick,Concrete,Frame,HardiPlank Type,Blown-In Insulation,Low VOC Insulation,Masonry – Partial,Radiant Barrier,Board & Batten Siding,Cement Siding |
| Year Built | 2026 |
| View | Hill Country,Neighborhood |
| Levels | Two |
| Property Subtype | Single Family Residence |
| Tax Year | 2026 |
| Waterfront Features | None |
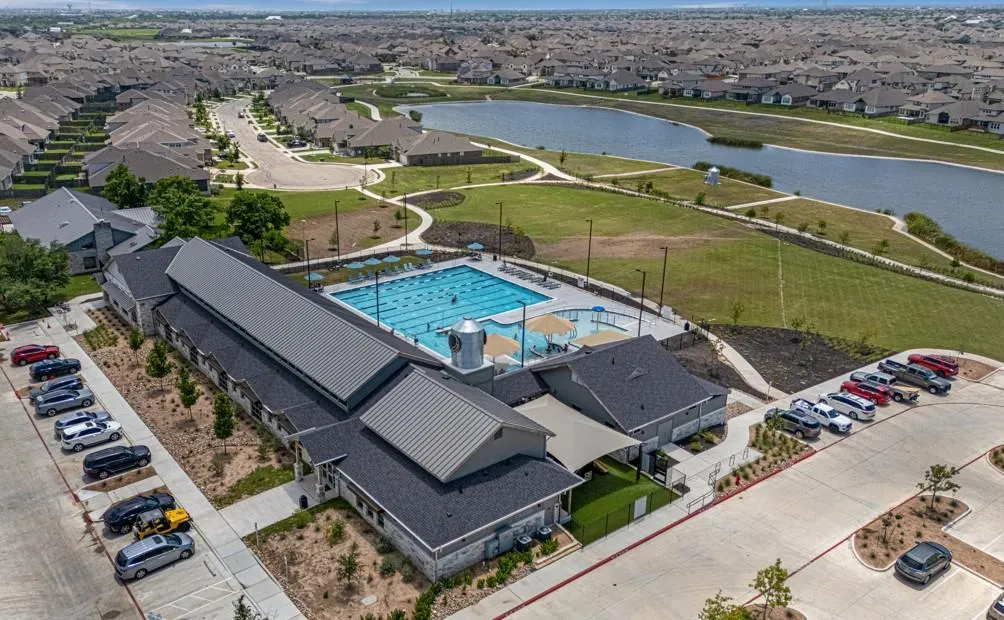
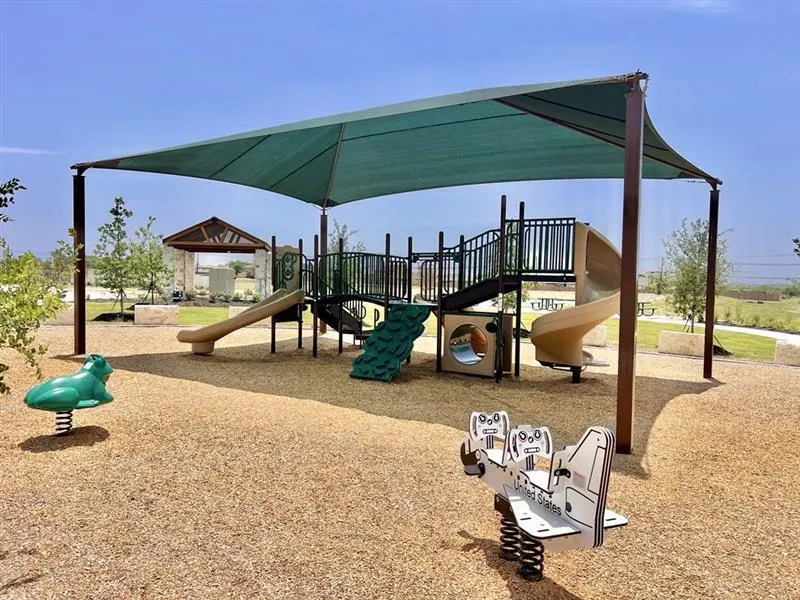
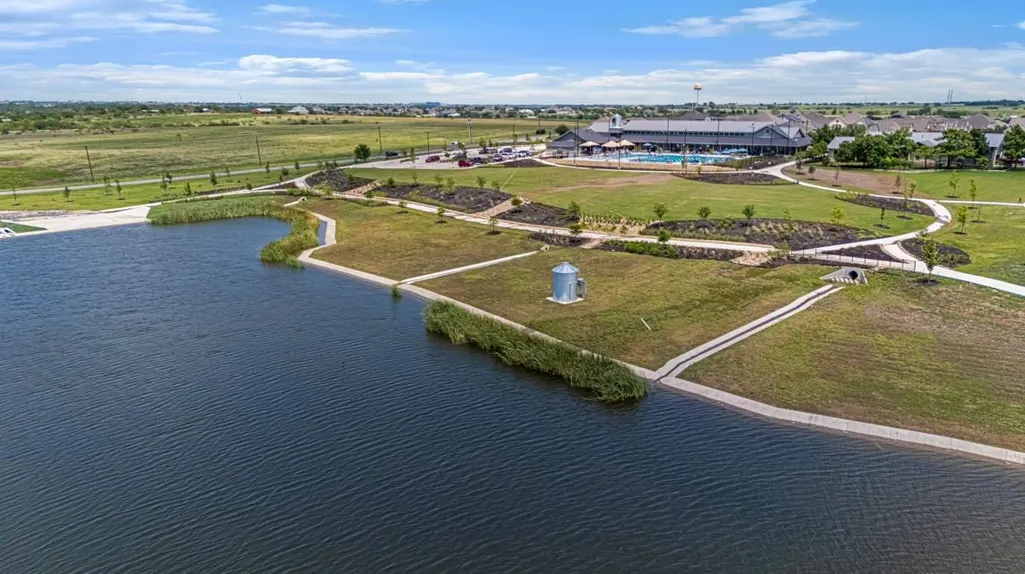
| Community Features | BBQ Pit/Grill,Clubhouse,Cluster Mailbox,Curbs,Fishing,Fitness Center,High Speed Internet,Park,Picnic Area,Playground,Pool,Sidewalks,Sport Court(s)/Facility,Street Lights,Trail(s) |
| Accessibility | None |
| Assoc Fee Paid Per | Quarterly |
| County | Travis |
| New Construction | No |
| Property Type | Residential |
| HOA | Yes |
| Energy Efficient | None |
| Subdivision Name | Grove at Blackhawk |
| Facing Direction | East |
| Green Sustainability | None |
| Other Structures | None |
| Full Baths | 3 |
| Status | Active |
| Directions | Directions to the Model: From Kelly Lane and Weiss - turn Left on Weiss and continue onto Cele Road. Past the Middle School take a Left on Herbert Bohls. Turn Left on Graces Path and Right on Helens |
| High School | Weiss |
| City | Pflugerville |
| Disclosures | None |
| Association Name | Grove at Blackhawk |
| MLS Area | PF |
| Lot Size Square Feet | 10018.8 |
| Elementary School | Mott |
| Middle/Junior High School | Cele |
| Property Condition | Under Construction |
| Additional Parcels Y/N | No |
| Builder Name | Chesmar |
| Standard Status | Active |
| Year Built Source | Builder |
Interior Features
| Interior Amenities | Breakfast Bar,Built-in Features,Ceiling Fan(s),Cathedral Ceiling(s),Ceiling-High,Tray Ceiling(s),Ceiling-Vaulted,Quartz Counters,Double Vanity,Eat-in Kitchen,Entrance Foyer,Interior Steps,Kitchen Isl |
|---|---|
| Flooring | Carpet,Tile,Vinyl |
| Window Features | Blinds,Double Pane Windows,Low-Emissivity Windows,Screens,Vinyl Windows |
| Total Bedrooms | 4 |
| Main Level Bedrooms | 2 |
| LivingAreaSource | Builder |
| Total Baths | 3 |
Exterior Features
| Exterior Amenities | Lighting,Private Yard |
|---|---|
| Fencing | Back Yard |
| Parking Features | Attached,Concrete,Driveway,Garage,Garage Door Opener |
| Lot Features | Back Yard,Curbs,Few Trees,Front Yard,Interior Lot,Landscaped,Sprinkler - Automatic |
| Water Source | MUD,Public |
| Total Parking | 4 |
| Foundation Details | Slab |
| Lot Size Acres | 0.23 |
| Waterfront Y/N | No |
| Covered Spaces | 2 |
| Horse Y/N | No |
| Horse Amenities | None |
Amenities
- Foreclosure
- Views
- Short Sale
- New Construction
- Adult 55+
- Lease To Own
- No HOA Fees
- Furnished
- Primary On Main
- Air Conditioning
- Seller Finance
- Green
- Fixer Upper
- Horse
- Golf
- Fireplace
- Deck
- Garage
- Basement
- Pool
Property vs Single Family Average in 78660
Price
Taxes
Year Built
Visits
In The Neighborhood
Views
Pflugerville
$ 655,373
17320 Joy Kay Cotton St
Pflugerville, TX 78660
- Type
- Single Family
- Size
- 2,988 SqFt
- Rooms
- 4 Beds + 3.5 Baths
Views
Pflugerville
$ 659,141
17300 Silverman Dr
Pflugerville, TX 78660
- Type
- Single Family
- Size
- 2,988 SqFt
- Rooms
- 4 Beds + 3.5 Baths
Views
Pflugerville
$ 527,141
17621 Joyce Erna Ln
Pflugerville, TX 78660
- Type
- Single Family
- Size
- 2,901 SqFt
- Rooms
- 4 Beds + 3 Baths
Views
Pflugerville
$ 476,590
19509 Erna Dr
Pflugerville, TX 78660
- Type
- Single Family
- Size
- 1,931 SqFt
- Rooms
- 4 Beds + 3 Baths
Reduced
Pflugerville
$ 549,131
17704 Joyce Erna Ln
Pflugerville, TX 78660
- Type
- Single Family
- Size
- 3,256 SqFt
- Rooms
- 5 Beds + 4 Baths
Reduced
Pflugerville
$ 625,541
19812 Zook Rd
Pflugerville, TX 78660
- Type
- Single Family
- Size
- 2,632 SqFt
- Rooms
- 4 Beds + 3.5 Baths
Reduced
Pflugerville
$ 489,901
17609 Joyce Erna Ln
Pflugerville, TX 78660
- Type
- Single Family
- Size
- 2,142 SqFt
- Rooms
- 4 Beds + 3 Baths
Reduced
Pflugerville
$ 649,086
17200 Hope Bergman Rd
Pflugerville, TX 78660
- Type
- Single Family
- Size
- 3,033 SqFt
- Rooms
- 5 Beds + 4.5 Baths
Reduced
Pflugerville
$ 536,216
17612 Joyce Erna Ln
Pflugerville, TX 78660
- Type
- Single Family
- Size
- 2,817 SqFt
- Rooms
- 4 Beds + 3 Baths
Open House
Pflugerville
$ 699,990
19712 Zook Rd
Pflugerville, TX 78660
- Type
- Single Family
- Size
- 3,078 SqFt
- Rooms
- 4 Beds + 4 Baths
 Copyright Southeast Florida Multiple Listing Service © 2026. Accuracy of listing information is not guaranteed. Listing information is provided for personal consumer, non-commercial use, solely to identify potential properties for potential purchase. All other use is strictly prohibited, is a violation of the terms of use, and may violate federal and state law.
Data Last Updated: September 23, 2026 6:21 AM UTC
Copyright Southeast Florida Multiple Listing Service © 2026. Accuracy of listing information is not guaranteed. Listing information is provided for personal consumer, non-commercial use, solely to identify potential properties for potential purchase. All other use is strictly prohibited, is a violation of the terms of use, and may violate federal and state law.
Data Last Updated: September 23, 2026 6:21 AM UTC
 Austin Board of REALTORS® Copyright ©2026 All rights reserved.
