
Primary on Main






Address
2341 Garlic Creek Dr, Buda, TX
Price
$ 429,000
Property Attributes
- MLS#5073318
- TypeSingle Family
- Listing Status Active
- CountyHAYS
- CityBuda
- AreaHH
- NeighborhoodGarlic Creek West Ph III Sec 2
- Zip78610
- StyleSingle Family Residence
- Year Built2012
- Taxes$ 7553
- Price$ 429,000
- Bedrooms4
- Full Bathrooms2
- Half Bathrooms0
- Sqr Footage2147
- Lot Size0.165 Acres
Data Source:
Austin Board of REALTORS® (ABOR) as distributed by MLS GRID
Property Description
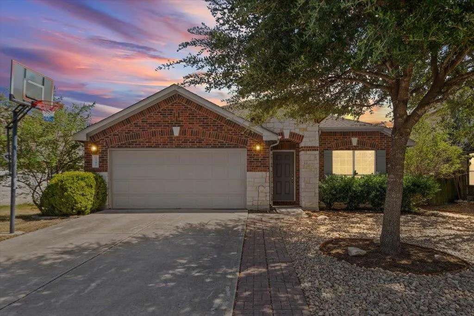
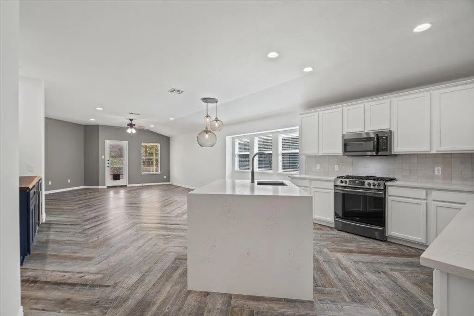
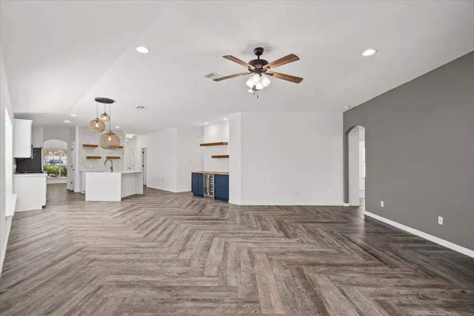
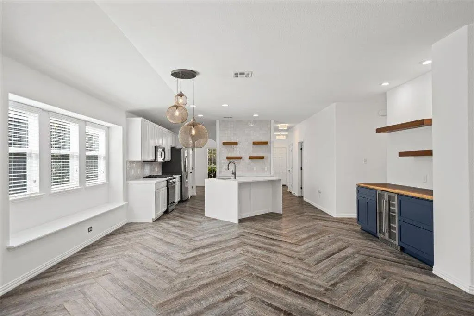
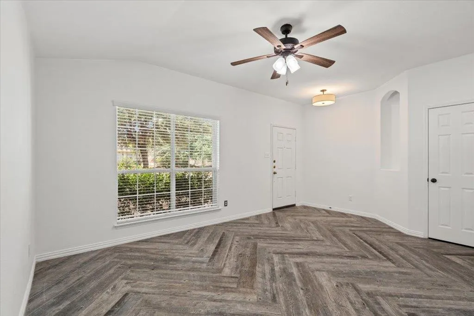
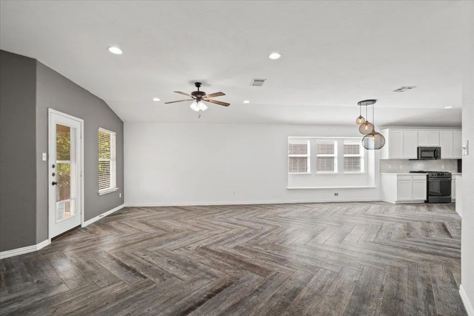
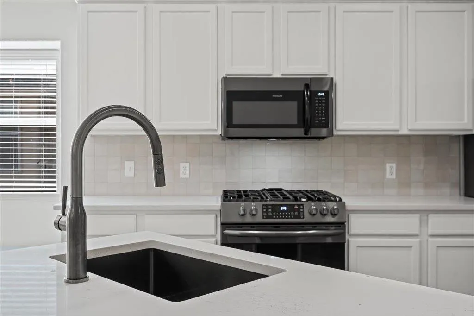
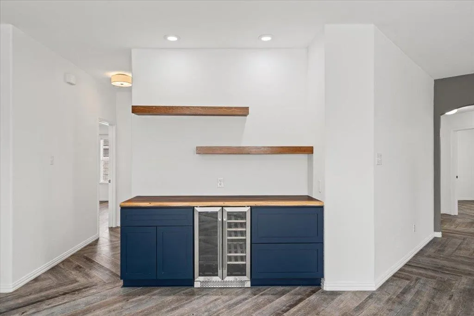
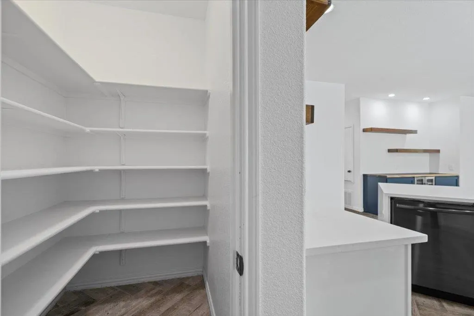
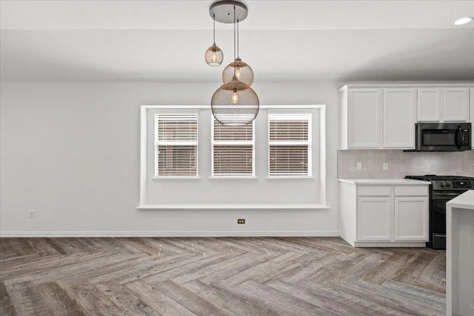
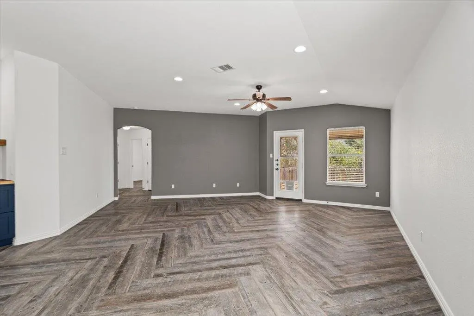
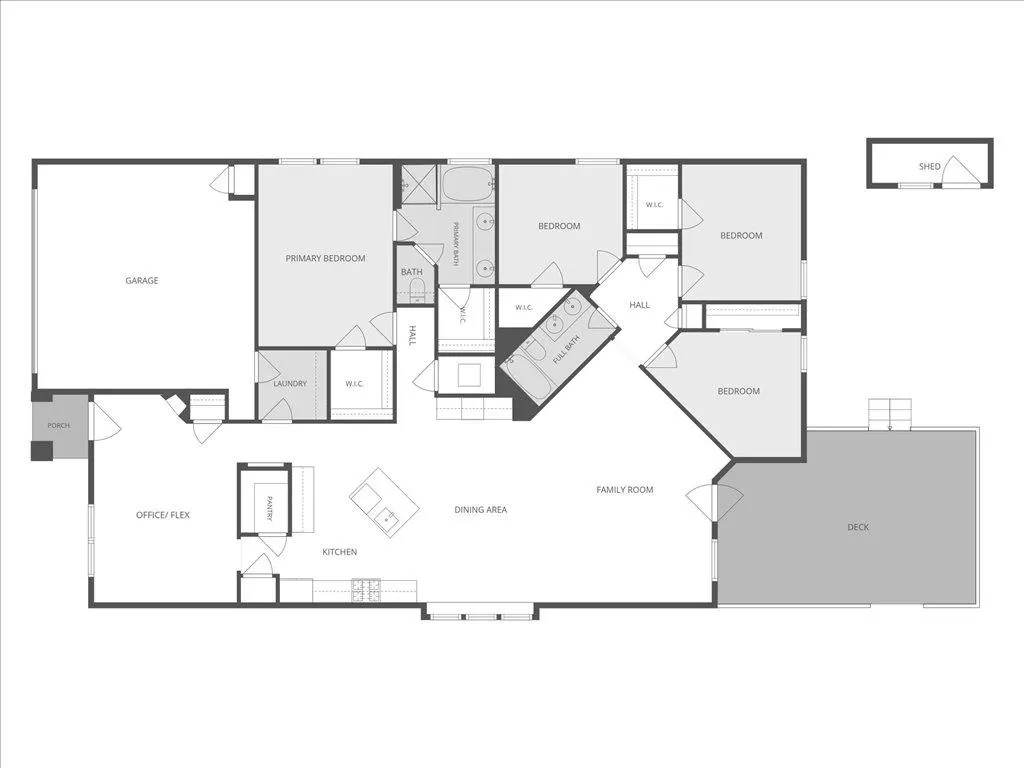
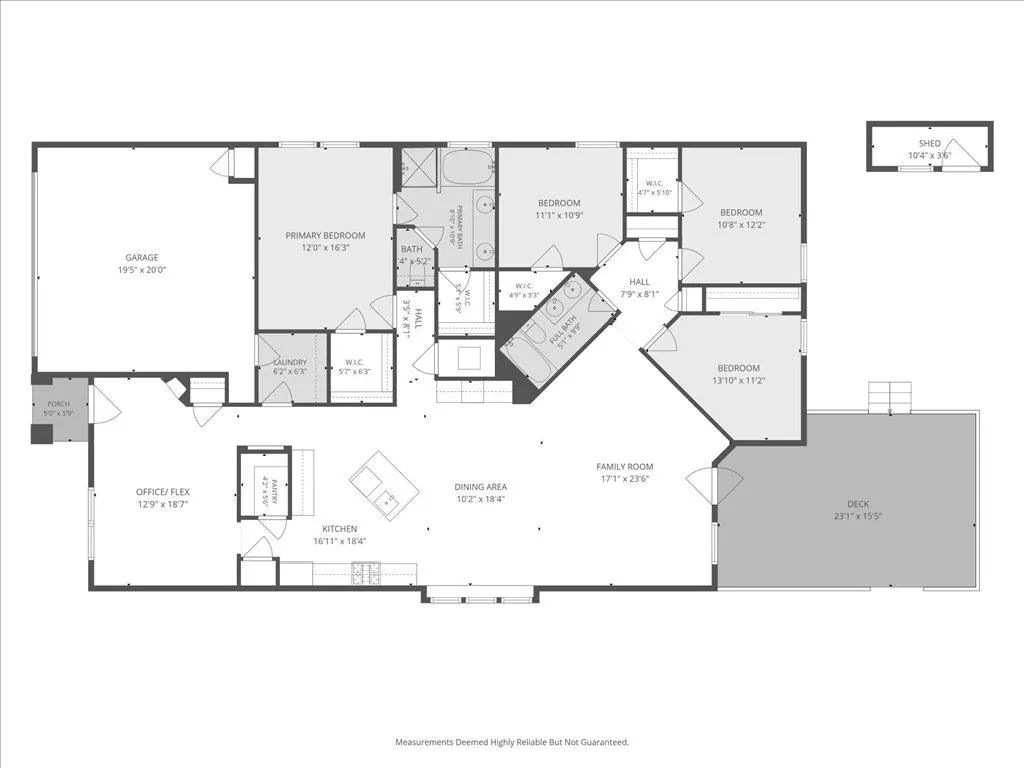
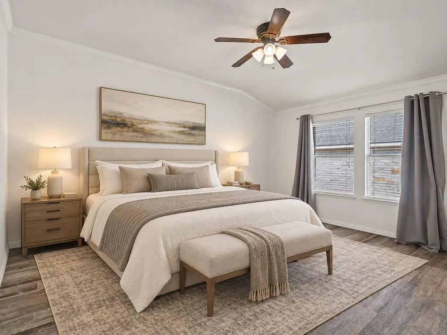
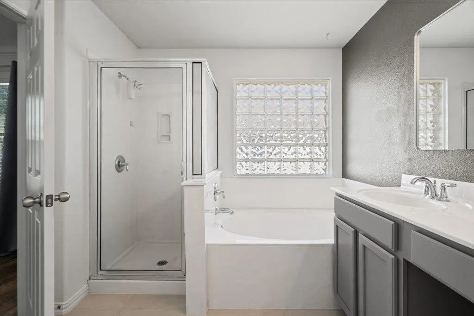
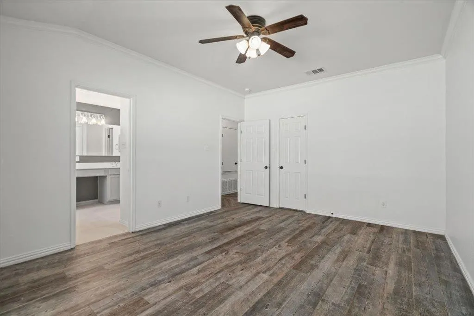
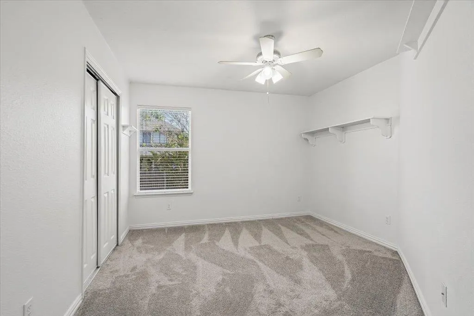
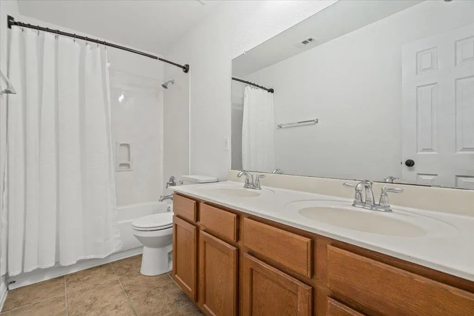
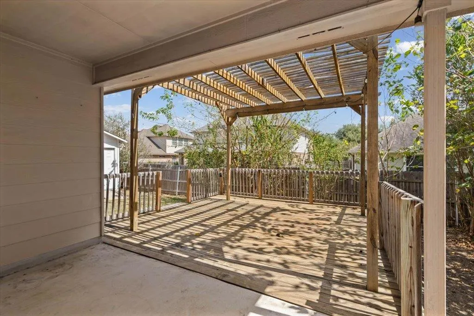
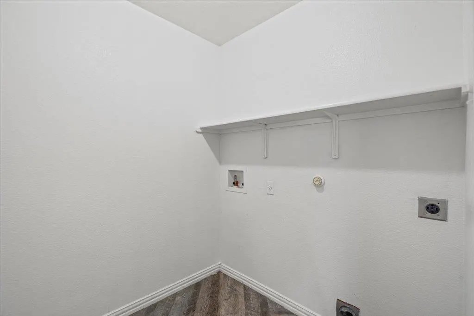
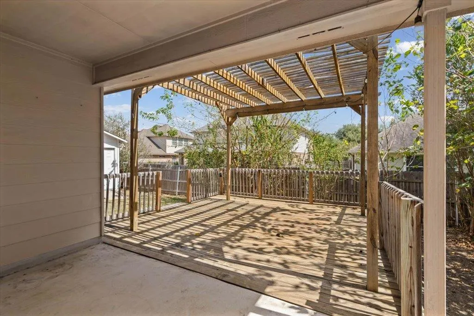
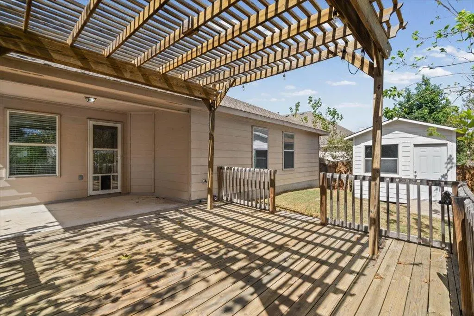
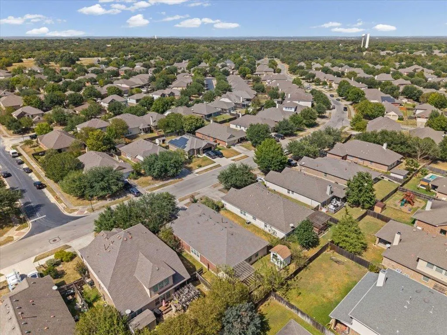
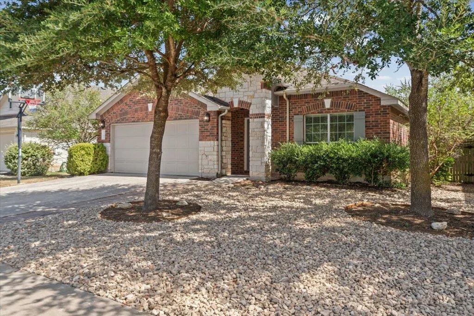
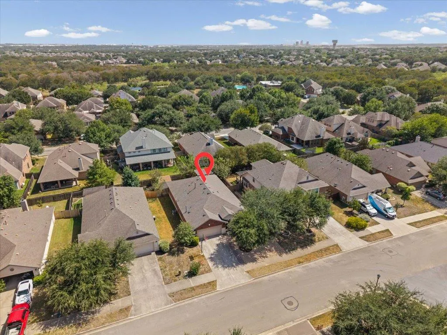
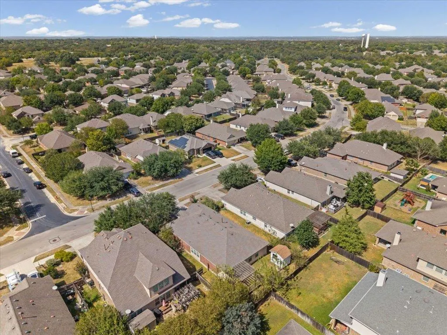
Rarely available, this spacious one-story home offers 4 bedrooms plus a separate office/flex space—so there is room to work, create or relax without giving up a bedroom. The bright, expansive center of the home brings the kitchen, dining and family rooms together in one open, connected setting. Distinctive herringbone-pattern flooring, fresh paint, updated lighting, architectural details and abundant natural light add warmth and character throughout. The updated kitchen features light quartz surfaces, a textured tile backsplash, generous island, gas range, floating wood shelves and a walk-in pantry. A custom mythic blue beverage center with a wood countertop, floating shelves and two-door beverage refrigerator adds personality and makes entertaining easy. The split-bedroom, mother-in-law-style floor plan places the primary suite apart from the 3 secondary bedrooms. The primary retreat includes a raised ceiling, dual-sink bath, soaking tub, separate shower and 2 walk-in closets. A secondary bath with 2 sinks, dedicated laundry room with shelving, generous closets, garage storage and a detached shed add exceptional everyday functionality. Outside, a large deck beneath an open pergola extends the living space into the fenced backyard. Enjoy mature trees, refreshed landscaping and room to gather, garden, play or unwind. Garlic Creek residents enjoy a community pool, seasonal splash pad, fitness center, playscapes and gathering spaces. Nearby Garlic Creek Park adds trails, a playground, basketball court, picnic areas and a pavilion, with Downtown Buda's restaurants, shops, parks and community events just minutes away. More bedrooms without giving up an office. More open space without losing privacy. More storage, flexibility and ways to enjoy life indoors and out.
| Elementary School | Middle School | High School |
|---|---|---|
| Elm Grove Elementary School | Eric Dahlstrom Middle School | Johnson High School |
| Price History | |
|---|---|
| 9/17/2026 | Listed $429,000 |
General Features
| Living Area | 2147 |
|---|---|
| Sewer | Public Sewer |
| Heating | Central |
| Cooling | Central Air |
| Utilities | Cable Available,Electricity Available,High Speed Internet,Natural Gas Available,Phone Available,Sewer Connected,Water Connected |
| Roof | Composition |
| Appliances | Dishwasher,Disposal,Microwave,Range,Refrigerator |
| HOA Fee | 125 |
| Garage Spaces | 2 |
| Association Fee Includes | Common Area Maintenance |
| Patio/Porch Features | Covered,Deck,Rear Porch |
| Pool Features | None |
| Security Features | Smoke Detector(s) |
| Construction Materials | Brick Veneer,HardiPlank Type,Masonry – Partial |
| Year Built | 2012 |
| View | None |
| Levels | One |
| Property Subtype | Single Family Residence |
| Tax Year | 2025 |
| Waterfront Features | None |
| Community Features | Common Grounds,Fishing,Picnic Area,Playground,Pool,Trail(s) |
| Accessibility | None |
| Assoc Fee Paid Per | Quarterly |
| County | Hays |
| New Construction | No |
| Property Type | Residential |
| HOA | Yes |
| Energy Efficient | None |
| Subdivision Name | Garlic Creek West Ph III Sec 2 |
| Facing Direction | Northwest |
| Green Sustainability | None |
| Other Structures | Shed(s) |
| Full Baths | 2 |
| Status | Active |
| Directions | FROM AUSTIN: I-35 S take exit 221 toward Main Street. Turn right onto Main St/Old North Loop 4. Turn right onto FM 967/Live Oak St. Turn left onto Garlic Creek Dr. Home will be on the left. |
| High School | Johnson High School |
| City | Buda |
| Disclosures | Other Disclosures,Seller Disclosure |
| Association Name | Garlic Creek |
| MLS Area | HH |
| Lot Size Square Feet | 7187.4 |
| Elementary School | Elm Grove |
| Tax Annual Amount | 9258.6 |
| Middle/Junior High School | Eric Dahlstrom |
| Property Condition | Resale |
| Additional Parcels Y/N | No |
| Virtual Tour | https://reddoorpix.hd.pics/2341-Garlic-Creek-Dr/idx |
| Standard Status | Active |
| Year Built Source | Public Records |
| Tax Assessed Value | 423827 |
| Virtual Tour | https://reddoorpix.hd.pics/2341-Garlic-Creek-Dr |
Interior Features
| Interior Amenities | Ceiling Fan(s),Ceiling-Vaulted,Quartz Counters,Double Vanity,In-Law Floorplan,Kitchen Island,Multiple Living Areas,Open Floorplan,Pantry,Primary Bedroom on Main,Recessed Lighting,Soaking Tub,Study/Ho |
|---|---|
| Flooring | Carpet,Tile |
| Window Features | Blinds,Screens |
| Total Bedrooms | 4 |
| Main Level Bedrooms | 4 |
| LivingAreaSource | Appraiser |
| Total Baths | 2 |
Exterior Features
| Exterior Amenities | Exterior Steps,Rain Gutters |
|---|---|
| Fencing | Back Yard,Privacy,Wood |
| Parking Features | Attached,Garage Door Opener,Garage Faces Front |
| Lot Features | Back Yard,Curbs,Interior Lot,Public Maintained Road,Trees-Small (Under 20 Ft) |
| Water Source | Public |
| Total Parking | 4 |
| Foundation Details | Slab |
| Lot Size Acres | 0.165 |
| Waterfront Y/N | No |
| Covered Spaces | 2 |
| Horse Y/N | No |
| Horse Amenities | None |
Amenities
- Foreclosure
- Views
- Short Sale
- New Construction
- Adult 55+
- Lease To Own
- No HOA Fees
- Furnished
- Primary On Main
- Air Conditioning
- Seller Finance
- Green
- Fixer Upper
- Horse
- Golf
- Fireplace
- Deck
- Garage
- Basement
- Pool
Property vs Single Family Average in 78610
Price
Taxes
Year Built
Visits
 Copyright Southeast Florida Multiple Listing Service © 2026. Accuracy of listing information is not guaranteed. Listing information is provided for personal consumer, non-commercial use, solely to identify potential properties for potential purchase. All other use is strictly prohibited, is a violation of the terms of use, and may violate federal and state law.
Data Last Updated: September 23, 2026 6:21 AM UTC
Copyright Southeast Florida Multiple Listing Service © 2026. Accuracy of listing information is not guaranteed. Listing information is provided for personal consumer, non-commercial use, solely to identify potential properties for potential purchase. All other use is strictly prohibited, is a violation of the terms of use, and may violate federal and state law.
Data Last Updated: September 23, 2026 6:21 AM UTC
 Austin Board of REALTORS® Copyright ©2026 All rights reserved.
