
Primary on Main



Address
2137 Ringstaff Rd, Leander, TX
Price
$ 450,000
Property Attributes
- MLS#5195026
- TypeSingle Family
- Listing Status Active
- CountyWILLIAMSON
- CityLeander
- AreaCLN
- NeighborhoodBryson Ph 1 Sec 1-E
- Zip78641
- StyleSingle Family Residence
- Year Built2018
- Taxes$ 10203
- Price$ 450,000
- Bedrooms4
- Full Bathrooms2
- Half Bathrooms1
- Sqr Footage2376
- Lot Size0.1433 Acres
Data Source:
Austin Board of REALTORS® (ABOR) as distributed by MLS GRID
Property Description
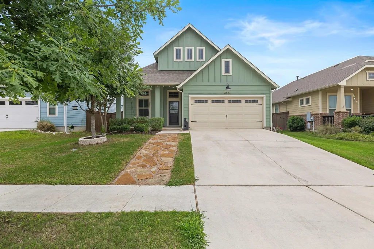
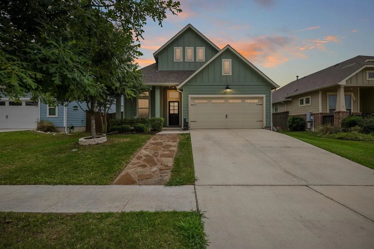
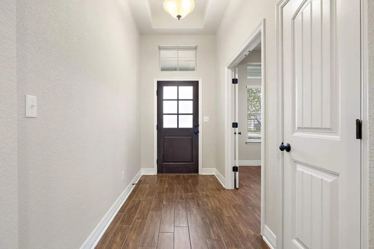
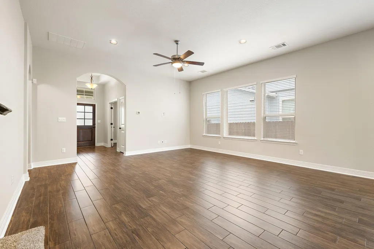
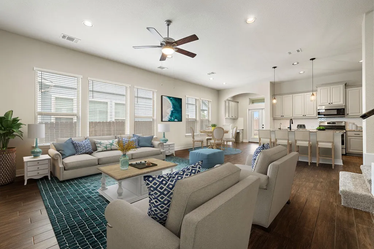
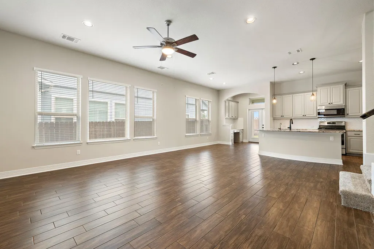
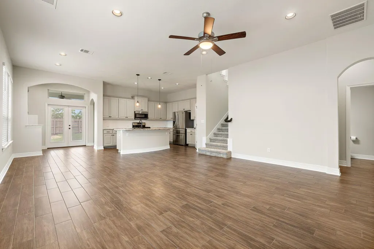
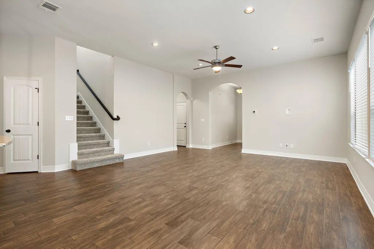
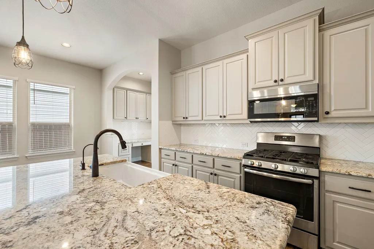
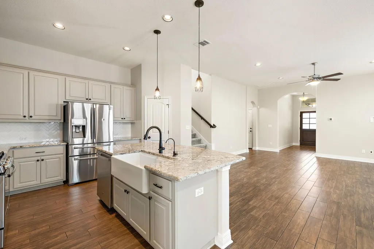
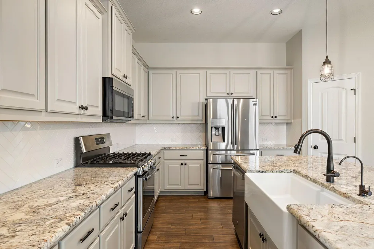
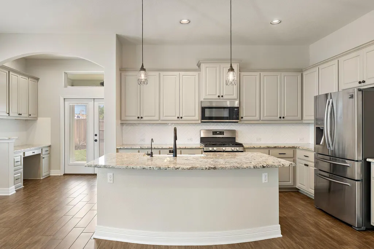
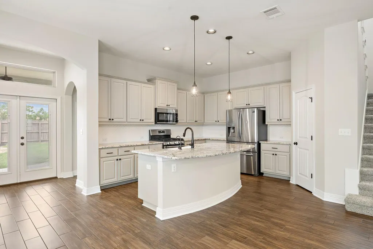
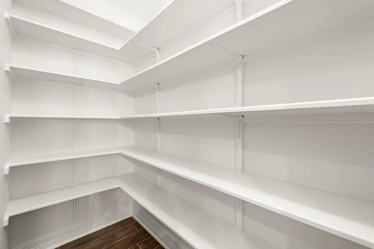
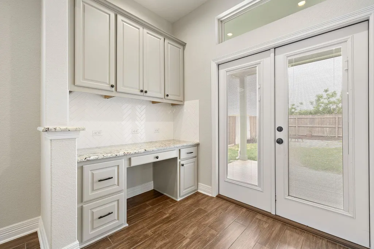
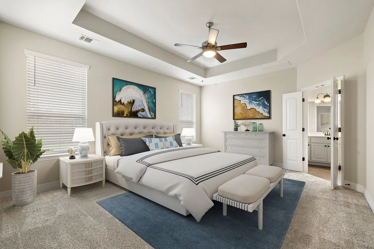
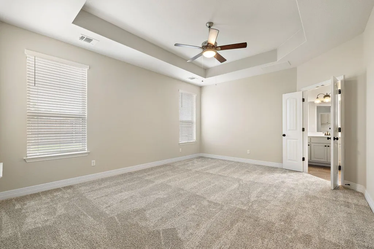
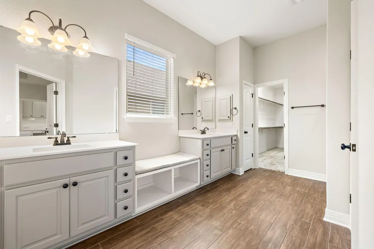
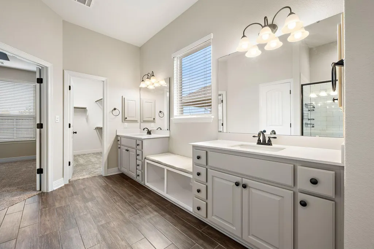
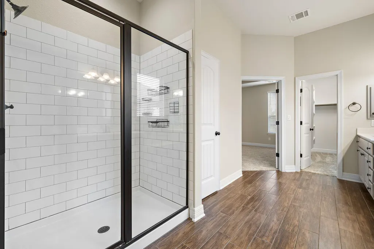
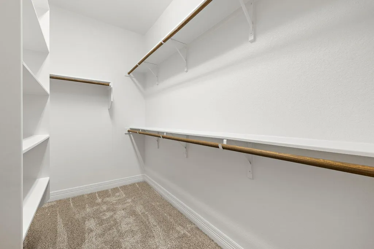
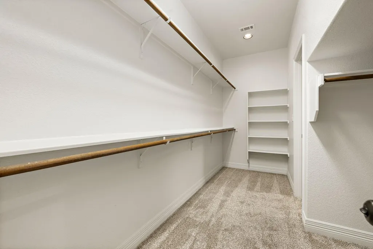
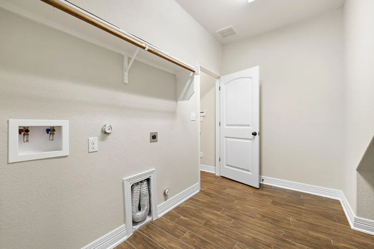
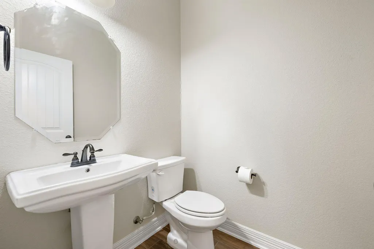
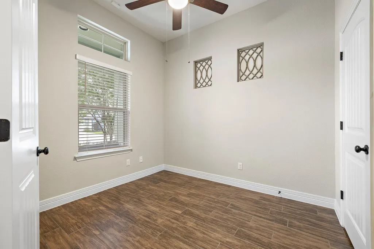
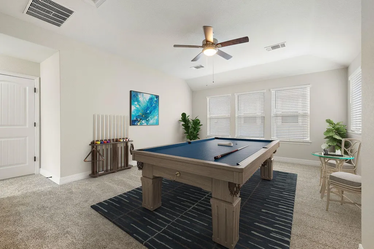
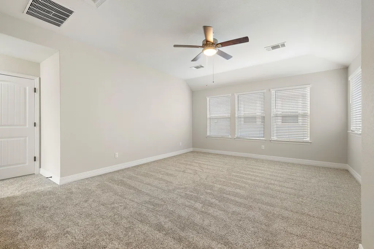
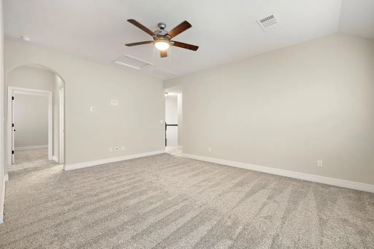
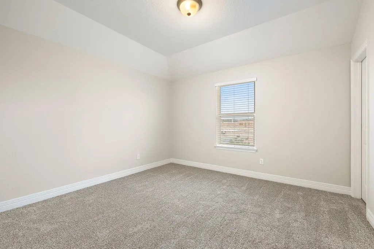
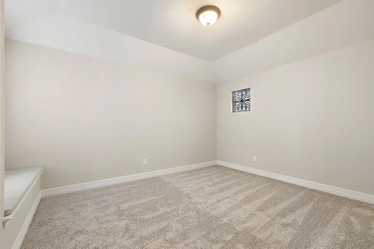
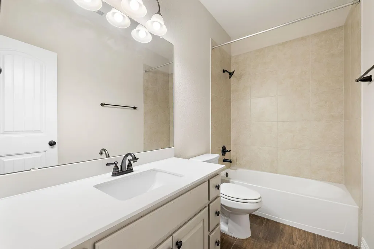
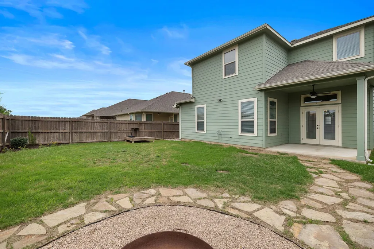
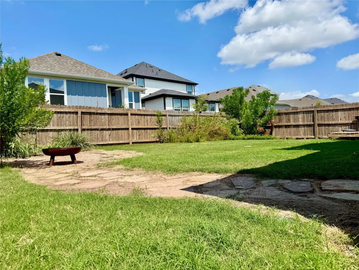
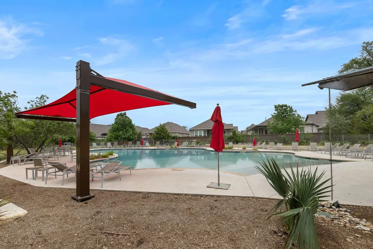
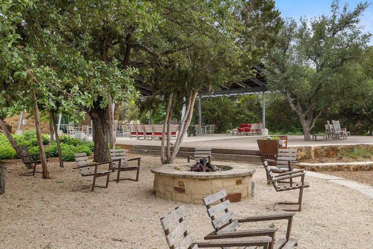
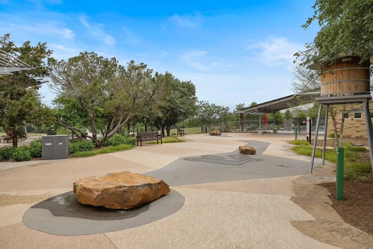
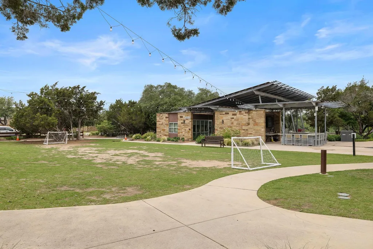
Welcome to your dream home in the coveted Bryson Community! Step inside this enchanting 2-story modern farmhouse and discover a world where elegance meets practicality. Featuring 4 bedrooms, 2.5 bathrooms, and a delightful game room, this home is crafted for both leisure and lively entertainment. With two bedrooms on the main level, you can enjoy either a 4th bedroom or utilize the space as an office. The cozy front porch and a serene covered patio set the stage for endless moments of relaxation and gatherings. Experience culinary delight in the open gourmet kitchen, equipped with a charming farmhouse sink, chic designer backsplash, and a sprawling granite island—perfect for hosting and everyday enjoyment. The living and dining areas are adorned with tall, airy ceilings and stylish wood-look tile flooring that combine durability with farmhouse flair. Relish the comfort of new plush carpets in the primary suite and throughout the upper-level spaces, adding a touch of luxury and coziness. Unwind in the luxurious primary suite, complete with dual closets, one linked directly to the laundry room for ultimate convenience. The spa-like en-suite bathroom is your private retreat, featuring dual vanities, a dedicated sitting area, and an oversized walk-in shower. Immerse yourself in the tranquil beauty of Leander, set right in the heart of Texas Hill Country. Bryson offers not just a home but a lifestyle, complete with top-tier neighborhood amenities such as a resort-style pool, park, covered pavilion, and an inviting stone fire pit overlooking the fishing pond. Enjoy scenic walking trails, lush green spaces, and a community that features an on-site elementary school within the renowned Leander ISD. This home isn’t just a place to live—it’s a place to thrive. Embrace the opportunity to create unforgettable memories in a home designed for life's best moments.
| Elementary School | Middle School | High School |
|---|---|---|
| North Elementary School | Knox Wiley Middle School | Glenn High School |
| Price History | |
|---|---|
| 8/31/2026 | Listed $450,000 |
General Features
| Living Area | 2376 |
|---|---|
| Sewer | Public Sewer |
| Heating | Central,Natural Gas |
| Cooling | Central Air |
| Utilities | Electricity Connected,Natural Gas Connected,Sewer Connected,Underground Utilities,Water Connected |
| Roof | Composition |
| Appliances | Dishwasher,Disposal,Microwave,Free-Standing Gas Range,Water Heater |
| HOA Fee | 270 |
| Garage Spaces | 2 |
| Association Fee Includes | Common Area Maintenance |
| Patio/Porch Features | Covered,Front Porch |
| Pool Features | None |
| Security Features | Smoke Detector(s) |
| Construction Materials | Frame |
| Year Built | 2018 |
| View | None |
| Levels | Two |
| Property Subtype | Single Family Residence |
| Tax Year | 2024 |
| Waterfront Features | None |
| Community Features | Lake,Picnic Area,Playground,Pool,Sidewalks,Underground Utilities,Trail(s) |
| Accessibility | None |
| Assoc Fee Paid Per | Quarterly |
| County | Williamson |
| New Construction | No |
| Property Type | Residential |
| HOA | Yes |
| Energy Efficient | None |
| Subdivision Name | Bryson Ph 1 Sec 1-E |
| Facing Direction | East |
| Green Sustainability | None |
| Other Structures | None |
| Full Baths | 2 |
| Status | Active |
| Directions | Head north on Highway 183 to the Bryson Community. Pass the main entrance and take the next right onto Huddleston. Go to stop sign and turn left onto Ringstaff Road. |
| High School | Glenn |
| City | Leander |
| Disclosures | Seller Disclosure,Seller Provided Survey Available,Water District |
| Association Name | Bryson Community Association |
| MLS Area | CLN |
| Lot Size Square Feet | 6242.15 |
| Spa Features | None |
| Elementary School | North |
| Tax Annual Amount | 10203.17 |
| Middle/Junior High School | Knox Wiley |
| Property Condition | Resale |
| Additional Parcels Y/N | No |
| Standard Status | Active |
| Year Built Source | Public Records |
| Tax Assessed Value | 480688 |
Interior Features
| Interior Amenities | Ceiling Fan(s),Ceiling-Vaulted,Granite Counters,Double Vanity,Kitchen Island,Open Floorplan,Pantry,Primary Bedroom on Main,Recessed Lighting,Two Primary Closets,Walk-In Closet(s) |
|---|---|
| Flooring | Carpet,Tile |
| Window Features | Blinds,Double Pane Windows |
| Half Baths | 1 |
| Total Bedrooms | 4 |
| Main Level Bedrooms | 2 |
| LivingAreaSource | Public Records |
| Total Baths | 3 |
Exterior Features
| Exterior Amenities | Rain Gutters |
|---|---|
| Fencing | Back Yard,Privacy |
| Parking Features | Attached,Garage,Garage Faces Front |
| Lot Features | Back Yard,Front Yard,Sprinkler - Automatic,Sprinklers In Rear,Sprinklers In Front |
| Water Source | MUD,Public |
| Total Parking | 6 |
| Foundation Details | Slab |
| Lot Size Acres | 0.1433 |
| Waterfront Y/N | No |
| Covered Spaces | 2 |
| Horse Y/N | No |
| Horse Amenities | None |
Amenities
- Foreclosure
- Views
- Short Sale
- New Construction
- Adult 55+
- Lease To Own
- No HOA Fees
- Furnished
- Primary On Main
- Air Conditioning
- Seller Finance
- Green
- Fixer Upper
- Horse
- Golf
- Fireplace
- Deck
- Garage
- Basement
- Pool
Property vs Single Family Average in 78641
Price
Taxes
Year Built
Visits
 Copyright Southeast Florida Multiple Listing Service © 2026. Accuracy of listing information is not guaranteed. Listing information is provided for personal consumer, non-commercial use, solely to identify potential properties for potential purchase. All other use is strictly prohibited, is a violation of the terms of use, and may violate federal and state law.
Data Last Updated: September 23, 2026 6:21 AM UTC
Copyright Southeast Florida Multiple Listing Service © 2026. Accuracy of listing information is not guaranteed. Listing information is provided for personal consumer, non-commercial use, solely to identify potential properties for potential purchase. All other use is strictly prohibited, is a violation of the terms of use, and may violate federal and state law.
Data Last Updated: September 23, 2026 6:21 AM UTC
 Austin Board of REALTORS® Copyright ©2026 All rights reserved.
