
Views - Golf Course - Eco Friendly - Adult 55+
Address
435 Davis Mountain Cir, Georgetown, TX
Price
$ 661,900
Property Attributes
- MLS#5514350
- TypeSingle Family
- Listing Status Active
- CountyWILLIAMSON
- CityGeorgetown
- AreaGTW
- NeighborhoodSun City Texas Nbrhd 51 Pud
- Zip78633
- StyleSingle Family Residence
- Year Built2014
- Taxes$ 11053
- Price$ 661,900
- Bedrooms3
- Full Bathrooms2
- Half Bathrooms1
- Sqr Footage2568
- Lot Size0.2637 Acres
Data Source:
Austin Board of REALTORS® (ABOR) as distributed by MLS GRID
Property Description
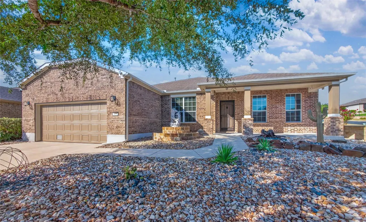
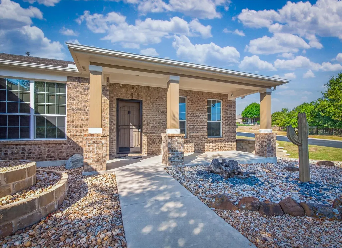
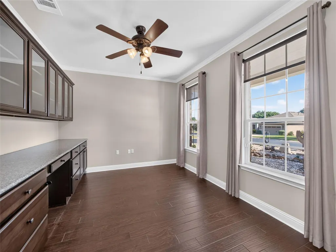
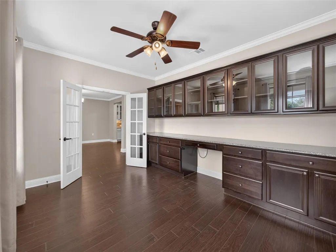
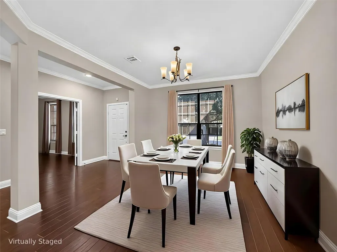
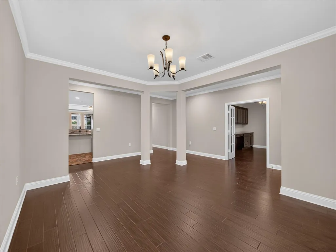
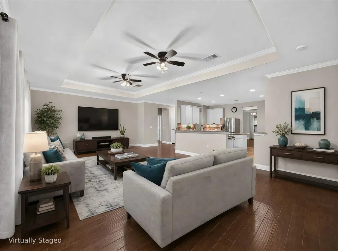
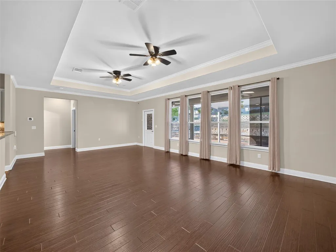
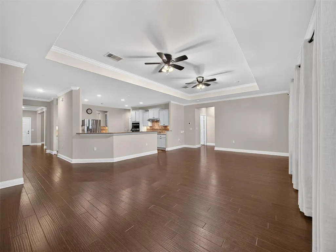
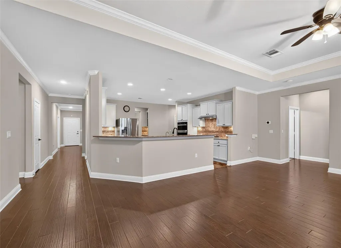
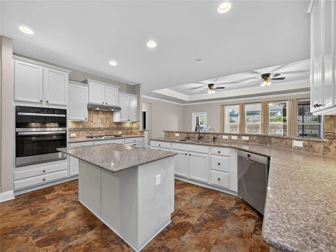
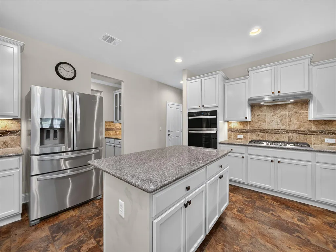
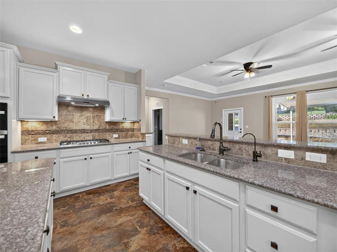
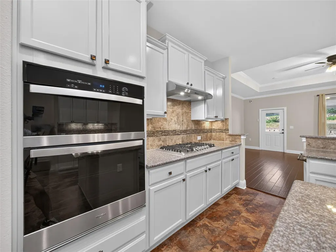
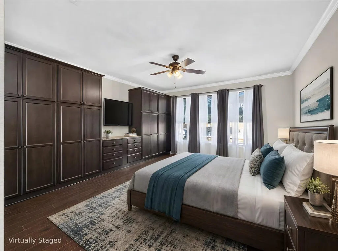
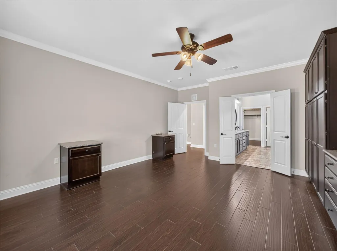
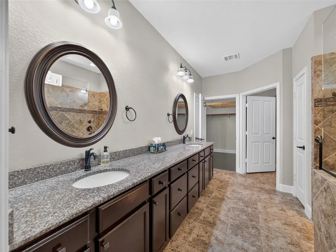
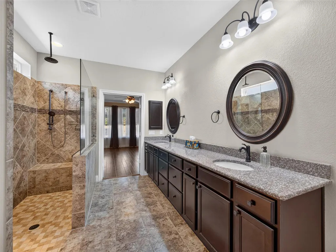
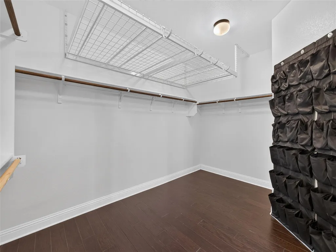
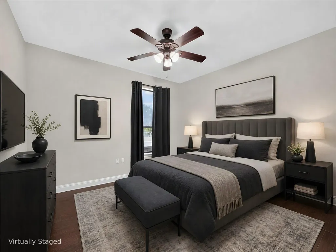
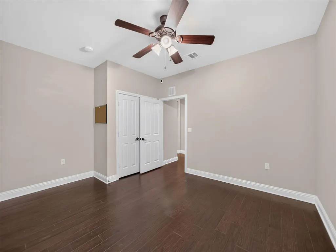
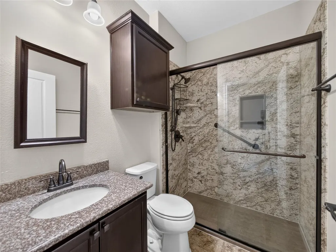
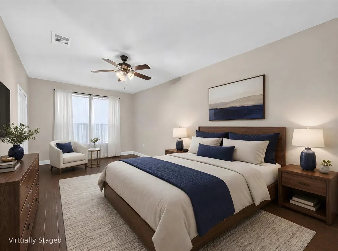
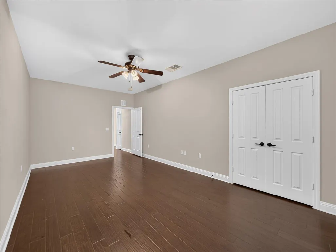
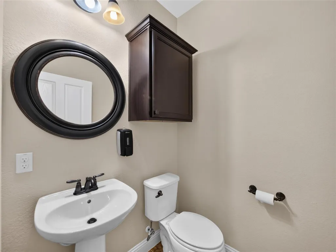
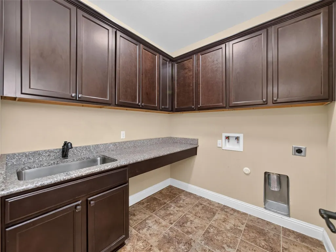
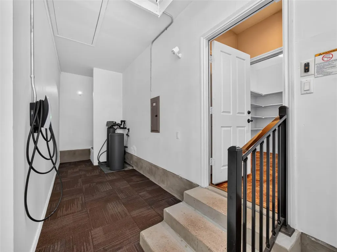
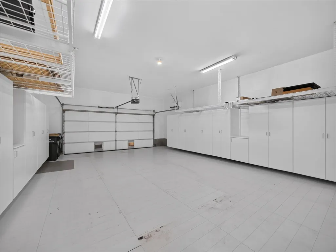
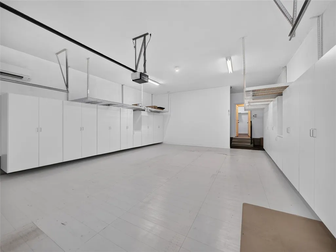
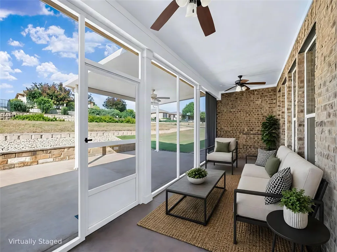
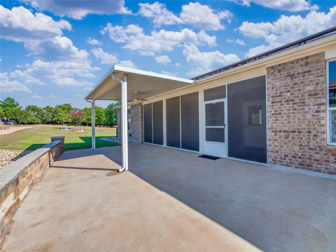
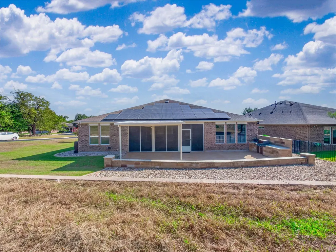
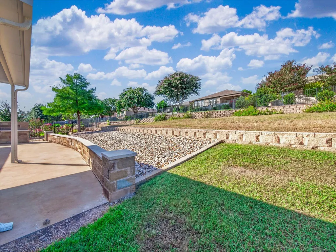
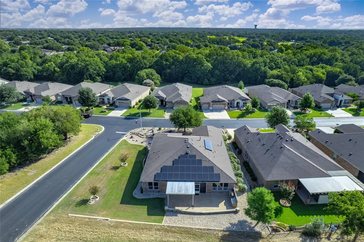
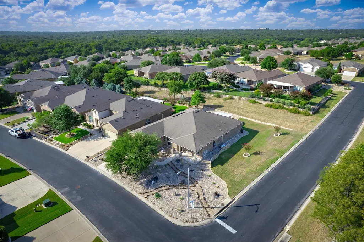
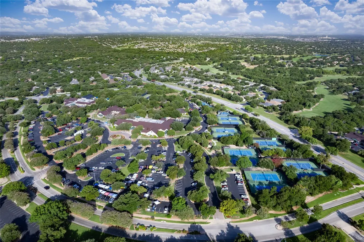
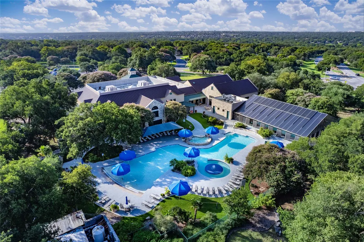
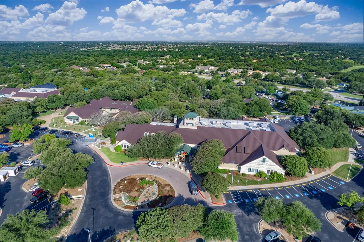
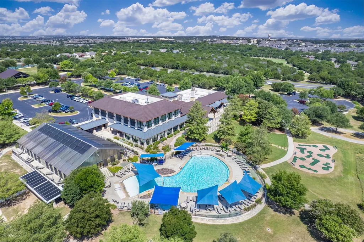
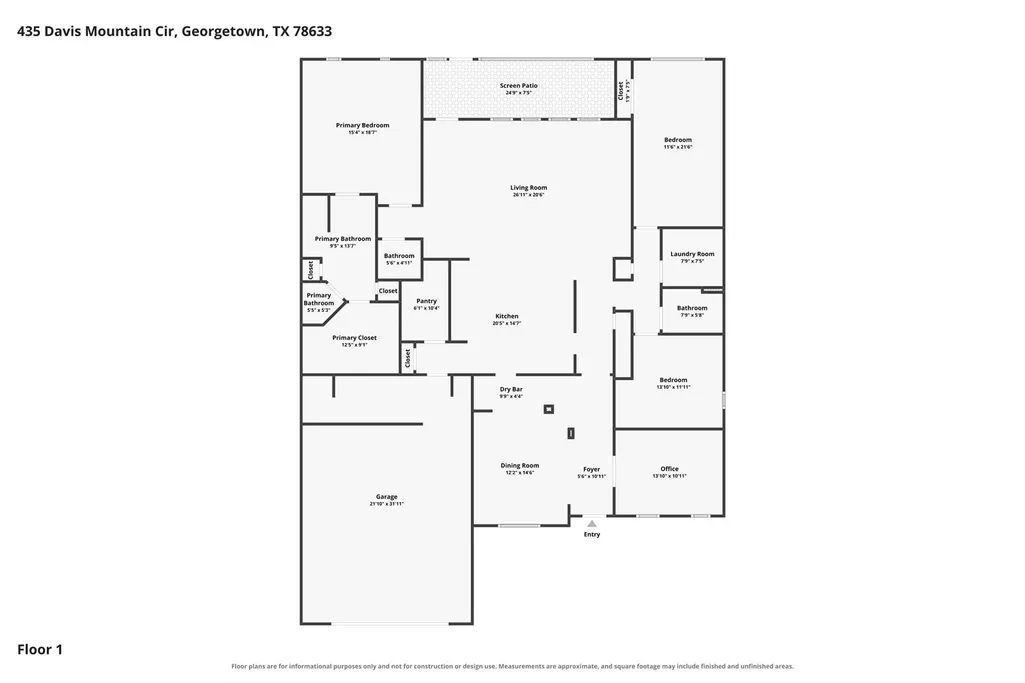
Welcome home to this remarkable 2,568 sq ft sanctuary on a desirable corner lot in the premier 55+ active-adult community of Sun City. Featuring xeriscaped landscaping and a covered front porch, this 3-bedroom, 2.5-bath floor plan balances high-end functionality with resort-style living. Past the foyer, French doors lead to a dedicated home office equipped with wall-length built-ins and an integrated desk. Host with ease in the formal dining room with a Butler’s Pantry. The chef’s island kitchen boasts granite countertops, a gas cooktop, built-in oven, stainless steel appliances, and a breakfast bar flowing into the spacious living area. The primary retreat showcases custom built-in nightstands and storage, while the ensuite bath offers dual vanities, a walk-in closet, and an extended walk-in shower with a rain showerhead. Two secondary bedrooms share a full bath with an extended walk-in shower, complemented by a guest half bath. Thoughtful upgrades offer ultimate peace of mind. A whole-home Generac generator ensures uninterruptible power, while roof-mounted solar panels deliver top-tier energy efficiency. The laundry room features a utility sink, deep cabinetry, and freezer space. The garage maximizes storage with wall-to-wall cabinetry and overhead racks. Outside, a private backyard retreat features a screened patio opening to a paved patio with a built-in gas grill. Sun City amenities include 8 swimming pools, championship golf, pickleball courts, fitness centers, dog parks, and endless social activities.
| Elementary School | Middle School | High School |
|---|---|---|
| NA_Sun_City Elementary School | NA_Sun_City Middle School | NA_Sun_City High School |
| Price History | |
|---|---|
| 8/6/2026 | Listed $661,900 |
General Features
| Living Area | 2568 |
|---|---|
| Sewer | Public Sewer |
| Heating | Central |
| Cooling | Ceiling Fan(s),Central Air,Electric |
| Utilities | Cable Available,Electricity Connected,High Speed Internet,Natural Gas Connected,Phone Available,Sewer Connected,Underground Utilities,Water Connected |
| Roof | Composition,Shingle |
| Appliances | Built-In Oven(s),Dishwasher,Disposal,Gas Cooktop,Self Cleaning Oven,Stainless Steel Appliance(s),Water Heater,Water Softener Owned |
| HOA Fee | 164 |
| Garage Spaces | 2 |
| Association Fee Includes | Common Area Maintenance |
| Patio/Porch Features | Covered,Front Porch,Patio,Rear Porch,Screened |
| Pool Features | None |
| Security Features | Security System Owned,Smoke Detector(s) |
| Construction Materials | Brick |
| Year Built | 2014 |
| View | Neighborhood |
| Levels | One |
| Property Subtype | Single Family Residence |
| Tax Year | 2026 |
| Waterfront Features | None |
| Community Features | BBQ Pit/Grill,Clubhouse,Cluster Mailbox,Common Grounds,Curbs,Dog Park,Fishing,Fitness Center,Game/Rec Rm,Golf,Lake,Library,Park,Pet Amenities,Pool,Sidewalks,Sport Court(s)/Facility,Street Lights,Unde |
| Accessibility | Grip-Accessible Features |
| Assoc Fee Paid Per | Monthly |
| County | Williamson |
| New Construction | No |
| Property Type | Residential |
| HOA | Yes |
| Energy Efficient | Solar Panel |
| Subdivision Name | Sun City Texas Nbrhd 51 Pud |
| Facing Direction | Northeast |
| Green Sustainability | None |
| Other Structures | None |
| Full Baths | 2 |
| Status | Active |
| Directions | From Williams Drive head northeast on Del Webb Dr,left on Sun City Blvd,left on Cool Spring Way,left on Pedernales Falls Dr,left on Davis Mountain Circle to home on right |
| High School | NA_Sun_City |
| City | Georgetown |
| Disclosures | Seller Disclosure |
| Association Name | Sun City HOA |
| MLS Area | GTW |
| Lot Size Square Feet | 11486.77 |
| Elementary School | NA_Sun_City |
| Tax Annual Amount | 11053.04 |
| Middle/Junior High School | NA_Sun_City |
| Property Condition | Resale |
| Virtual Tour | https://www.tourfactory.com/idxr3249712 |
| Standard Status | Active |
| Year Built Source | Public Records |
| Tax Assessed Value | 643196 |
| Virtual Tour | https://www.tourfactory.com/3249712 |
Interior Features
| Interior Amenities | Breakfast Bar,Built-in Features,Ceiling Fan(s),Ceiling-High,Granite Counters,Crown Molding,Double Vanity,Entrance Foyer,No Interior Steps,Open Floorplan,Recessed Lighting,Study/Home Office,Walk-In Cl |
|---|---|
| Flooring | No Carpet,Tile |
| Window Features | Screens,Vinyl Windows |
| Half Baths | 1 |
| Total Bedrooms | 3 |
| Main Level Bedrooms | 3 |
| LivingAreaSource | Public Records |
| Total Baths | 3 |
Exterior Features
| Exterior Amenities | Gas Grill,Gutters Full,No Exterior Steps |
|---|---|
| Fencing | Back Yard,Wrought Iron |
| Parking Features | Attached,Door-Single,Driveway,Garage Door Opener,Garage Faces Front |
| Lot Features | Back Yard,Corner Lot,Curbs,Front Yard,Sprinkler - Automatic,Trees-Medium (20 Ft - 40 Ft),Xeriscape |
| Water Source | Public |
| Total Parking | 4 |
| Foundation Details | Slab |
| Lot Size Acres | 0.2637 |
| Waterfront Y/N | No |
| Covered Spaces | 2 |
| Horse Y/N | No |
| Horse Amenities | None |
Amenities
- Foreclosure
- Views
- Short Sale
- New Construction
- Adult 55+
- Lease To Own
- No HOA Fees
- Furnished
- Primary On Main
- Air Conditioning
- Seller Finance
- Green
- Fixer Upper
- Horse
- Golf
- Fireplace
- Deck
- Garage
- Basement
- Pool
Property vs Single Family Average in 78633
Price
Taxes
Year Built
Visits
 Copyright Southeast Florida Multiple Listing Service © 2026. Accuracy of listing information is not guaranteed. Listing information is provided for personal consumer, non-commercial use, solely to identify potential properties for potential purchase. All other use is strictly prohibited, is a violation of the terms of use, and may violate federal and state law.
Data Last Updated: September 22, 2026 6:19 AM UTC
Copyright Southeast Florida Multiple Listing Service © 2026. Accuracy of listing information is not guaranteed. Listing information is provided for personal consumer, non-commercial use, solely to identify potential properties for potential purchase. All other use is strictly prohibited, is a violation of the terms of use, and may violate federal and state law.
Data Last Updated: September 22, 2026 6:19 AM UTC
 Austin Board of REALTORS® Copyright ©2026 All rights reserved.
