
Views - Primary on Main
Address
338 Morning Dew Dr, Round Mountain, TX
Price
$ 1,229,000
Property Attributes
- MLS#5959755
- TypeSingle Family
- Listing Status Active
- CountyBLANCO
- CityRound Mountain
- AreaBL
- NeighborhoodTrinity Oaks
- Zip78663
- StyleSingle Family Residence
- Year Built2022
- Taxes$ 6788
- Price$ 1,229,000
- Bedrooms4
- Full Bathrooms3
- Half Bathrooms1
- Sqr Footage2860
- Lot Size3 Acres
Data Source:
Austin Board of REALTORS® (ABOR) as distributed by MLS GRID
Property Description
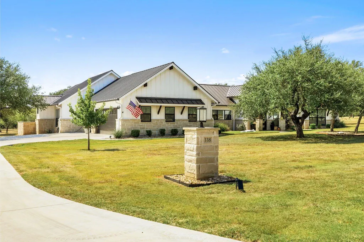
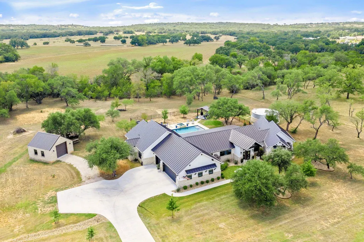
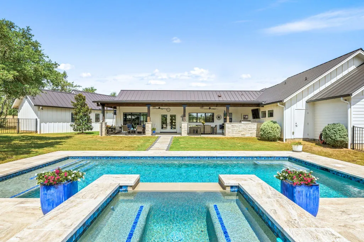
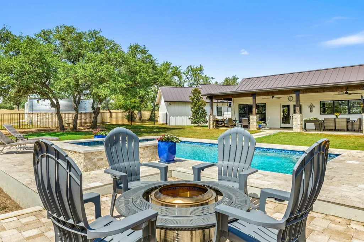
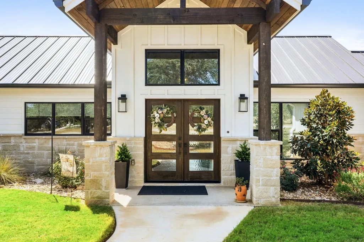
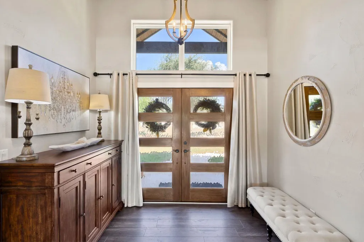
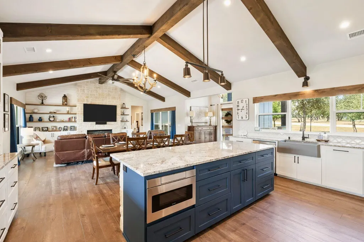
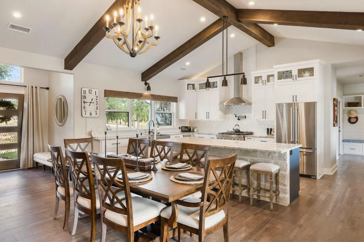
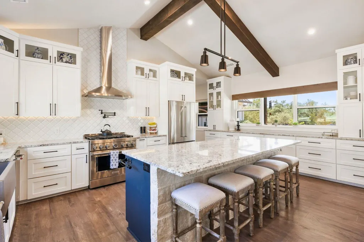
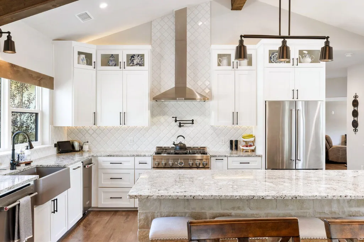
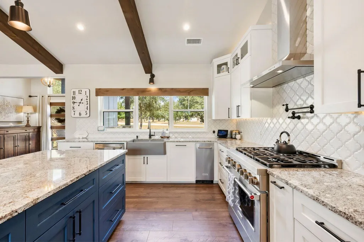
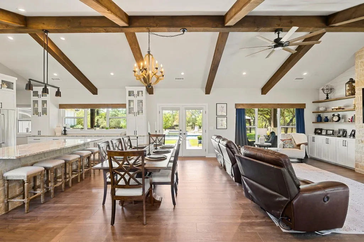
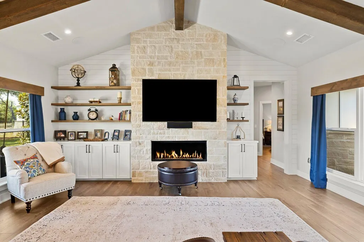
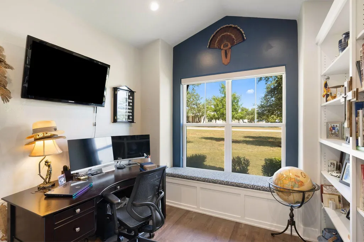
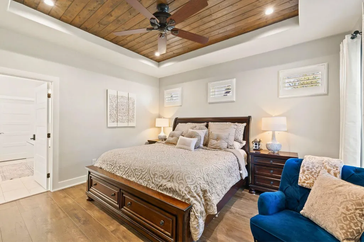
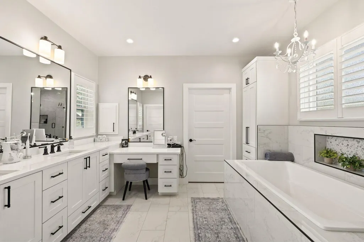
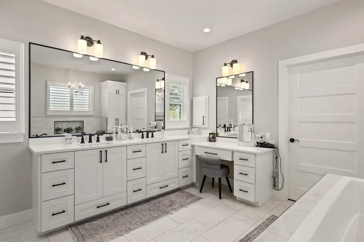
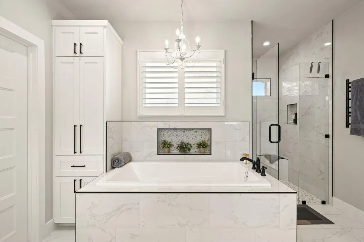
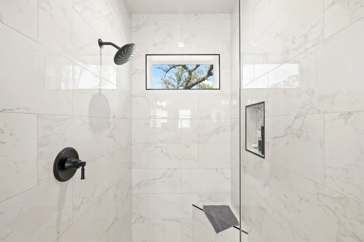
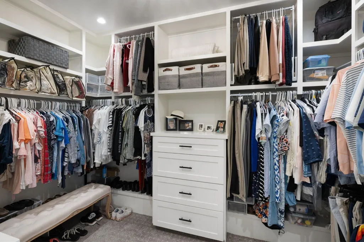
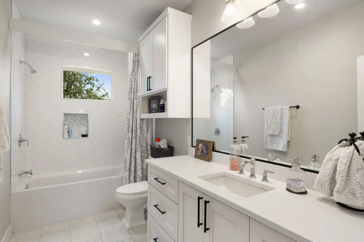
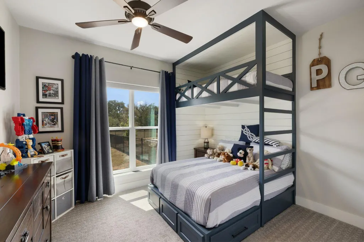
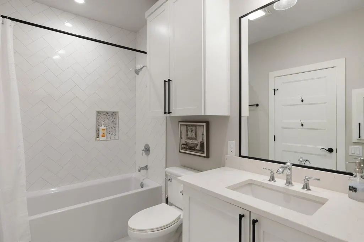
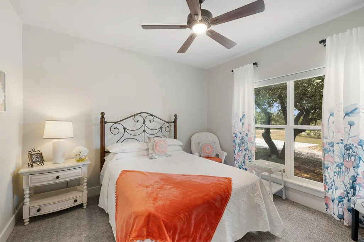
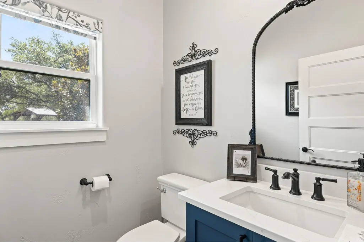
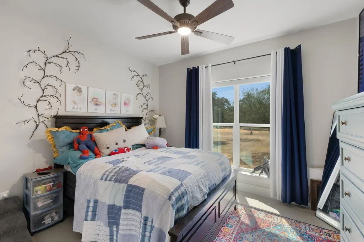
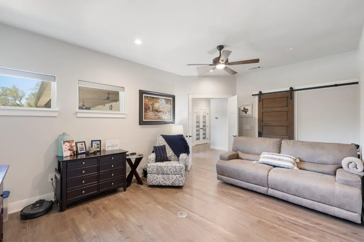
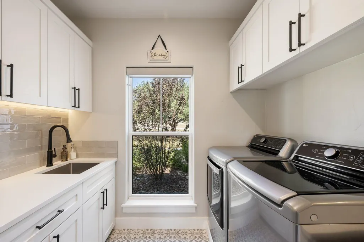
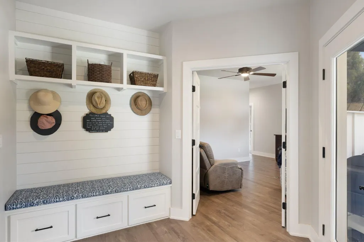
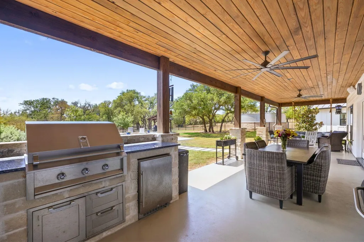
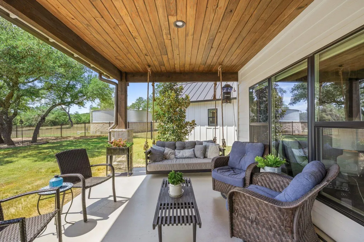
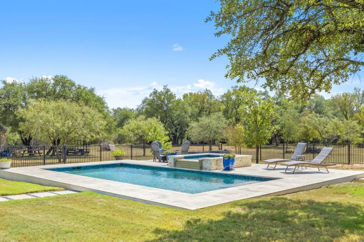
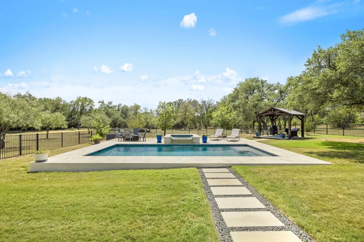
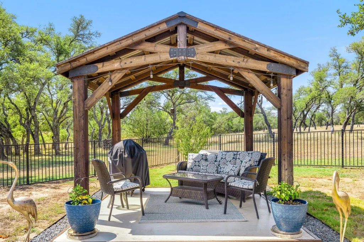
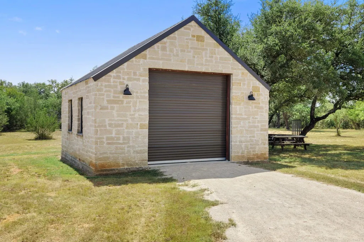
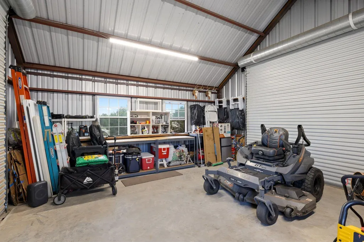
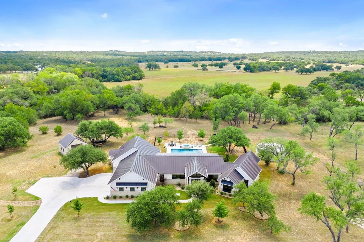
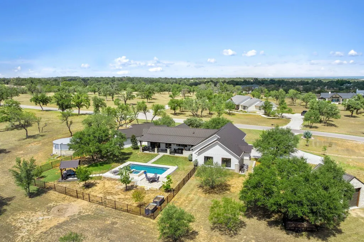
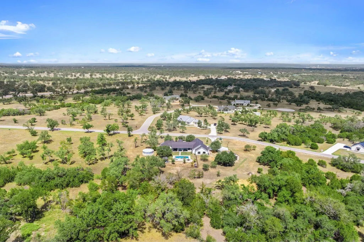
This custom-built 4-bedroom, 3.5-bath modern farmhouse pairs timeless design with thoughtful upgrades, creating a warm yet sophisticated Hill Country retreat. Set on 3 acres, the home offers both privacy and convenience, with expansive outdoor living and an open-concept layout designed for today’s lifestyle. Inside, beamed ceilings, wide-plank hardwood floors, and walls of windows set the tone for refined country living. The chef’s kitchen features abundant custom cabinetry, pantry cabinetry with pull-out shelving, a coffee station, and an oversized island that flows seamlessly into the dining and living areas. Anchored by a stone fireplace and custom built-ins, the living room is equally suited for cozy evenings or lively entertaining. The primary suite is a true sanctuary with a stained wood tongue-and-groove ceiling, a spa-inspired bath with an oversized soaking tub, a towel warmer, and dual vanities, plus a custom closet with built-ins and automated clothing lifts. Additional bedrooms include a private en-suite guest room and a charming bunk room with built-in bunk beds, perfect for multiple kids, family, or visitors. A dedicated study with custom cabinetry and a versatile den with barn-door storage provide flexible spaces for work and leisure. Outdoor living is at the heart of this property. A resort-style pool and spa with glass tile detailing invite relaxation, while a covered pergola, spacious porches with tongue-and-groove wood ceilings, and wide open views create the perfect setting for gatherings. A stone-clad 20x20 storage building with dual garage doors offers practical function, complemented by a 25,000-gallon rainwater harvesting system. Blending modern luxury with timeless farmhouse character, this property delivers a rare opportunity to embrace Hill Country living at its finest. *Owner occupied - please allow 24 hour notice for showings*
| Elementary School | Middle School | High School |
|---|---|---|
| Lyndon B Johnson Elementary School | Lyndon B Johnson Middle School | Lyndon B Johnson (Johnson City ISD) High School |
| Price History | |
|---|---|
| 1/12/2026 | Listed $1,295,000 |
| 2/2/2026 | 4$1,250,000 |
| 8/11/2026 | 2$1,229,000 |
General Features
| Living Area | 2860 |
|---|---|
| Sewer | Septic Tank |
| Heating | Central,Electric |
| Cooling | Ceiling Fan(s),Central Air,Electric |
| Utilities | Electricity Connected |
| Roof | Metal |
| Appliances | Dishwasher,Disposal,Gas Range,Microwave,Oven,Range,RNGHD,Stainless Steel Appliance(s),Water Heater,Tankless Water Heater |
| HOA Fee | 400 |
| Garage Spaces | 3 |
| Association Fee Includes | See Remarks |
| Patio/Porch Features | Patio |
| Pool Features | In Ground,Outdoor Pool |
| Security Features | Smoke Detector(s) |
| Construction Materials | Stone |
| Year Built | 2022 |
| View | Hill Country,Neighborhood |
| Levels | One |
| Property Subtype | Single Family Residence |
| Tax Year | 2025 |
| Waterfront Features | None |
| Community Features | See Remarks,Park |
| Accessibility | None |
| Assoc Fee Paid Per | Annually |
| County | Blanco |
| New Construction | No |
| Property Type | Residential |
| HOA | Yes |
| Energy Efficient | None |
| Subdivision Name | Trinity Oaks |
| Facing Direction | North |
| Green Sustainability | None |
| Other Structures | Pergola,Shed(s),Storage |
| Full Baths | 3 |
| Status | Active |
| Directions | From Johnson City,take US-281 N for about 13.5 miles,then turn right onto Morning Dew Dr. The property will be on the right. |
| High School | Lyndon B Johnson (Johnson City ISD) |
| City | Round Mountain |
| Disclosures | Seller Disclosure |
| Association Name | Town Square for Trinity Oaks Preserve Subdivision |
| MLS Area | BL |
| Lot Size Square Feet | 130680 |
| Spa Features | Hot Tub,In Ground |
| Elementary School | Lyndon B Johnson |
| Middle/Junior High School | Lyndon B Johnson |
| Property Condition | Resale |
| Additional Parcels Y/N | No |
| Standard Status | Active |
| Year Built Source | Owner |
| Tax Assessed Value | 586220 |
Interior Features
| Interior Amenities | Breakfast Bar,Built-in Features,Ceiling Fan(s),Beamed Ceilings,Ceiling-High,Ceiling-Vaulted,Double Vanity,Eat-in Kitchen,Entrance Foyer,Kitchen Island,Open Floorplan,Pantry,Primary Bedroom on Main,Re |
|---|---|
| Flooring | Carpet,Tile,Wood |
| Total Fireplaces | 1 |
| Fireplace Features | Electric,Living Room,Stone |
| Window Features | Blinds,Screens |
| Half Baths | 1 |
| Total Bedrooms | 4 |
| Main Level Bedrooms | 4 |
| LivingAreaSource | Owner |
| Total Baths | 4 |
Exterior Features
| Exterior Amenities | Gas Grill,Gutters Full,Outdoor Grill,Private Yard |
|---|---|
| Fencing | Back Yard,Wrought Iron |
| Parking Features | Attached,Concrete,Driveway,Garage,Garage Door Opener,Garage Faces Side |
| Lot Features | Back Yard,Few Trees,Level,Private,Views |
| Water Source | See Remarks,Well |
| Total Parking | 9 |
| Foundation Details | Slab |
| Lot Size Acres | 3 |
| Waterfront Y/N | No |
| Covered Spaces | 3 |
| Horse Y/N | No |
| Horse Amenities | None |
Amenities
- Foreclosure
- Views
- Short Sale
- New Construction
- Adult 55+
- Lease To Own
- No HOA Fees
- Furnished
- Primary On Main
- Air Conditioning
- Seller Finance
- Green
- Fixer Upper
- Horse
- Golf
- Fireplace
- Deck
- Garage
- Basement
- Pool
Property vs Single Family Average in 78663
Price
Taxes
Year Built
Visits
 Copyright Southeast Florida Multiple Listing Service © 2026. Accuracy of listing information is not guaranteed. Listing information is provided for personal consumer, non-commercial use, solely to identify potential properties for potential purchase. All other use is strictly prohibited, is a violation of the terms of use, and may violate federal and state law.
Data Last Updated: September 23, 2026 6:21 AM UTC
Copyright Southeast Florida Multiple Listing Service © 2026. Accuracy of listing information is not guaranteed. Listing information is provided for personal consumer, non-commercial use, solely to identify potential properties for potential purchase. All other use is strictly prohibited, is a violation of the terms of use, and may violate federal and state law.
Data Last Updated: September 23, 2026 6:21 AM UTC
 Austin Board of REALTORS® Copyright ©2026 All rights reserved.
