
Views - Primary on Main









Address
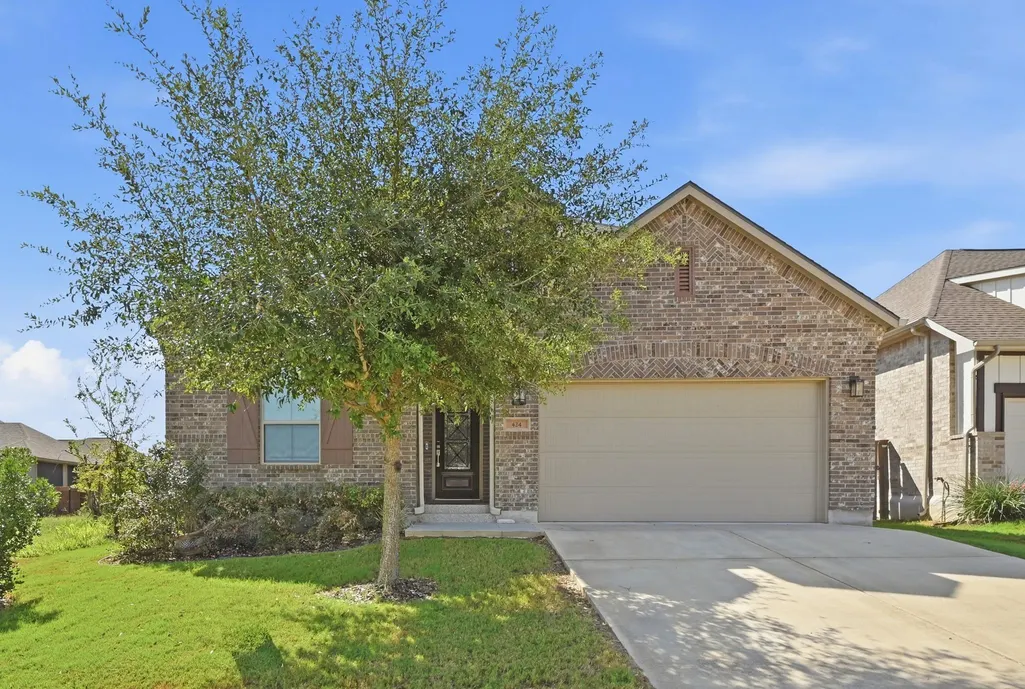
424 Teakmill Trl, San Marcos, TX
Price
$ 425,000
Property Attributes
- MLS#5975435
- TypeSingle Family
- Listing Status Active
- CountyHAYS
- CitySan Marcos
- AreaHS
- NeighborhoodLa Cima Ph 2 Sec A
- Zip78666
- StyleSingle Family Residence
- Year Built2021
- Taxes$ 11269
- Price$ 425,000
- Bedrooms3
- Full Bathrooms3
- Half Bathrooms0
- Sqr Footage2271
- Lot Size0.147 Acres
Data Source:
Austin Board of REALTORS® (ABOR) as distributed by MLS GRID
Property Description
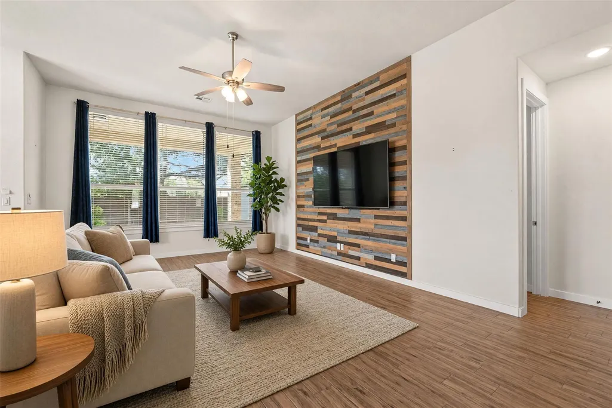
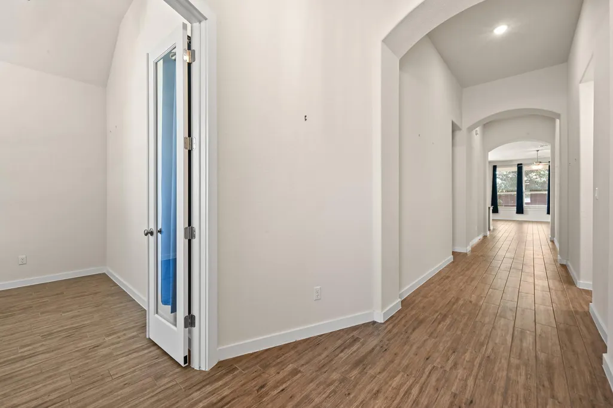
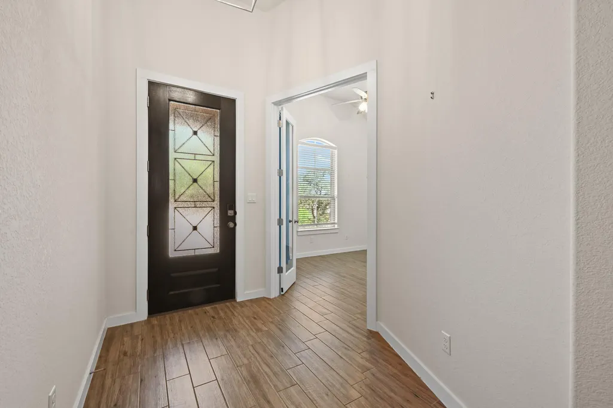
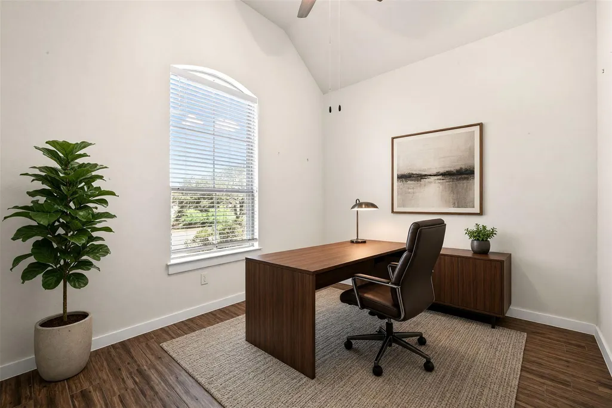
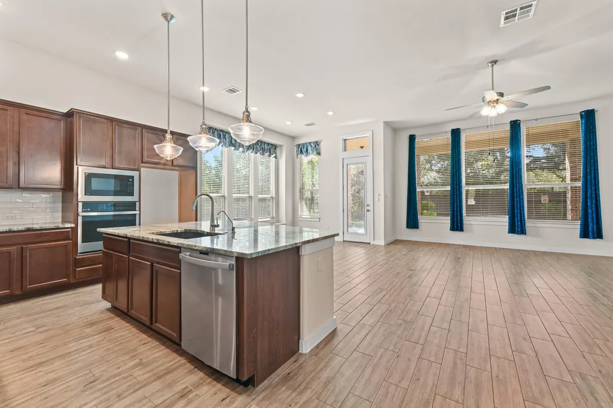
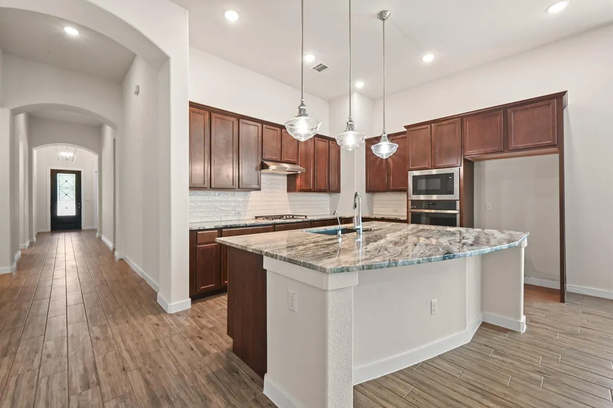
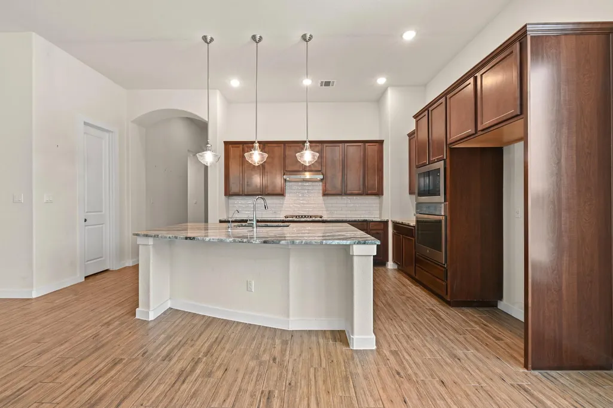
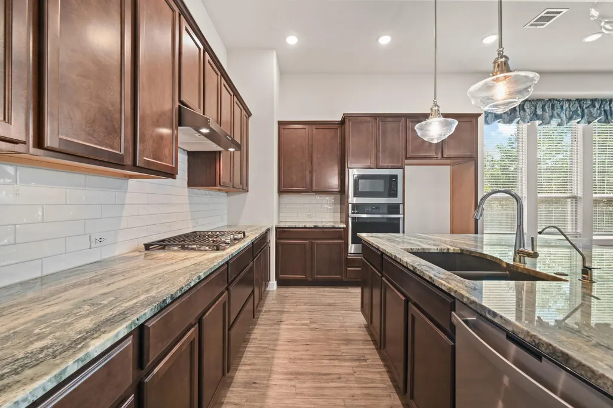
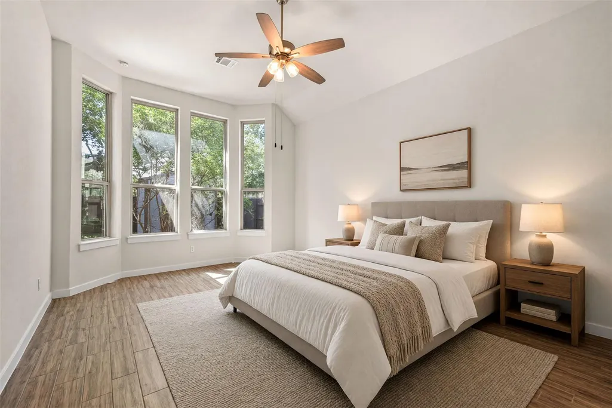
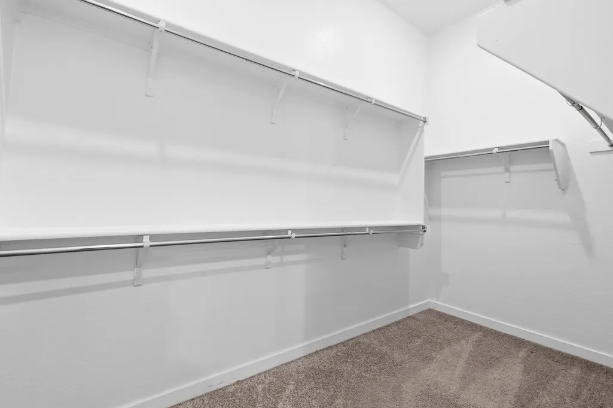
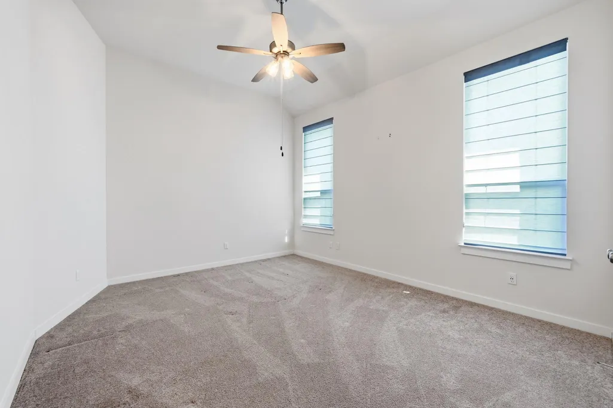
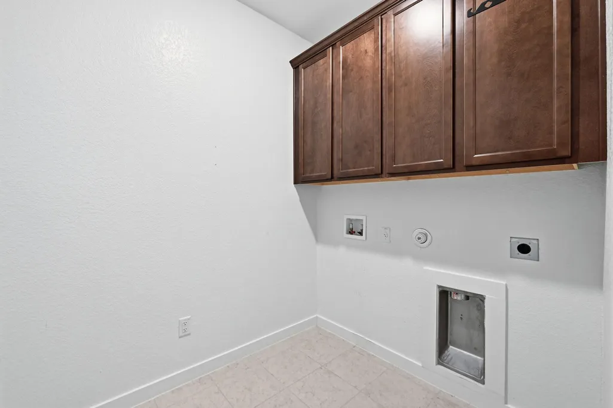
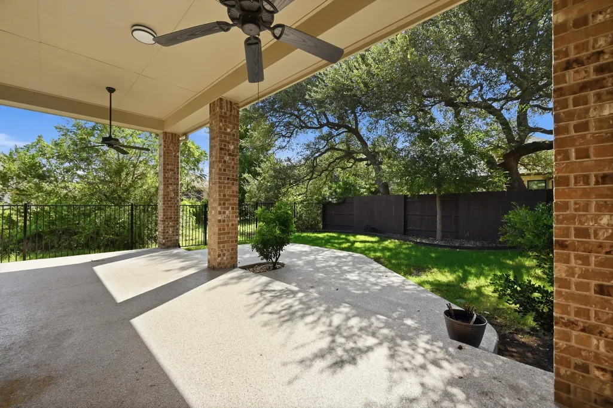
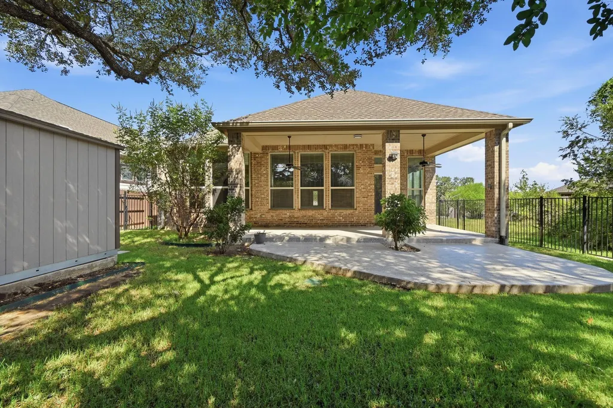
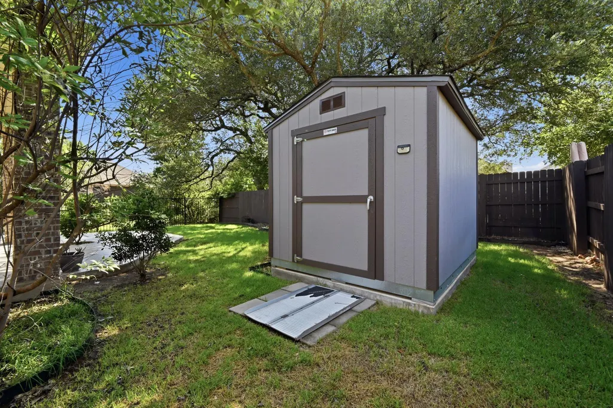
Thoughtfully designed & exceptionally well maintained, this Highland Homes residence offers elevated everyday living w/ 11-foot ceilings throughout, generous living spaces, & a private backyard setting. The owners selected this premium homesite for its greater separation from the neighboring home & additional greenspace left, creating a sense of privacy that is immediately apparent from the extended covered patio & backyard that has ample shade provided by the large Heritage Oaks nextdoor. The open-concept kitchen & living area is designed for both entertaining & everyday comfort, featuring a substantial center island w/seating for 4, granite countertops, + an adjacent informal dining area spacious enough to accommodate an 8-person dining table. Ceramic tile flooring extends throughout the main living areas, bathrooms, & hallways, with carpet in 2 bedrooms. A dedicated office with French doors is positioned just off the entry, offering a quiet & polished space for working from home. The primary suite features floor-to-ceiling windows, a private bath with dual vanities with LED lights built into the mirrors, walk-in shower, linen closet, + generous walk-in closet. A 2nd bedroom offers an impressive private suite w/ its own walk-in closet, dual vanity, & walk-in shower, while a 3rd bedroom provides additional flexibility. The outdoor living space has been thoughtfully enhanced w/an extended patio, epoxy-coated flooring, ceiling fans, & a combination of grassy areas. A backyard shed conveys w/the property & provides additional storage. In-ground irrigation serves both the front & back yards, & a French drain has been added to the backyard. The setting feels particularly private thanks to the home's premium lot placement and gate access to greenspace. Additional features include a 2-car garage w/ hanging & storage shelves that the owner added, laundry room, whole-house water softener, brick exterior, & a composition shingle roof replaced approximately 2 years ago.
| Elementary School | Middle School | High School |
|---|---|---|
| Hernandez Elementary School | Miller Middle School | San Marcos High School |
| Price History | |
|---|---|
| 9/3/2026 | Listed $425,000 |
General Features
| Living Area | 2271 |
|---|---|
| Sewer | Public Sewer |
| Heating | Central |
| Cooling | Ceiling Fan(s),Central Air |
| Utilities | Electricity Available,Natural Gas Available,Sewer Available,Water Available |
| Roof | Composition,Shingle |
| Appliances | Dishwasher,Disposal,Gas Range |
| HOA Fee | 195 |
| Garage Spaces | 2 |
| Association Fee Includes | Common Area Maintenance |
| Patio/Porch Features | Covered,Patio |
| Pool Features | None |
| Security Features | Carbon Monoxide Detector(s),Smoke Detector(s) |
| Construction Materials | Brick |
| Year Built | 2021 |
| View | Neighborhood |
| Levels | One |
| Property Subtype | Single Family Residence |
| Tax Year | 2025 |
| Waterfront Features | None |
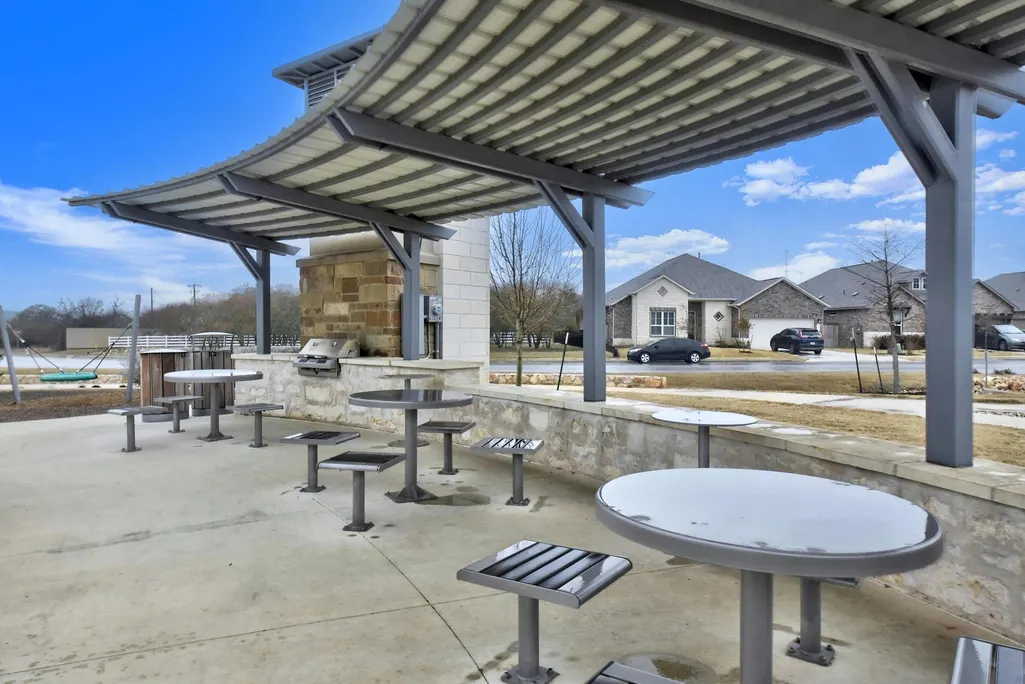
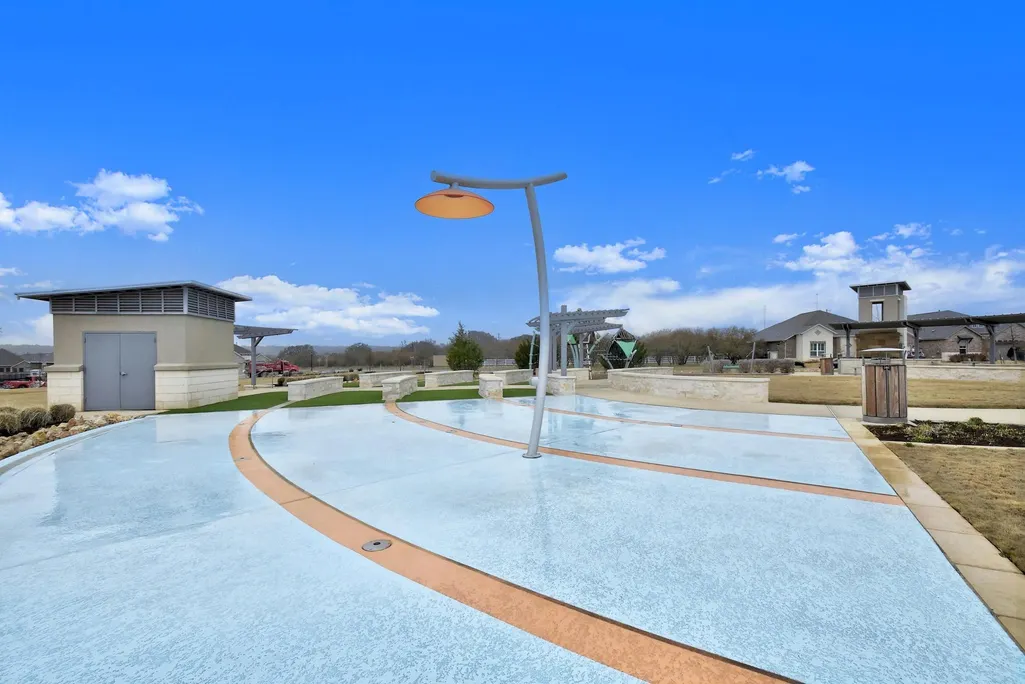
| Community Features | Park,Playground,Pool |
| Accessibility | None |
| Assoc Fee Paid Per | Quarterly |
| County | Hays |
| New Construction | No |
| Property Type | Residential |
| HOA | Yes |
| Energy Efficient | None |
| Subdivision Name | La Cima Ph 2 Sec A |
| Facing Direction | South |
| Green Sustainability | None |
| Other Structures | Shed(s) |
| Full Baths | 3 |
| Status | Active |
| Directions | Take exit 202 from I-35 S Take Ranch Rd 12 and W Centerpoint Rd to Teakmill Trail |
| High School | San Marcos |
| City | San Marcos |
| Disclosures | Seller Disclosure |
| Association Name | La Cima |
| MLS Area | HS |
| Lot Size Square Feet | 6403.32 |
| Elementary School | Hernandez |
| Tax Annual Amount | 11269.9 |
| Middle/Junior High School | Miller |
| Property Condition | Resale |
| Virtual Tour | https://424teakmilltrail.mls.tours/u/ |
| Standard Status | Active |
| Year Built Source | Public Records |
| Tax Assessed Value | 505610 |
| Virtual Tour | https://424teakmilltrail.mls.tours |
Interior Features
| Interior Amenities | Ceiling Fan(s),Ceiling-High,Granite Counters,Double Vanity,Eat-in Kitchen,Kitchen Island,Open Floorplan,Primary Bedroom on Main,Study/Home Office,Walk-In Closet(s) |
|---|---|
| Flooring | Carpet,Tile |
| Window Features | None |
| Total Bedrooms | 3 |
| Main Level Bedrooms | 3 |
| LivingAreaSource | Public Records |
| Total Baths | 3 |
Exterior Features
| Exterior Amenities | Gutters Full,Private Yard |
|---|---|
| Fencing | Back Yard,Gate,Wood |
| Parking Features | Garage |
| Lot Features | Greenbelt |
| Water Source | Public |
| Total Parking | 2 |
| Foundation Details | Slab |
| Lot Size Acres | 0.147 |
| Waterfront Y/N | No |
| Covered Spaces | 2 |
| Horse Y/N | No |
| Horse Amenities | None |
Amenities
- Foreclosure
- Views
- Short Sale
- New Construction
- Adult 55+
- Lease To Own
- No HOA Fees
- Furnished
- Primary On Main
- Air Conditioning
- Seller Finance
- Green
- Fixer Upper
- Horse
- Golf
- Fireplace
- Deck
- Garage
- Basement
- Pool
Property vs Single Family Average in 78666
Price
Taxes
Year Built
Visits
 Copyright Southeast Florida Multiple Listing Service © 2026. Accuracy of listing information is not guaranteed. Listing information is provided for personal consumer, non-commercial use, solely to identify potential properties for potential purchase. All other use is strictly prohibited, is a violation of the terms of use, and may violate federal and state law.
Data Last Updated: September 23, 2026 6:21 AM UTC
Copyright Southeast Florida Multiple Listing Service © 2026. Accuracy of listing information is not guaranteed. Listing information is provided for personal consumer, non-commercial use, solely to identify potential properties for potential purchase. All other use is strictly prohibited, is a violation of the terms of use, and may violate federal and state law.
Data Last Updated: September 23, 2026 6:21 AM UTC
 Austin Board of REALTORS® Copyright ©2026 All rights reserved.
