
Primary on Main
Address
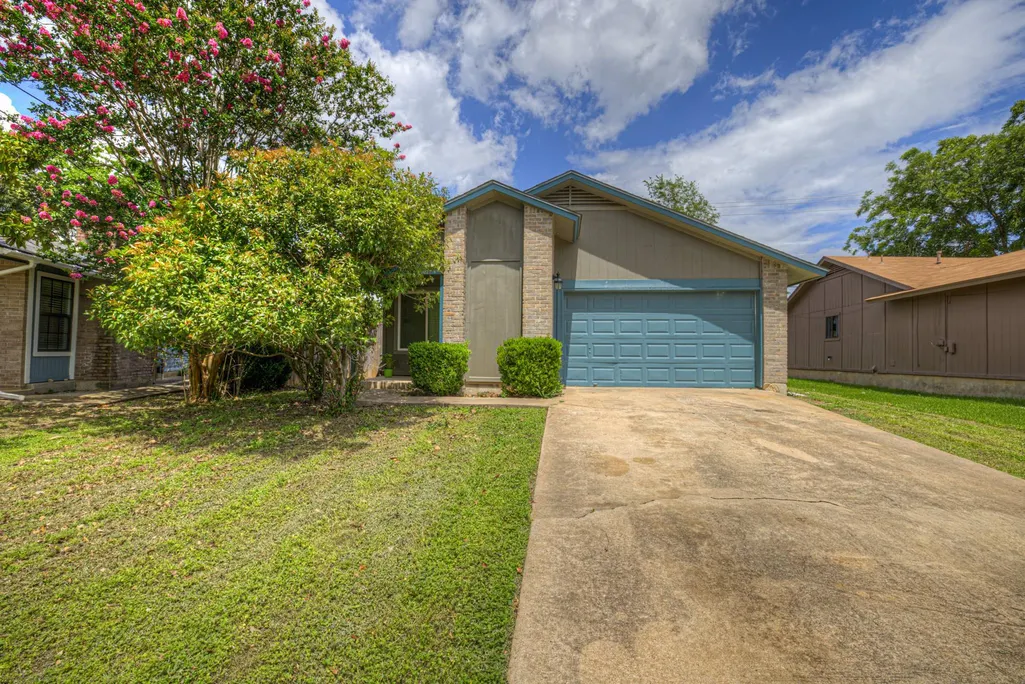
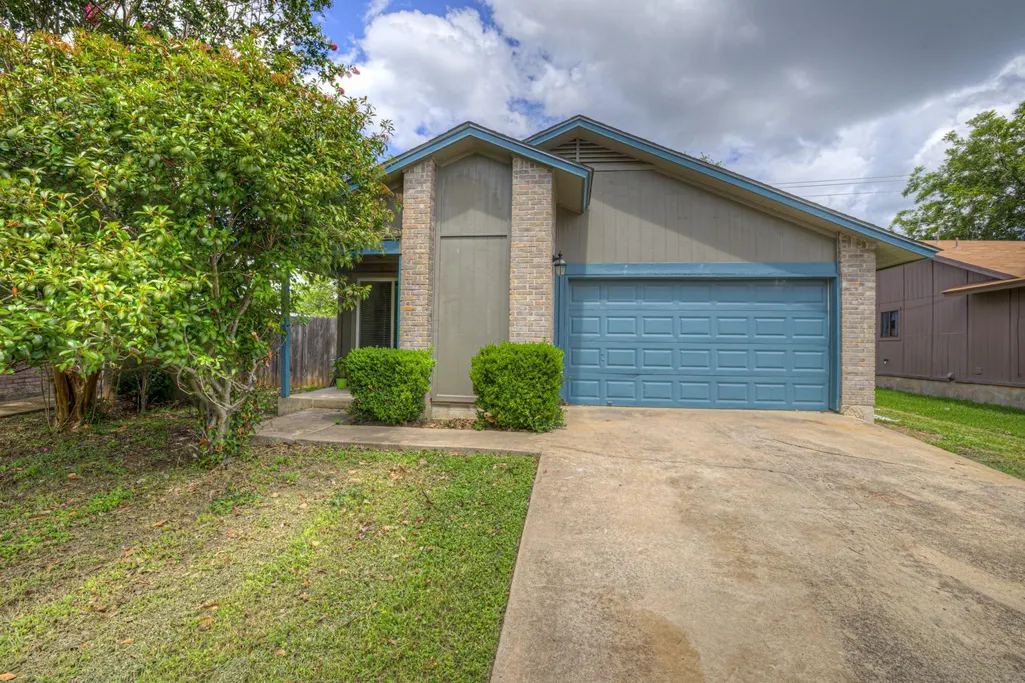
1905 Castle Gate Cir, San Marcos, TX
Price
$ 265,000
Property Attributes
- MLS#6185908
- TypeSingle Family
- Listing Status Active
- CountyHAYS
- CitySan Marcos
- AreaHS
- NeighborhoodCastle Forest
- Zip78666
- StyleSingle Family Residence
- Year Built1982
- Taxes$ 5147
- Price$ 265,000
- Bedrooms3
- Full Bathrooms2
- Half Bathrooms0
- Sqr Footage1194
- Lot Size0.1716 Acres
Data Source:
Austin Board of REALTORS® (ABOR) as distributed by MLS GRID
Property Description
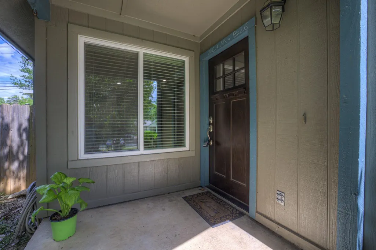
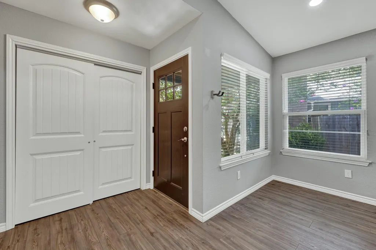
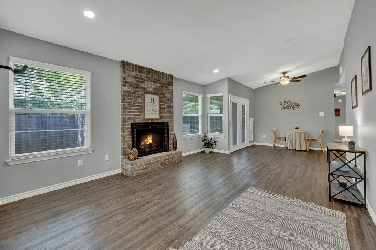
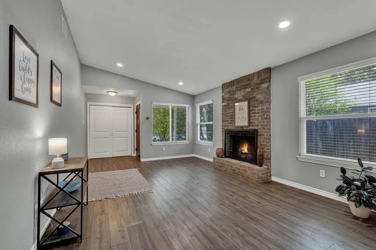
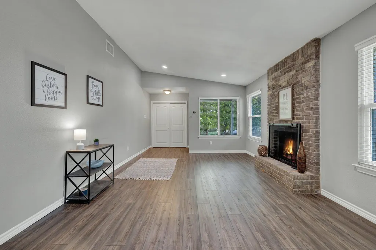
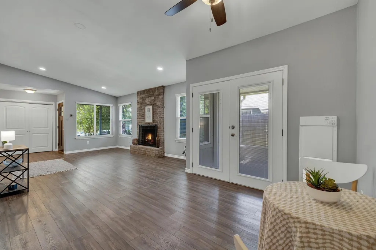
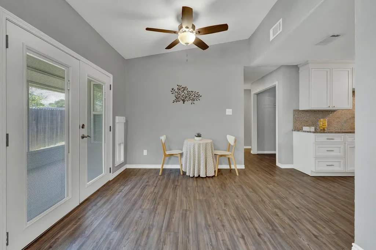
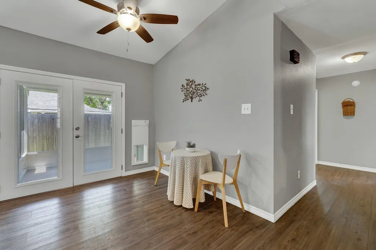
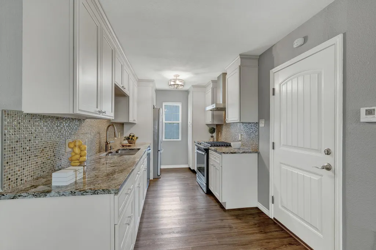
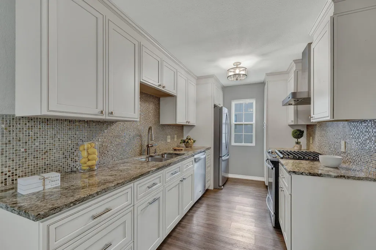
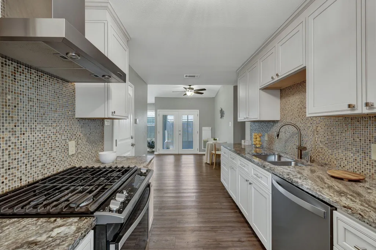
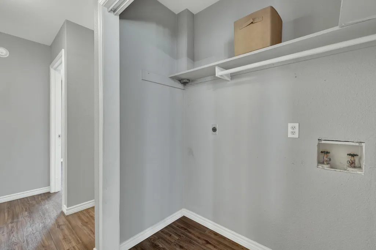
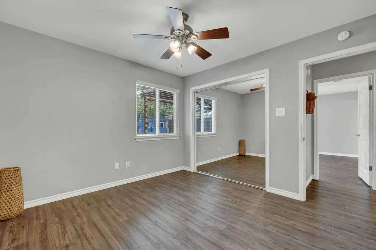
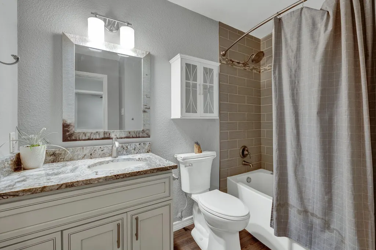
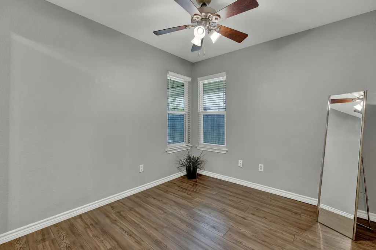
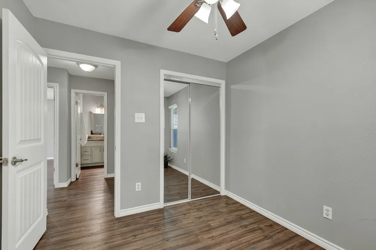
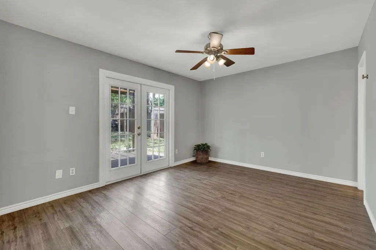
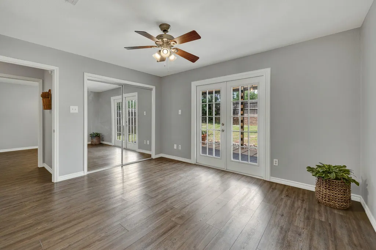
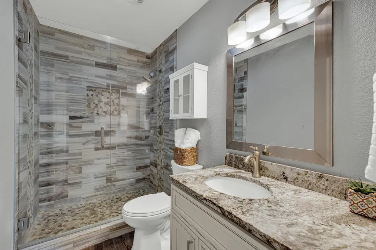
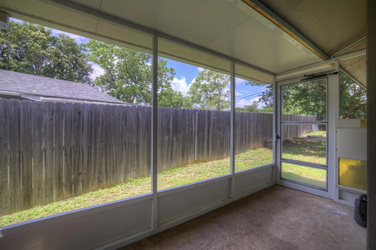
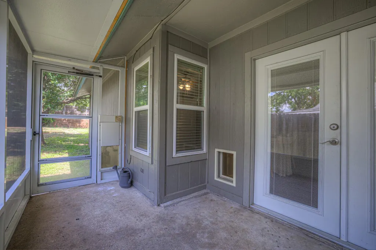
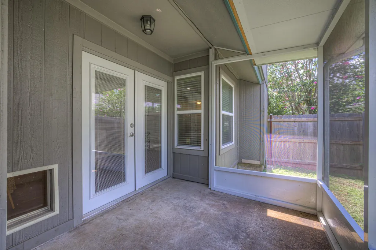
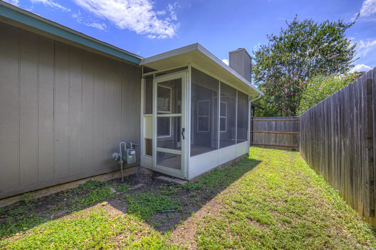
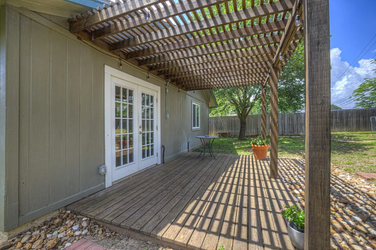
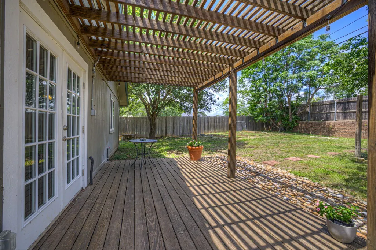
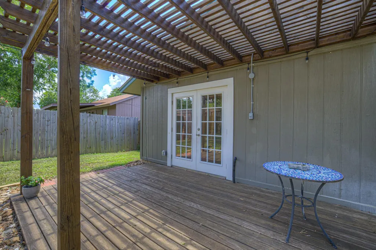
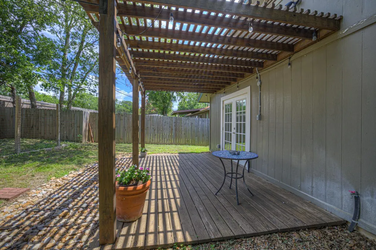
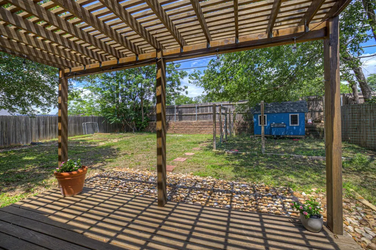
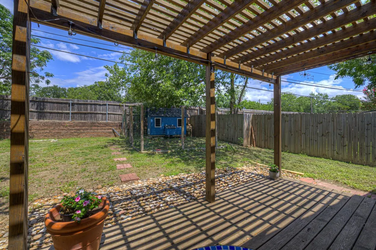
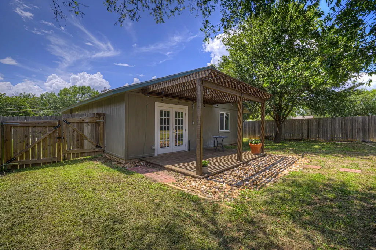
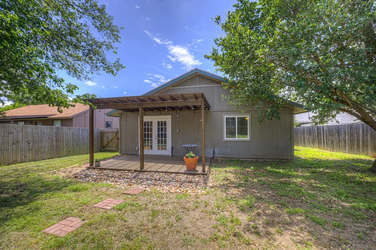
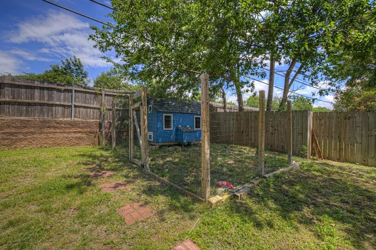
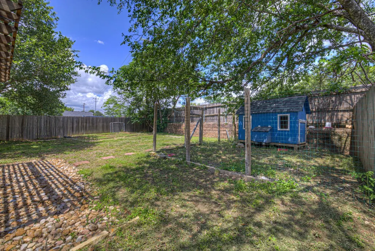
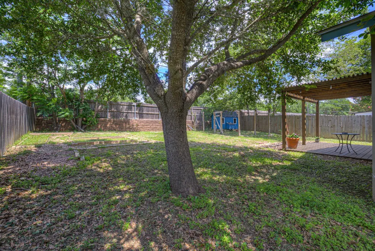
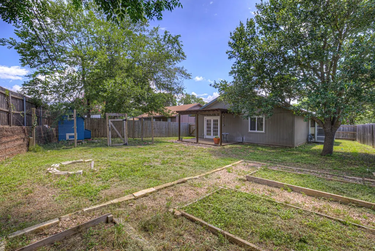
Some homes simply check the boxes. This one tells a story. Welcome to 1905 Castle Gate in San Marcos—a beautifully renovated 3-bedroom, 2-bath home offering approximately 1,194 square feet of move-in-ready living. Every major update has already been completed, so you can skip the projects and start enjoying your new home from day one. Inside, you'll find granite countertops, stylish cabinetry, stainless steel appliances, luxury vinyl plank flooring throughout (no carpet!), newer paint, updated bathrooms, and a cozy wood-burning fireplace that creates the perfect place to gather. Step outside and discover what truly sets this property apart. Relax under the backyard pergola, entertain on the patio, grow your own vegetables in the raised garden beds, or enjoy fresh eggs from your very own chicken coop. The screened-in patio with a convenient doggie door is perfect for pet lovers and year-round enjoyment. Located just minutes from Texas State University and vibrant downtown San Marcos, you'll enjoy easy access to shopping, dining, entertainment, and everything this growing community has to offer. Best of all, there's no HOA, giving you the freedom that's becoming increasingly difficult to find. Whether you're a first-time buyer looking for a turnkey home without the expense of renovations or an investor seeking an exceptional rental opportunity near the university, this home is ready to impress. Homes offering this combination of modern updates, outdoor living, location, and value don't stay on the market for long. Schedule your private showing today before someone else calls 1905 Castle Gate home.
| Elementary School | Middle School | High School |
|---|---|---|
| Crockett Elementary School | Miller Middle School | San Marcos High School |
| Price History | |
|---|---|
| 7/6/2026 | Listed $27,990 |
General Features
| Living Area | 1194 |
|---|---|
| Sewer | Public Sewer |
| Heating | Central,Fireplace(s) |
| Cooling | Ceiling Fan(s),Central Air |
| Utilities | Cable Available,Electricity Connected,Natural Gas Connected,Phone Available,Sewer Connected,Water Connected |
| Roof | Composition,Shingle |
| Appliances | Dishwasher,Disposal,Gas Range,Microwave,Gas Oven,Free-Standing Gas Range,RNGHD,Refrigerator,Self Cleaning Oven,Stainless Steel Appliance(s),Water Heater |
| Garage Spaces | 2 |
| Patio/Porch Features | Patio,Screened |
| Pool Features | None |
| Security Features | Smoke Detector(s) |
| Construction Materials | Vertical Siding |
| Year Built | 1982 |
| View | None |
| Levels | One |
| Property Subtype | Single Family Residence |
| Tax Year | 2025 |
| Waterfront Features | None |
| Community Features | None |
| Accessibility | Central Living Area |
| County | Hays |
| New Construction | No |
| Property Type | Residential |
| HOA | No |
| Energy Efficient | Appliances,Thermostat |
| Subdivision Name | Castle Forest |
| Facing Direction | West |
| Green Sustainability | None |
| Other Structures | Poultry Coop |
| Full Baths | 2 |
| Status | Active |
| Directions | IH 35 South to San Marcos; Take the Wonder World Exit (Exit #206) and turn right; Right on Craddock; Left on Nevada; Left on Castle Gate; home on the left. |
| High School | San Marcos |
| City | San Marcos |
| Disclosures | Seller Disclosure |
| MLS Area | HS |
| Lot Size Square Feet | 7474.9 |
| Elementary School | Crockett |
| Tax Annual Amount | 5147.47 |
| Middle/Junior High School | Miller |
| Property Condition | Resale |
| Additional Parcels Y/N | No |
| Standard Status | Active |
| Year Built Source | Public Records |
| Tax Assessed Value | 249079 |
Interior Features
| Interior Amenities | Ceiling Fan(s),Ceiling-High,Ceiling-Vaulted,Granite Counters,High Speed Internet,No Interior Steps,Open Floorplan,Primary Bedroom on Main,Recessed Lighting |
|---|---|
| Flooring | Laminate,Vinyl |
| Total Fireplaces | 1 |
| Fireplace Features | Living Room,Wood Burning |
| Window Features | Blinds,Double Pane Windows,Screens |
| Total Bedrooms | 3 |
| Main Level Bedrooms | 3 |
| LivingAreaSource | Public Records |
| Total Baths | 2 |
Exterior Features
| Exterior Amenities | Garden,No Exterior Steps,Private Yard |
|---|---|
| Fencing | Back Yard,Fenced,Privacy,Wood |
| Parking Features | Attached,Concrete,Door-Single,Driveway,Garage,Garage Door Opener,Garage Faces Front,Paved |
| Lot Features | Back Yard,City Lot,Cleared,Curbs,Few Trees,Front Yard,Interior Lot,Near Public Transit,Public Maintained Road,Trees-Sparse |
| Water Source | Public |
| Total Parking | 4 |
| Foundation Details | Slab |
| Lot Size Acres | 0.1716 |
| Waterfront Y/N | No |
| Covered Spaces | 2 |
| Horse Y/N | No |
| Horse Amenities | None |
Amenities
- Foreclosure
- Views
- Short Sale
- New Construction
- Adult 55+
- Lease To Own
- No HOA Fees
- Furnished
- Primary On Main
- Air Conditioning
- Seller Finance
- Green
- Fixer Upper
- Horse
- Golf
- Fireplace
- Deck
- Garage
- Basement
- Pool
Property vs Single Family Average in 78666
Price
Taxes
Year Built
Visits
 Copyright Southeast Florida Multiple Listing Service © 2026. Accuracy of listing information is not guaranteed. Listing information is provided for personal consumer, non-commercial use, solely to identify potential properties for potential purchase. All other use is strictly prohibited, is a violation of the terms of use, and may violate federal and state law.
Data Last Updated: September 23, 2026 6:21 AM UTC
Copyright Southeast Florida Multiple Listing Service © 2026. Accuracy of listing information is not guaranteed. Listing information is provided for personal consumer, non-commercial use, solely to identify potential properties for potential purchase. All other use is strictly prohibited, is a violation of the terms of use, and may violate federal and state law.
Data Last Updated: September 23, 2026 6:21 AM UTC
 Austin Board of REALTORS® Copyright ©2026 All rights reserved.
