
Price Reduction - Primary on Main - Eco Friendly
Address
14601 Strata Rd, Manor, TX
Price
$ 294,000
Property Attributes
- MLS#6192741
- TypeSingle Family
- Listing Status Active
- CountyTRAVIS
- CityManor
- AreaMA
- NeighborhoodStonewater Ph 8
- Zip78653
- StyleSingle Family Residence
- Year Built2018
- Taxes$ 7741
- Price$ 294,000
- Bedrooms3
- Full Bathrooms2
- Half Bathrooms1
- Sqr Footage1795
- Lot Size0.112 Acres
Data Source:
Austin Board of REALTORS® (ABOR) as distributed by MLS GRID
Property Description
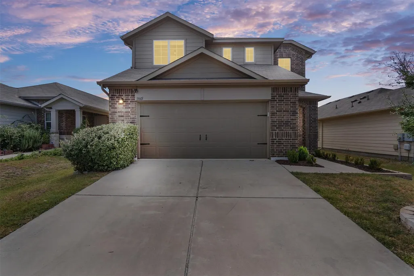
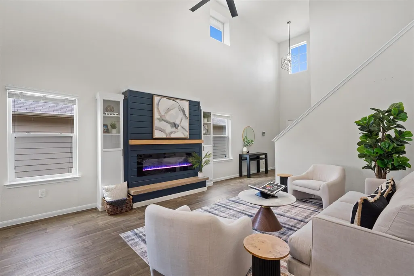
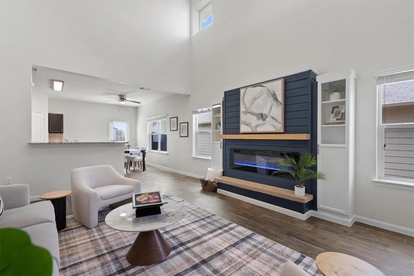
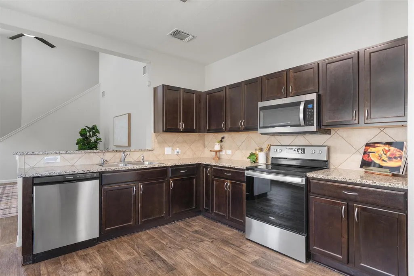
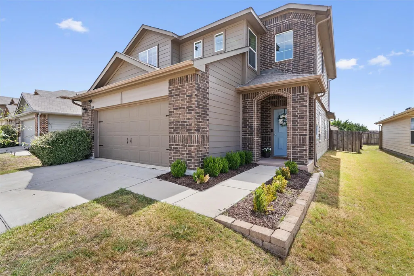
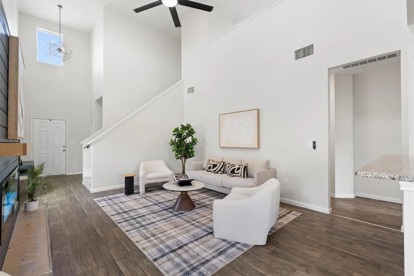
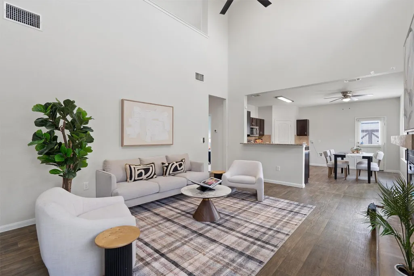
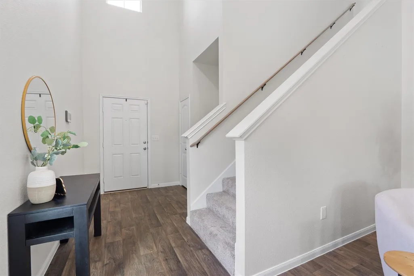
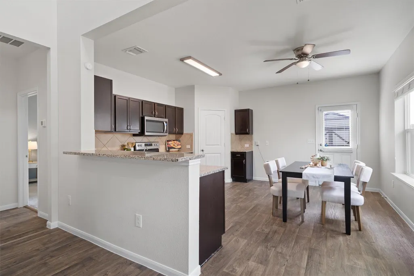
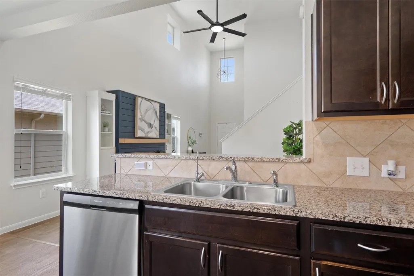
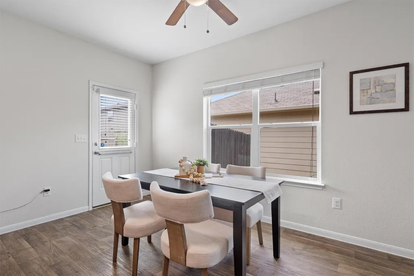
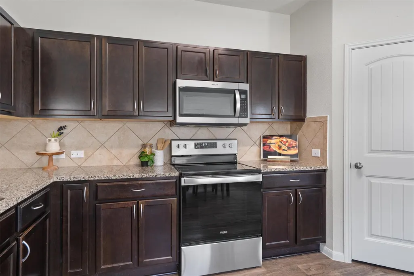
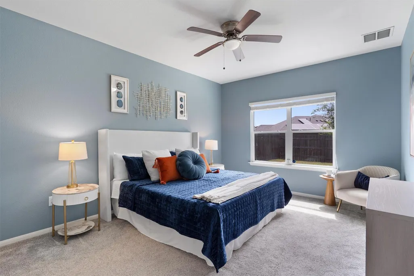
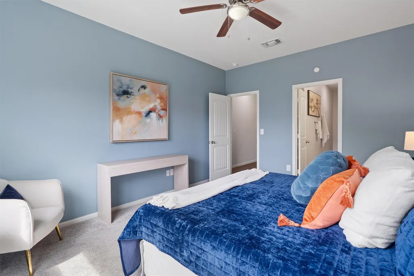
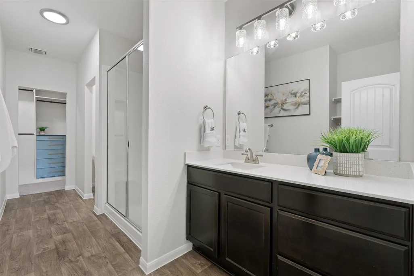
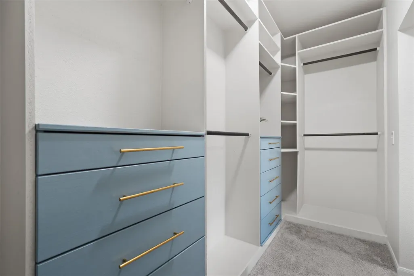
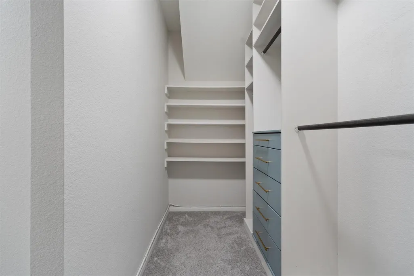
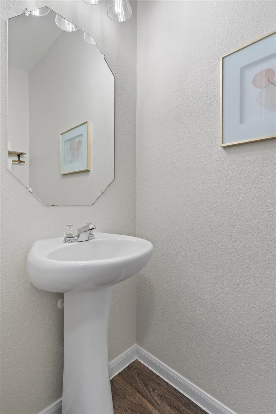
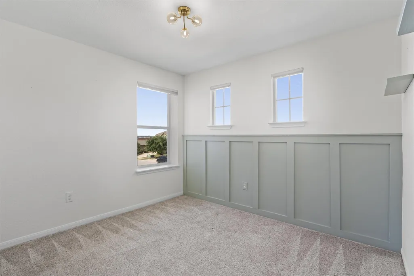
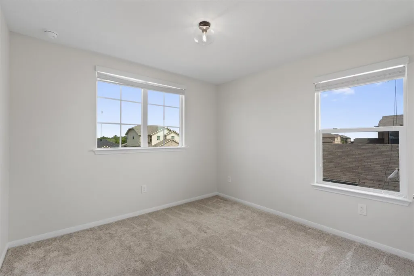
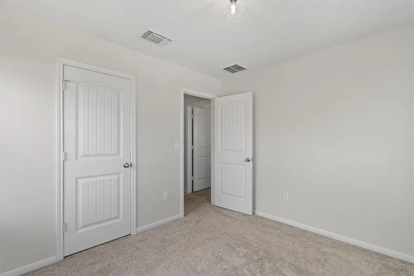
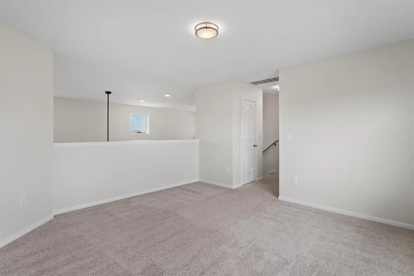
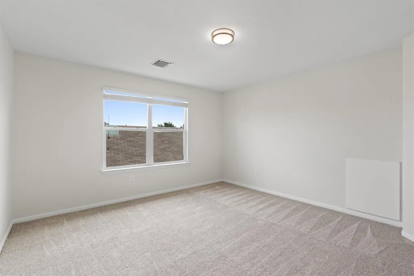
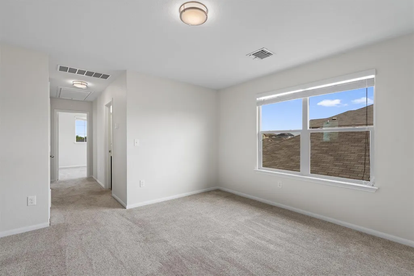
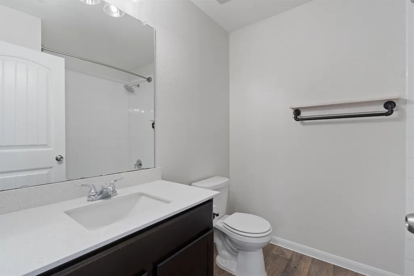
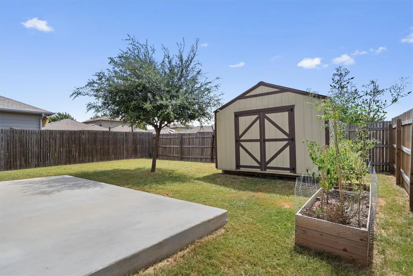
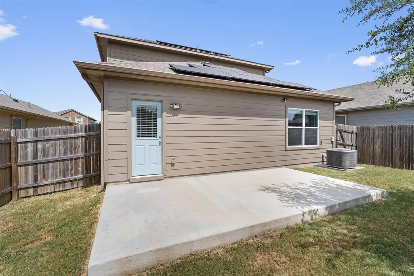
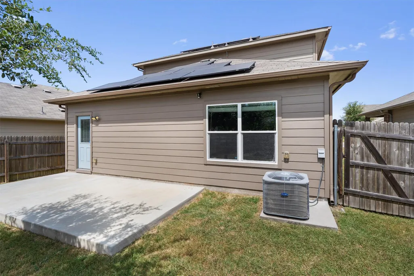
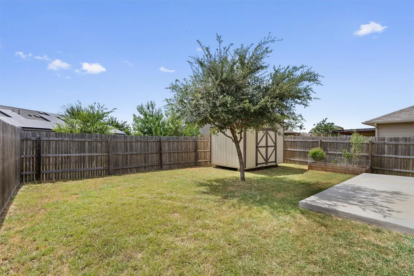
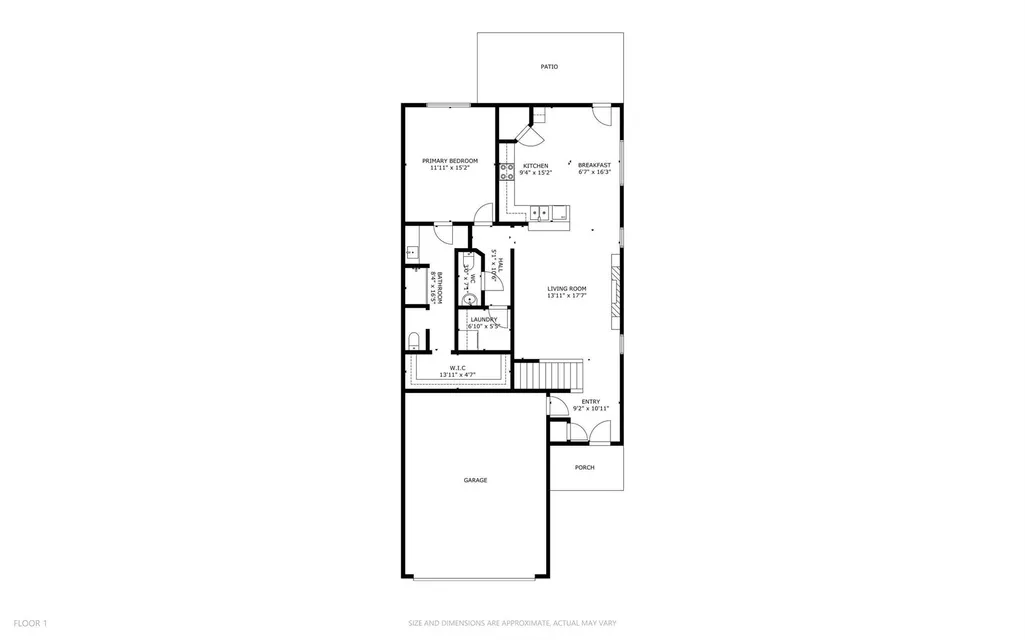
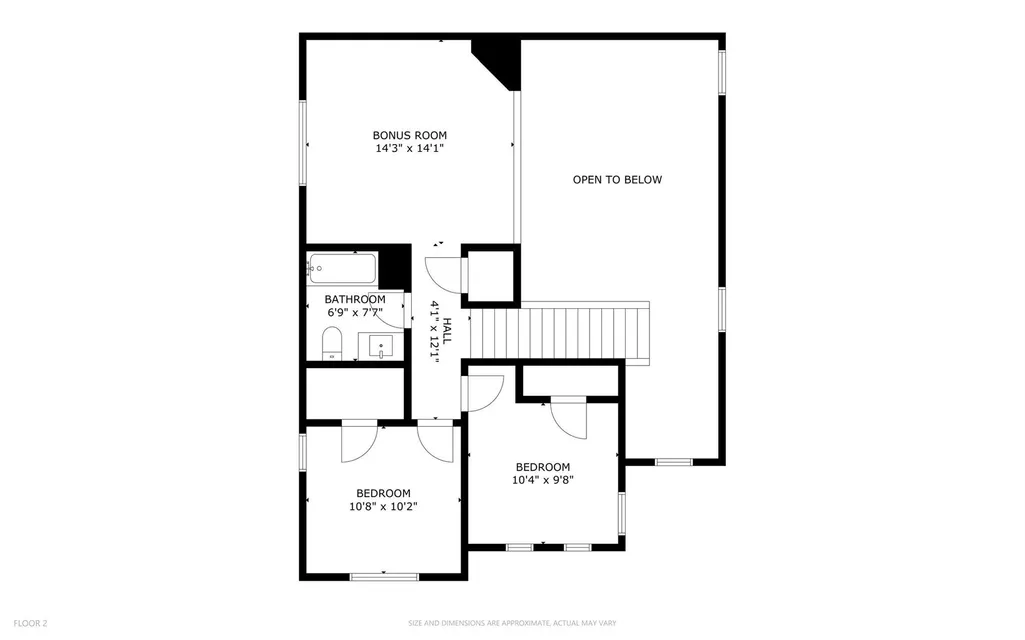
Welcome home to this beautifully updated 3-bedroom, 2.5-bath gem in Stonewater, where thoughtful upgrades meet an unbeatable location. Step inside to soaring ceilings and an open-concept layout that makes this 1,795 sq. ft home feel even bigger. The living room anchors it all with a custom-built entertainment center and cozy fireplace, the kind of space you’ll actually want to hang out in. The primary suite is tucked away on the main level for privacy, featuring a spa-like bath with a large walk-in shower, dual vanities, and a walk-in closet outfitted with custom shelving and drawers. Upstairs, you’ll find two more bedrooms with upgraded lighting fixtures and custom finishes, a full bath, and a versatile loft. The kitchen offers granite countertops, stainless steel appliances, a bar area, and an abundance of storage. Fresh interior paint throughout give the whole home a crisp, move-in-ready feel. The large, private backyard features an extended patio, perfect for entertaining. A generously-sized shed conveys with the home. And here’s the real showstopper: paid-off solar panels and a paid-off water softener convey with the sale. Built in 2018 and meticulously maintained, this home sits in a community with a pool and great amenities, just off the 290 tollway for an easy commute into downtown Austin, and a dream location if you work at Samsung or Tesla. Manor is booming right now, with a new HEB and no shortage of shopping and dining minutes away.
| Elementary School | Middle School | High School |
|---|---|---|
| ShadowGlen Elementary School | Manor (Manor ISD) Middle School | Manor High School |
| Price History | |
|---|---|
| 8/12/2026 | Listed $299,000 |
| 9/15/2026 | 2$294,000 |
General Features
| Living Area | 1795 |
|---|---|
| Sewer | Public Sewer |
| Heating | Central |
| Cooling | Ceiling Fan(s),Central Air |
| Utilities | Cable Available,Electricity Available,Phone Available,Sewer Available,Underground Utilities,Water Available |
| Roof | Composition |
| Appliances | Dishwasher,Disposal,Electric Range,Microwave,Electric Oven,Stainless Steel Appliance(s),Vented Exhaust Fan,Warming Drawer,Electric Water Heater,Water Softener Owned |
| HOA Fee | 118 |
| Garage Spaces | 2 |
| Association Fee Includes | Common Area Maintenance |
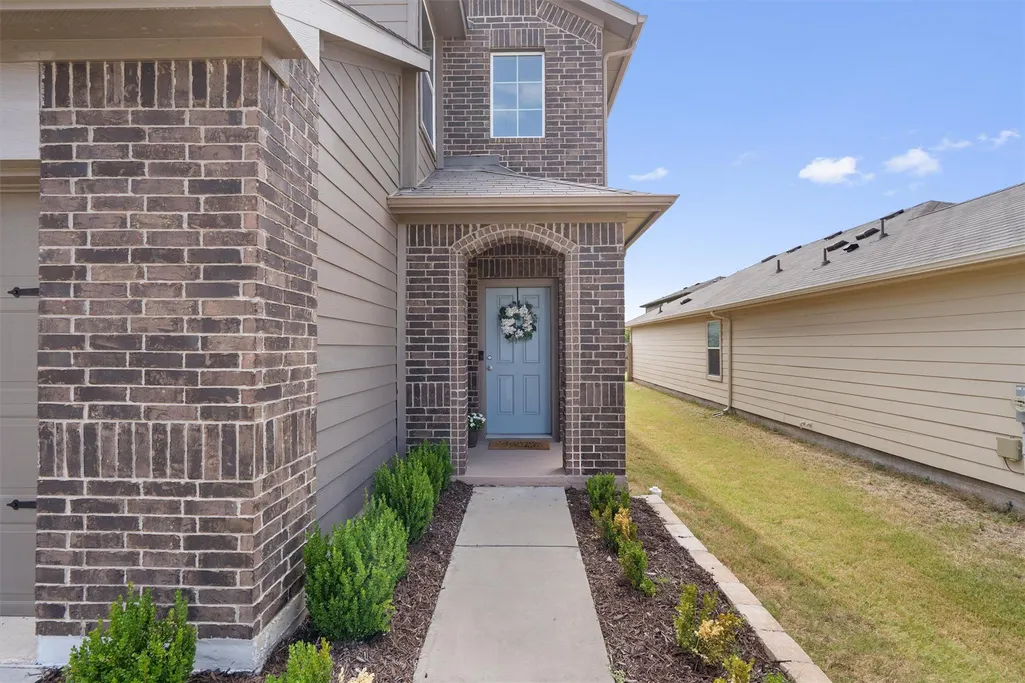
| Patio/Porch Features | Covered,Front Porch,Patio |
| Pool Features | None |
| Security Features | Smoke Detector(s) |
| Construction Materials | Brick,HardiPlank Type,Masonry – All Sides |
| Year Built | 2018 |
| View | None |
| Levels | Two |
| Property Subtype | Single Family Residence |
| Tax Year | 2026 |
| Waterfront Features | None |
| Community Features | Curbs,Pool,Sidewalks,Street Lights,Suburban,Trash Pickup - Door to Door,Underground Utilities |
| Accessibility | None |
| Assoc Fee Paid Per | Quarterly |
| County | Travis |
| New Construction | No |
| Property Type | Residential |
| HOA | Yes |
| Energy Efficient | Other/See Remarks,Solar Panel |
| Subdivision Name | Stonewater Ph 8 |
| Facing Direction | Northwest |
| Green Sustainability | See Remarks |
| Other Structures | Shed(s) |
| Full Baths | 2 |
| Status | Active |
| Directions | 290 EAST,LEFT ON FM 973,RIGHT ON TINAJERO WAY,LEFT ON ALMODINE ROAD,LEFT ON JAMIE,RIGHT ON STRATA |
| High School | Manor |
| City | Manor |
| Disclosures | Seller Disclosure,Seller Provided Survey Available |
| Association Name | Stonewater HOA |
| MLS Area | MA |
| Lot Size Square Feet | 4878.72 |
| Elementary School | ShadowGlen |
| Tax Annual Amount | 7741.22 |
| Middle/Junior High School | Manor (Manor ISD) |
| Property Condition | Resale |
| Additional Parcels Y/N | No |
| Virtual Tour | https://portal.solid-photography.com/14601-Strata-Rd/idx |
| Standard Status | Active |
| Year Built Source | Public Records |
| Tax Assessed Value | 294078 |
| Virtual Tour | https://portal.solid-photography.com/14601-Strata-Rd |
Interior Features
| Interior Amenities | Ceiling Fan(s),Ceiling-High,Granite Counters,Eat-in Kitchen,Entrance Foyer,Multiple Living Areas,Open Floorplan,Pantry,Primary Bedroom on Main,Recessed Lighting,Smart Home,Storage,Walk-In Closet(s) |
|---|---|
| Flooring | Carpet,Vinyl |
| Total Fireplaces | 1 |
| Fireplace Features | Free Standing |
| Window Features | Blinds,Double Pane Windows |
| Half Baths | 1 |
| Total Bedrooms | 3 |
| Main Level Bedrooms | 1 |
| LivingAreaSource | Public Records |
| Total Baths | 3 |
Exterior Features
| Exterior Amenities | Gutters Full,Lighting,Private Yard |
|---|---|
| Fencing | Back Yard,Wood |
| Parking Features | Garage,Garage Door Opener,Garage Faces Front |
| Lot Features | Back Yard,Front Yard,Level,Private,Sprinkler - Automatic |
| Water Source | Public |
| Total Parking | 4 |
| Foundation Details | Slab |
| Lot Size Acres | 0.112 |
| Waterfront Y/N | No |
| Covered Spaces | 2 |
| Horse Y/N | No |
| Horse Amenities | None |
Amenities
- Foreclosure
- Views
- Short Sale
- New Construction
- Adult 55+
- Lease To Own
- No HOA Fees
- Furnished
- Primary On Main
- Air Conditioning
- Seller Finance
- Green
- Fixer Upper
- Horse
- Golf
- Fireplace
- Deck
- Garage
- Basement
- Pool
Property vs Single Family Average in 78653
Price
Taxes
Year Built
Visits
 Copyright Southeast Florida Multiple Listing Service © 2026. Accuracy of listing information is not guaranteed. Listing information is provided for personal consumer, non-commercial use, solely to identify potential properties for potential purchase. All other use is strictly prohibited, is a violation of the terms of use, and may violate federal and state law.
Data Last Updated: September 22, 2026 6:19 AM UTC
Copyright Southeast Florida Multiple Listing Service © 2026. Accuracy of listing information is not guaranteed. Listing information is provided for personal consumer, non-commercial use, solely to identify potential properties for potential purchase. All other use is strictly prohibited, is a violation of the terms of use, and may violate federal and state law.
Data Last Updated: September 22, 2026 6:19 AM UTC
 Austin Board of REALTORS® Copyright ©2026 All rights reserved.
