
Views
Address
152 Whitney Woods Cir, Georgetown, TX
Price
$ 1,550,000
Property Attributes
- MLS#6197852
- TypeSingle Family
- Listing Status Active
- CountyWILLIAMSON
- CityGeorgetown
- AreaGTW
- NeighborhoodPark Estates Sec 1
- Zip78633
- StyleSingle Family Residence
- Year Built2012
- Taxes$ 20400
- Price$ 1,550,000
- Bedrooms3
- Full Bathrooms3
- Half Bathrooms1
- Sqr Footage3745
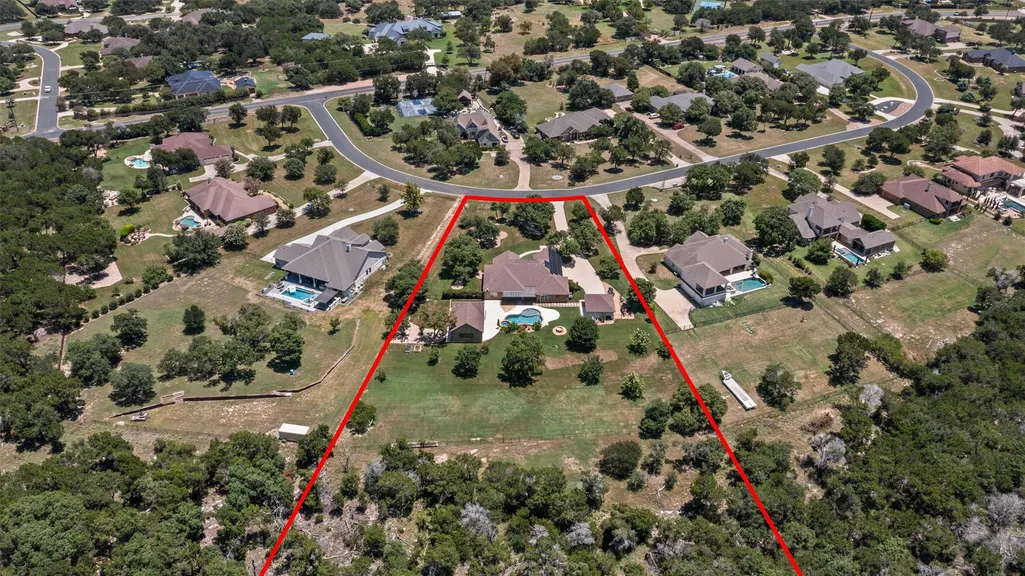
- Lot Size3.155 Acres
Data Source:
Austin Board of REALTORS® (ABOR) as distributed by MLS GRID
Property Description
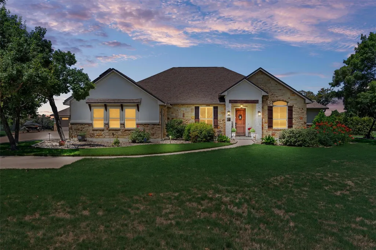
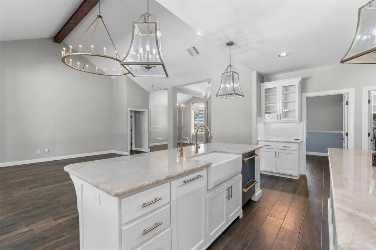
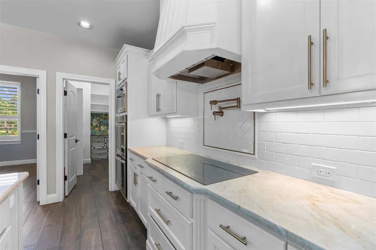
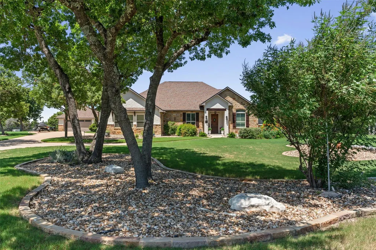
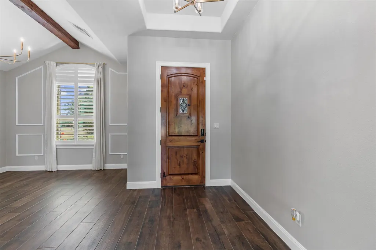
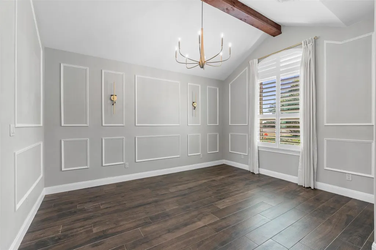
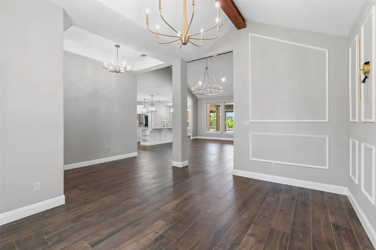
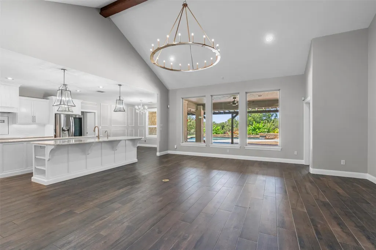
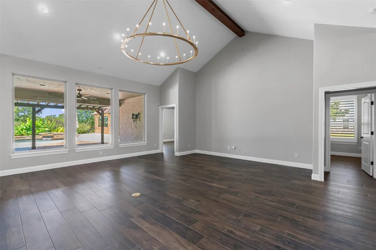
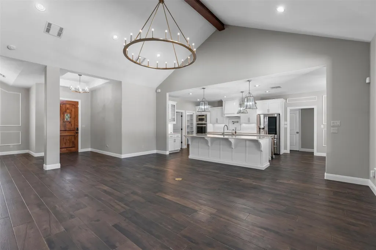
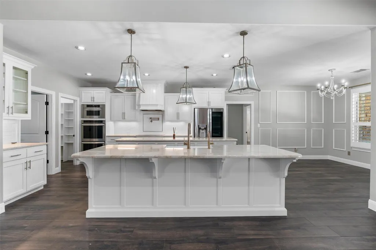
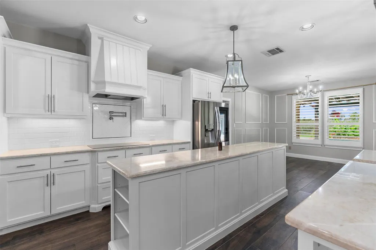
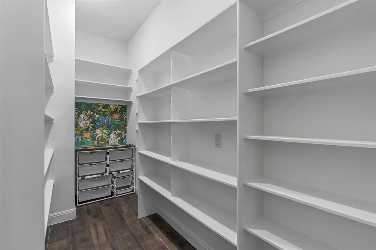
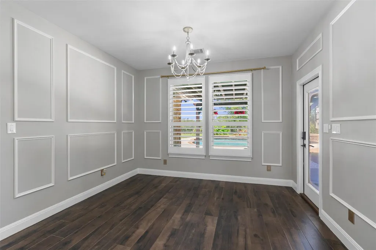
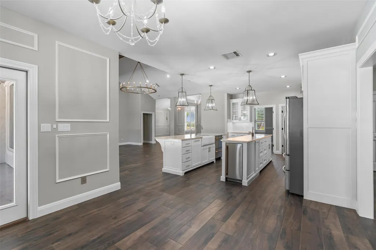
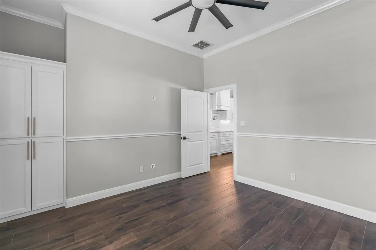
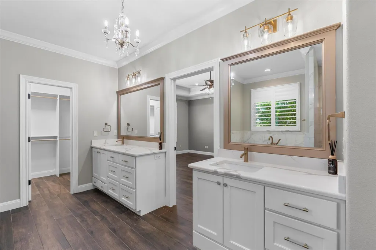
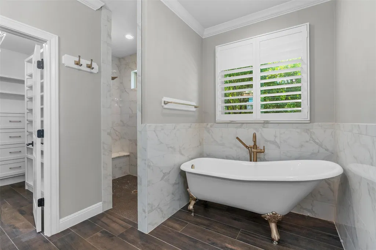
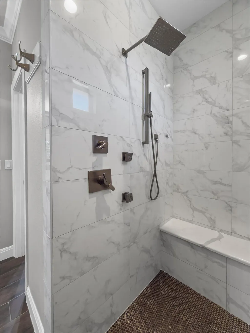
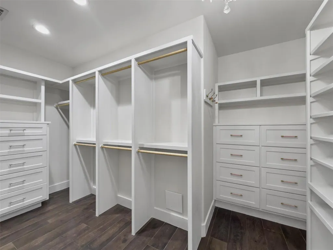
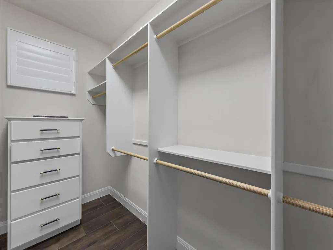
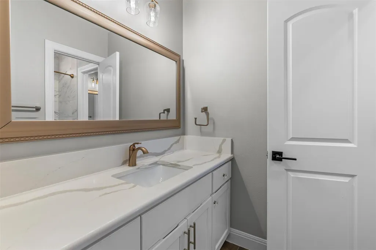
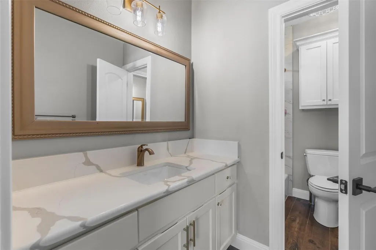
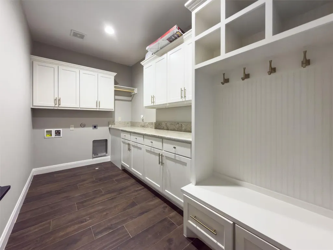
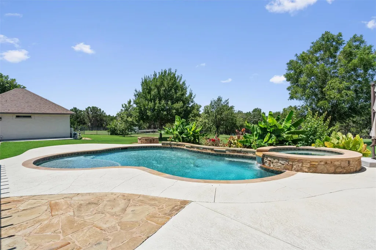
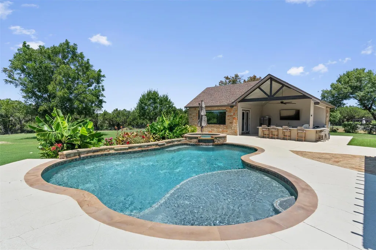
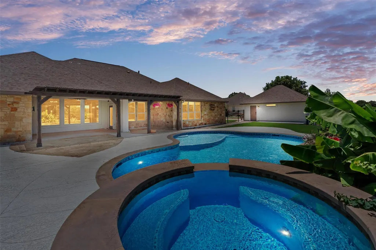
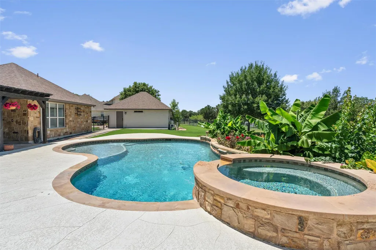
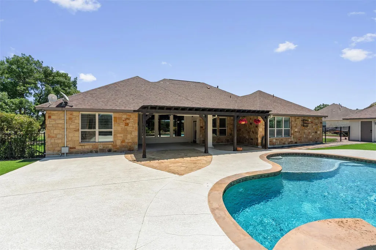
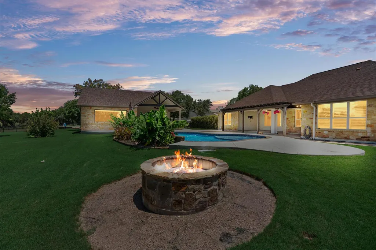
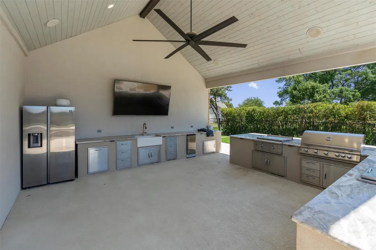
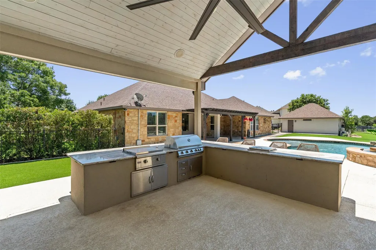
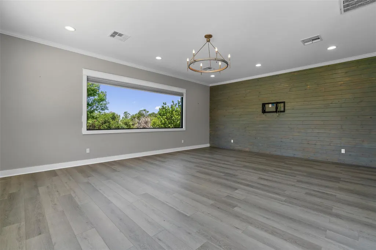
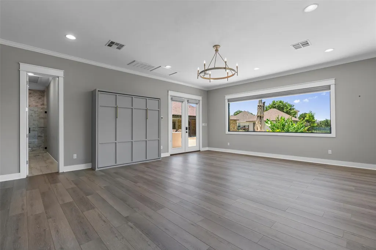
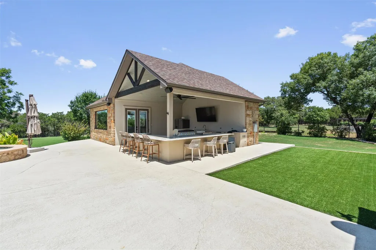
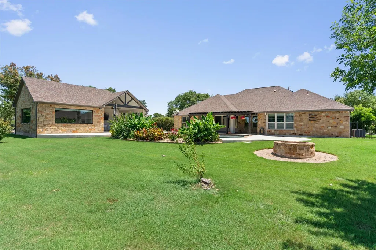
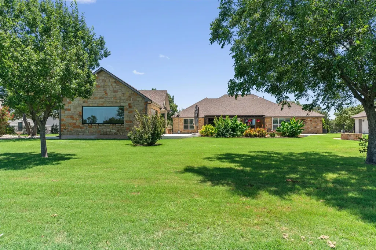
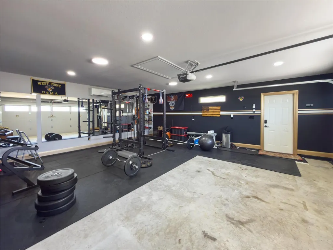
Escape to 152 Whitney Woods, a sophisticated estate where refined privacy meets Hill Country elegance. Situated on 3.155 acres with no HOA, this property represents a "no expense spared" approach to luxury. The main residence underwent an extensive interior renovation in 2020, centered around a gourmet kitchen with KitchenAid luxury appliances, including a double oven, induction cooktop, and dual-drawer dishwasher, ice-maker, pot filler, reverse osmosis drinking water system and fridge to boot. The primary suite is a true sanctuary, featuring a vintage-inspired clawfoot tub, a massive walk-in shower with body sprayers, and custom designed separated closets. The backyard is an unparalleled resort-style oasis. A propane-heated spa and pool with cascading waterfalls and a beach ledge are framed by lush landscaping. The focal point is the massive cabana and casita complex, custom-built in 2022. The outdoor kitchen is a chef’s dream, outfitted with granite surfaces, a hibachi grill, an XL professional grill, and an ice maker under vaulted ceilings with surround sound. Inside the casita, find luxury LVP flooring, electronic solar shades, and a custom king Murphy bed—perfect for a guest retreat or high-end studio. Automotive enthusiasts will prize the five-car garage capacity, including a detached two-car garage upgraded with high-efficiency spray foam insulation and full climate control. Sustainable luxury is built-in with owned solar panels, while the grounds offer a stone fire pit, raised garden beds, and a bounty of pear, fig, and pecan trees. Backing to a dense greenbelt, this estate is meticulously curated for those who demand the very best in modern technology and sophisticated comfort.
| Elementary School | Middle School | High School |
|---|---|---|
| Jo Ann Ford Elementary School | Douglas Benold Middle School | Georgetown High School |
| Price History | |
|---|---|
| 8/13/2026 | Listed $1,550,000 |
General Features
| Living Area | 3745 |
|---|---|
| Sewer | Septic Tank |
| Heating | Central,Electric,Propane |
| Cooling | Ceiling Fan(s),Central Air,Electric |
| Utilities | Above Ground,Electricity Available,Electricity Connected,Sewer Available,Sewer Connected,Water Available,Water Connected |
| Roof | Composition,Shingle |
| Appliances | Built-In Electric Oven,Built-In Oven(s),Cooktop,Dishwasher,Disposal,Electric Cooktop,Electric Range,Exhaust Fan,Ice Maker,Microwave,Oven,Electric Oven,Double Oven,RNGHD,Refrigerator,Stainless Steel A |
| Garage Spaces | 5 |
| Patio/Porch Features | Covered,Patio,Porch |
| Pool Features | Cabana,In Ground,Outdoor Pool,Pool/Spa Combo |
| Security Features | Fire Alarm,Security Lights |
| Construction Materials | Masonry – All Sides,Stone,Stone Veneer,Stucco |
| Year Built | 2012 |
| View | Neighborhood,Trees/Woods |
| Levels | One |
| Property Subtype | Single Family Residence |
| Tax Year | 2026 |
| Waterfront Features | None |
| Community Features | None |
| Accessibility | None |
| County | Williamson |
| New Construction | No |
| Property Type | Residential |
| HOA | No |
| Energy Efficient | None |
| Subdivision Name | Park Estates Sec 1 |
| Facing Direction | South |
| Green Sustainability | None |
| Other Structures | Bathroom,Cabana,Pergola |
| Full Baths | 3 |
| Status | Active |
| Directions | FROM I-35 SOUTH EXIT 217 (RONALD REAGAN BLVD) LEFT ON CR 245 LEFT ON 2338,RIGHT ON 3405,LEFT ON CR 262 RIGHT ON WHITNEY WOODS HOME ON THE RIGHT |
| High School | Georgetown |
| City | Georgetown |
| Disclosures | Seller Disclosure |
| MLS Area | GTW |
| Lot Size Square Feet | 137431.8 |
| Spa Features | In Ground |
| Elementary School | Jo Ann Ford |
| Tax Annual Amount | 20399.53 |
| Middle/Junior High School | Douglas Benold |
| Property Condition | Resale |
| Additional Parcels Y/N | No |
| Standard Status | Active |
| Year Built Source | Public Records |
| Tax Assessed Value | 1265891 |
Interior Features
| Interior Amenities | Breakfast Bar,Ceiling Fan(s),Ceiling-High,Chandelier,Quartz Counters,Crown Molding,Double Vanity,Eat-in Kitchen,Entrance Foyer,Kitchen Island,Multiple Dining Areas,Multiple Living Areas,Open Floorpla |
|---|---|
| Flooring | Tile,Vinyl |
| Fireplace Features | Fire Pit |
| Window Features | Plantation Shutters,Screens,Shutters |
| Half Baths | 1 |
| Total Bedrooms | 3 |
| Main Level Bedrooms | 3 |
| LivingAreaSource | Owner |
| Total Baths | 4 |
Exterior Features
| Exterior Amenities | Gas Grill,Rain Gutters,Lighting,Outdoor Grill,Private Yard |
|---|---|
| Fencing | Back Yard,Wrought Iron |
| Parking Features | Driveway,Garage,Garage Door Opener,Garage Faces Side,Paved |
| Lot Features | Greenbelt,Back Yard,Front Yard,Landscaped,Sprinkler - Rain Sensor,Many Trees,Trees-Moderate |
| Water Source | See Remarks,Private |
| Total Parking | 5 |
| Foundation Details | Slab |
| Lot Size Acres | 3.155 |
| Waterfront Y/N | No |
| Covered Spaces | 5 |
| Horse Y/N | No |
| Horse Amenities | None |
Amenities
- Foreclosure
- Views
- Short Sale
- New Construction
- Adult 55+
- Lease To Own
- No HOA Fees
- Furnished
- Primary On Main
- Air Conditioning
- Seller Finance
- Green
- Fixer Upper
- Horse
- Golf
- Fireplace
- Deck
- Garage
- Basement
- Pool
Property vs Single Family Average in 78633
Price
Taxes
Year Built
Visits
 Copyright Southeast Florida Multiple Listing Service © 2026. Accuracy of listing information is not guaranteed. Listing information is provided for personal consumer, non-commercial use, solely to identify potential properties for potential purchase. All other use is strictly prohibited, is a violation of the terms of use, and may violate federal and state law.
Data Last Updated: September 23, 2026 6:21 AM UTC
Copyright Southeast Florida Multiple Listing Service © 2026. Accuracy of listing information is not guaranteed. Listing information is provided for personal consumer, non-commercial use, solely to identify potential properties for potential purchase. All other use is strictly prohibited, is a violation of the terms of use, and may violate federal and state law.
Data Last Updated: September 23, 2026 6:21 AM UTC
 Austin Board of REALTORS® Copyright ©2026 All rights reserved.
