
Price Reduction - Primary on Main









Address
7201 Calliope Xing, Austin, TX
Price
$ 395,000
Property Attributes
- MLS#6557244
- TypeSingle Family
- Listing Status Active
- CountyTRAVIS
- CityAustin
- AreaSC
- NeighborhoodColton Bluff Ph 3
- Zip78744
- StyleSingle Family Residence
- Year Built2024
- Taxes$ 5126
- Price$ 395,000
- Bedrooms3
- Full Bathrooms2
- Half Bathrooms0
- Sqr Footage1678
- Lot Size0.1723 Acres
Data Source:
Austin Board of REALTORS® (ABOR) as distributed by MLS GRID
Property Description
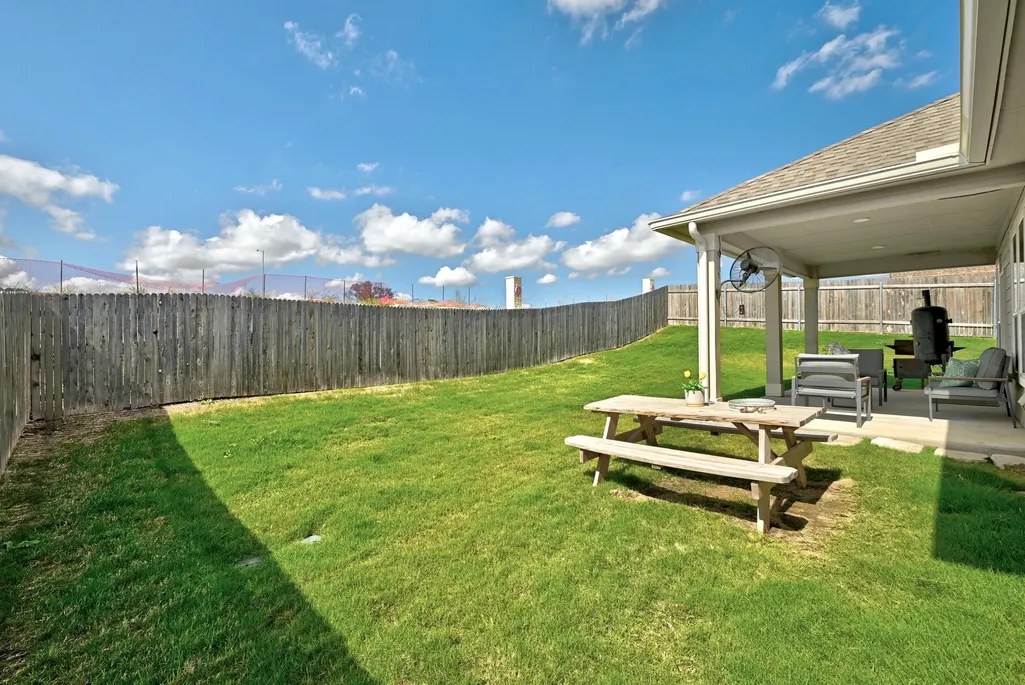
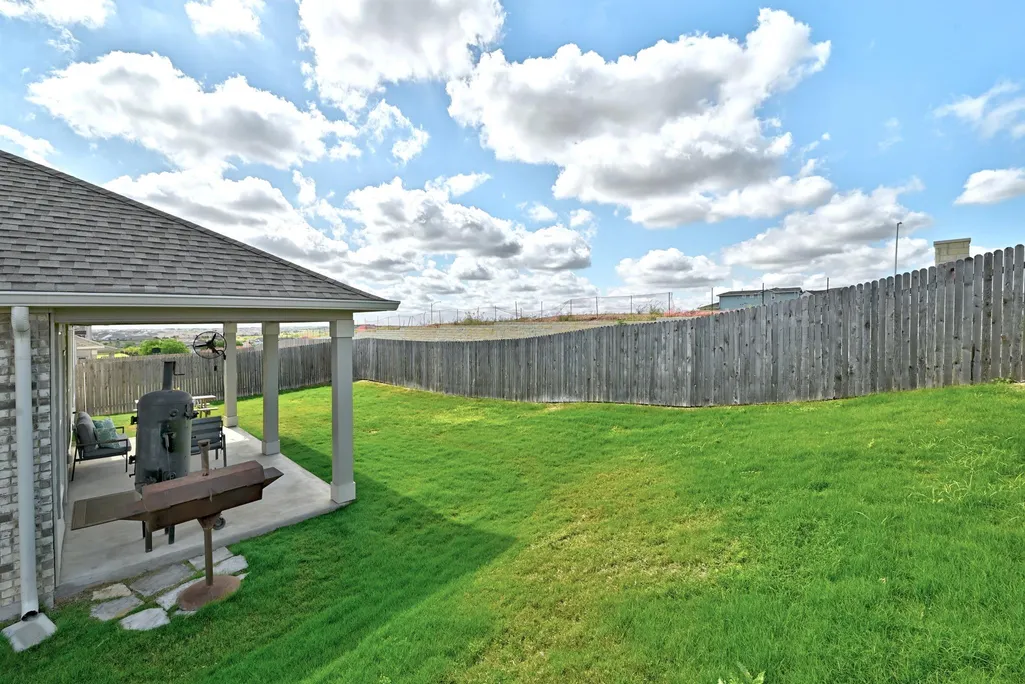
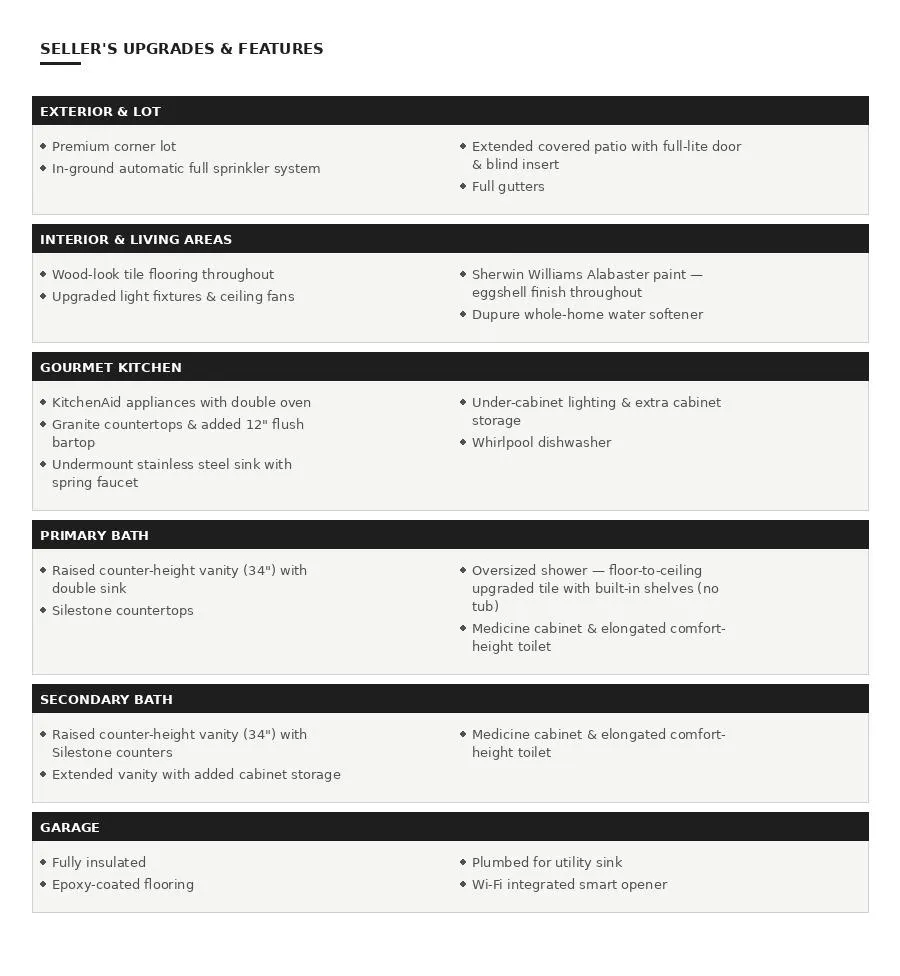
Beautiful Corner Lot Home with Expansive Yard & Covered Outdoor Living Positioned on a premium corner lot in a rapidly growing community, this thoughtfully upgraded 3-bedroom, 2-bath home with a versatile flex room offers an exceptional balance of comfort, functionality, and style. The flexible space easily adapts to your needs—ideal for a home office, study, or playroom. Inside, you’re welcomed by wood-look tile flooring throughout, creating a seamless and durable foundation complemented by upgraded lighting and ceiling fans that enhance both ambiance and everyday living. The gourmet kitchen is designed to stand out, featuring KitchenAid appliances, a double oven, granite countertops, under-cabinet lighting, and an expanded 12” flush bartop—perfect for casual dining or effortless entertaining. Added cabinetry and a deep undermount sink with a spring faucet bring both convenience and sophistication. The primary suite offers a well-appointed retreat with a raised vanity, Silestone countertops, dual sinks, and a walk-in shower finished with floor-to-ceiling tile and built-in shelving. The secondary bath continues the elevated feel with extended cabinetry, upgraded finishes, and comfort-height fixtures. Step outside to enjoy a generously sized backyard, complete with a full sprinkler system and an extended covered patio featuring a full-lite door with built-in blinds—an inviting space for relaxing evenings or hosting gatherings. Added gutters contribute to long-term functionality and care. Additional highlights include: • Low tax rate • Whole-house water softener system • Insulated garage with Wi-Fi-enabled opener and plumbing for a future utility sink This home delivers exceptional value with quality upgrades, a functional layout, and a prime corner lot location—all within a fast-growing area with strong long-term potential.
| Elementary School | Middle School | High School |
|---|---|---|
| Newton Collins Elementary School | Ojeda Middle School | Del Valle High School |
| Price History | |
|---|---|
| 4/23/2026 | Listed $435,000 |
| 7/20/2026 | 6$410,000 |
| 9/1/2026 | 4$395,000 |
General Features
| Living Area | 1678 |
|---|---|
| Sewer | Public Sewer |
| Heating | Central |
| Cooling | Central Air |
| Utilities | Electricity Available,Electricity Connected,High Speed Internet,Underground Utilities,Water Available,Water Connected |
| Roof | Shingle |
| Appliances | Built-In Electric Oven,Dishwasher,Electric Cooktop,ENERGY STAR Qualified Appliances,Exhaust Fan,Microwave,Electric Oven,Double Oven,Free-Standing Refrigerator |
| HOA Fee | 40 |
| Garage Spaces | 2 |
| Patio/Porch Features | Covered,Rear Porch,Terrace |
| Pool Features | None |
| Construction Materials | Brick |
| Year Built | 2024 |
| View | None |
| Levels | One |
| Property Subtype | Single Family Residence |
| Tax Year | 2025 |
| Waterfront Features | None |
| Community Features | None |
| Accessibility | None |
| Assoc Fee Paid Per | Monthly |
| County | Travis |
| New Construction | No |
| Property Type | Residential |
| HOA | Yes |
| Energy Efficient | None |
| Subdivision Name | Colton Bluff Ph 3 |
| Facing Direction | Northeast |
| Green Sustainability | None |
| Other Structures | None |
| Full Baths | 2 |
| Status | Active |
| Directions | From IH-35,exit Slaughter Ln heading east. Turn left on McKinney Falls Pkwy. and Right on Grand Regency Way into community,then right in to Tranquil Glade Trl. Right on Calliope Xing (Property at t |
| High School | Del Valle |
| City | Austin |
| Disclosures | None |
| MLS Area | SC |
| Lot Size Square Feet | 7505.39 |
| Elementary School | Newton Collins |
| Tax Annual Amount | 7163.94 |
| Middle/Junior High School | Ojeda |
| Property Condition | Resale |
| Additional Parcels Y/N | No |
| Virtual Tour | https://www.propertypanorama.com/instaview/aus/6557244 |
| Standard Status | Active |
| Year Built Source | Public Records |
| Tax Assessed Value | 346053 |
| Virtual Tour | https://7201calliopecrossing.mls.tours/ |
Interior Features
| Interior Amenities | Granite Counters,No Interior Steps,Open Floorplan,Primary Bedroom on Main,Recessed Lighting |
|---|---|
| Flooring | Tile |
| Window Features | None |
| Total Bedrooms | 3 |
| Main Level Bedrooms | 3 |
| LivingAreaSource | Public Records |
| Total Baths | 2 |
Exterior Features
| Exterior Amenities | Gutters Full,No Exterior Steps |
|---|---|
| Fencing | Back Yard,Gate |
| Parking Features | Attached,Garage Door Opener,Garage Faces Front |
| Lot Features | Back Yard,Corner Lot,Sprinkler - Rain Sensor |
| Water Source | Public |
| Total Parking | 4 |
| Foundation Details | Slab |
| Lot Size Acres | 0.1723 |
| Waterfront Y/N | No |
| Covered Spaces | 2 |
| Horse Y/N | No |
| Horse Amenities | None |
Amenities
- Foreclosure
- Views
- Short Sale
- New Construction
- Adult 55+
- Lease To Own
- No HOA Fees
- Furnished
- Primary On Main
- Air Conditioning
- Seller Finance
- Green
- Fixer Upper
- Horse
- Golf
- Fireplace
- Deck
- Garage
- Basement
- Pool
Property vs Single Family Average in 78744
Price
Taxes
Year Built
Visits
 Copyright Southeast Florida Multiple Listing Service © 2026. Accuracy of listing information is not guaranteed. Listing information is provided for personal consumer, non-commercial use, solely to identify potential properties for potential purchase. All other use is strictly prohibited, is a violation of the terms of use, and may violate federal and state law.
Data Last Updated: September 22, 2026 6:19 AM UTC
Copyright Southeast Florida Multiple Listing Service © 2026. Accuracy of listing information is not guaranteed. Listing information is provided for personal consumer, non-commercial use, solely to identify potential properties for potential purchase. All other use is strictly prohibited, is a violation of the terms of use, and may violate federal and state law.
Data Last Updated: September 22, 2026 6:19 AM UTC
 Austin Board of REALTORS® Copyright ©2026 All rights reserved.
