
Views






Address
705 W 10th St, Georgetown, TX
Price
$ 1,300,000
Property Attributes
- MLS#6814043
- TypeSingle Family
- Listing Status Active
- CountyWILLIAMSON
- CityGeorgetown
- AreaGTE
- NeighborhoodWest Heaven Sub
- Zip78626
- StyleSingle Family Residence
- Year Built2023
- Taxes$ 13452
- Price$ 1,300,000
- Bedrooms3
- Full Bathrooms3
- Half Bathrooms1
- Sqr Footage3322
- Lot Size0.15 Acres
Data Source:
Austin Board of REALTORS® (ABOR) as distributed by MLS GRID
Property Description
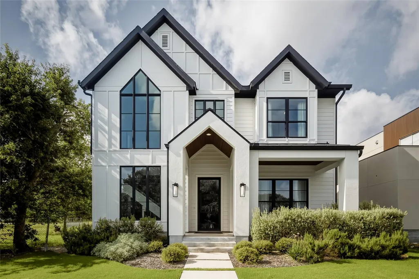
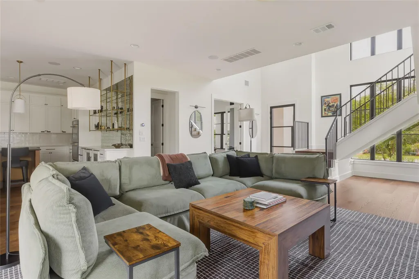
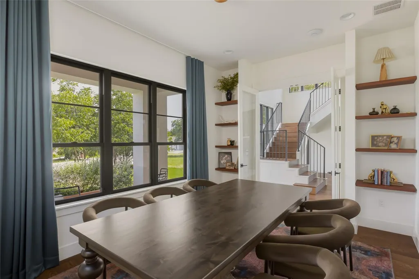
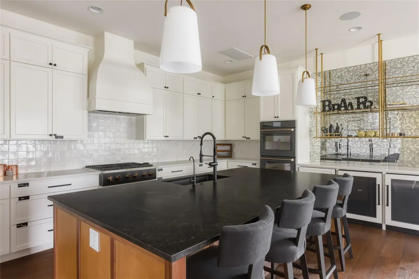
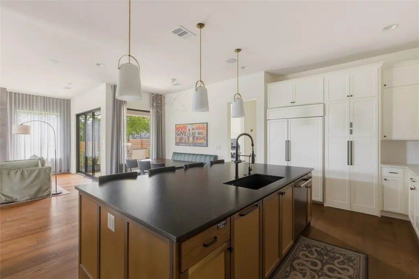
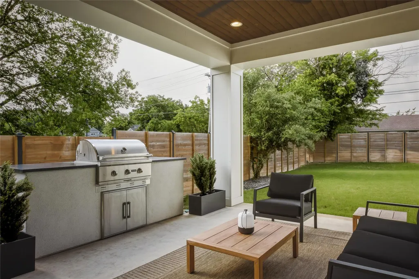
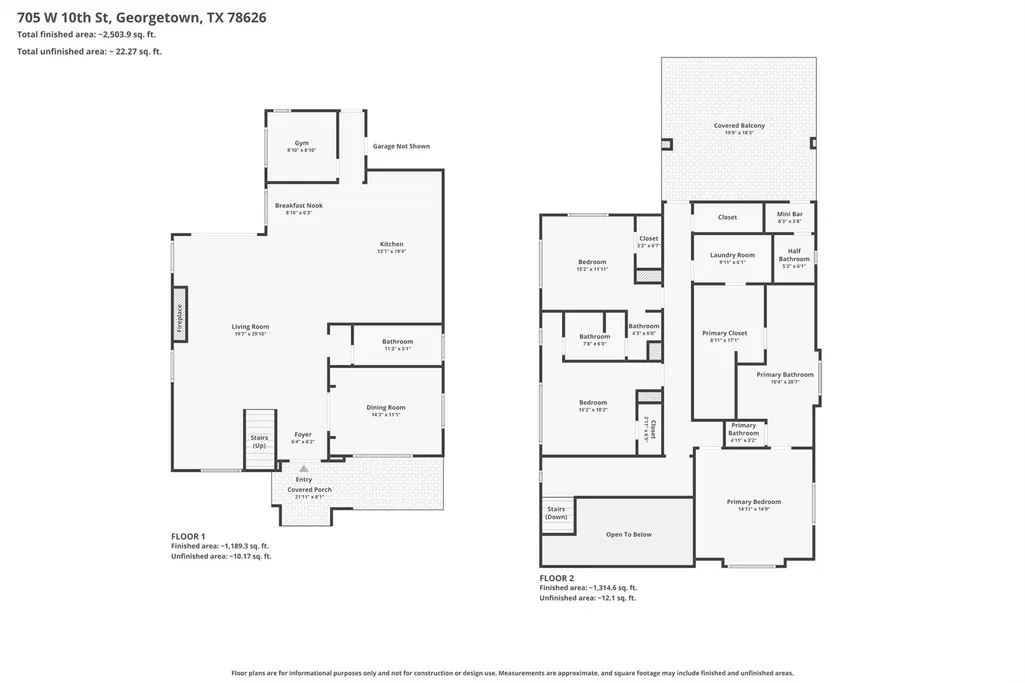
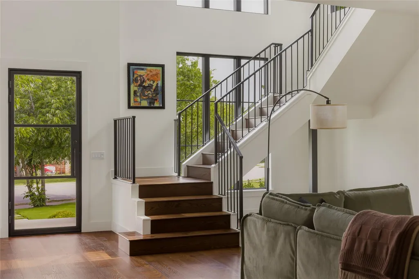
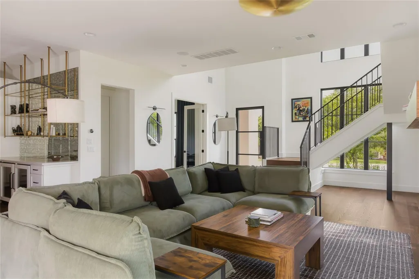
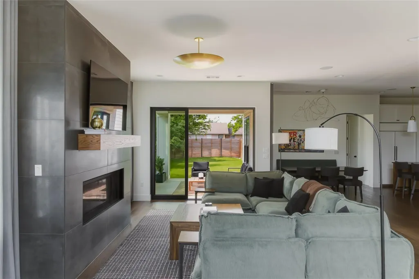
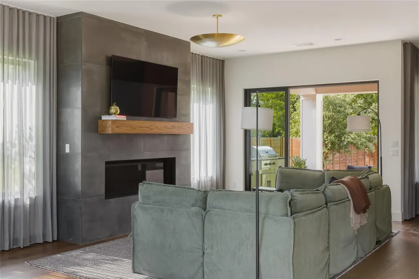
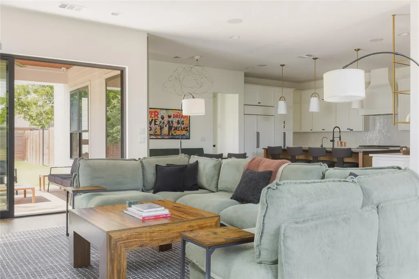
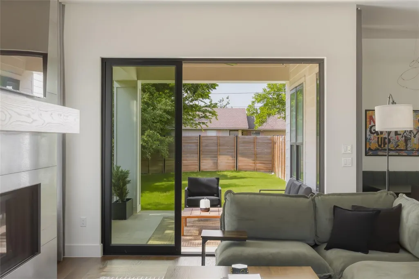
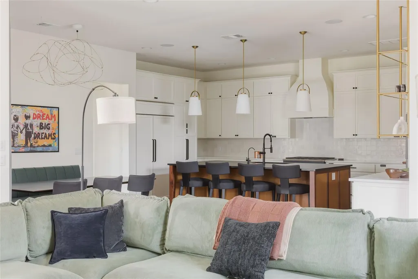
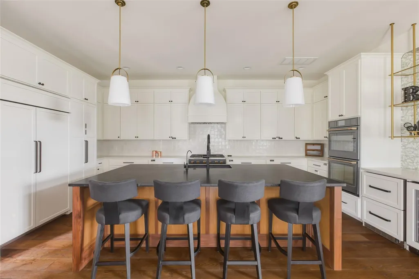
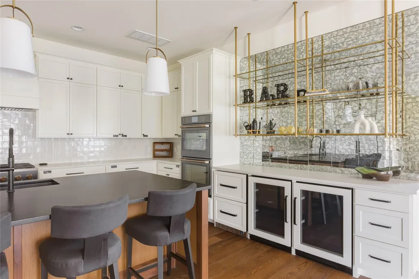
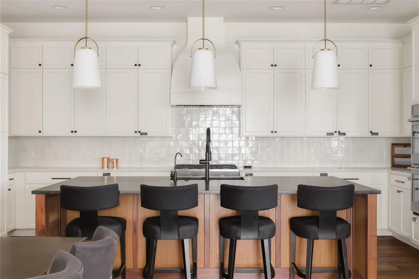
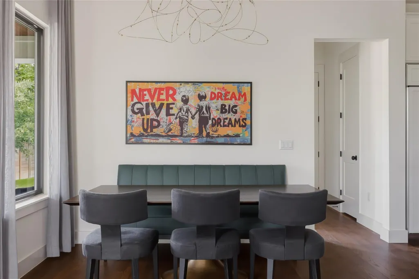
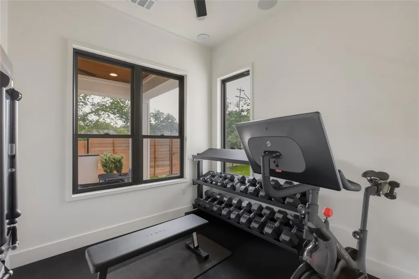
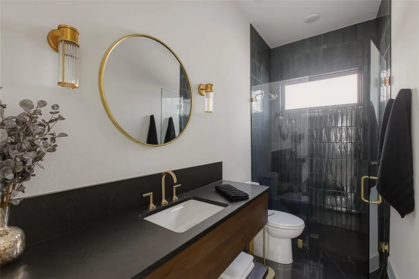
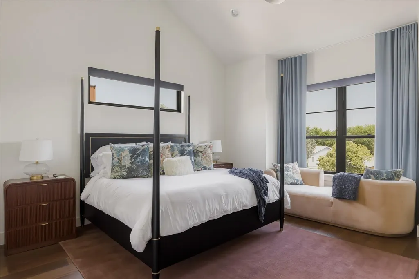
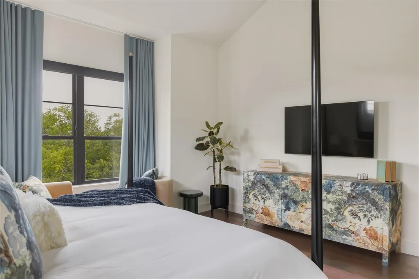
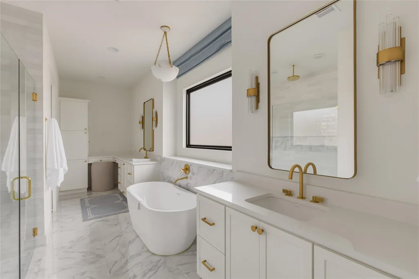
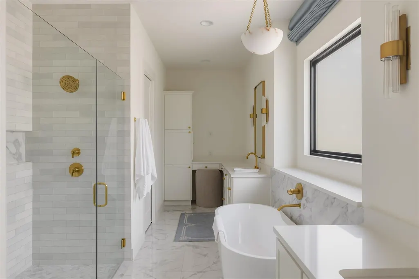
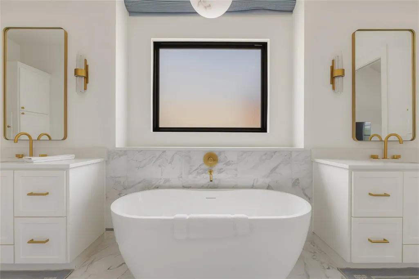
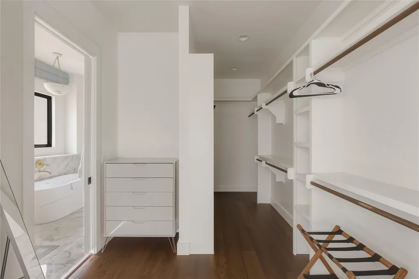
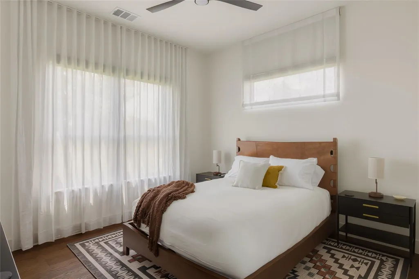
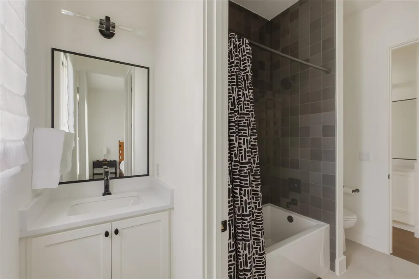
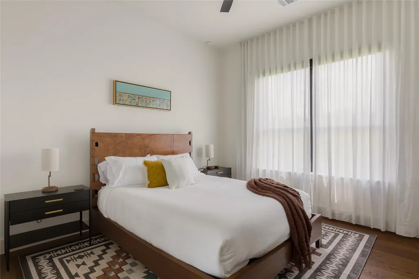
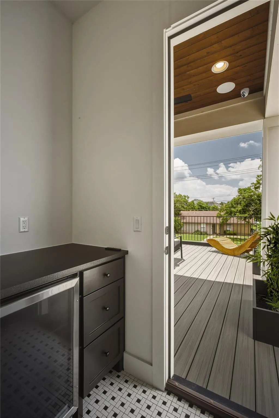
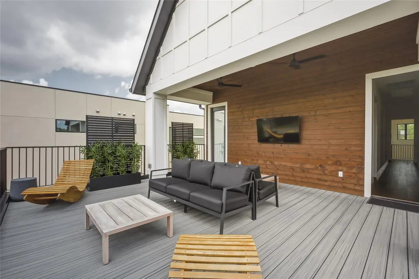
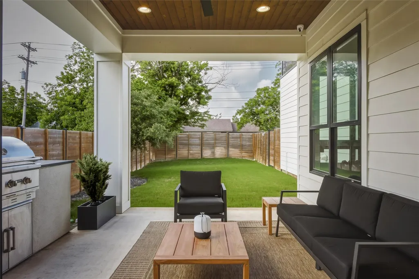
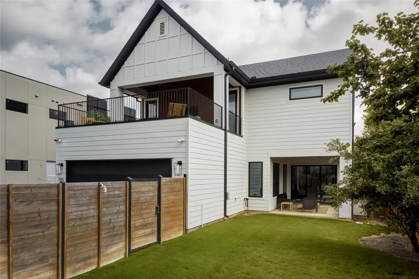
Experience the best of Georgetown living at this stunning custom home built in 2023 by Coregon Building Company. Ideally situated just moments from the historic Georgetown Square, the property offers the convenience of walking to acclaimed restaurants, local boutiques, coffee shops, and community events while enjoying the comfort and privacy of a thoughtfully designed luxury residence. Offering over 3,300 square feet, the home showcases exceptional craftsmanship and carefully curated finishes throughout. Warm natural materials create a timeless aesthetic, highlighted by a custom French oak fireplace mantle, a striking French oak and walnut kitchen island, and a solid walnut vanity in the downstairs bath. Oversized windows fill the home with natural light, while designer lighting from Fisher Weisman, Ralph Lauren, Moooi, and Lawson-Fenning adds sophistication and character to every space. The open-concept floor plan was designed for both everyday living and entertaining, with spacious gathering areas that flow effortlessly throughout the home. Smart-home features include property-wide Wi-Fi coverage, built-in speakers in multiple living areas, a gym and upstairs patio, five wired exterior security cameras, and a monitored alarm system. An upstairs balcony provides the perfect place to unwind, while the backyard offers future potential with pool plumbing, electrical, and initial infrastructure already in place. Rarely does a home combine this level of design, technology, and walkability in such a sought-after Georgetown location.
| Elementary School | Middle School | High School |
|---|---|---|
| Annie Purl Elementary School | Charles A Forbes Middle School | East View High School |
| Price History | |
|---|---|
| 6/12/2026 | Listed $1,300,000 |
General Features
| Living Area | 3322 |
|---|---|
| Sewer | Public Sewer |
| Heating | Central,Fireplace(s) |
| Cooling | Central Air |
| Utilities | Electricity Connected,Natural Gas Connected,Sewer Connected,Water Connected |
| Roof | Asphalt,Metal,Shingle |
| Appliances | Built-In Gas Range,Built-In Oven(s),Dishwasher,Disposal,Exhaust Fan,Microwave,Refrigerator,Washer/Dryer,Water Softener,Wine Refrigerator |
| Garage Spaces | 2 |
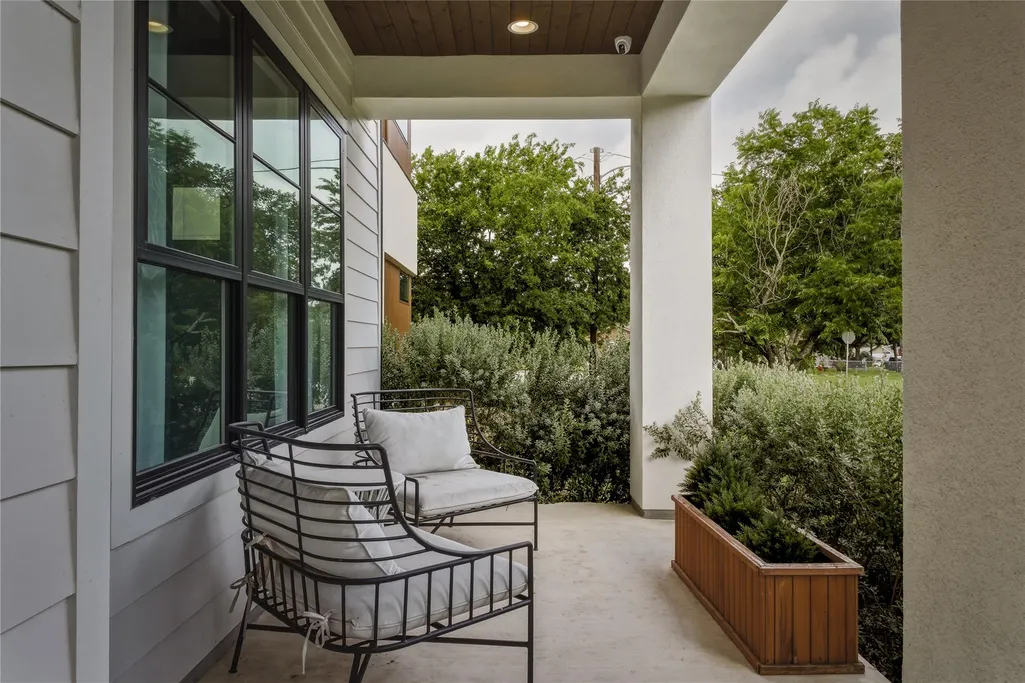
| Patio/Porch Features | Covered,Deck,Patio,Side Porch |
| Pool Features | None |
| Security Features | Carbon Monoxide Detector(s),Security System,Smoke Detector(s) |
| Construction Materials | Concrete,HardiPlank Type,Stucco |
| Year Built | 2023 |
| View | Downtown,Neighborhood |
| Levels | Two |
| Property Subtype | Single Family Residence |
| Tax Year | 2025 |
| Waterfront Features | None |
| Community Features | None |
| Accessibility | None |
| County | Williamson |
| New Construction | No |
| Property Type | Residential |
| HOA | No |
| Energy Efficient | None |
| Subdivision Name | West Heaven Sub |
| Facing Direction | South |
| Green Sustainability | None |
| Other Structures | None |
| Full Baths | 3 |
| Status | Active |
| Directions | IH35 North,East on Highway 29/University,Left on Scenic Dr,Right on 10th Street,Home will be on your left. |
| High School | East View |
| City | Georgetown |
| Disclosures | Seller Disclosure |
| MLS Area | GTE |
| Lot Size Square Feet | 6534 |
| Elementary School | Annie Purl |
| Middle/Junior High School | Charles A Forbes |
| Property Condition | Resale |
| Additional Parcels Y/N | No |
| Standard Status | Active |
| Year Built Source | Public Records |
| Tax Assessed Value | 835810 |
Interior Features
| Interior Amenities | Breakfast Bar,Ceiling Fan(s),Ceiling-High,Ceiling-Vaulted,Chandelier,Granite Counters,Quartz Counters,Double Vanity,Entrance Foyer,Interior Steps,Kitchen Island,Natural Woodwork,Open Floorplan,Pantry |
|---|---|
| Flooring | Tile,Wood |
| Total Fireplaces | 1 |
| Fireplace Features | Living Room |
| Window Features | Blinds,Drapes,Double Pane Windows,Screens |
| Half Baths | 1 |
| Total Bedrooms | 3 |
| LivingAreaSource | Public Records |
| Total Baths | 4 |
Exterior Features
| Exterior Amenities | Balcony,Gas Grill,Gutters Full,Private Entrance,Private Yard |
|---|---|
| Fencing | Back Yard,Privacy,Wood |
| Parking Features | Attached,Door-Single,Driveway,Garage,Garage Door Opener,Garage Faces Front,Off Street |
| Lot Features | Back Yard,Front Yard,Interior Lot,Level,Public Maintained Road,Sprinkler - Automatic,Sprinklers In Rear,Sprinklers In Front,Trees-Sparse |
| Water Source | Public |
| Total Parking | 6 |
| Foundation Details | Slab |
| Lot Size Acres | 0.15 |
| Waterfront Y/N | No |
| Covered Spaces | 2 |
| Horse Y/N | No |
| Horse Amenities | None |
Amenities
- Foreclosure
- Views
- Short Sale
- New Construction
- Adult 55+
- Lease To Own
- No HOA Fees
- Furnished
- Primary On Main
- Air Conditioning
- Seller Finance
- Green
- Fixer Upper
- Horse
- Golf
- Fireplace
- Deck
- Garage
- Basement
- Pool
Property vs Single Family Average in 78626
Price
Taxes
Year Built
Visits
 Copyright Southeast Florida Multiple Listing Service © 2026. Accuracy of listing information is not guaranteed. Listing information is provided for personal consumer, non-commercial use, solely to identify potential properties for potential purchase. All other use is strictly prohibited, is a violation of the terms of use, and may violate federal and state law.
Data Last Updated: September 22, 2026 6:19 AM UTC
Copyright Southeast Florida Multiple Listing Service © 2026. Accuracy of listing information is not guaranteed. Listing information is provided for personal consumer, non-commercial use, solely to identify potential properties for potential purchase. All other use is strictly prohibited, is a violation of the terms of use, and may violate federal and state law.
Data Last Updated: September 22, 2026 6:19 AM UTC
 Austin Board of REALTORS® Copyright ©2026 All rights reserved.
