
New Construction - Primary on Main
Address
11909 Horseshoe Field Bnd, Mustang Ridge, TX
Price
$ 280,670
Property Attributes
- MLS#7045747
- TypeSingle Family
- Listing Status Active
- CountyTRAVIS
- CityMustang Ridge
- AreaHU
- NeighborhoodDurango
- Zip78610
- StyleSingle Family Residence
- Year Built2026
- Taxes$ 5661
- Price$ 280,670
- Bedrooms3
- Full Bathrooms2
- Half Bathrooms0
- Sqr Footage1551
- Lot Size0.13 Acres
Data Source:
Austin Board of REALTORS® (ABOR) as distributed by MLS GRID
Property Description
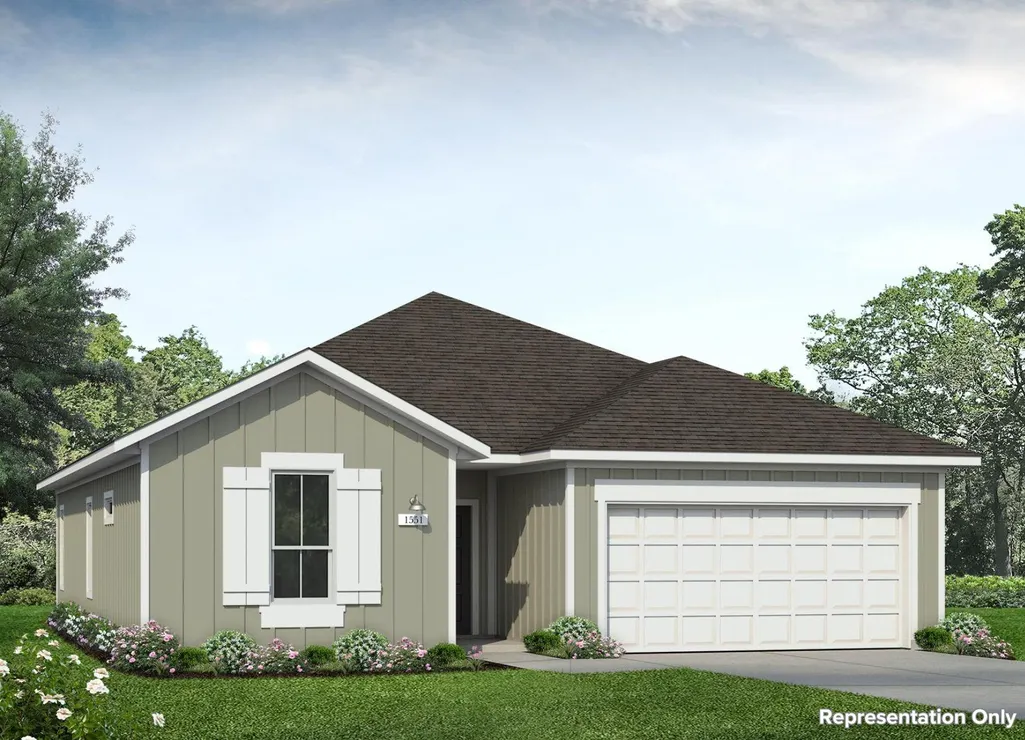
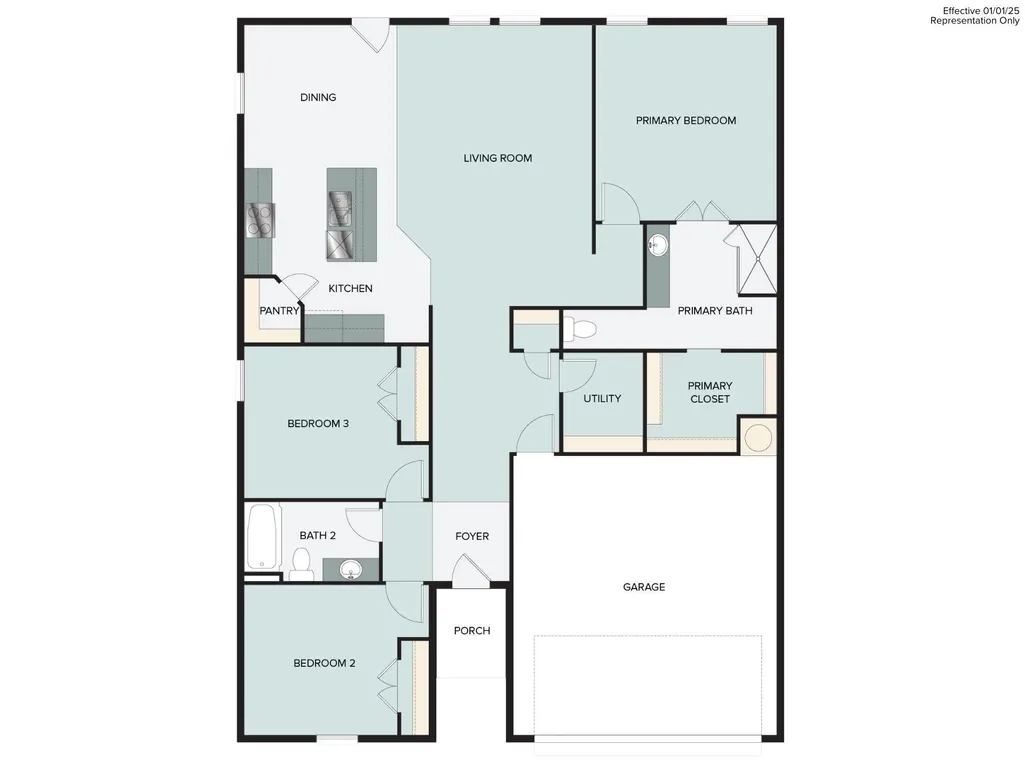
Introducing 11909 Horseshoe Field Bend located in Mustang Ridge’s charming Durango community! Inside, you’ll be greeted by an open concept living space, light-filled interior, and thoughtful features such as wood-look vinyl flooring throughout the main living areas. In the heart of the home, the kitchen features a center island, Miami White Silestone countertops, 42-inch upper cabinets, a corner pantry, and stainless-steel appliances with a gas range. Beside the kitchen, a cozy dining area offers a bright and inviting space for casual meals and conversation. Retire to the primary suite and unwind with a walk-in closet, semi-private water closet, and a walk-in shower. Other amazing highlights include a utility closet near the front of the home, 5 panel interior doors, and more! Experience the best of Texas Hill Country living at Durango, where small-town charm meets everyday convenience. With easy access to Buda, Kyle, and Austin, residents enjoy nearby shopping, dining, entertainment, and major roadways.
| Elementary School | Middle School | High School |
|---|---|---|
| Creedmor Elementary School | Del Valle Middle School | Del Valle High School |
| Price History | |
|---|---|
| 7/23/2026 | Listed $280,670 |
General Features
| Living Area | 1551 |
|---|---|
| Sewer | MUD |
| Heating | Central |
| Cooling | Central Air |
| Utilities | Electricity Available,Water Connected |
| Roof | Composition,Shingle |
| Appliances | Dishwasher,Disposal,Microwave,Oven |
| HOA Fee | 65 |
| Garage Spaces | 2 |
| Association Fee Includes | Common Area Maintenance |
| Patio/Porch Features | None |
| Pool Features | None |
| Security Features | Smoke Detector(s) |
| Construction Materials | Frame,HardiPlank Type,Blown-In Insulation |
| Year Built | 2026 |
| View | None |
| Levels | One |
| Property Subtype | Single Family Residence |
| Tax Year | 2026 |
| Waterfront Features | None |
| Community Features | Common Grounds,Curbs,Playground,Pool,Sidewalks,Street Lights,Trail(s) |
| Accessibility | None |
| Assoc Fee Paid Per | Monthly |
| County | Travis |
| New Construction | Yes |
| Property Type | Residential |
| HOA | Yes |
| Energy Efficient | Other/See Remarks |
| Subdivision Name | Durango |
| Facing Direction | Northwest |
| Green Sustainability | None |
| Other Structures | None |
| Full Baths | 2 |
| Status | Active |
| Directions | Take State Hwy 71 E and TX-130 S/TX-130 Toll S to Maha Loop Rd. Take exit 457 from TX-130 S/TX-130 Toll S. Continue on Maha Loop Rd. Turn Right onto Schriber Rd,left onto Evelyn Rd. Turn Right onto |
| High School | Del Valle |
| City | Mustang Ridge |
| Disclosures | None |
| Association Name | The Management Trust |
| MLS Area | HU |
| Lot Size Square Feet | 5662.8 |
| Elementary School | Creedmor |
| Middle/Junior High School | Del Valle |
| Property Condition | New Construction |
| Additional Parcels Y/N | No |
| Builder Name | Brohn Homes |
| Standard Status | Active |
| Year Built Source | Builder |
| Tax Assessed Value | 280670 |
| Virtual Tour | https://my.matterport.com/show/?m=SHqFYkanu8W |
Interior Features
| Interior Amenities | Breakfast Bar,Stone Counters,Eat-in Kitchen,Entrance Foyer,Kitchen Island,No Interior Steps,Open Floorplan,Pantry,Primary Bedroom on Main,Recessed Lighting,Walk-In Closet(s) |
|---|---|
| Flooring | Carpet,Vinyl |
| Window Features | Insulated Windows |
| Total Bedrooms | 3 |
| Main Level Bedrooms | 3 |
| LivingAreaSource | Builder |
| Total Baths | 2 |
Exterior Features
| Exterior Amenities | Private Yard |
|---|---|
| Fencing | Back Yard,Privacy,Wood |
| Parking Features | Attached,Door-Single,Driveway,Garage,Garage Faces Front |
| Lot Features | Back Yard,Few Trees,Front Yard,Landscaped,Sprinkler - Automatic,Sprinklers In Rear,Sprinklers In Front,Sprinklers On Side,Trees-Small (Under 20 Ft) |
| Water Source | Public |
| Total Parking | 2 |
| Foundation Details | Slab |
| Lot Size Acres | 0.13 |
| Waterfront Y/N | No |
| Covered Spaces | 2 |
| Horse Y/N | No |
| Horse Amenities | None |
Amenities
- Foreclosure
- Views
- Short Sale
- New Construction
- Adult 55+
- Lease To Own
- No HOA Fees
- Furnished
- Primary On Main
- Air Conditioning
- Seller Finance
- Green
- Fixer Upper
- Horse
- Golf
- Fireplace
- Deck
- Garage
- Basement
- Pool
Property vs Single Family Average in 78610
Price
Taxes
Year Built
Visits
In The Neighborhood
New Construction
Mustang Ridge
$ 234,260
12120 Bulldogger Bnd
Mustang Ridge, TX 78610
- Type
- Single Family
- Size
- 1,230 SqFt
- Rooms
- 3 Beds + 2 Baths
New Construction
Mustang Ridge
$ 341,280
12116 Bulldogger Bnd
Mustang Ridge, TX 78610
- Type
- Single Family
- Size
- 2,595 SqFt
- Rooms
- 5 Beds + 2.5 Baths
Views
Mustang Ridge
$ 338,990
12001 Pike Bend
Mustang Ridge, TX 78610
- Type
- Single Family
- Size
- 2,023 SqFt
- Rooms
- 4 Beds + 2.5 Baths
Views
Mustang Ridge
$ 338,990
12113 Silverston Tree Bend
Mustang Ridge, TX 78610
- Type
- Single Family
- Size
- 2,042 SqFt
- Rooms
- 4 Beds + 3 Baths
Views
Mustang Ridge
$ 368,990
12117 Silverston Tree Bend
Mustang Ridge, TX 78610
- Type
- Single Family
- Size
- 2,452 SqFt
- Rooms
- 4 Beds + 3 Baths
Views
Mustang Ridge
$ 343,990
12005 Pike Bnd
Mustang Ridge, TX 78610
- Type
- Single Family
- Size
- 2,460 SqFt
- Rooms
- 4 Beds + 3 Baths
Views
Mustang Ridge
$ 353,990
12112 Silverston Tree Bend
Mustang Ridge, TX 78610
- Type
- Single Family
- Size
- 2,274 SqFt
- Rooms
- 4 Beds + 3 Baths
Views
Mustang Ridge
$ 307,990
12120 Silverton Tree Bnd
Mustang Ridge, TX 78610
- Type
- Single Family
- Size
- 1,638 SqFt
- Rooms
- 4 Beds + 2 Baths
Views
Mustang Ridge
$ 317,990
12116 Silverston Tree Bend
Mustang Ridge, TX 78610
- Type
- Single Family
- Size
- 1,776 SqFt
- Rooms
- 4 Beds + 2 Baths
Views
Mustang Ridge
$ 313,990
12114 Monarch Wing Dr
Mustang Ridge, TX 78610
- Type
- Single Family
- Size
- 2,023 SqFt
- Rooms
- 4 Beds + 2.5 Baths
Views
Mustang Ridge
$ 286,990
13217 Cerise Queen Way
Mustang Ridge, TX 78610
- Type
- Single Family
- Size
- 1,600 SqFt
- Rooms
- 4 Beds + 2 Baths
New Construction
Mustang Ridge
$ 307,050
12112 Bulldogger Bnd
Mustang Ridge, TX 78610
- Type
- Single Family
- Size
- 1,950 SqFt
- Rooms
- 4 Beds + 2.5 Baths
 Copyright Southeast Florida Multiple Listing Service © 2026. Accuracy of listing information is not guaranteed. Listing information is provided for personal consumer, non-commercial use, solely to identify potential properties for potential purchase. All other use is strictly prohibited, is a violation of the terms of use, and may violate federal and state law.
Data Last Updated: September 22, 2026 6:19 AM UTC
Copyright Southeast Florida Multiple Listing Service © 2026. Accuracy of listing information is not guaranteed. Listing information is provided for personal consumer, non-commercial use, solely to identify potential properties for potential purchase. All other use is strictly prohibited, is a violation of the terms of use, and may violate federal and state law.
Data Last Updated: September 22, 2026 6:19 AM UTC
 Austin Board of REALTORS® Copyright ©2026 All rights reserved.
