
Open House Sat, Sep 26th 11:00 AM - 02:00 PM - Primary on Main











Address
626 Landon Samuel Loop, Pflugerville, TX
Price
$ 485,000
Property Attributes
- MLS#7549823
- TypeSingle Family
- Listing Status Active
- CountyTRAVIS
- CityPflugerville
- AreaPF
- NeighborhoodSwenson Farms Condos
- Zip78660
- StyleSingle Family Residence
- Year Built2017
- Taxes$ 11624
- Price$ 485,000
- Bedrooms4
- Full Bathrooms3
- Half Bathrooms0
- Sqr Footage2730
- Lot Size0.2728 Acres
Data Source:
Austin Board of REALTORS® (ABOR) as distributed by MLS GRID
Property Description
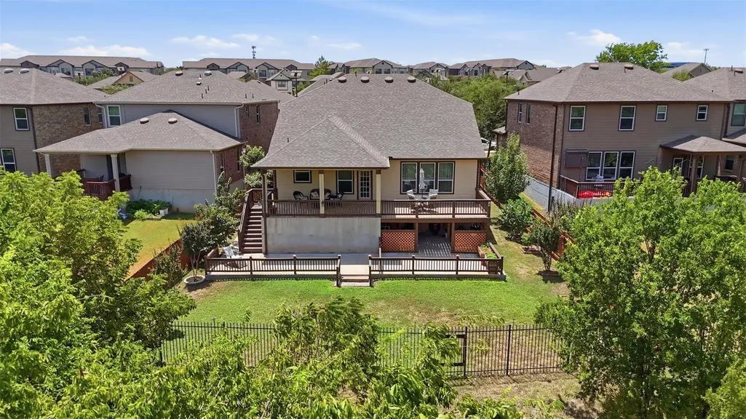
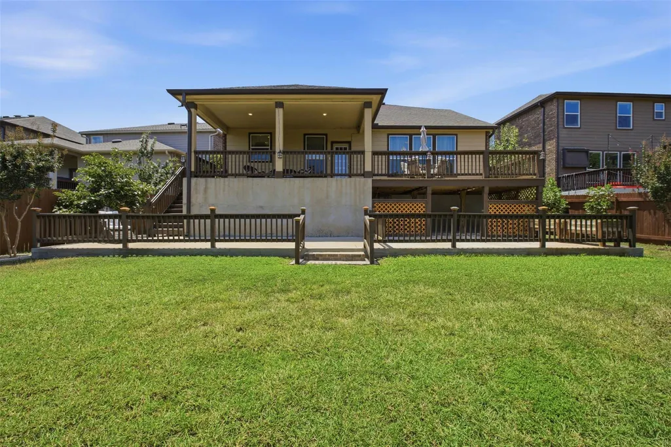
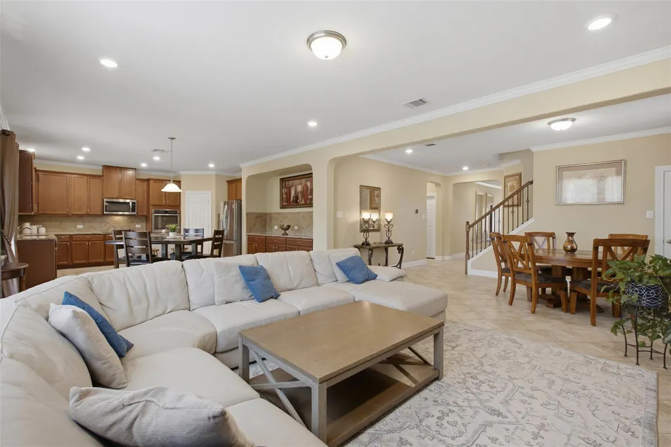
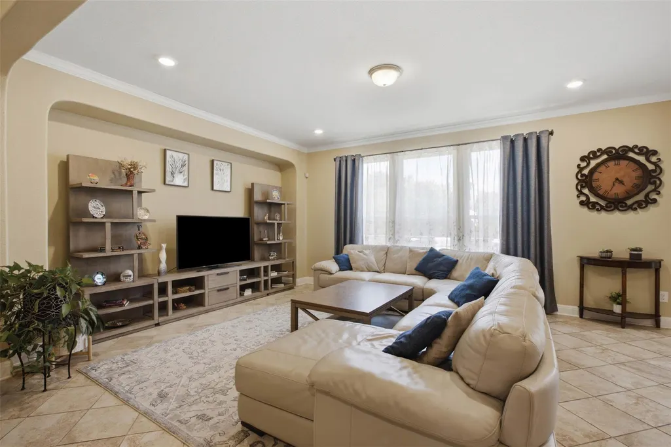
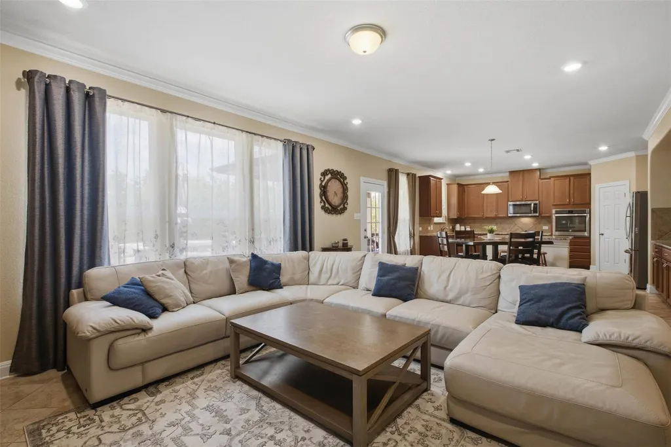
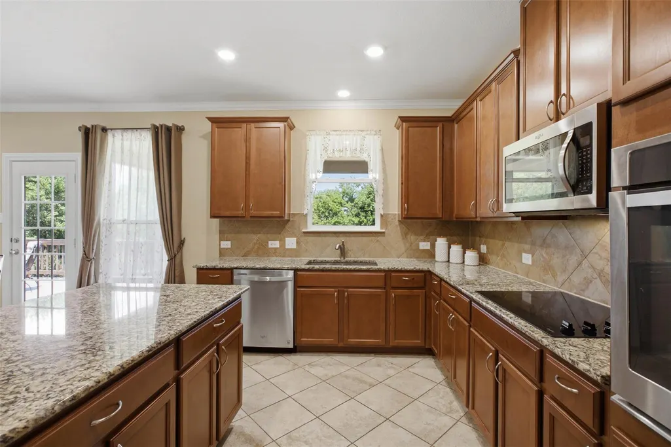
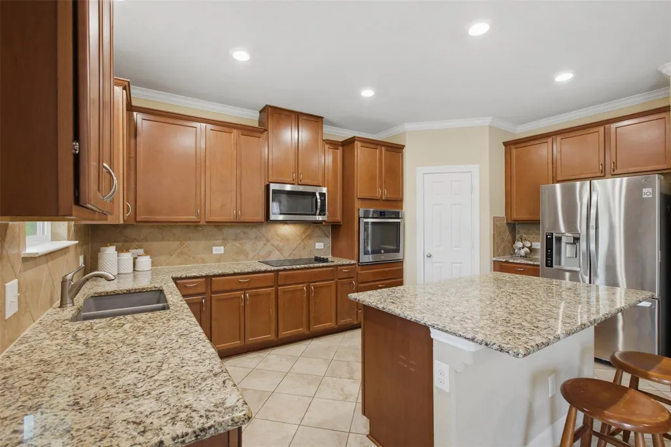
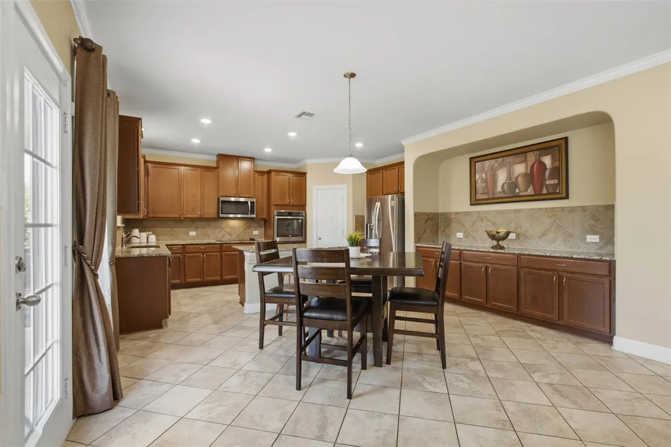
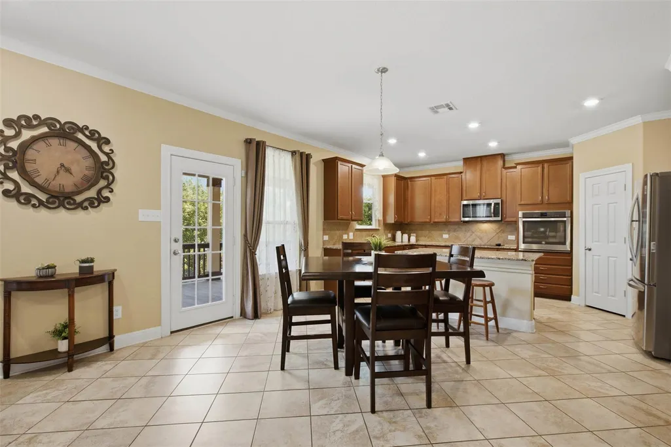
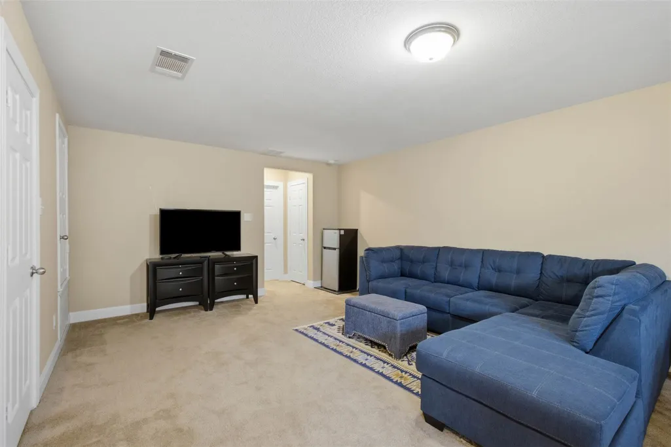
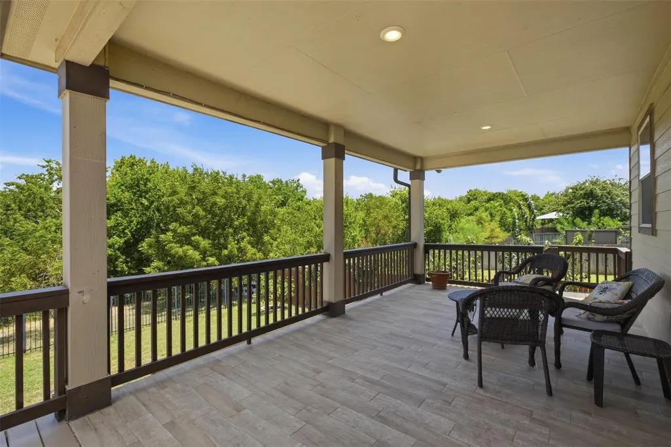
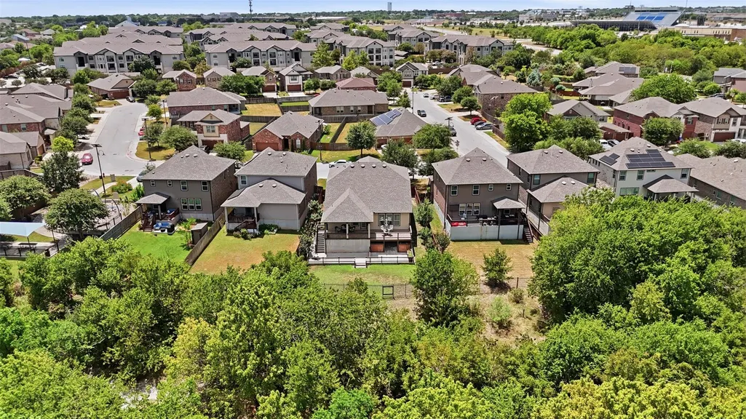
OPEN HOUSE SATURDAY, Sept. 26 from 11:00 to 2:00. Nature lovers will fall in love with this unique greenbelt setting! Step out back to your own private retreat: the custom-built oversized backyard deck and patio overlook a lush and peaceful greenbelt, perfect for morning coffee, weekend entertaining, or simply relaxing and enjoying the natural beauty. Inside, this impeccably maintained 4 bedroom, 3 bathroom move-in ready home reflects true pride of ownership throughout, offering a thoughtfully designed floor plan. Three bedrooms, including the primary suite with walk-in closet, are conveniently located on the main level, ideal for those seeking single-story convenience. The main level also features an open concept layout that creates an inviting flow between the living and dining areas and the well appointed kitchen, making everyday living and entertaining effortless. The kitchen shines with granite countertops, warm wood cabinetry, and stainless steel appliances. Upstairs, a versatile bonus living area comes complete with its own bedroom and bathroom, separate from the rest of the home, a flexible option for a home office, teens, guests, or an in-law suite. Students can walk or bike to all three area schools, and the community playground is just down the street. Tucked away in a small, friendly community, and ideally located with easy access to shopping, dining, schools, and major roadways, this stunning home offers space, comfort, privacy, functionality, and a convenient Pflugerville location.
| Elementary School | Middle School | High School |
|---|---|---|
| Timmerman Elementary School | Park Crest Middle School | Pflugerville High School |
| Price History | |
|---|---|
| 9/18/2026 | Listed $485,000 |
General Features
| Living Area | 2730 |
|---|---|
| Sewer | Public Sewer |
| Heating | Central |
| Cooling | Central Air |
| Utilities | Electricity Available |
| Roof | Shingle |
| Appliances | Built-In Oven(s),Cooktop,Dishwasher,Disposal,Microwave,Stainless Steel Appliance(s) |
| HOA Fee | 97 |
| Garage Spaces | 2 |
| Association Fee Includes | Common Area Maintenance |
| Patio/Porch Features | Covered,Deck |
| Pool Features | None |
| Construction Materials | Masonry – Partial |
| Year Built | 2017 |
| View | None |
| Levels | Two |
| Property Subtype | Single Family Residence |
| Tax Year | 2026 |
| Waterfront Features | None |
| Community Features | Cluster Mailbox,Curbs,Playground,Sidewalks,Underground Utilities,Trail(s) |
| Accessibility | None |
| Assoc Fee Paid Per | Monthly |
| County | Travis |
| New Construction | No |
| Property Type | Residential |
| HOA | Yes |
| Energy Efficient | None |
| Subdivision Name | Swenson Farms Condos |
| Facing Direction | Southwest |
| Green Sustainability | None |
| Other Structures | None |
| Full Baths | 3 |
| Status | Active |
| Directions | North on I-35 N toward Round Rock,Take Exit 247 for Pflugerville/FM-1825/Pecan and stay on the frontage road,Turn right onto FM-1825,Left onto Swenson FarmsBlvd.,Right onto Landon Samuel Loop. |
| High School | Pflugerville |
| City | Pflugerville |
| Disclosures | Seller Disclosure |
| Association Name | Swenson Farms |
| MLS Area | PF |
| Lot Size Square Feet | 11883.17 |
| Elementary School | Timmerman |
| Tax Annual Amount | 10897.88 |
| Middle/Junior High School | Park Crest |
| Property Condition | Resale |
| Standard Status | Active |
| Year Built Source | Public Records |
| Tax Assessed Value | 521616 |
| Virtual Tour | https://view.spiro.media/order/2fe7f530-cac9-4e5a-d7c5-08deef7d9109?version=63_005&branding=true |
Interior Features
| Interior Amenities | Breakfast Bar,Ceiling Fan(s),Interior Steps,Kitchen Island,Multiple Dining Areas,Multiple Living Areas,Open Floorplan,Primary Bedroom on Main |
|---|---|
| Flooring | Carpet,Tile |
| Window Features | None |
| Total Bedrooms | 4 |
| Main Level Bedrooms | 3 |
| LivingAreaSource | Public Records |
| Total Baths | 3 |
Exterior Features
| Exterior Amenities | Private Yard |
|---|---|
| Fencing | Fenced,Wood,Wrought Iron |
| Parking Features | Attached,Garage |
| Lot Features | Back Yard,Front Yard |
| Water Source | Public |
| Total Parking | 2 |
| Foundation Details | Slab |
| Lot Size Acres | 0.2728 |
| Waterfront Y/N | No |
| Covered Spaces | 2 |
| Horse Y/N | No |
| Horse Amenities | None |
Amenities
- Foreclosure
- Views
- Short Sale
- New Construction
- Adult 55+
- Lease To Own
- No HOA Fees
- Furnished
- Primary On Main
- Air Conditioning
- Seller Finance
- Green
- Fixer Upper
- Horse
- Golf
- Fireplace
- Deck
- Garage
- Basement
- Pool
Property vs Single Family Average in 78660
Price
Taxes
Year Built
Visits
 Copyright Southeast Florida Multiple Listing Service © 2026. Accuracy of listing information is not guaranteed. Listing information is provided for personal consumer, non-commercial use, solely to identify potential properties for potential purchase. All other use is strictly prohibited, is a violation of the terms of use, and may violate federal and state law.
Data Last Updated: September 23, 2026 6:21 AM UTC
Copyright Southeast Florida Multiple Listing Service © 2026. Accuracy of listing information is not guaranteed. Listing information is provided for personal consumer, non-commercial use, solely to identify potential properties for potential purchase. All other use is strictly prohibited, is a violation of the terms of use, and may violate federal and state law.
Data Last Updated: September 23, 2026 6:21 AM UTC
 Austin Board of REALTORS® Copyright ©2026 All rights reserved.
