
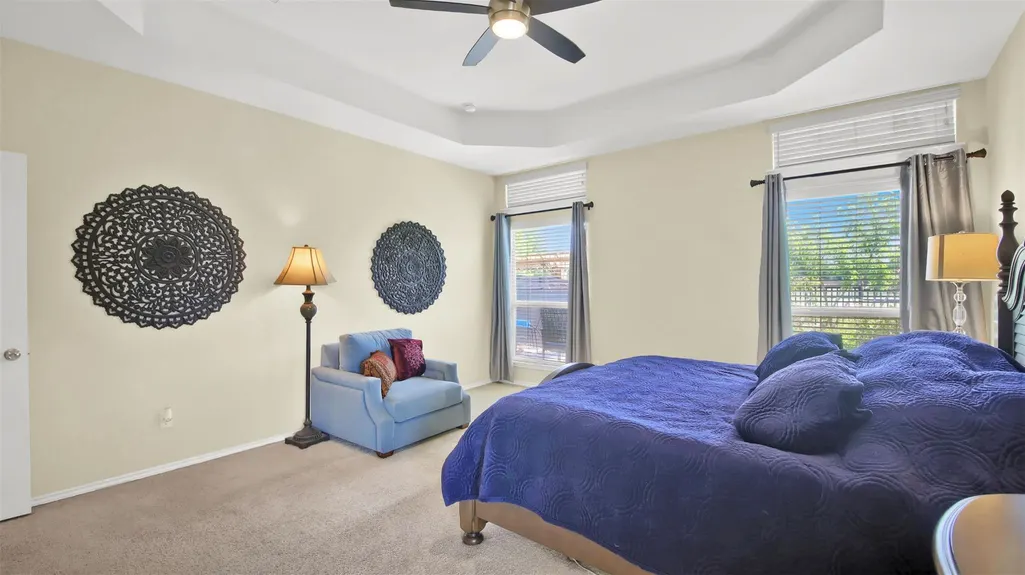
Price Reduction - Views - Golf Course - Primary on Main
Address
17028 John Michael Dr, Manor, TX
Price
$ 550,000
Property Attributes
- MLS#8129240
- TypeSingle Family
- Listing Status Active
- CountyTRAVIS
- CityManor
- AreaMA
- NeighborhoodShadowglen Ph 01 Sec 12-13
- Zip78653
- StyleSingle Family Residence
- Year Built2018
- Taxes$ 12391
- Price$ 550,000
- Bedrooms4
- Full Bathrooms3
- Half Bathrooms1
- Sqr Footage2790
- Lot Size0.2636 Acres
Data Source:
Austin Board of REALTORS® (ABOR) as distributed by MLS GRID
Property Description
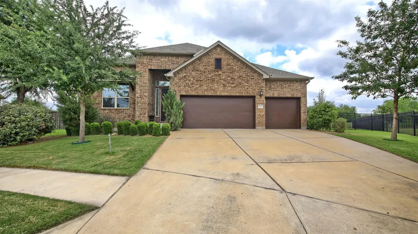
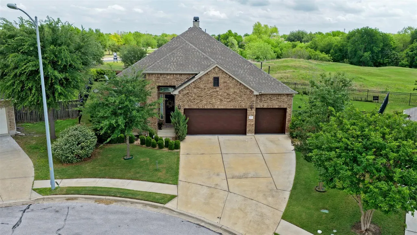
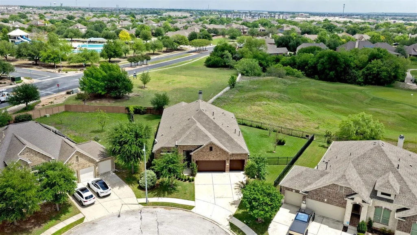
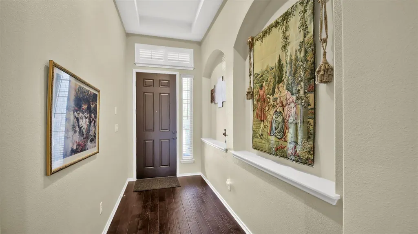
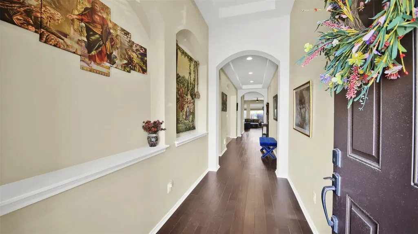
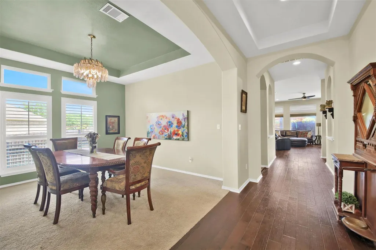
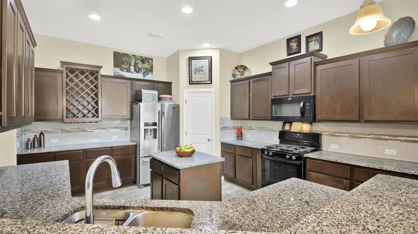
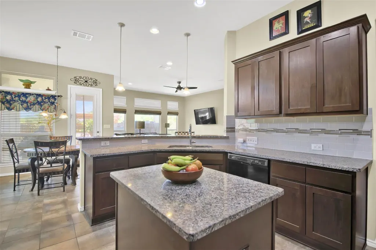
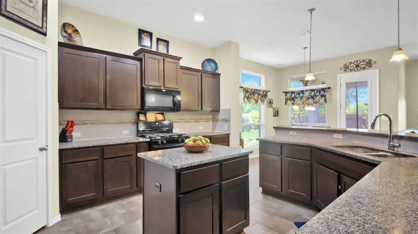
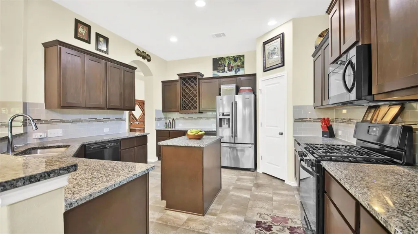
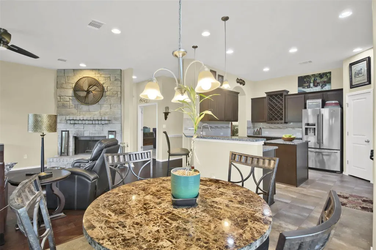
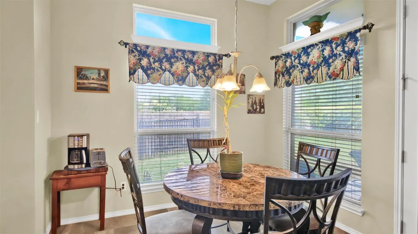
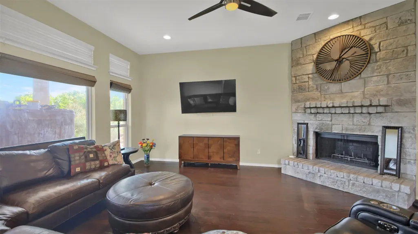
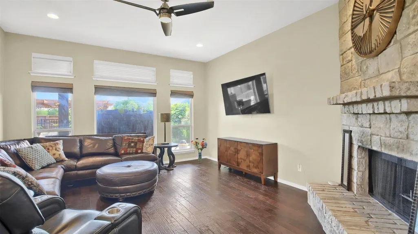
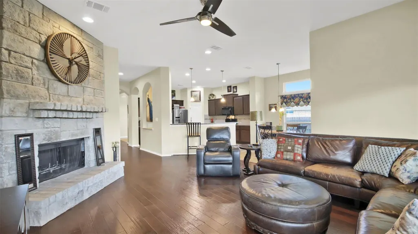
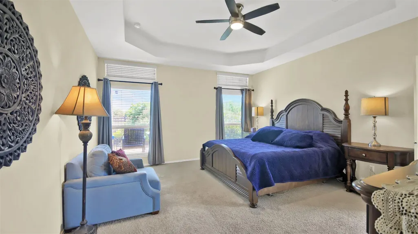
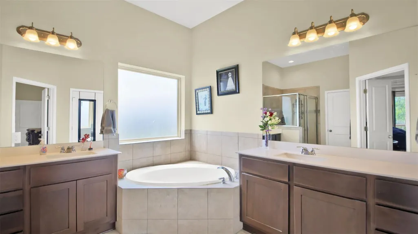
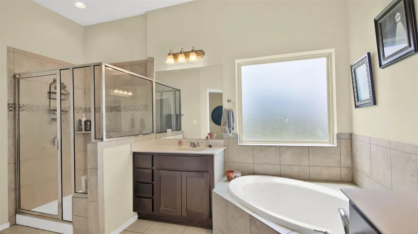
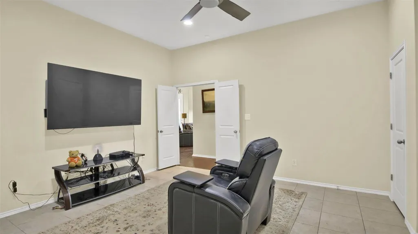
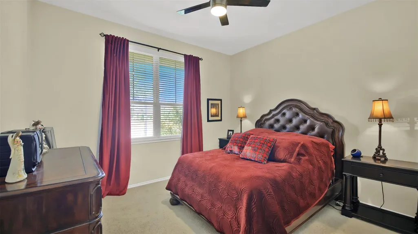
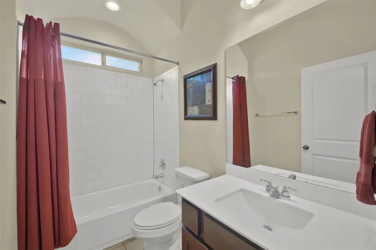
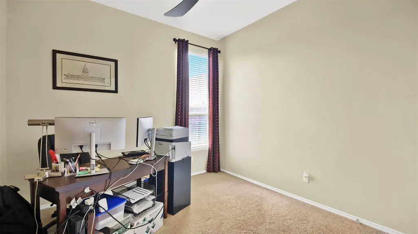
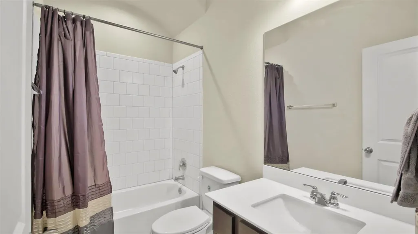
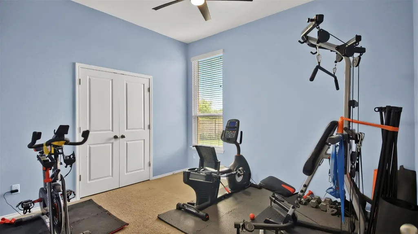
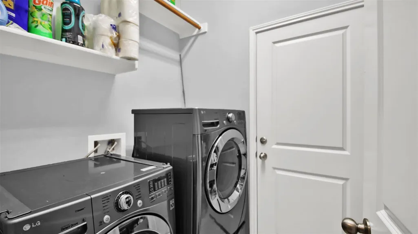
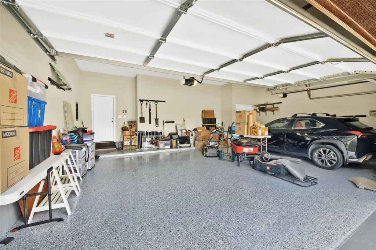
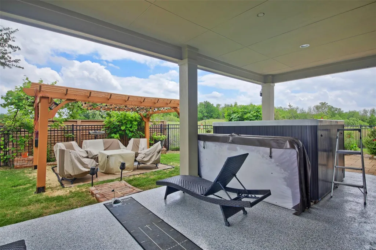
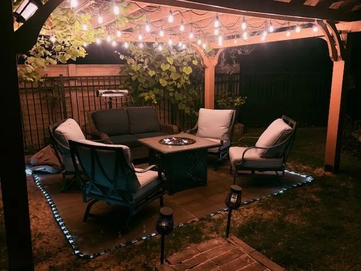
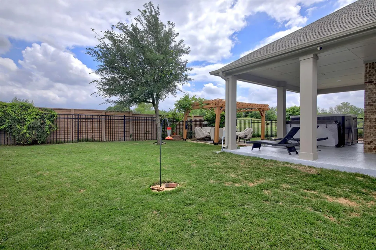
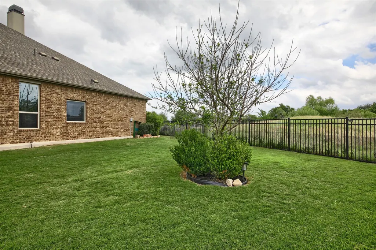
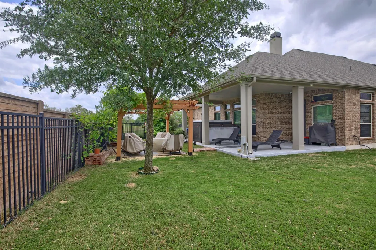
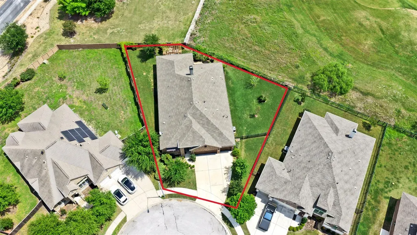
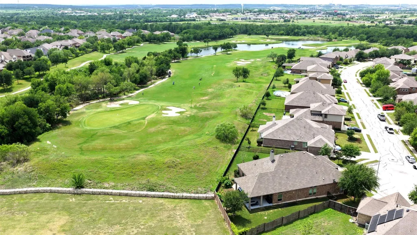
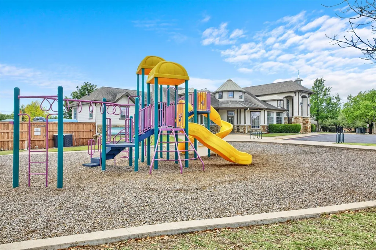
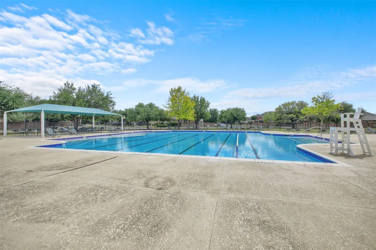
This exceptional Shadowglen home sits on one of the premiere neighborhood cul-de-sac lots backing to the 2nd green & large park area*Sweeping views of golf course & park with abundant wildflowers, constant breeze and a vey private setting*The backyard oasis features a 7-person multi-use 4 1/2 ft deep wellness spa, pergola with grape vines and fruit trees and lush landscaping*Home boasts custom ached doorways, dramatic dropped ceilings with tray details, beautiful wood floors plus a prewired for surround sound dedicated theater/flex/media room*The spacious island kitchen and living area flow perfectly for everyday living & entertaining*Recent upgrades=decorative epoxy flooring in garage and covered patio and fresh paint*Located in a prime spot with incredible convenience to new HEB, Home Depot, steakhouse and multiple restaurants, massive shopping center within one mile*Community amenities are outstanding-Shadowglen Golf Course, clubhouse with two resort style pools with waterslides, new gym equipment and sport courts, all included in your low HOA dues*Other great features include-6 ceiling fans, New garage door (two car side), 2 water heaters, art niches, recent HVAC with warranty, 7 Security cameras (1-PTZ-Pan to Zoom) and full automatic sprinkler system!*Schedule a showing today to see this move-in ready home with it's recent upgrades and one of the best views in Shadowglen!
| Elementary School | Middle School | High School |
|---|---|---|
| ShadowGlen Elementary School | Manor (Manor ISD) Middle School | Manor High School |
| Price History | |
|---|---|
| 4/16/2026 | Listed $599,900 |
| 5/18/2026 | 2$589,900 |
| 5/21/2026 | 2$579,900 |
| 8/17/2026 | 3$565,000 |
| 9/11/2026 | 3$550,000 |
General Features
| Living Area | 2790 |
|---|---|
| Sewer | Public Sewer |
| Heating | Central,Electric,Zoned |
| Cooling | Ceiling Fan(s),Central Air |
| Utilities | Electricity Connected,High Speed Internet,Natural Gas Connected,Sewer Connected,Water Connected |
| Roof | Composition |
| Appliances | Self Cleaning Oven |
| HOA Fee | 248.4 |
| Garage Spaces | 3 |
| Association Fee Includes | Common Area Maintenance |
| Patio/Porch Features | Covered,Front Porch |
| Pool Features | None |
| Construction Materials | Brick,HardiPlank Type,Masonry – All Sides |
| Year Built | 2018 |
| View | Golf Course,Park/Greenbelt,Trees/Woods |
| Levels | One |
| Property Subtype | Single Family Residence |
| Tax Year | 2025 |
| Waterfront Features | None |
| Community Features | Business Center,Clubhouse,Cluster Mailbox,Common Grounds,Conference/Meeting Room,Curbs,Fitness Center,Golf,Lounge,Park,Picnic Area,Playground,Pool,Sidewalks,Sport Court(s)/Facility,Street Lights,Tras |
| Accessibility | None |
| Assoc Fee Paid Per | Quarterly |
| County | Travis |
| New Construction | No |
| Property Type | Residential |
| HOA | Yes |
| Energy Efficient | None |
| Subdivision Name | Shadowglen Ph 01 Sec 12-13 |
| Facing Direction | West |
| Green Sustainability | None |
| Other Structures | Pergola |
| Full Baths | 3 |
| Status | Active |
| Directions | 290 East to Manor,Left on Lexington (McDonalds),Right on Christina Garza Dr,Left on Craven Ln,right on John Michael Dr,Home at end of the street. |
| High School | Manor |
| City | Manor |
| Disclosures | Seller Disclosure |
| Association Name | ShadowGlen |
| MLS Area | MA |
| Lot Size Square Feet | 11482.42 |
| Spa Features | Above Ground,Heated,Hot Tub |
| Elementary School | ShadowGlen |
| Tax Annual Amount | 12391.83 |
| Middle/Junior High School | Manor (Manor ISD) |
| Property Condition | Resale |
| Additional Parcels Y/N | No |
| Virtual Tour | https://storybookviewer.com/119254-141855 |
| Builder Name | Buffington Homes |
| Standard Status | Active |
| Year Built Source | Public Records |
| Tax Assessed Value | 474843 |
| Virtual Tour | https://17028johnmichaeldr.johnlittlestories.com |
Interior Features
| Interior Amenities | Breakfast Bar,Ceiling Fan(s),Ceiling-High,Tray Ceiling(s),Granite Counters,Entrance Foyer,High Speed Internet,In-Law Floorplan,Kitchen Island,Multiple Dining Areas,Multiple Living Areas,No Interior S |
|---|---|
| Flooring | Carpet,Tile,Wood |
| Total Fireplaces | 1 |
| Fireplace Features | Family Room |
| Window Features | Blinds |
| Half Baths | 1 |
| Total Bedrooms | 4 |
| Main Level Bedrooms | 4 |
| LivingAreaSource | Public Records |
| Total Baths | 4 |
Exterior Features
| Exterior Amenities | Lighting,Private Yard |
|---|---|
| Fencing | Full,Wood,Wrought Iron |
| Parking Features | Attached,Door-Multi,Driveway,Garage Door Opener,Garage Faces Front,Inside Entrance,Side By Side |
| Lot Features | Greenbelt,Back Yard,Cul-De-Sac,Curbs,Interior Lot,Irregular Lot,Landscaped,Level,Native Plants,Backs To Golf Course,Pie Shaped Lot,Private,Public Maintained Road,Sprinkler - Automatic,Trees-Medium (2 |
| Water Source | MUD |
| Total Parking | 6 |
| Foundation Details | Slab |
| Lot Size Acres | 0.2636 |
| Waterfront Y/N | No |
| Covered Spaces | 3 |
| Horse Y/N | No |
| Horse Amenities | None |
Amenities
- Foreclosure
- Views
- Short Sale
- New Construction
- Adult 55+
- Lease To Own
- No HOA Fees
- Furnished
- Primary On Main
- Air Conditioning
- Seller Finance
- Green
- Fixer Upper
- Horse
- Golf
- Fireplace
- Deck
- Garage
- Basement
- Pool
Property vs Single Family Average in 78653
Price
Taxes
Year Built
Visits
 Copyright Southeast Florida Multiple Listing Service © 2026. Accuracy of listing information is not guaranteed. Listing information is provided for personal consumer, non-commercial use, solely to identify potential properties for potential purchase. All other use is strictly prohibited, is a violation of the terms of use, and may violate federal and state law.
Data Last Updated: September 22, 2026 6:19 AM UTC
Copyright Southeast Florida Multiple Listing Service © 2026. Accuracy of listing information is not guaranteed. Listing information is provided for personal consumer, non-commercial use, solely to identify potential properties for potential purchase. All other use is strictly prohibited, is a violation of the terms of use, and may violate federal and state law.
Data Last Updated: September 22, 2026 6:19 AM UTC
 Austin Board of REALTORS® Copyright ©2026 All rights reserved.
