
Views - New Construction - Primary on Main

Address
210 Silverbell Ln, Bastrop, TX
Price
$ 449,900
Property Attributes
- MLS#8388976
- TypeSingle Family
- Listing Status Active
- CountyBASTROP
- CityBastrop
- AreaBA
- NeighborhoodThe Colony - 50
- Zip78602
- StyleSingle Family Residence
- Year Built2026
- Price$ 449,900
- Bedrooms3
- Full Bathrooms2
- Half Bathrooms0
- Sqr Footage2045
- Lot Size0.19 Acres
Data Source:
Austin Board of REALTORS® (ABOR) as distributed by MLS GRID
Property Description
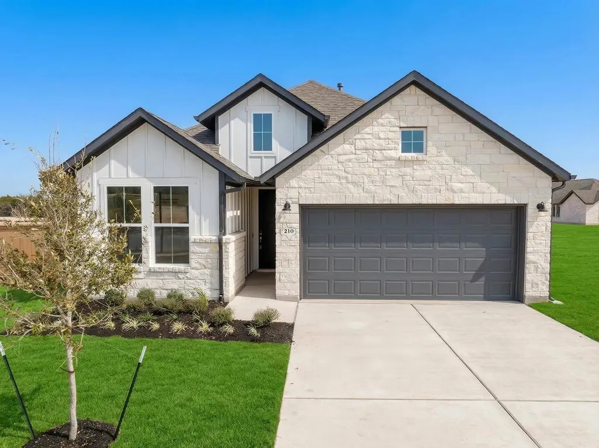
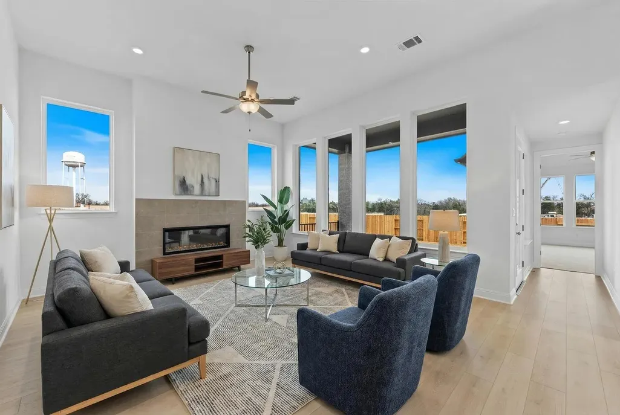
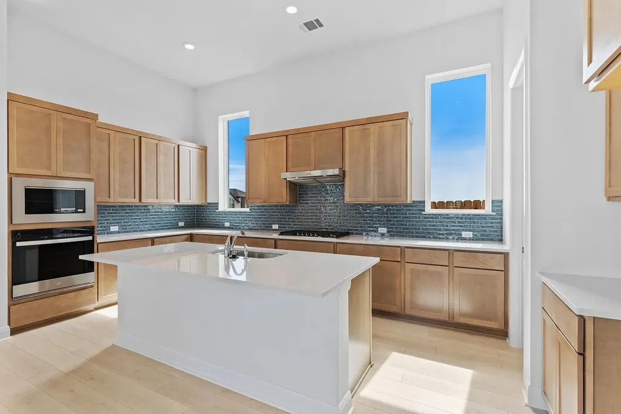
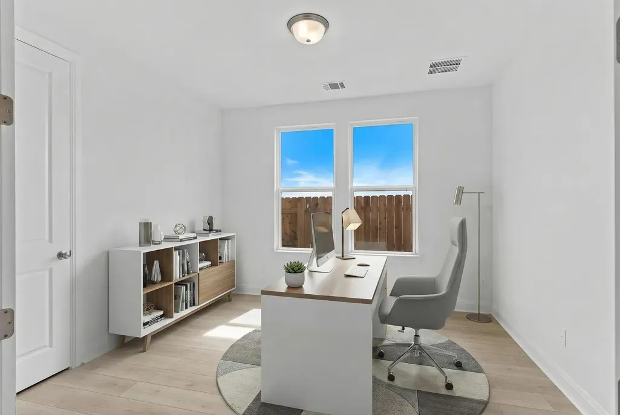
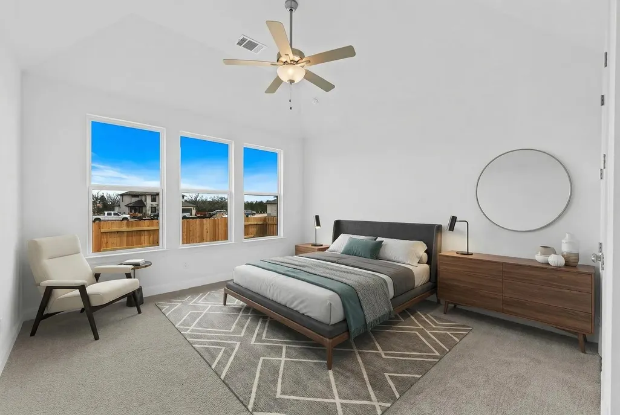
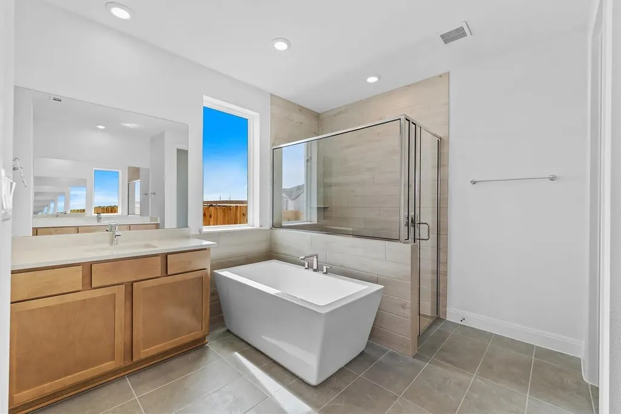
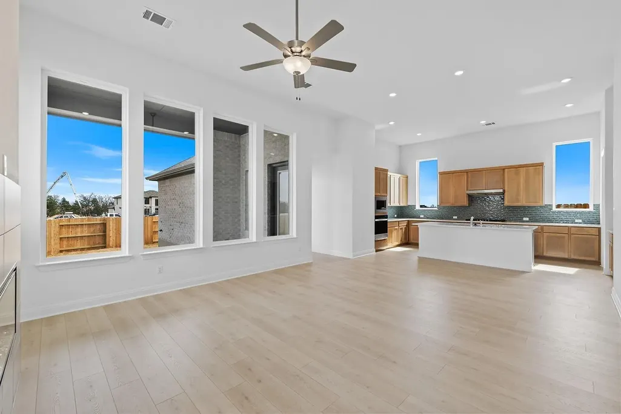
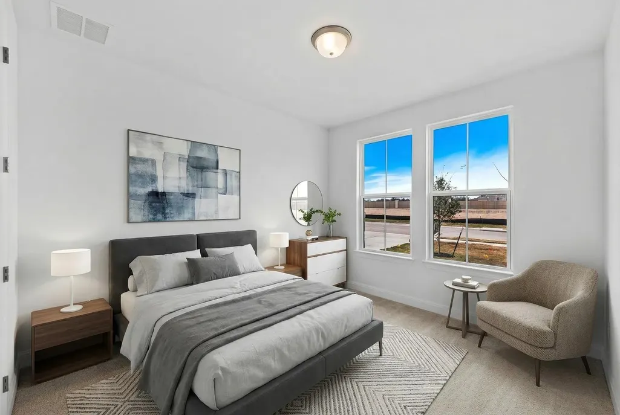
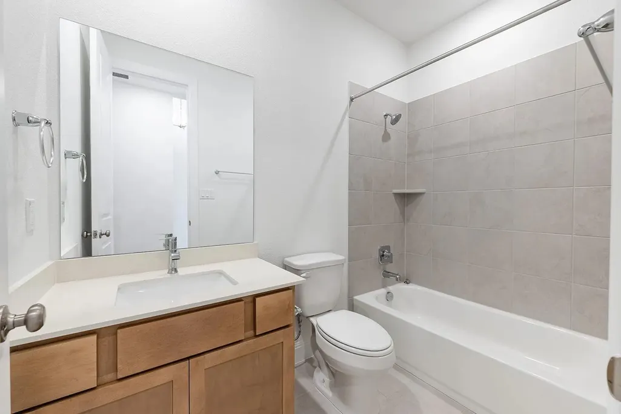
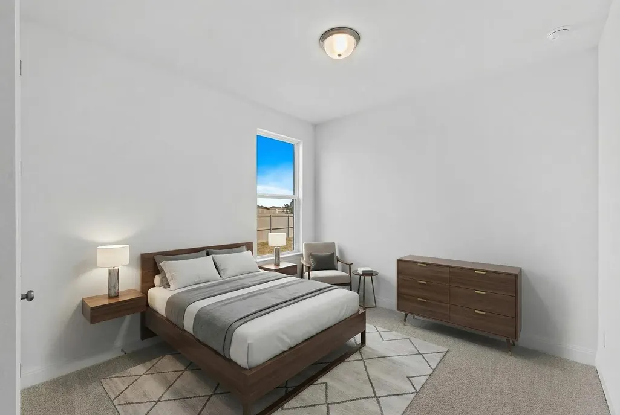
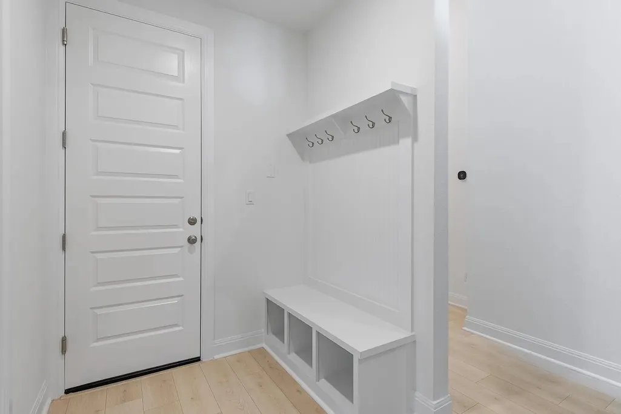
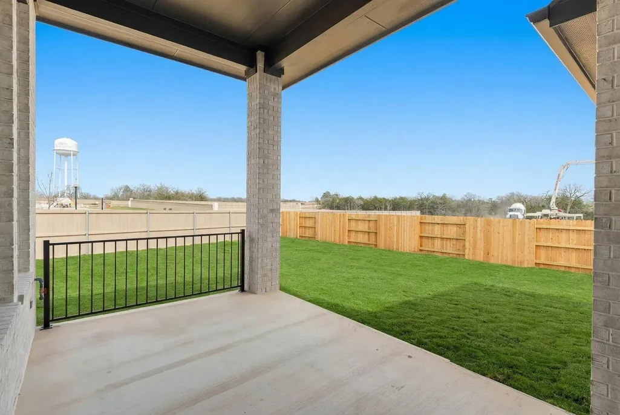
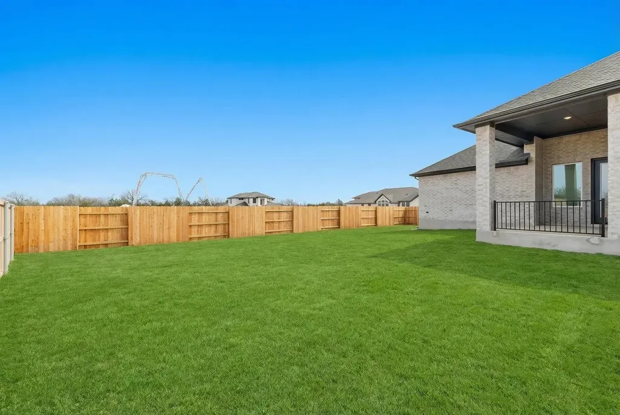
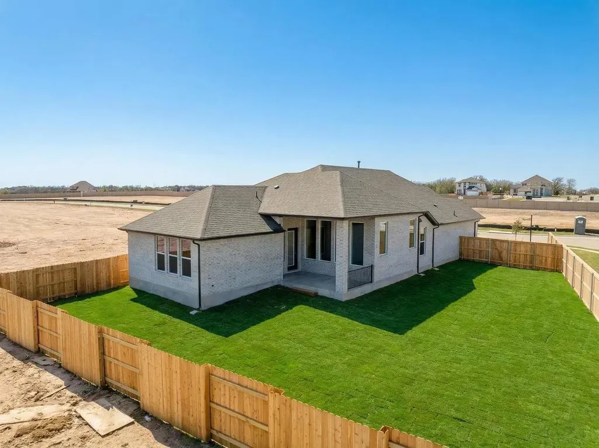
MLS# 8388976 - Built by Drees Custom Homes - Ready Now! ~ BASTROP, TX: 3 BR,2 BA Single-Story Design Near SpaceX. Experience the perfect blend of comfort, function, and thoughtful design in the Braeswood, a beautifully crafted single-story home featuring 3 bedrooms, 2 bathrooms and spaces that support your lifestyle. Just off the entryway, a dedicated home office offers the ideal space to work or focus, while the nearby family foyer adds convenient storage for everyday essentials, making it easy to grab what you need on the go. The kitchen is a home chef?s dream with ample cabinetry and a clear view into the dining and family room, keeping you connected while entertaining or managing busy routines. The spacious family room leads directly to the outdoor living area, creating an ideal flow for relaxing or hosting gatherings. The Braeswood offers the ideal place to call home.
| Elementary School | Middle School | High School |
|---|---|---|
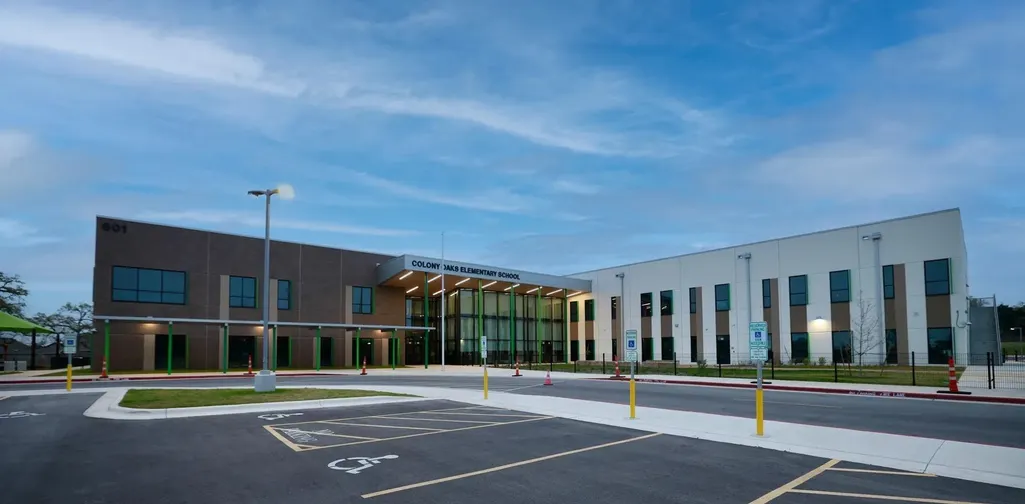
| Colony Oaks Elementary School | Cedar Creek Middle School | Cedar Creek High School |
| Price History | |
|---|---|
| 1/20/2026 | Listed $474,900 |
| 2/26/2026 | 4$459,900 |
| 6/3/2026 | 3$449,900 |
General Features
| Living Area | 2045 |
|---|---|
| Sewer | Public Sewer |
| Heating | Central,Natural Gas |
| Cooling | Ceiling Fan(s),Central Air,Electric |
| Utilities | Electricity Available,High Speed Internet,Sewer Available,Sewer Connected,Underground Utilities,Water Available,Water Connected |
| Roof | Shingle |
| Appliances | Built-In Electric Oven,Built-In Gas Range,Built-In Oven(s),Built-In Range,Dishwasher,Disposal,Exhaust Fan,Gas Cooktop,Gas Range,Microwave,Oven,Range,RNGHD,Stainless Steel Appliance(s),Vented Exhaust |
| HOA Fee | 88 |
| Garage Spaces | 2 |
| Association Fee Includes | Common Area Maintenance |
| Patio/Porch Features | Covered,Rear Porch |
| Pool Features | None |
| Security Features | Carbon Monoxide Detector(s),Smoke Detector(s) |
| Construction Materials | Frame,Blown-In Insulation,Masonry – Partial,Radiant Barrier,Stone,Stucco |
| Year Built | 2026 |
| View | None |
| Levels | One |
| Property Subtype | Single Family Residence |
| Tax Year | 2026 |
| Waterfront Features | None |
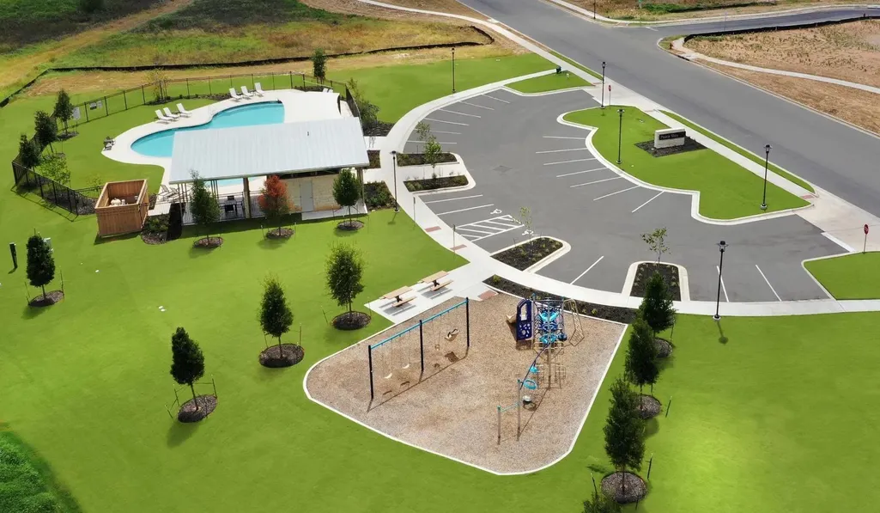
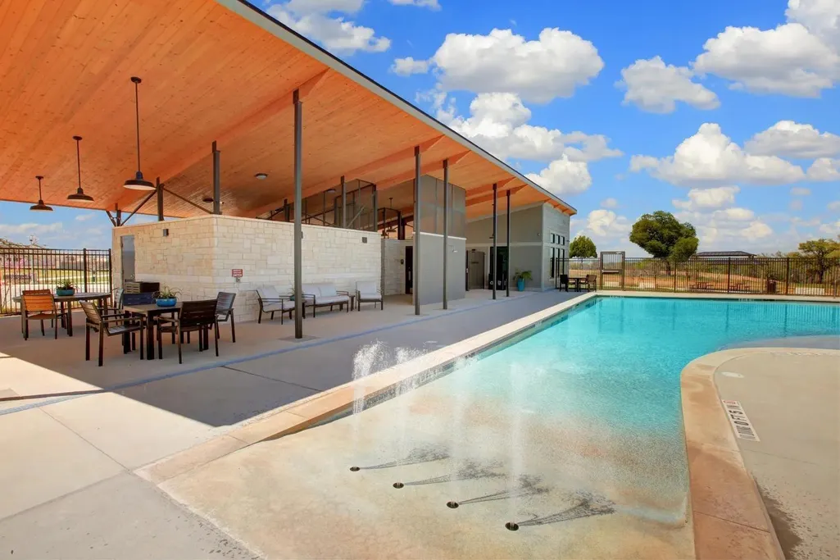
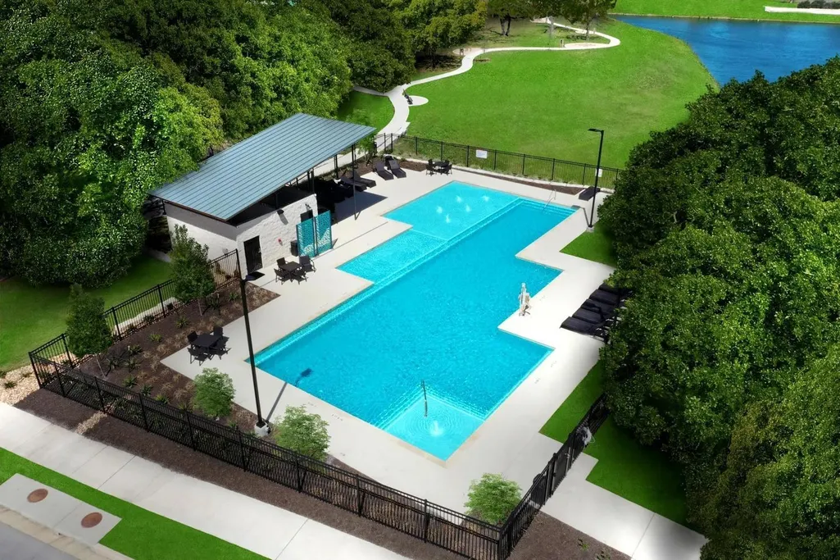
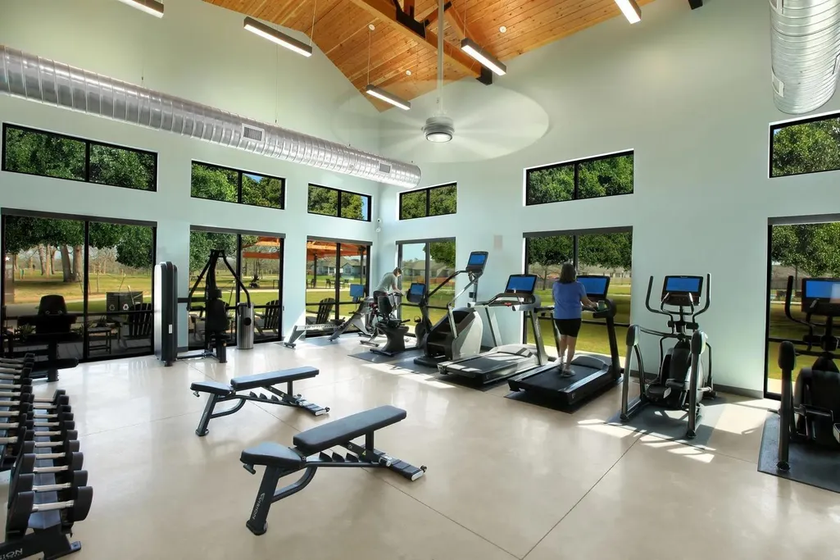
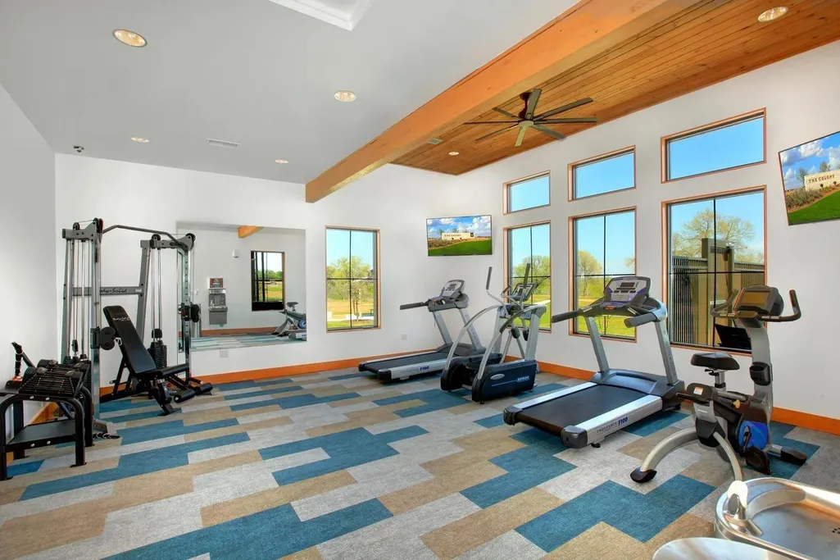
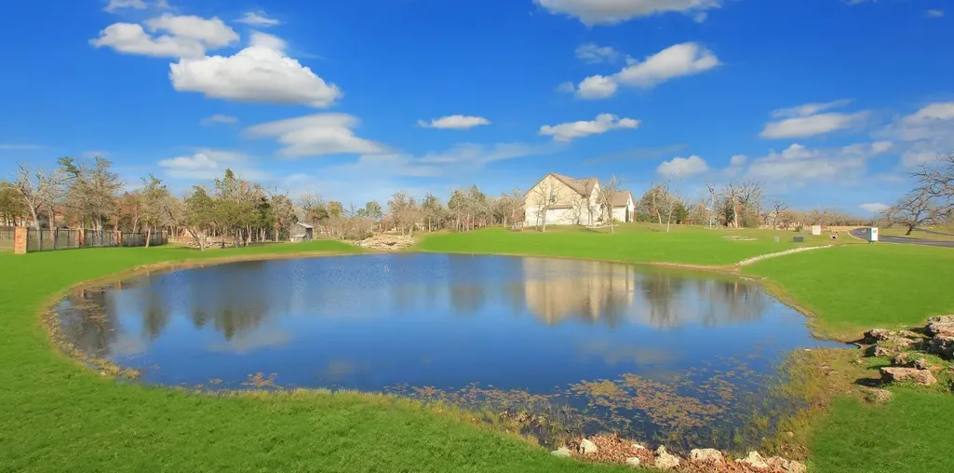
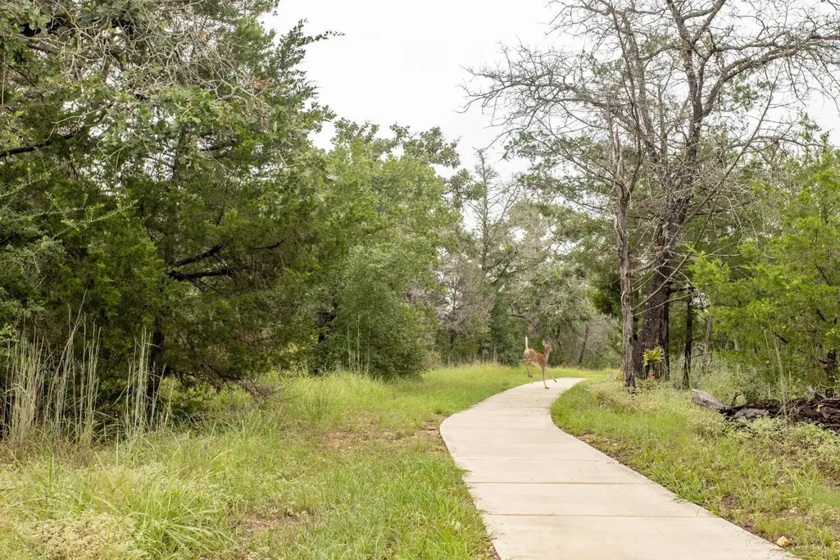
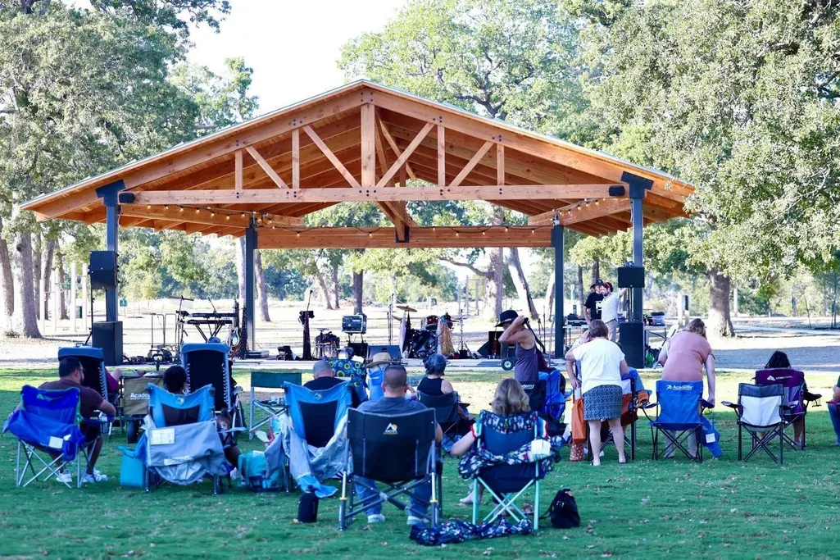
| Community Features | Clubhouse,Cluster Mailbox,Common Grounds,Curbs,Dog Park,Fitness Center,High Speed Internet,Kitchen Facilities,Lake,Park,Pet Amenities,Picnic Area,Planned Social Activities,Playground,Sidewalks,Street |
| Accessibility | None |
| Assoc Fee Paid Per | Monthly |
| County | Bastrop |
| New Construction | Yes |
| Property Type | Residential |
| HOA | Yes |
| Energy Efficient | None |
| Subdivision Name | The Colony - 50' |
| Facing Direction | Southwest |
| Green Sustainability | None |
| Other Structures | None |
| Full Baths | 2 |
| Status | Active |
| Directions | From Austin Bergstrom International Airport head East on HWY 71 approximately 15 miles to the HWY 304 exit. Take exit and loop under HWY 71 to head West on 71. Take a right on HWY 969 and then a left |
| High School | Cedar Creek |
| City | Bastrop |
| Disclosures | Owner/Agent,Residential Service Contract |
| Association Name | The New Colony |
| MLS Area | BA |
| Lot Size Square Feet | 8276.4 |
| Elementary School | Colony Oaks |
| Middle/Junior High School | Cedar Creek |
| Property Condition | New Construction |
| Additional Parcels Y/N | No |
| Virtual Tour | https://my.matterport.com/show/?m=E6oo18J7vUY |
| Builder Name | Drees Custom Homes |
| Standard Status | Active |
| Year Built Source | Builder |
Interior Features
| Interior Amenities | Built-in Features,Breakfast Bar,Ceiling Fan(s),Chandelier,Double Vanity,Eat-in Kitchen,Entrance Foyer,High Speed Internet,Kitchen Island,Recessed Lighting,Primary Bedroom on Main,No Interior Steps,Op |
|---|---|
| Flooring | Carpet,Tile,Wood |
| Total Fireplaces | 1 |
| Fireplace Features | Family Room,Gas,Great Room,Living Room,Masonry |
| Window Features | Bay Window(s),Double Pane Windows,ENERGY STAR Qualified Windows,Vinyl Windows |
| Total Bedrooms | 3 |
| Main Level Bedrooms | 3 |
| LivingAreaSource | Builder |
| Total Baths | 2 |
Exterior Features
| Exterior Amenities | Gutters Full,Lighting,No Exterior Steps,Private Yard |
|---|---|
| Fencing | Wood |
| Parking Features | Attached,Covered,Direct Access,Door-Single,Driveway,Garage,Garage Door Opener,Garage Faces Front,Inside Entrance,Kitchen Level,Side By Side |
| Lot Features | Back Yard,Curbs,Few Trees,Front Yard,Public Maintained Road,Sprinkler - Automatic,Sprinklers In Rear,Sprinkler - Drip Only/Bubblers,Sprinklers In Front,Sprinkler-Manual,Sprinkler - Partial,Sprinkler |
| Water Source | Public |
| Total Parking | 2 |
| Foundation Details | Slab |
| Lot Size Acres | 0.19 |
| Waterfront Y/N | No |
| Covered Spaces | 2 |
| Horse Y/N | No |
| Horse Amenities | None |
Amenities
- Foreclosure
- Views
- Short Sale
- New Construction
- Adult 55+
- Lease To Own
- No HOA Fees
- Furnished
- Primary On Main
- Air Conditioning
- Seller Finance
- Green
- Fixer Upper
- Horse
- Golf
- Fireplace
- Deck
- Garage
- Basement
- Pool
Property vs Single Family Average in 78602
Price
Year Built
Visits
 Copyright Southeast Florida Multiple Listing Service © 2026. Accuracy of listing information is not guaranteed. Listing information is provided for personal consumer, non-commercial use, solely to identify potential properties for potential purchase. All other use is strictly prohibited, is a violation of the terms of use, and may violate federal and state law.
Data Last Updated: September 22, 2026 6:19 AM UTC
Copyright Southeast Florida Multiple Listing Service © 2026. Accuracy of listing information is not guaranteed. Listing information is provided for personal consumer, non-commercial use, solely to identify potential properties for potential purchase. All other use is strictly prohibited, is a violation of the terms of use, and may violate federal and state law.
Data Last Updated: September 22, 2026 6:19 AM UTC
 Austin Board of REALTORS® Copyright ©2026 All rights reserved.
