
Price Reduction - Views - Primary on Main



Address
203 Pathfinders Way, Smithville, TX
Price
$ 399,000
Property Attributes
- MLS#8406342
- TypeSingle Family
- Listing Status Active
- CountyBASTROP
- CitySmithville
- AreaSV
- NeighborhoodWilburn - Matilda
- Zip78957
- StyleSingle Family Residence
- Year Built2015
- Taxes$ 3500
- Price$ 399,000
- Bedrooms3
- Full Bathrooms2
- Half Bathrooms1
- Sqr Footage2030
- Lot Size6.074 Acres
Data Source:
Austin Board of REALTORS® (ABOR) as distributed by MLS GRID
Property Description
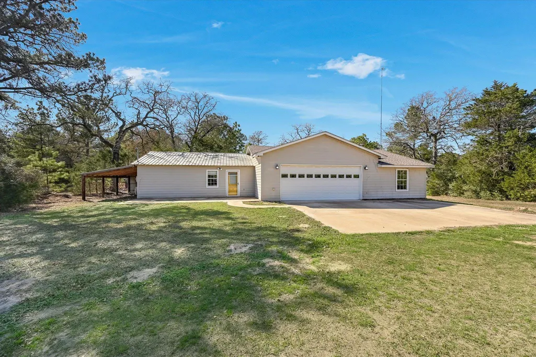
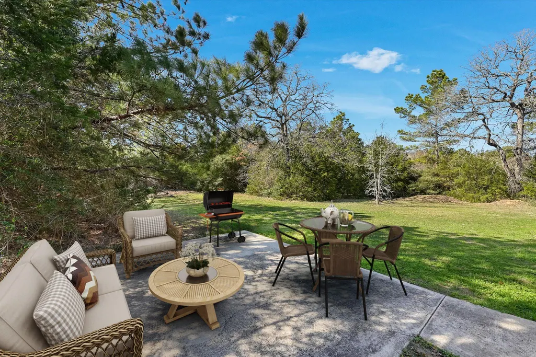
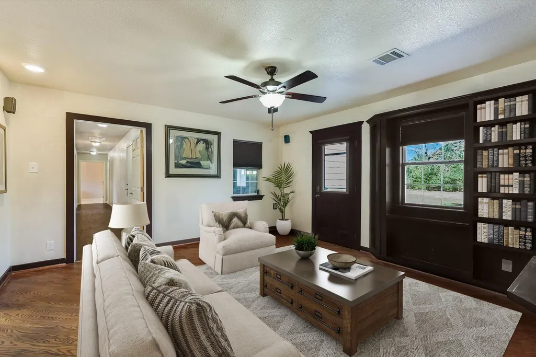
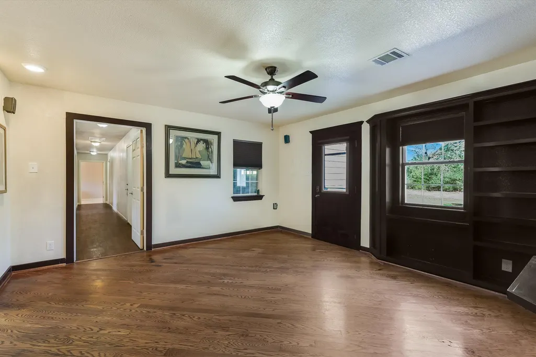
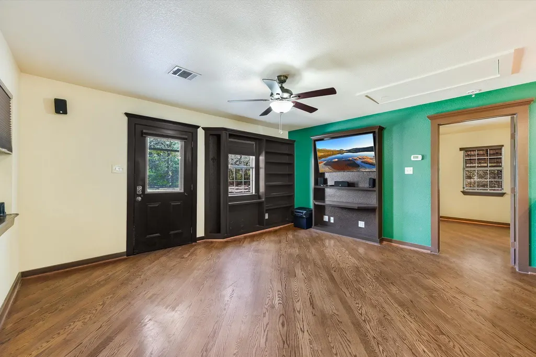
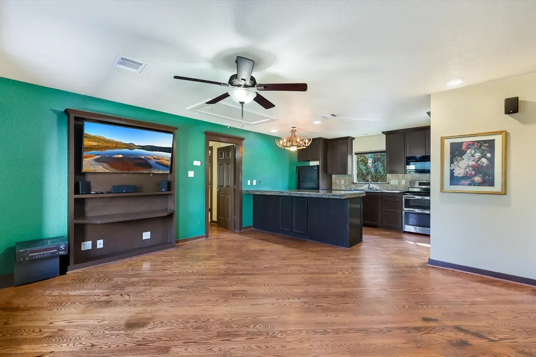
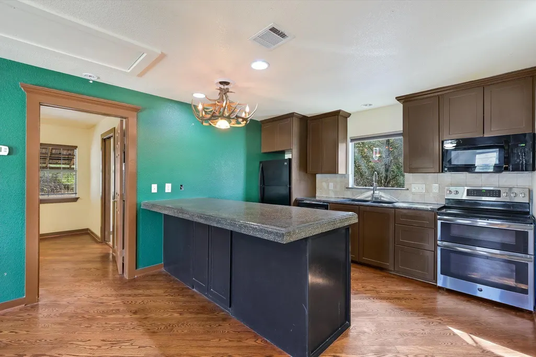
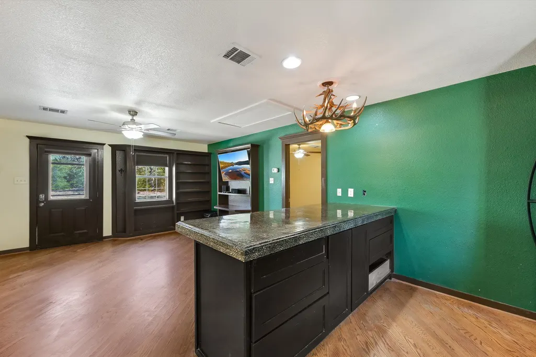
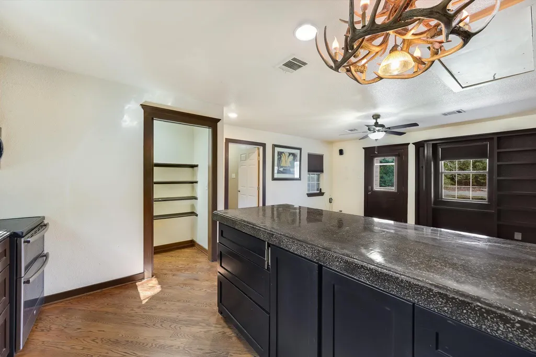
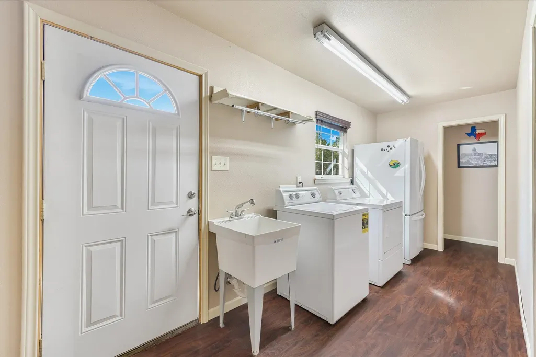
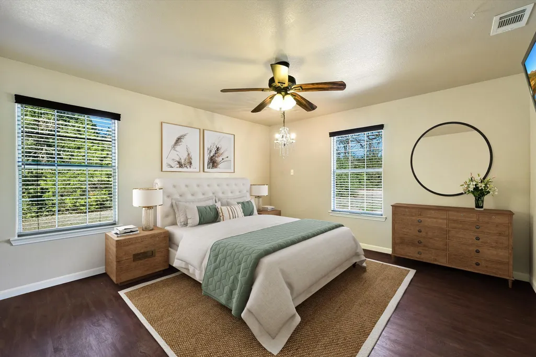
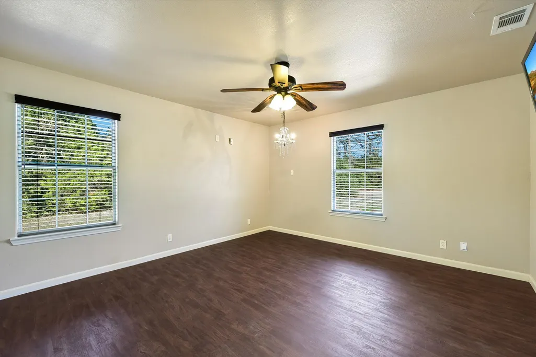
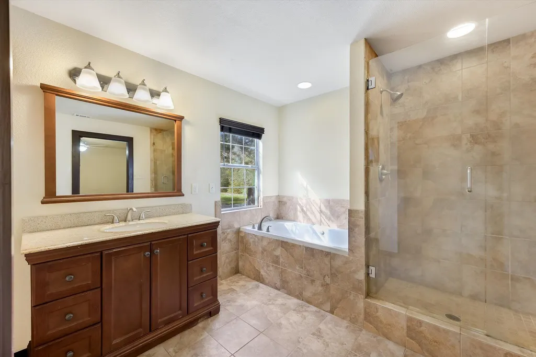
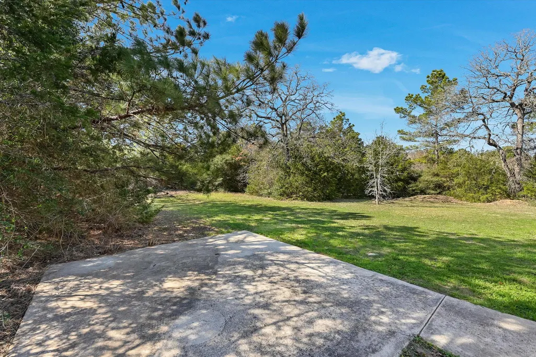
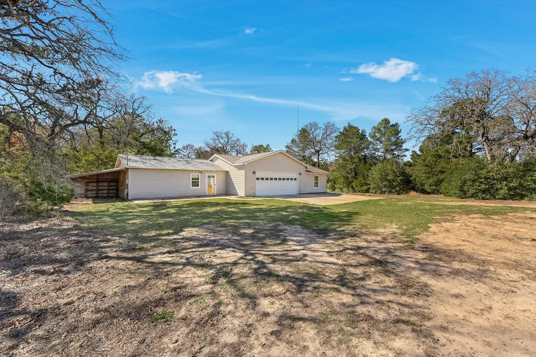
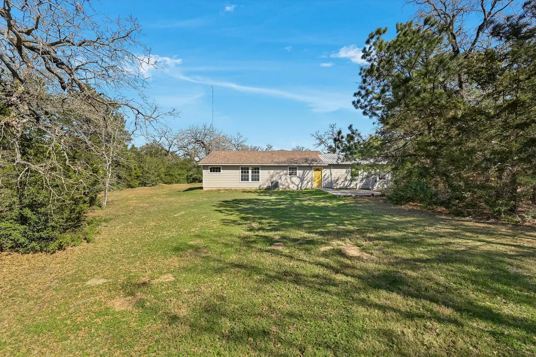
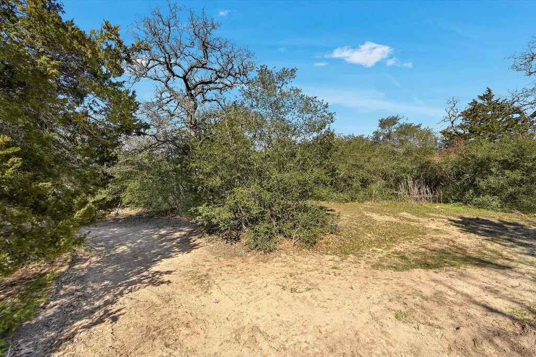
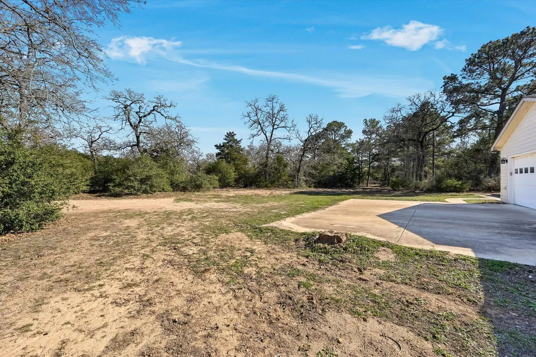
Tucked away on 6 beautifully treed acres just outside of Smithville, this charming country retreat offers the perfect blend of privacy, space, and convenience. With a little over 2,000 square feet of living space, this 3-bedroom, 2.5-bath home is thoughtfully designed with a mother-in-law style floor plan—ideal for multi-generational living, guests, or simply creating your own private retreat within the home. Surrounded by nature and completely fenced, the property feels like living in the middle of your own private park. Mature trees, open clearings, and wide Texas skies create a peaceful setting where you can truly unwind. Neighbors are nearby—but not too close—offering the perfect balance of community and seclusion. Inside, you’ll find spacious living areas, abundant storage throughout, and a 2-car attached garage. Whether you’re looking for a full-time residence or a second country hideaway, this home offers flexibility and comfort. There’s plenty of room to bring your horses, chickens, or start the garden you’ve always dreamed of. The acreage provides endless opportunities for outdoor living, recreation, or simply enjoying the quiet rhythm of country life. Enjoy the small-town charm of Smithville just 20 minutes away, and head a little further to Bastrop for convenient big-box shopping, dining, and entertainment. With major employers like SpaceX nearby, you’ll appreciate the easy access while still coming home to your own peaceful retreat. If you’ve been dreaming of wide-open spaces, fresh air, and a place that feels like an everyday getaway—this is it. Buyer may choose any lender for financing this home. However, to qualify for seller's $8k offered incentives (including seller paid closing cost credits or promotional interest rates), buyer must obtain loan approval and close with Corbin Matise of The Matise Mortgage Team.
| Elementary School | Middle School | High School |
|---|---|---|
| Brown Primary Elementary School | Smithville Middle School | Smithville High School |
| Price History | |
|---|---|
| 2/27/2026 | Listed $500,000 |
| 4/9/2026 | 5$475,000 |
| 6/1/2026 | 6$450,000 |
| 8/10/2026 | 6$425,000 |
| 8/24/2026 | 7$399,000 |
General Features
| Living Area | 2030 |
|---|---|
| Sewer | Septic Tank |
| Heating | Central |
| Cooling | Ceiling Fan(s),Central Air |
| Utilities | Electricity Connected,High Speed Internet,Sewer Connected,Water Connected |
| Roof | Composition |
| Appliances | Built-In Electric Oven,Free-Standing Refrigerator,Electric Water Heater |
| Garage Spaces | 2 |
| Patio/Porch Features | Front Porch,Patio |
| Pool Features | None |
| Construction Materials | HardiPlank Type |
| Year Built | 2015 |
| View | Panoramic,Trees/Woods |
| Levels | One |
| Property Subtype | Single Family Residence |
| Tax Year | 2025 |
| Waterfront Features | None |
| Community Features | None |
| Accessibility | None |
| County | Bastrop |
| New Construction | No |
| Property Type | Residential |
| HOA | No |
| Energy Efficient | None |
| Subdivision Name | Wilburn,Matilda |
| Facing Direction | East |
| Green Sustainability | None |
| Other Structures | None |
| Full Baths | 2 |
| Status | Active |
| Directions | From Hwy 71 E,exit FM 2104 (Paige Hwy),take a left onto Nink Rd and follow Nink to Pathfinder's Way,take a left and then the driveway is right past my large sign to the left and first driveway to the |
| High School | Smithville |
| City | Smithville |
| Disclosures | Seller Disclosure |
| MLS Area | SV |
| Lot Size Square Feet | 264583.44 |
| Elementary School | Brown Primary |
| Tax Annual Amount | 3499.81 |
| Middle/Junior High School | Smithville |
| Property Condition | Resale |
| Standard Status | Active |
| Year Built Source | Public Records |
| Tax Assessed Value | 260161 |
| Virtual Tour | https://www.tourfactory.com/3236867 |
Interior Features
| Interior Amenities | Two Primary Baths,Breakfast Bar,Ceiling Fan(s),In-Law Floorplan,Pantry,Primary Bedroom on Main |
|---|---|
| Flooring | Tile,Wood |
| Window Features | None |
| Half Baths | 1 |
| Total Bedrooms | 3 |
| Main Level Bedrooms | 3 |
| LivingAreaSource | Public Records |
| Total Baths | 3 |
Exterior Features
| Exterior Amenities | No Exterior Steps,Private Entrance,Private Yard |
|---|---|
| Fencing | Barbed Wire,Full |
| Parking Features | Attached,Attached Carport,Driveway,Garage |
| Lot Features | Level,Private,Trees-Heavy,Trees-Large (Over 40 Ft) |
| Water Source | Public |
| Total Parking | 10 |
| Foundation Details | Slab |
| Lot Size Acres | 6.074 |
| Waterfront Y/N | No |
| Covered Spaces | 2 |
| Horse Y/N | No |
| Horse Amenities | None |
Amenities
- Foreclosure
- Views
- Short Sale
- New Construction
- Adult 55+
- Lease To Own
- No HOA Fees
- Furnished
- Primary On Main
- Air Conditioning
- Seller Finance
- Green
- Fixer Upper
- Horse
- Golf
- Fireplace
- Deck
- Garage
- Basement
- Pool
Property vs Single Family Average in 78957
Price
Taxes
Year Built
Visits
 Copyright Southeast Florida Multiple Listing Service © 2026. Accuracy of listing information is not guaranteed. Listing information is provided for personal consumer, non-commercial use, solely to identify potential properties for potential purchase. All other use is strictly prohibited, is a violation of the terms of use, and may violate federal and state law.
Data Last Updated: September 23, 2026 6:21 AM UTC
Copyright Southeast Florida Multiple Listing Service © 2026. Accuracy of listing information is not guaranteed. Listing information is provided for personal consumer, non-commercial use, solely to identify potential properties for potential purchase. All other use is strictly prohibited, is a violation of the terms of use, and may violate federal and state law.
Data Last Updated: September 23, 2026 6:21 AM UTC
 Austin Board of REALTORS® Copyright ©2026 All rights reserved.
