
Views
Address
1209 Willie Ranch Way, Leander, TX
Price
$ 475,000
Property Attributes
- MLS#8426736
- TypeSingle Family
- Listing Status Active
- CountyWILLIAMSON
- CityLeander
- AreaCLN
- NeighborhoodBryson
- Zip78641
- StyleSingle Family Residence
- Year Built2023
- Taxes$ 15180
- Price$ 475,000
- Bedrooms4
- Full Bathrooms2
- Half Bathrooms1
- Sqr Footage2743
- Lot Size0.13 Acres
Data Source:
Austin Board of REALTORS® (ABOR) as distributed by MLS GRID
Property Description
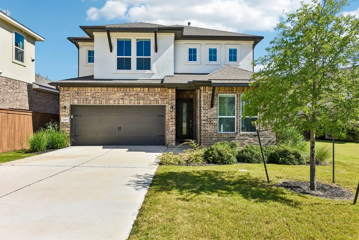
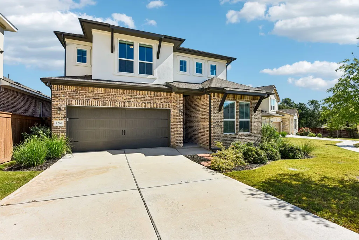
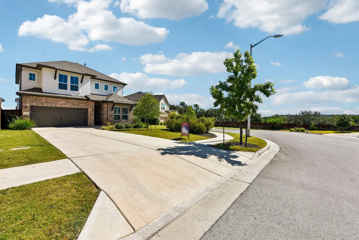
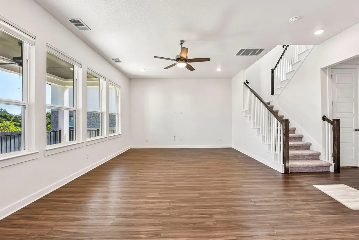
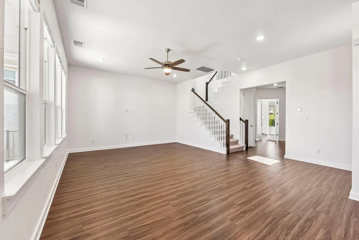
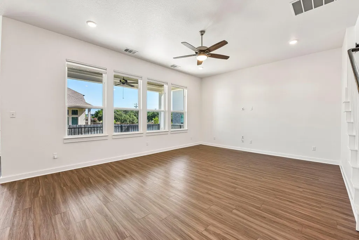
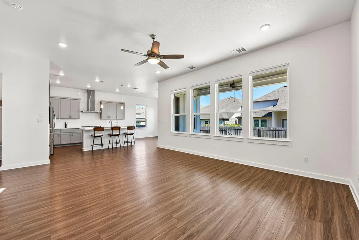
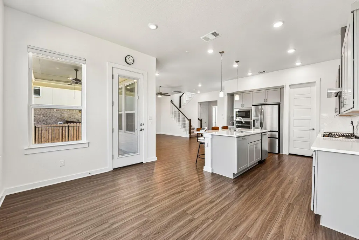
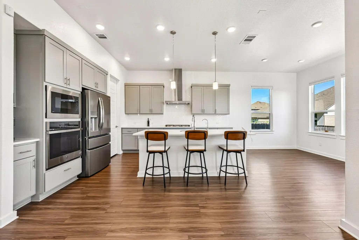
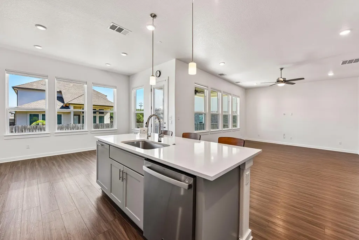
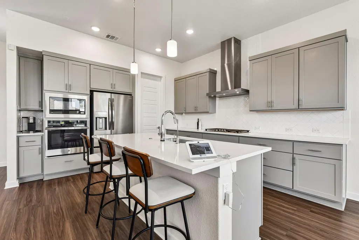
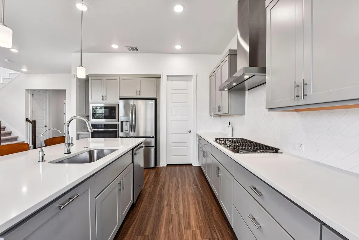
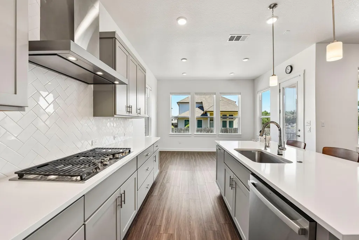
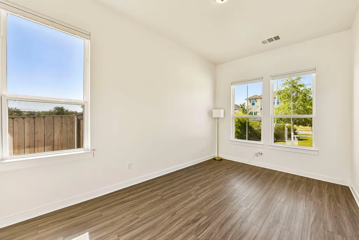
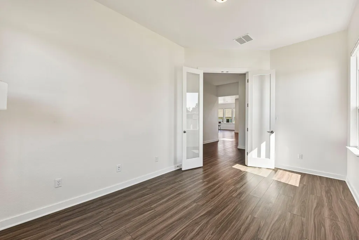
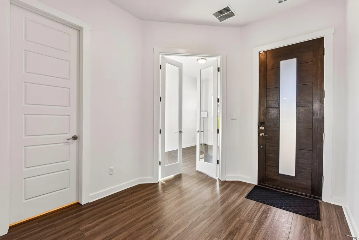
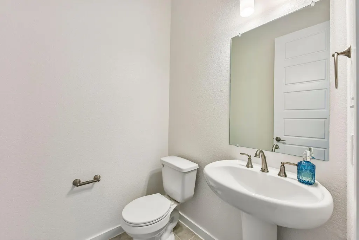
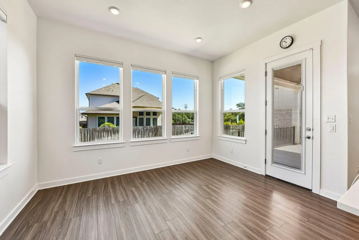
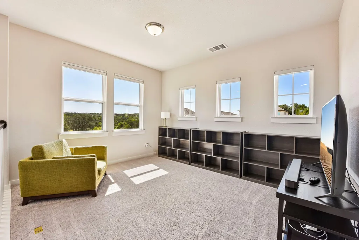
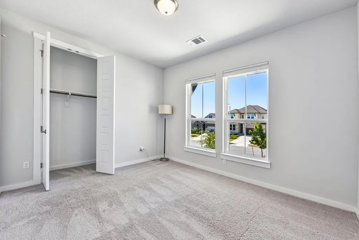
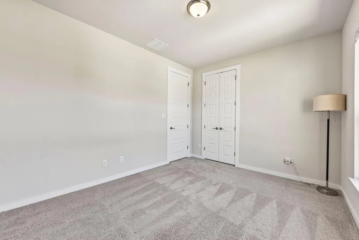
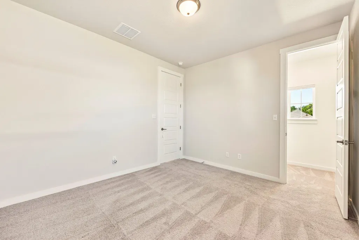
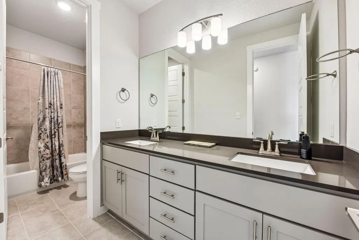
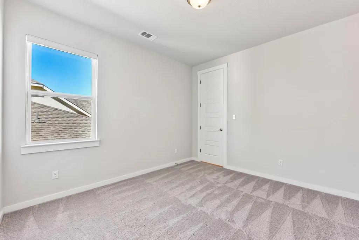
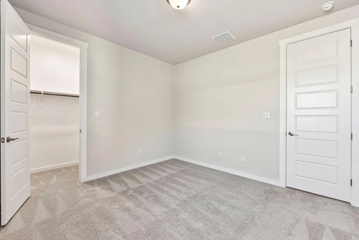
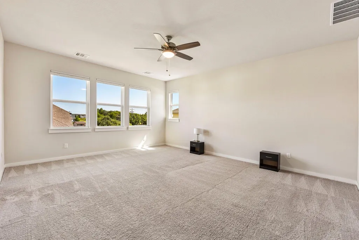
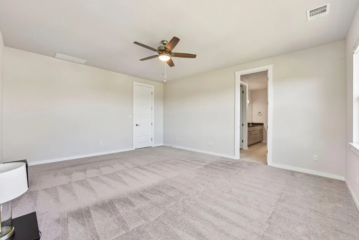
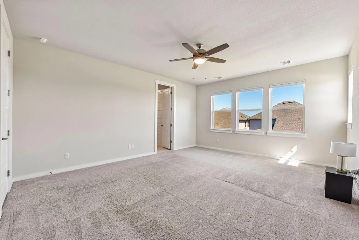
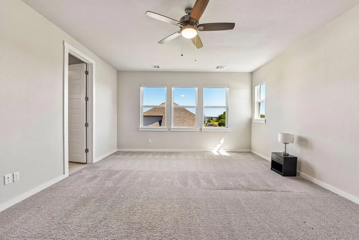
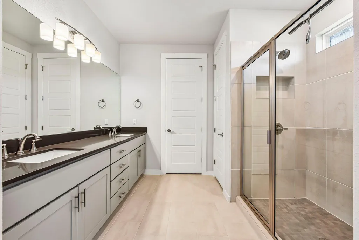
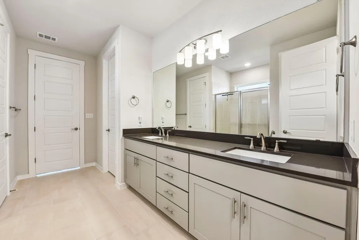
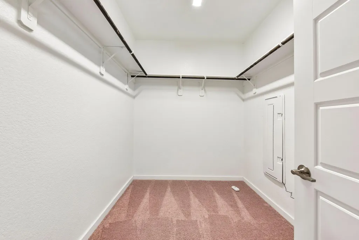
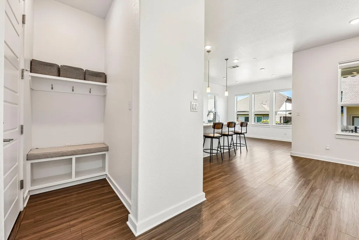
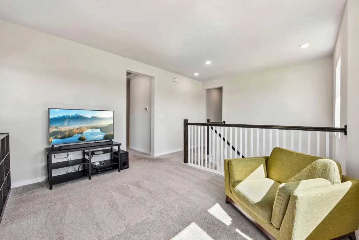
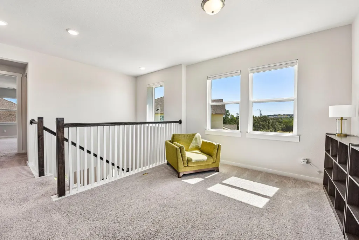
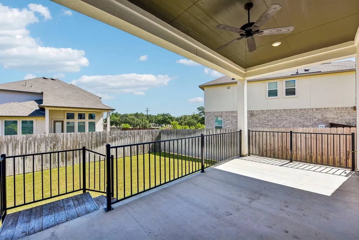
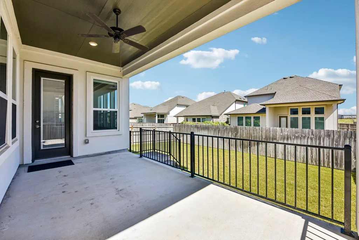
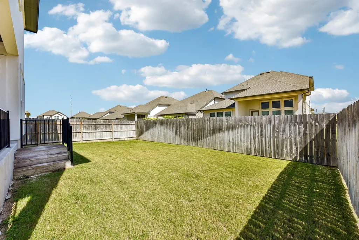
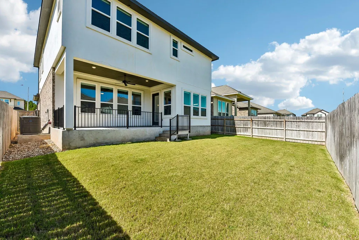
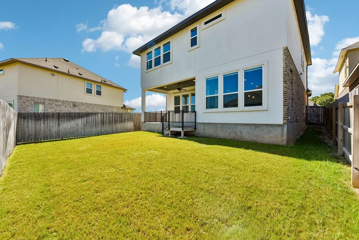
Welcome to this beautifully maintained two-story home nestled on a quiet cul-de-sac in Leander, where modern design meets everyday comfort. Filled with natural light, the open-concept main level features luxury vinyl plank flooring, a spacious family room, and a seamless flow into the dining area and kitchen—perfect for entertaining or everyday living. The chef-inspired kitchen is equipped with quartz countertops, stainless steel appliances, a gas cooktop, abundant cabinetry, a walk-in pantry, and a large center island with bar seating. Thoughtfully upgraded with top-down/bottom-up cellular shades, the home offers the perfect balance of privacy and natural light. Upstairs, you'll find all four bedrooms, including a spacious primary suite with a spa-inspired ensuite bath featuring dual vanities, an oversized walk-in shower, and a generous walk-in closet. A versatile loft provides the ideal space for a second living area, game room, media room, or home office while enjoying peaceful country views. The conveniently located second-floor laundry room adds to the home's thoughtful design. Step outside to a covered patio overlooking the private backyard—an inviting space to relax, grill, or enjoy the outdoors. Additional highlights include a garage pre-wired for a future EV charger installation and a prime location close to parks, shopping, dining, highly rated schools, and major commuter routes. Combining stylish finishes, functional living spaces, and a desirable cul-de-sac setting, this move-in-ready home is one you won't want to miss.
| Elementary School | Middle School | High School |
|---|---|---|
| North Elementary School | Knox Wiley Middle School | Glenn High School |
| Price History | |
|---|---|
| 7/10/2026 | Listed $475,000 |
General Features
| Living Area | 2743 |
|---|---|
| Sewer | Public Sewer |
| Heating | Central,Natural Gas |
| Cooling | Central Air |
| Utilities | Cable Available,Electricity Available,High Speed Internet,Natural Gas Available,Phone Available,Sewer Available,Water Available |
| Roof | Composition |
| Appliances | Built-In Gas Oven,Dishwasher,Disposal,ENERGY STAR Qualified Appliances,Gas Cooktop,Microwave,Tankless Water Heater,Water Purifier |
| HOA Fee | 75 |
| Garage Spaces | 2 |
| Association Fee Includes | Common Area Maintenance |
| Patio/Porch Features | Covered,Patio |
| Pool Features | None |
| Security Features | Smoke Detector(s) |
| Construction Materials | Brick |
| Year Built | 2023 |
| View | Neighborhood |
| Levels | Two |
| Property Subtype | Single Family Residence |
| Tax Year | 2023 |
| Waterfront Features | None |
| Community Features | Clubhouse,Cluster Mailbox,Common Grounds,Dog Park,Fishing,Planned Social Activities,Playground,Pool,Trail(s) |
| Accessibility | None |
| Assoc Fee Paid Per | Monthly |
| County | Williamson |
| New Construction | No |
| Property Type | Residential |
| HOA | Yes |
| Energy Efficient | Appliances,Materials,Thermostat |
| Subdivision Name | Bryson |
| Facing Direction | South |
| Green Sustainability | None |
| Other Structures | None |
| Full Baths | 2 |
| Status | Active |
| Directions | From 183A Toll North,take the San Gabriel Parkway exit and continue west. Turn right onto Mallow Road and follow it as it curves. At the four-way intersection,turn right onto Willie Ranch Way. The ho |
| High School | Glenn |
| City | Leander |
| Disclosures | Seller Disclosure |
| Association Name | Bryson |
| MLS Area | CLN |
| Lot Size Square Feet | 5662.8 |
| Elementary School | North |
| Middle/Junior High School | Knox Wiley |
| Property Condition | Resale |
| Additional Parcels Y/N | No |
| Virtual Tour | https://www.zillow.com/view-imx/2a10402d-fc37-4141-b005-05c0760fc3d4?wl=true&setAttribution=mls&initialViewType=pano |
| Builder Name | Tri Pointe Homes |
| Standard Status | Active |
| Year Built Source | Builder |
| Tax Assessed Value | 649291 |
| Virtual Tour | https://www.zillow.com/view-imx/2a10402d-fc37-4141-b005-05c0760fc3d4?initialViewType=pano |
Interior Features
| Interior Amenities | Ceiling Fan(s),Ceiling-High,Quartz Counters,Double Vanity,Eat-in Kitchen,Entrance Foyer,High Speed Internet,Interior Steps,Kitchen Island,Open Floorplan,Pantry,Recessed Lighting,Smart Home,Smart Ther |
|---|---|
| Flooring | Carpet,Tile,Vinyl |
| Window Features | ENERGY STAR Qualified Windows |
| Half Baths | 1 |
| Total Bedrooms | 4 |
| LivingAreaSource | Public Records |
| Total Baths | 3 |
Exterior Features
| Exterior Amenities | Rain Gutters |
|---|---|
| Fencing | Fenced |
| Parking Features | Attached,Door-Single,Garage,Garage Door Opener |
| Lot Features | Back Yard,Cul-De-Sac,Front Yard,Landscaped,Sprinkler - Automatic |
| Water Source | Public |
| Total Parking | 4 |
| Foundation Details | Slab |
| Lot Size Acres | 0.13 |
| Waterfront Y/N | No |
| Covered Spaces | 2 |
| Horse Y/N | No |
| Horse Amenities | None |
Amenities
- Foreclosure
- Views
- Short Sale
- New Construction
- Adult 55+
- Lease To Own
- No HOA Fees
- Furnished
- Primary On Main
- Air Conditioning
- Seller Finance
- Green
- Fixer Upper
- Horse
- Golf
- Fireplace
- Deck
- Garage
- Basement
- Pool
Property vs Single Family Average in 78641
Price
Taxes
Year Built
Visits
In The Neighborhood
Open House
Leander
$ 550,000
2320 Upchurch St
Leander, TX 78641
- Type
- Single Family
- Size
- 2,693 SqFt
- Rooms
- 4 Beds + 3 Baths
Views
Leander
$ 665,000
1341 Bryson Ridge Trl
Leander, TX 78641
- Type
- Single Family
- Size
- 3,014 SqFt
- Rooms
- 4 Beds + 3 Baths
Views
Leander
$ 548,500
812 Heartleaf Dr
Leander, TX 78641
- Type
- Single Family
- Size
- 2,592 SqFt
- Rooms
- 4 Beds + 3 Baths
Open House
Leander
$ 635,000
816 Heartleaf Dr
Leander, TX 78641
- Type
- Single Family
- Size
- 3,479 SqFt
- Rooms
- 5 Beds + 3.5 Baths
Eco Friendly
Leander
$ 365,000
604 Golden Glory Rd
Leander, TX 78641
- Type
- Single Family
- Size
- 1,707 SqFt
- Rooms
- 3 Beds + 2 Baths
Reduced
Leander
$ 539,990
1012 Quarry Point Pass
Leander, TX 78641
- Type
- Single Family
- Size
- 2,745 SqFt
- Rooms
- 3 Beds + 2.5 Baths
Reduced
Leander
$ 610,000
932 Mollie Mcbride Ln
Leander, TX 78641
- Type
- Single Family
- Size
- 2,835 SqFt
- Rooms
- 4 Beds + 3 Baths
Reduced
Leander
$ 1,099,990
1440 Riva Ridge Dr
Leander, TX 78641
- Type
- Single Family
- Size
- 4,891 SqFt
- Rooms
- 5 Beds + 4.5 Baths
Primary On Main
Leander
$ 565,000
1108 Sweetspire St
Leander, TX 78641
- Type
- Single Family
- Size
- 2,422 SqFt
- Rooms
- 4 Beds + 2.5 Baths
 Copyright Southeast Florida Multiple Listing Service © 2026. Accuracy of listing information is not guaranteed. Listing information is provided for personal consumer, non-commercial use, solely to identify potential properties for potential purchase. All other use is strictly prohibited, is a violation of the terms of use, and may violate federal and state law.
Data Last Updated: September 26, 2026 6:26 AM UTC
Copyright Southeast Florida Multiple Listing Service © 2026. Accuracy of listing information is not guaranteed. Listing information is provided for personal consumer, non-commercial use, solely to identify potential properties for potential purchase. All other use is strictly prohibited, is a violation of the terms of use, and may violate federal and state law.
Data Last Updated: September 26, 2026 6:26 AM UTC
 Austin Board of REALTORS® Copyright ©2026 All rights reserved.
