
Views - New Construction
Address
2806 W 44th St # B, Austin, TX
Price
$ 1,100,000
Property Attributes
- MLS#8574665
- TypeSingle Family
- Listing Status Active
- CountyTRAVIS
- CityAustin
- Area4
- NeighborhoodHighland Park
- Zip78731
- StyleSingle Family Residence
- Year Built2017
- Taxes$ 17260
- Price$ 1,100,000
- Bedrooms3
- Full Bathrooms3
- Half Bathrooms1
- Sqr Footage2250
- Lot Size0.25 Acres
Data Source:
Austin Board of REALTORS® (ABOR) as distributed by MLS GRID
Property Description
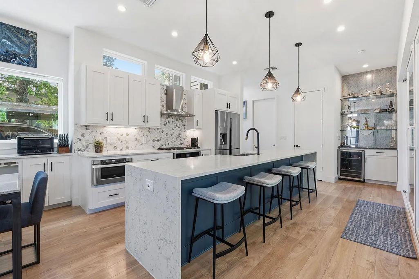
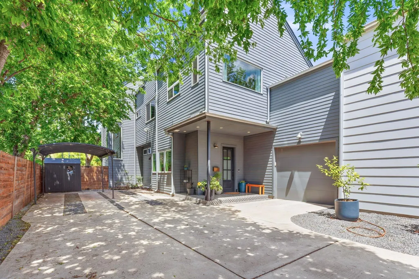
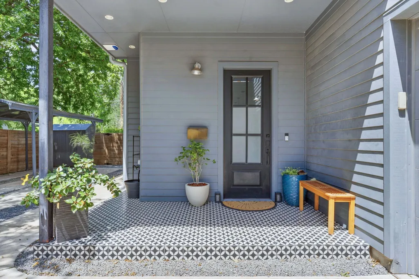
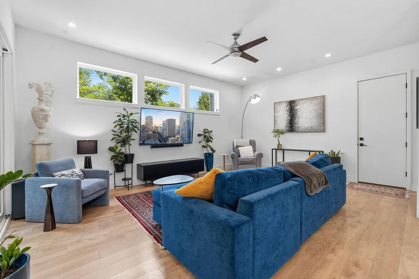
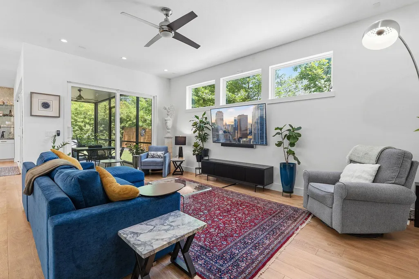
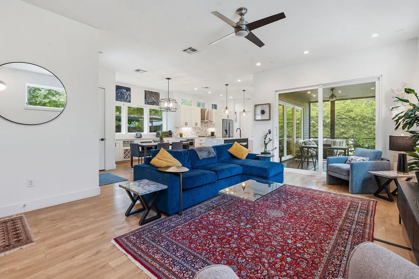
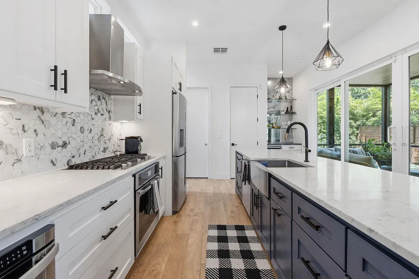
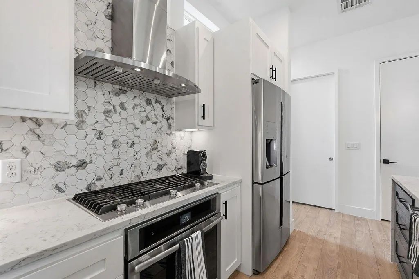
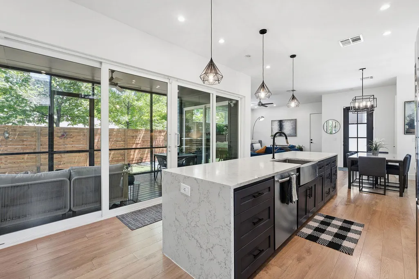
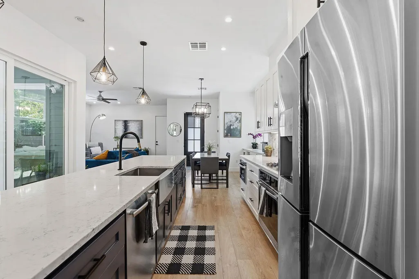
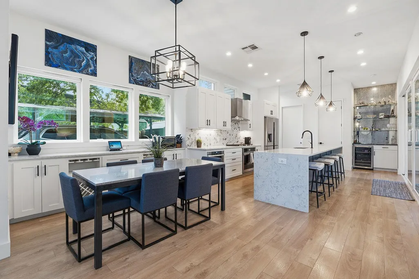
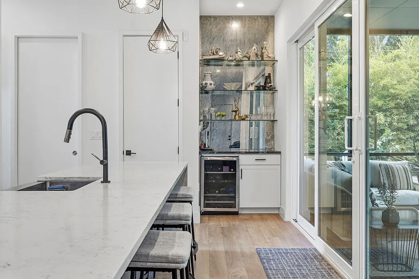
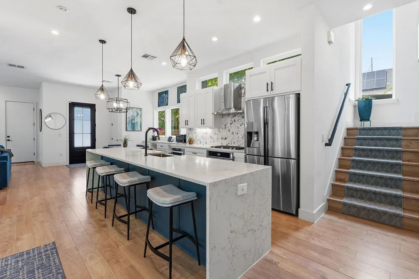
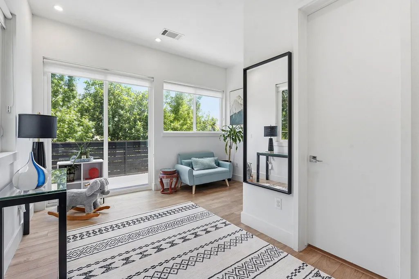
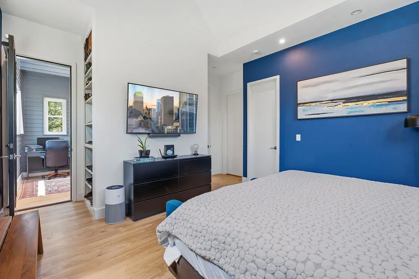
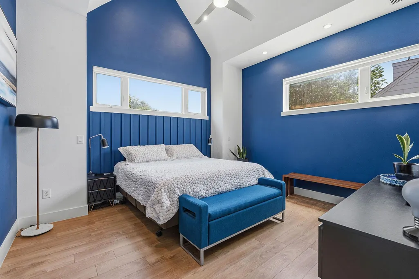
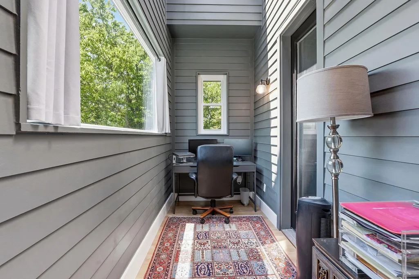
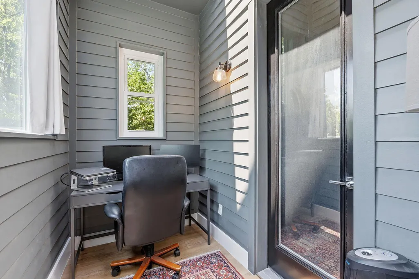
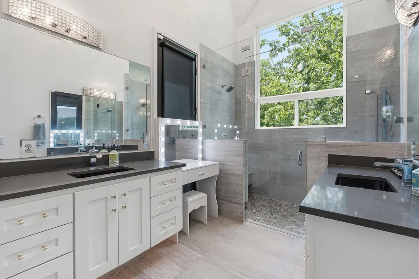
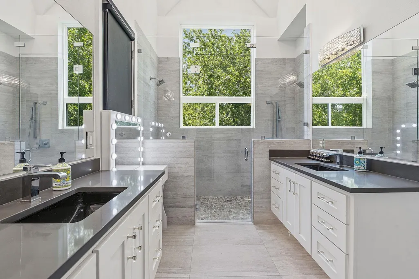
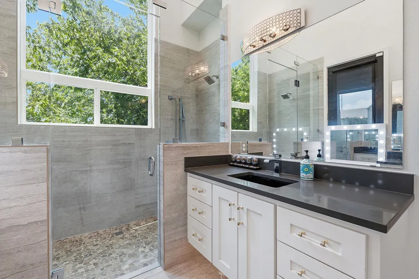
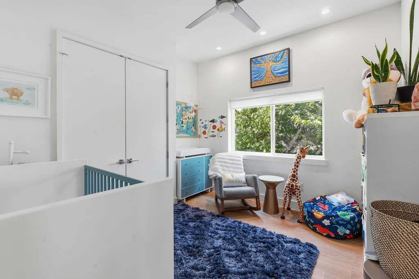
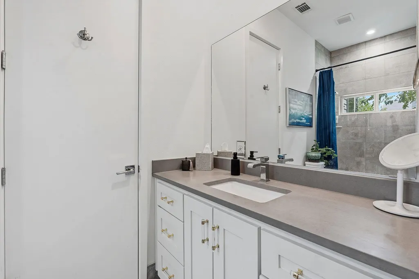
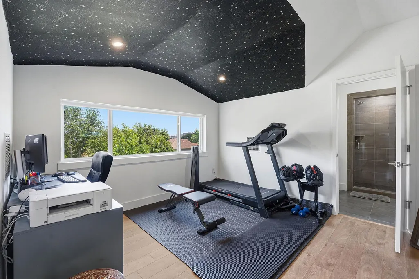
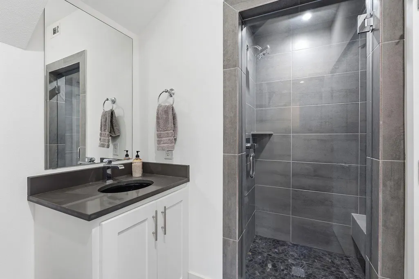
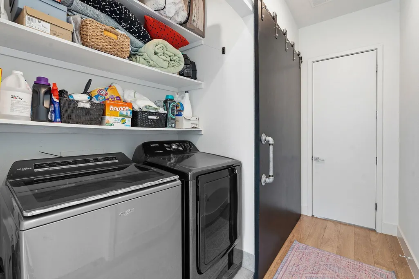
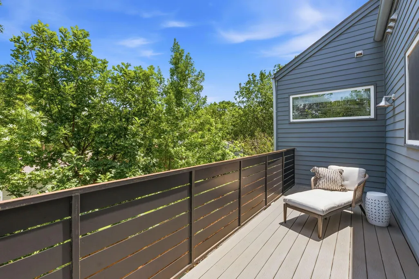
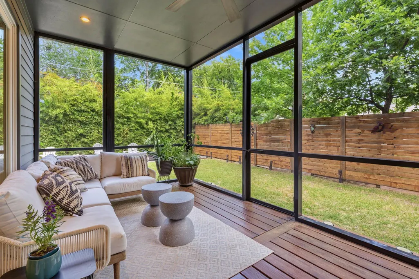
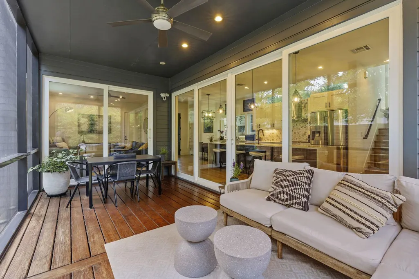
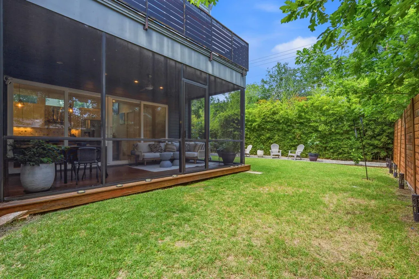
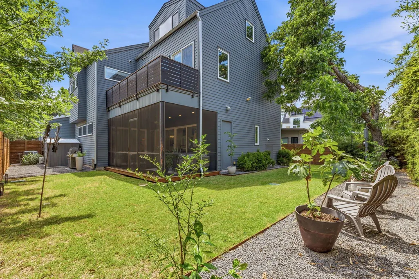
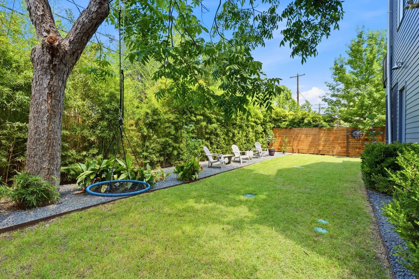
Stunning back unit condo that functions as a single family home with a private backyard and the only shared wall being in the garage. Bright spaces with soaring ceilings, tons of windows, beautiful durable luxury vinyl floors, fabulous natural light! No noise from Mopac and walking distance to The Grove restaurants and park with NO HOA fees! Thoughtfully constructed modern residence showcasing exceptional craftsmanship. This home also includes a versatile bonus space with cathedral ceilings that offers the perfect setting for a private home office, or work out room to suit your lifestyle. Step inside to discover an open-concept layout filled with natural light, high-end finishes, and clean architectural lines. The spacious living area flows seamlessly into a gourmet kitchen featuring custom cabinetry, quartz counters, and Jenn Air appliances. The kitchen is anchored by an impressive 12-foot waterfall island, offering abundant space for prep, dining, and gathering. Each bedroom is generously sized, with en-suite bathrooms providing privacy and convenience. The primary suite is a true retreat, with 15-foot cathedral ceilings and offering a spa-inspired bathroom with a large double shower and a tranquil atmosphere to unwind. Additional highlights include a large 2nd story deck, private screened outdoor patio ideal for relaxing or hosting, as well as a smart, functional floor plan that maximizes every square foot. Oversized attached garage w/ lots of storage. Located in the heart of Austin and minutes from downtown, you’ll enjoy easy access to top dining, shopping, parks, and major thoroughfares. Offered at $1,100,000 this exceptional home is a rare opportunity to experience elevated living in a prime location.
| Elementary School | Middle School | High School |
|---|---|---|
| Highland Park Elementary School | Lamar (Austin ISD) Middle School | McCallum High School |
| Price History | |
|---|---|
| 5/13/2026 | Listed $1,190,000 |
| 7/8/2026 | 8$1,100,000 |
General Features
| Living Area | 2250 |
|---|---|
| Sewer | Public Sewer |
| Heating | Electric |
| Cooling | Ceiling Fan(s),Electric |
| Utilities | Electricity Connected,Natural Gas Connected,Sewer Connected,Underground Utilities,Water Connected |
| Roof | Composition,Metal |
| Appliances | Wine Refrigerator |
| Garage Spaces | 1 |
| Patio/Porch Features | Covered,Patio,Screened |
| Pool Features | None |
| Construction Materials | Frame,HardiPlank Type,Masonry – Partial |
| Year Built | 2017 |
| View | Trees/Woods |
| Levels | Three Or More |
| Unit Number | B |
| Property Subtype | Single Family Residence |
| Tax Year | 2026 |
| Waterfront Features | None |
| Community Features | Park |
| Accessibility | None |
| County | Travis |
| New Construction | Yes |
| Property Type | Residential |
| HOA | No |
| Energy Efficient | None |
| Subdivision Name | Highland Park |
| Facing Direction | South |
| Green Sustainability | None |
| Other Structures | Shed(s) |
| Full Baths | 3 |
| Status | Active |
| Directions | From Mopac,exit 45h Street,Go East to Bull Creek. Right on Bull Creek,Right on 44th St. Home will be on the right,BACK UNIT B. The Grove development is going in right across the street. |
| High School | McCallum |
| City | Austin |
| Disclosures | Familial Relation |
| MLS Area | 4 |
| Lot Size Square Feet | 10890 |
| Spa Features | None |
| Elementary School | Highland Park |
| Middle/Junior High School | Lamar (Austin ISD) |
| Property Condition | New Construction |
| Builder Name | Rothlesberger |
| Standard Status | Active |
| Year Built Source | Public Records |
| Tax Assessed Value | 1150000 |
Interior Features
| Interior Amenities | Bar,Built-in Features,Ceiling-High,Quartz Counters,Double Vanity,Interior Steps,Kitchen Island,Open Floorplan,Pantry,Recessed Lighting,Storage,Study/Home Office,Walk-In Closet(s) |
|---|---|
| Flooring | See Remarks,Vinyl |
| Fireplace Features | None |
| Window Features | None |
| Half Baths | 1 |
| Total Bedrooms | 3 |
| LivingAreaSource | Owner |
| Total Baths | 4 |
Exterior Features
| Exterior Amenities | Balcony,Rain Gutters,No Exterior Steps,Private Yard |
|---|---|
| Fencing | Back Yard,Full,Gate,Wood |
| Parking Features | Driveway,Garage,Garage Door Opener |
| Lot Features | Back Yard,Level |
| Water Source | Public |
| Total Parking | 4 |
| Foundation Details | Slab |
| Lot Size Acres | 0.25 |
| Waterfront Y/N | No |
| Covered Spaces | 1 |
| Horse Y/N | No |
| Horse Amenities | None |
Amenities
- Foreclosure
- Views
- Short Sale
- New Construction
- Adult 55+
- Lease To Own
- No HOA Fees
- Furnished
- Primary On Main
- Air Conditioning
- Seller Finance
- Green
- Fixer Upper
- Horse
- Golf
- Fireplace
- Deck
- Garage
- Basement
- Pool
Property vs Single Family Average in 78731
Price
Taxes
Year Built
Visits
In The Neighborhood
Reduced
New Braunfels
$ 199,000
1655 Katy St
New Braunfels, TX 78130
- Type
- Single Family
- Size
- 1,050 SqFt
- Rooms
- 3 Beds + 1 Baths
Primary On Main
Lampasas
$ 250,000
13 Cockrell Cir
Lampasas, TX 76550
- Type
- Single Family
- Size
- 1,386 SqFt
- Rooms
- 2 Beds + 1.5 Baths
Reduced
Austin
$ 559,000
4514 Highland Ter
Austin, TX 78731
- Type
- Single Family
- Size
- 1,536 SqFt
- Rooms
- 3 Beds + 1 Baths
 Copyright Southeast Florida Multiple Listing Service © 2026. Accuracy of listing information is not guaranteed. Listing information is provided for personal consumer, non-commercial use, solely to identify potential properties for potential purchase. All other use is strictly prohibited, is a violation of the terms of use, and may violate federal and state law.
Data Last Updated: September 23, 2026 6:21 AM UTC
Copyright Southeast Florida Multiple Listing Service © 2026. Accuracy of listing information is not guaranteed. Listing information is provided for personal consumer, non-commercial use, solely to identify potential properties for potential purchase. All other use is strictly prohibited, is a violation of the terms of use, and may violate federal and state law.
Data Last Updated: September 23, 2026 6:21 AM UTC
 Austin Board of REALTORS® Copyright ©2026 All rights reserved.
