
Views - Primary on Main
Address
433 Paseo De Vaca, Marble Falls, TX
Price
$ 660,000
Property Attributes
- MLS#8589639
- TypeSingle Family
- Listing Status Active
- CountyBURNET
- CityMarble Falls
- AreaBU
- NeighborhoodAncient Oaks
- Zip78654
- StyleSingle Family Residence
- Year Built1977
- Taxes$ 5827
- Price$ 660,000
- Bedrooms4
- Full Bathrooms2
- Half Bathrooms0
- Sqr Footage2471
- Lot Size3 Acres
Data Source:
Austin Board of REALTORS® (ABOR) as distributed by MLS GRID
Property Description
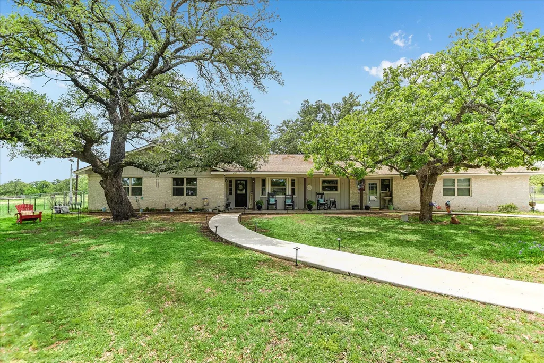
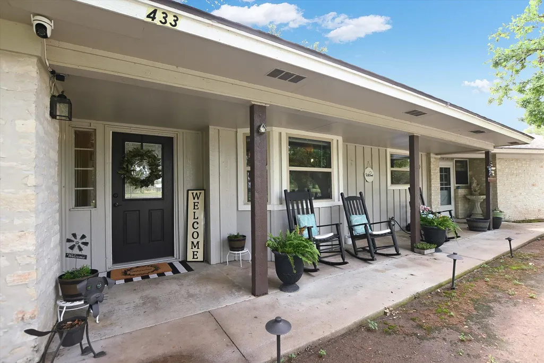
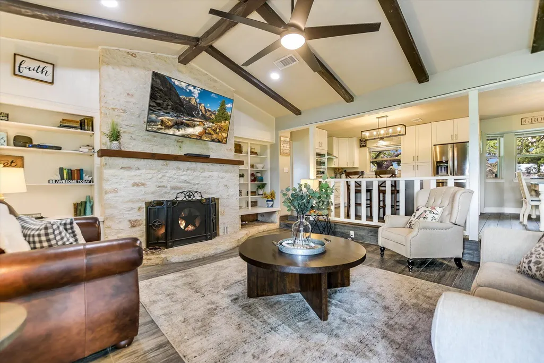
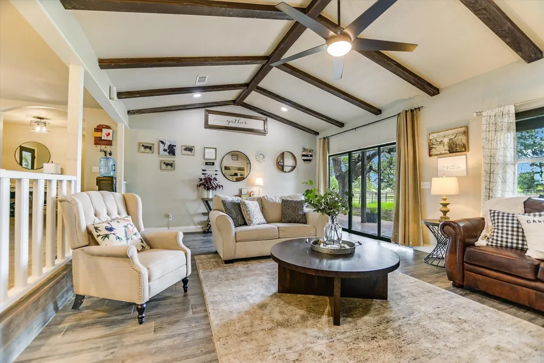
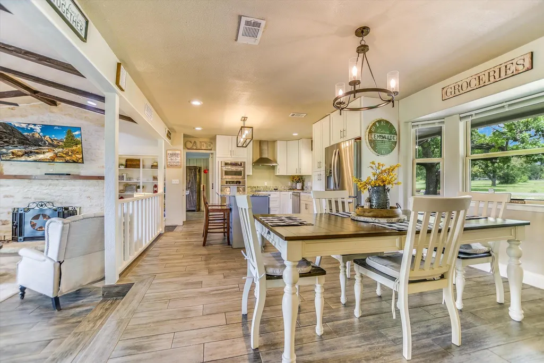
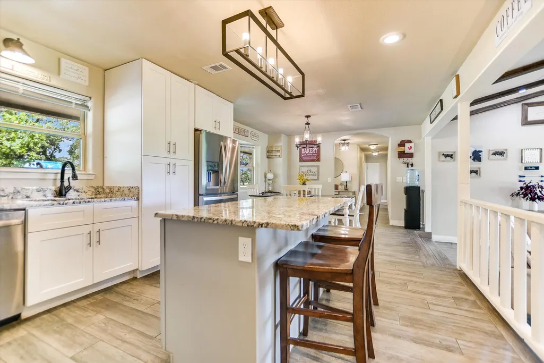
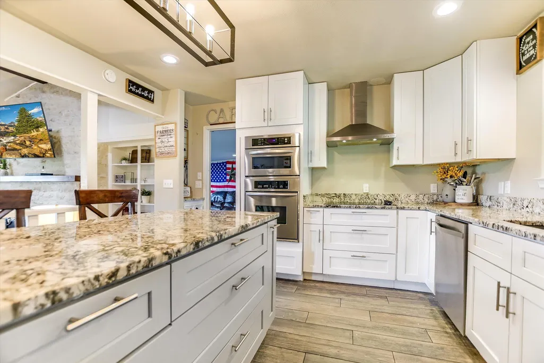
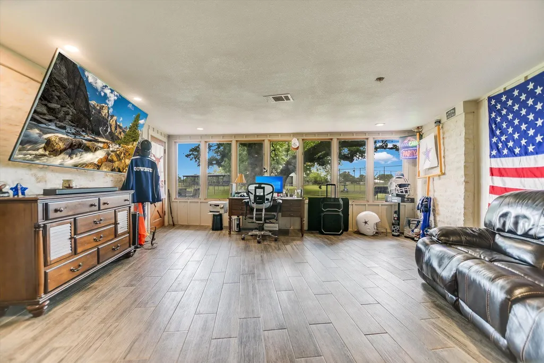
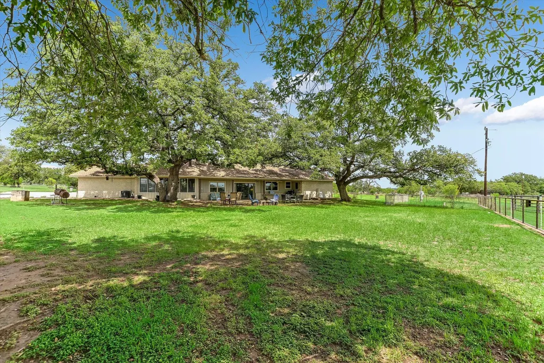
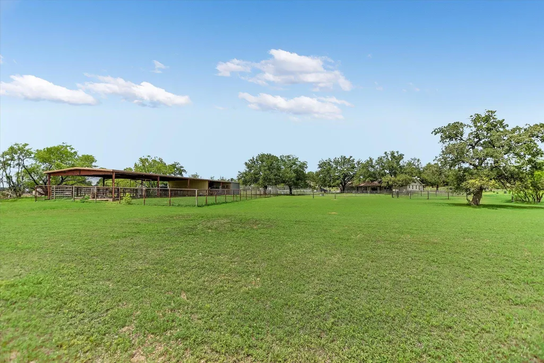
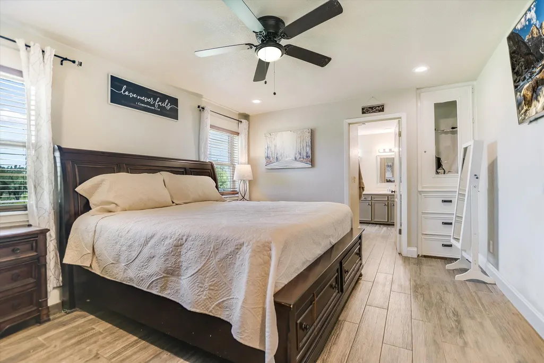
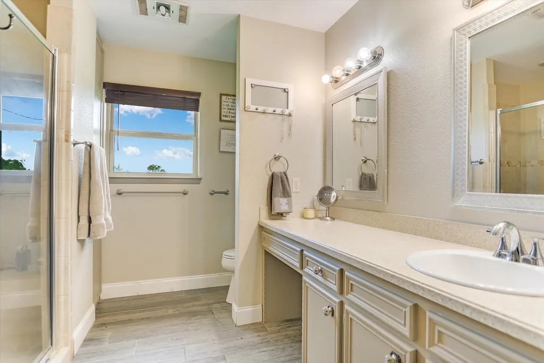
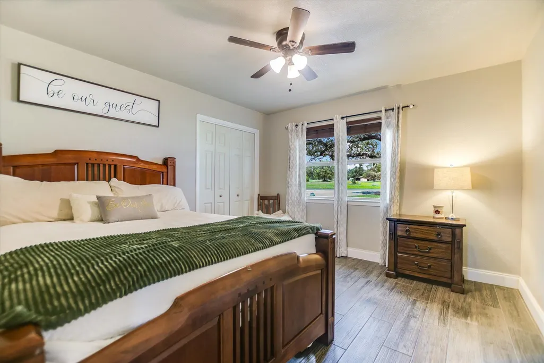
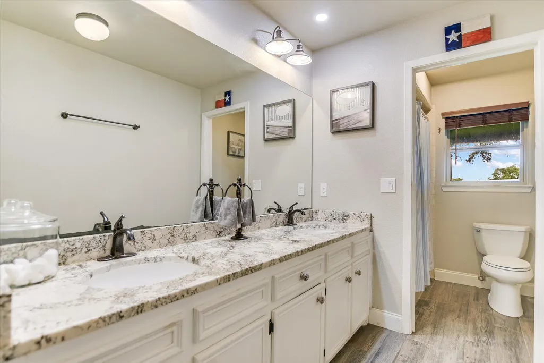
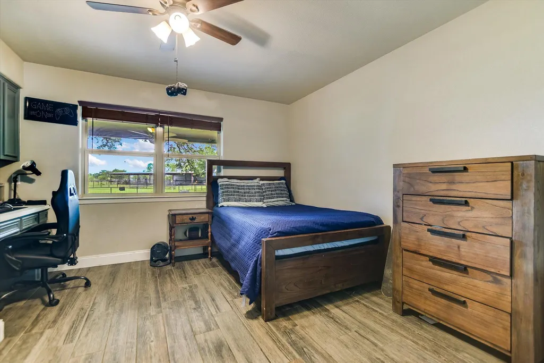
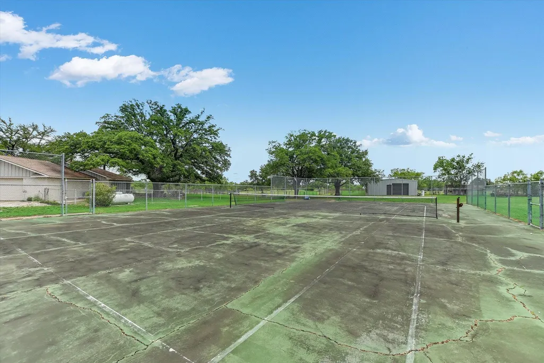
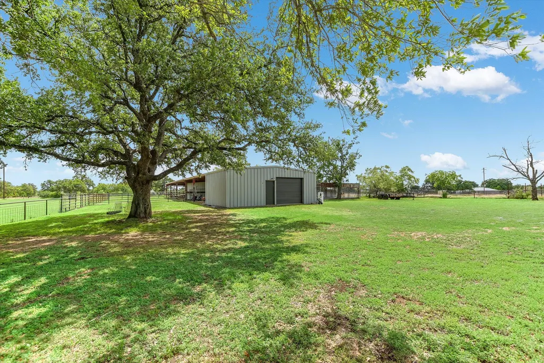
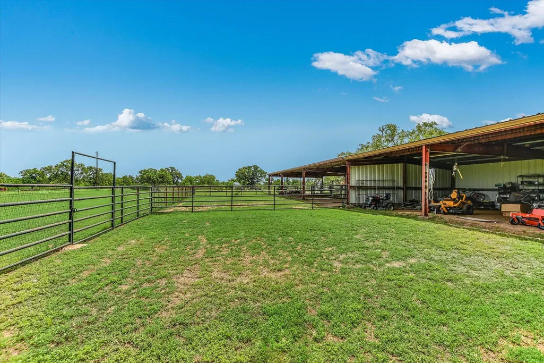
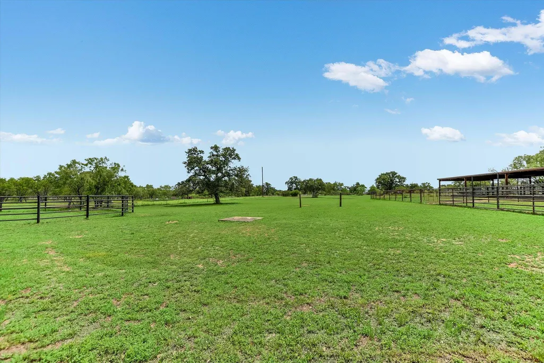
Beautiful 4-bedroom, 2-bathroom single-story ranch-style home situated on 3 acres in the desirable Ancient Oaks subdivision. This horse-friendly property offers the perfect blend of functionality and charm, complete with a metal workshop, pole barn, tennis court, and mature, majestic Texas oak trees. The well-maintained home features a spacious living room with vaulted ceilings, built-ins, and a cozy fireplace. The updated kitchen boasts granite countertops, stainless steel appliances, a vent hood, and abundant storage. The adjoining dining area easily accommodates a large table, making it ideal for gatherings and entertaining. Just off the main living area, a large family room provides additional flexible space and direct access to the attached 2-car garage. All four bedrooms are generously sized with ample closet space. The primary suite includes a walk-in shower and private access to the covered back porch—perfect for enjoying peaceful mornings or relaxing evenings. The entire property is fenced and cross-fenced, offering separation for livestock or pets, and includes a large kennel. Outdoor living is exceptional with both an expansive covered front porch and a completely private covered back porch where you can truly enjoy the wide-open Texas skies and stunning star-filled nights. Conveniently located just 10 minutes from H-E-B in Marble Falls, this property offers light restrictions and plenty of room to spread out, making it the perfect setting for family gatherings, entertaining & country living.
| Elementary School | Middle School | High School |
|---|---|---|
| Marble Falls Elementary School | Marble Falls Middle School | Marble Falls High School |
| Price History | |
|---|---|
| 7/19/2026 | Listed $660,000 |
General Features
| Living Area | 2471 |
|---|---|
| Sewer | Septic Tank |
| Heating | Central |
| Cooling | Central Air |
| Utilities | Electricity Connected,Propane,Sewer Connected,Water Connected |
| Roof | Composition |
| Appliances | Cooktop,Stainless Steel Appliance(s),Electric Water Heater |
| HOA Fee | 600 |
| Garage Spaces | 2 |
| Association Fee Includes | See Remarks |
| Patio/Porch Features | Covered,Front Porch,Rear Porch |
| Pool Features | None |
| Security Features | Security System,Smoke Detector(s) |
| Construction Materials | Masonry – Partial,Stone |
| Year Built | 1977 |
| View | Hill Country,Pasture,Rural,Trees/Woods |
| Levels | One |
| Property Subtype | Single Family Residence |
| Tax Year | 2025 |
| Waterfront Features | None |
| Community Features | None |
| Accessibility | None |
| Assoc Fee Paid Per | Annually |
| County | Burnet |
| New Construction | No |
| Property Type | Residential |
| HOA | Yes |
| Energy Efficient | None |
| Subdivision Name | Ancient Oaks |
| Facing Direction | North |
| Green Sustainability | None |
| Other Structures | Barn(s),Garage(s),Kennel/Dog Run,Storage,Tennis Court(s),Workshop |
| Full Baths | 2 |
| Status | Active |
| Directions | FROM 1431: HEAD NORTH ON FM 1980. LEFT ON PASEO DE VACA. HOME IS ON YOUR LEFT. SIGN. |
| High School | Marble Falls |
| City | Marble Falls |
| Disclosures | Lead Base Paint Addendum,Seller Disclosure,Seller Provided Survey Available |
| Association Name | ANCIENT OAKS POA |
| MLS Area | BU |
| Lot Size Square Feet | 130680 |
| Elementary School | Marble Falls |
| Middle/Junior High School | Marble Falls |
| Property Condition | Resale |
| Additional Parcels Y/N | No |
| Standard Status | Active |
| Year Built Source | Public Records |
| Tax Assessed Value | 535000 |
Interior Features
| Interior Amenities | Bookcases,Breakfast Bar,Built-in Features,Ceiling Fan(s),Ceiling-Vaulted,Granite Counters,Eat-in Kitchen,Interior Steps,Kitchen Island,Multiple Living Areas,Open Floorplan,Primary Bedroom on Main,Rec |
|---|---|
| Flooring | No Carpet,Tile |
| Total Fireplaces | 1 |
| Fireplace Features | Living Room,Masonry,Wood Burning |
| Window Features | Insulated Windows |
| Total Bedrooms | 4 |
| Main Level Bedrooms | 4 |
| LivingAreaSource | Public Records |
| Total Baths | 2 |
Exterior Features
| Exterior Amenities | Dog Run,No Exterior Steps,Private Yard,Tennis Court(s) |
|---|---|
| Fencing | Back Yard,Cross Fenced,Full,Pipe |
| Parking Features | Circular Driveway,Driveway,Garage,Garage Door Opener,Garage Faces Side |
| Lot Features | Greenbelt,Back Yard,Cleared,Front Yard,Landscaped,Level |
| Water Source | Well |
| Total Parking | 10 |
| Foundation Details | Slab |
| Lot Size Acres | 3 |
| Waterfront Y/N | No |
| Covered Spaces | 2 |
| Horse Y/N | Yes |
| Horse Amenities | Barn,Corral(s),Hay Storage,Pasture,Trailer Storage |
Amenities
- Foreclosure
- Views
- Short Sale
- New Construction
- Adult 55+
- Lease To Own
- No HOA Fees
- Furnished
- Primary On Main
- Air Conditioning
- Seller Finance
- Green
- Fixer Upper
- Horse
- Golf
- Fireplace
- Deck
- Garage
- Basement
- Pool
Property vs Single Family Average in 78654
Price
Taxes
Year Built
Visits
 Copyright Southeast Florida Multiple Listing Service © 2026. Accuracy of listing information is not guaranteed. Listing information is provided for personal consumer, non-commercial use, solely to identify potential properties for potential purchase. All other use is strictly prohibited, is a violation of the terms of use, and may violate federal and state law.
Data Last Updated: September 24, 2026 6:23 AM UTC
Copyright Southeast Florida Multiple Listing Service © 2026. Accuracy of listing information is not guaranteed. Listing information is provided for personal consumer, non-commercial use, solely to identify potential properties for potential purchase. All other use is strictly prohibited, is a violation of the terms of use, and may violate federal and state law.
Data Last Updated: September 24, 2026 6:23 AM UTC
 Austin Board of REALTORS® Copyright ©2026 All rights reserved.
