
Views - New Construction - Primary on Main







Address
406 Low Pasture Trl, San Marcos, TX
Price
$ 289,000
Property Attributes
- MLS#8930127
- TypeSingle Family
- Listing Status Active
- CountyHAYS
- CitySan Marcos
- AreaHH
- NeighborhoodSunset Oaks Sec 1 Ph 2
- Zip78656
- StyleSingle Family Residence
- Year Built2026
- Taxes$ 1
- Price$ 289,000
- Bedrooms4
- Full Bathrooms2
- Half Bathrooms0
- Sqr Footage1572
- Lot Size0.1011 Acres
Data Source:
Austin Board of REALTORS® (ABOR) as distributed by MLS GRID
Property Description
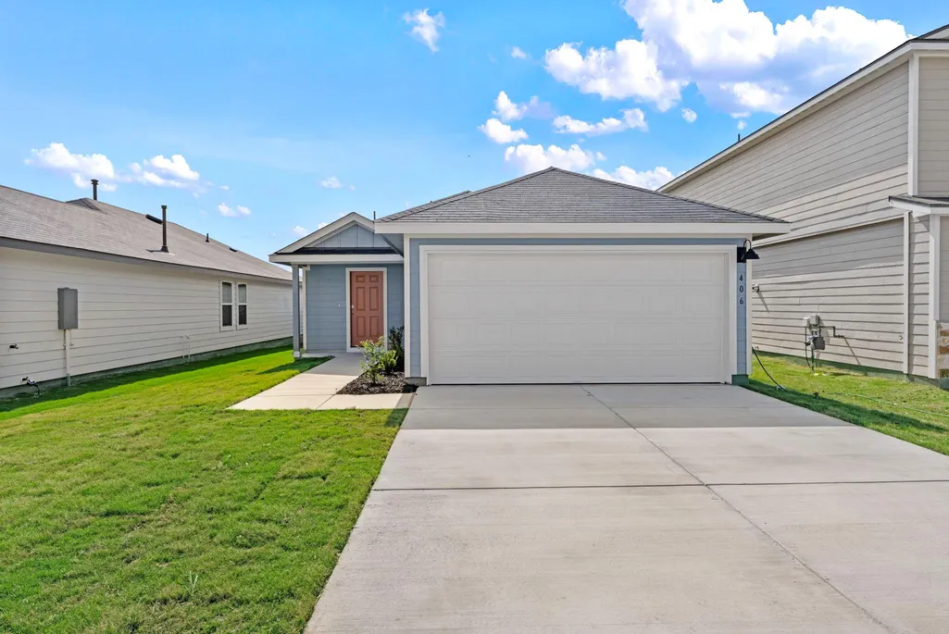
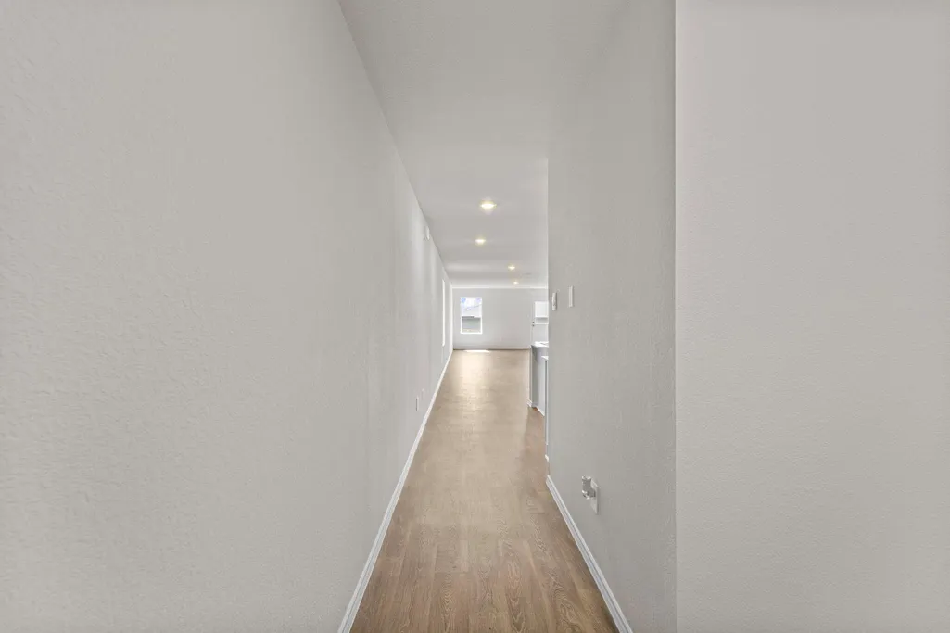
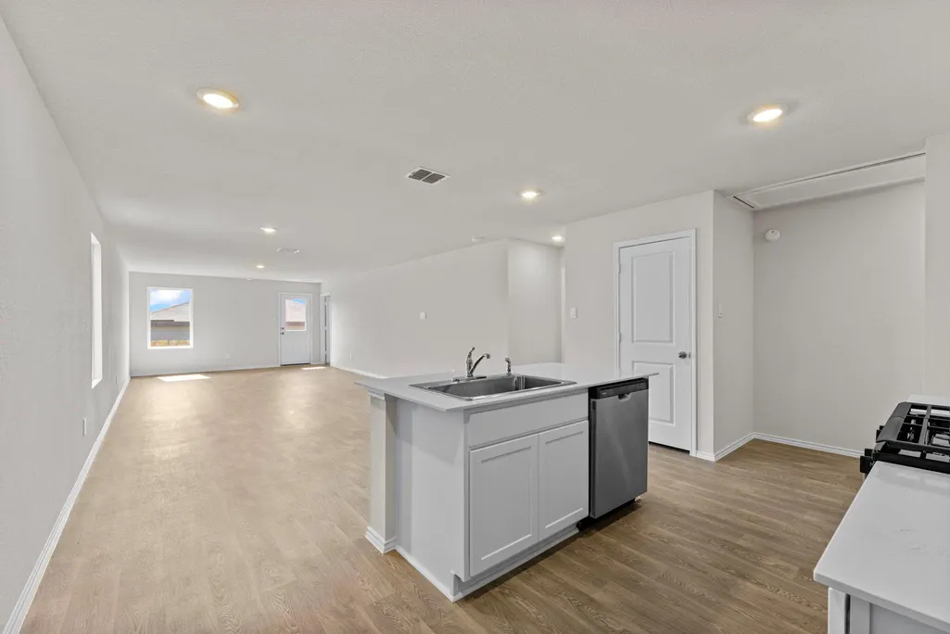
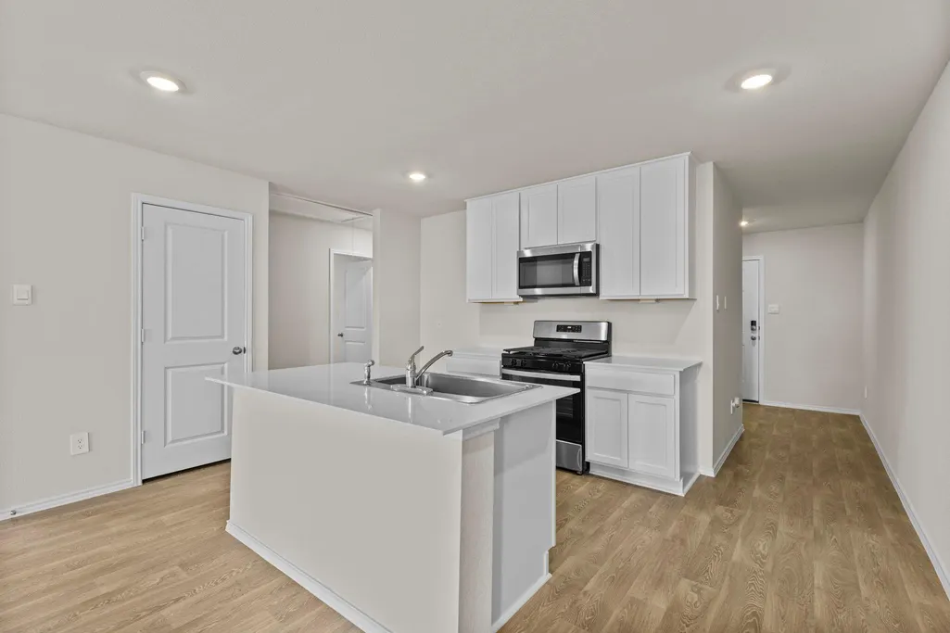
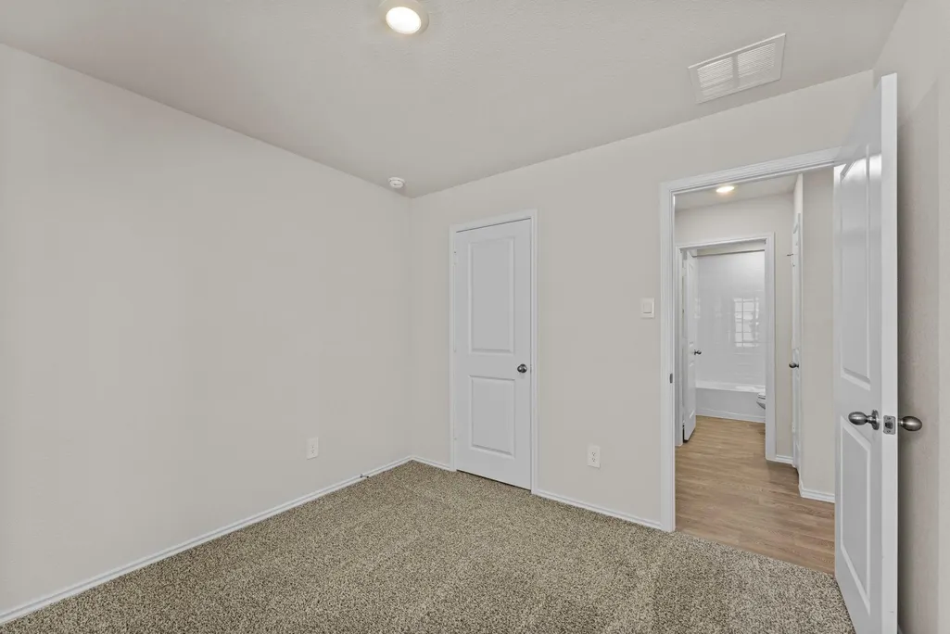
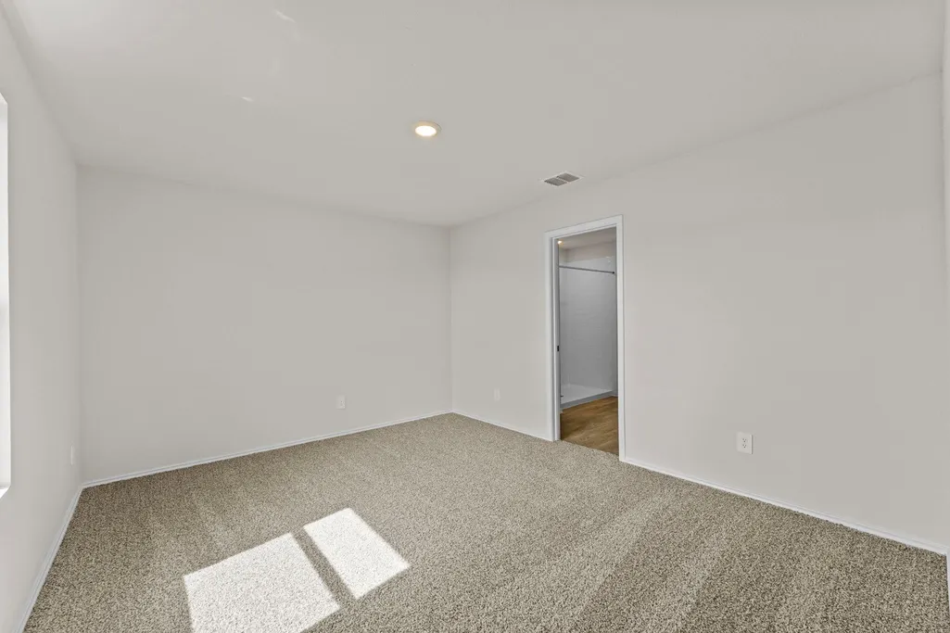
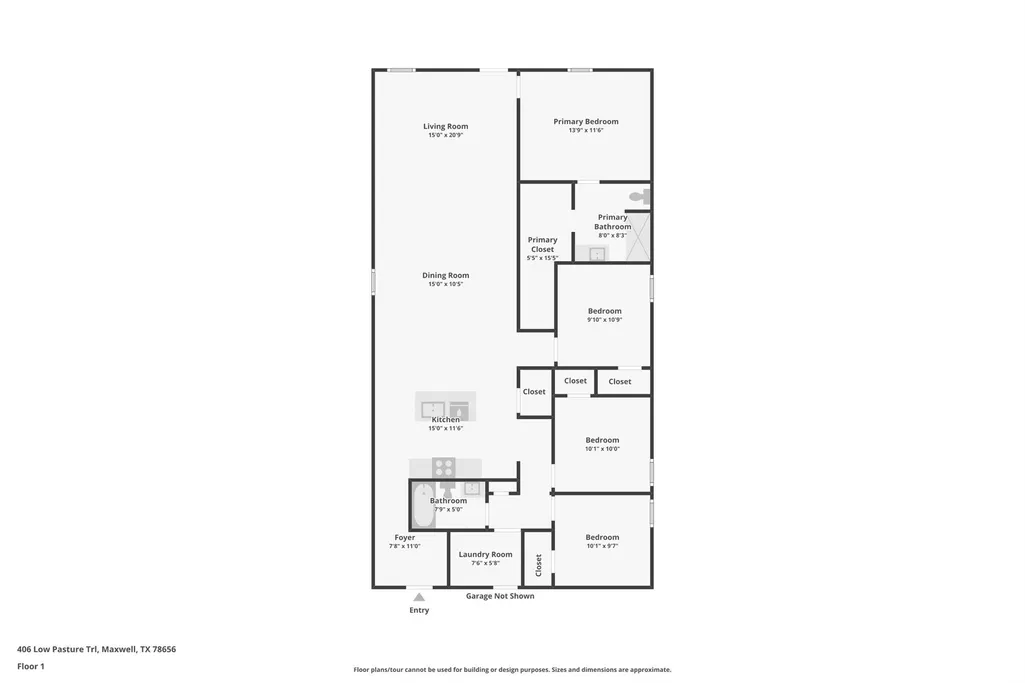
5% lender incentive offered with the use of the seller’s in-house lender, Homeward Mortgage! Incentive may be used towards buyer closing costs and/or rate buy-down, subject to lender approval and buyer qualification.MOVE-IN READY! Step inside the Emma floorplan at Sunset Oaks in Maxwell, Texas. This one-story new construction home offers 4 bedrooms, 2 bathrooms, and a 2-car garage across approximately 1,572 square feet of thoughtfully designed living space. Homes in Sunset Oaks feature modern farmhouse-style exteriors and quality interior finishes throughout. From the covered front porch, enter through the foyer into an open-concept living space where the kitchen, dining, and family room flow seamlessly—perfect for everyday living and entertaining. The kitchen features a large island with stainless steel sink, quartz countertops, 42" upper picture-frame cabinets, pantry closet, and stainless steel appliances, including a gas range. The private primary suite is located at the back of the home and includes an ensuite bath with walk-in shower, cultured marble vanity with trench sink, and a spacious walk-in closet. Secondary bedrooms are well-positioned for added privacy and flexibility. Additional features include a utility room with direct garage access, creating a convenient mud room setup, along with the America’s Smart Home® package—featuring a video doorbell, smart lock, home hub, thermostat, and smart switches. Enjoy community amenities including a playground, sports courts, pavilion, and dog park, all with convenient access to I-35, San Marcos, Kyle, and Austin.
| Elementary School | Middle School | High School |
|---|---|---|
| Hemphill Elementary School | D J Red Simon Middle School | Lehman High School |
| Price History | |
|---|---|
| 4/1/2026 | Listed $300,000 |
| 4/9/2026 | 5$285,000 |
| 5/2/2026 | 1$284,500 |
General Features
| Living Area | 1572 |
|---|---|
| Sewer | Public Sewer |
| Heating | Central,Natural Gas |
| Cooling | Central Air |
| Utilities | Electricity Available,Natural Gas Available,Water Available |
| Roof | Composition |
| Appliances | Dryer,Ice Maker,Microwave,Oven,Range |
| HOA Fee | 624 |
| Garage Spaces | 2 |
| Association Fee Includes | See Remarks |
| Patio/Porch Features | Front Porch |
| Pool Features | None |
| Security Features | Smoke Detector(s) |
| Construction Materials | See Remarks,Masonry – All Sides |
| Year Built | 2026 |
| View | See Remarks |
| Levels | One |
| Property Subtype | Single Family Residence |
| Tax Year | 2025 |
| Waterfront Features | None |
| Community Features | See Remarks |
| Accessibility | None |
| Assoc Fee Paid Per | Annually |
| County | Hays |
| New Construction | Yes |
| Property Type | Residential |
| HOA | Yes |
| Energy Efficient | None |
| Subdivision Name | Sunset Oaks Sec 1 Ph 2 |
| Facing Direction | Northwest |
| Green Sustainability | None |
| Other Structures | None |
| Full Baths | 2 |
| Status | Active |
| Directions | San Antonio,I-35 N. Exit 210. Right on Yarrington Rd. Left on Amber Gln,right on Soapstone Pass. Right Aplite Pass. Austin,I-35 S. Exit 210. Left on Yarrington R. Left Amber Gln,Right Soapstone Pass. |
| High School | Lehman |
| City | San Marcos |
| Disclosures | Home Protection Plan,Seller Disclosure |
| Association Name | SUNSET OAKS HOA |
| MLS Area | HH |
| Lot Size Square Feet | 4403.92 |
| Spa Features | None |
| Elementary School | Hemphill |
| Tax Annual Amount | 737.15 |
| Middle/Junior High School | D J Red Simon |
| Property Condition | New Construction |
| Virtual Tour | https://www.zillow.com/view-imx/d9215e9a-65a8-4c34-a641-d46972e27845?wl=true&setAttribution=mls&initialViewType=pano |
| Builder Name | DR HORTON |
| Standard Status | Active |
| Year Built Source | Public Records |
| Tax Assessed Value | 39825 |
Interior Features
| Interior Amenities | See Remarks,Two Primary Baths,Primary Bedroom on Main |
|---|---|
| Flooring | Carpet,Vinyl |
| Fireplace Features | None |
| Window Features | See Remarks |
| Total Bedrooms | 4 |
| Main Level Bedrooms | 4 |
| LivingAreaSource | Public Records |
| Total Baths | 2 |
Exterior Features
| Exterior Amenities | Private Yard |
|---|---|
| Fencing | Back Yard,Full |
| Parking Features | Attached,Driveway,Private |
| Lot Features | See Remarks |
| Water Source | Public |
| Total Parking | 2 |
| Foundation Details | Slab |
| Lot Size Acres | 0.1011 |
| Waterfront Y/N | No |
| Covered Spaces | 2 |
| Horse Y/N | No |
| Horse Amenities | None |
Amenities
- Foreclosure
- Views
- Short Sale
- New Construction
- Adult 55+
- Lease To Own
- No HOA Fees
- Furnished
- Primary On Main
- Air Conditioning
- Seller Finance
- Green
- Fixer Upper
- Horse
- Golf
- Fireplace
- Deck
- Garage
- Basement
- Pool
Property vs Single Family Average in 78656
Price
Year Built
Visits
In The Neighborhood
Views
Maxwell
$ 269,900
378 Aplite Pass
Maxwell, TX 78656
- Type
- Single Family
- Size
- 1,076 SqFt
- Rooms
- 3 Beds + 2 Baths
Views
Maxwell
$ 359,900
370 Aplite Pass
Maxwell, TX 78656
- Type
- Single Family
- Size
- 2,470 SqFt
- Rooms
- 5 Beds + 3.5 Baths
Views
Maxwell
$ 269,900
226 Myrtle Oak Dr
Maxwell, TX 78656
- Type
- Single Family
- Size
- 1,076 SqFt
- Rooms
- 3 Beds + 2 Baths
Views
Maxwell
$ 365,900
305 Silent Meadow Run
Maxwell, TX 78656
- Type
- Single Family
- Size
- 2,470 SqFt
- Rooms
- 5 Beds + 3.5 Baths
Views
Maxwell
$ 289,900
202 Myrtle Oak Dr
Maxwell, TX 78656
- Type
- Single Family
- Size
- 1,580 SqFt
- Rooms
- 3 Beds + 2 Baths
Views
Maxwell
$ 304,900
353 Silent Meadow Run
Maxwell, TX 78656
- Type
- Single Family
- Size
- 1,919 SqFt
- Rooms
- 3 Beds + 2.5 Baths
Views
Maxwell
$ 289,900
218 Myrtle Oak Dr
Maxwell, TX 78656
- Type
- Single Family
- Size
- 1,580 SqFt
- Rooms
- 3 Beds + 2 Baths
Reduced
Maxwell
$ 289,900
386 Aplite Pass
Maxwell, TX 78656
- Type
- Single Family
- Size
- 1,580 SqFt
- Rooms
- 3 Beds + 2 Baths
Views
Maxwell
$ 249,900
470 Aplite Pass
Maxwell, TX 78656
- Type
- Single Family
- Size
- 996 SqFt
- Rooms
- 2 Beds + 2 Baths
Reduced
Maxwell
$ 289,900
402 Aplite Pass
Maxwell, TX 78656
- Type
- Single Family
- Size
- 1,580 SqFt
- Rooms
- 3 Beds + 2 Baths
Reduced
Maxwell
$ 304,900
385 Silent Meadow Run
Maxwell, TX 78656
- Type
- Single Family
- Size
- 1,919 SqFt
- Rooms
- 3 Beds + 2.5 Baths
Reduced
Maxwell
$ 359,900
242 Myrtle Oak Dr
Maxwell, TX 78656
- Type
- Single Family
- Size
- 2,470 SqFt
- Rooms
- 5 Beds + 3.5 Baths
Reduced
Maxwell
$ 304,900
409 Silent Meadow Run
Maxwell, TX 78656
- Type
- Single Family
- Size
- 1,919 SqFt
- Rooms
- 3 Beds + 2.5 Baths
 Copyright Southeast Florida Multiple Listing Service © 2026. Accuracy of listing information is not guaranteed. Listing information is provided for personal consumer, non-commercial use, solely to identify potential properties for potential purchase. All other use is strictly prohibited, is a violation of the terms of use, and may violate federal and state law.
Data Last Updated: September 23, 2026 6:21 AM UTC
Copyright Southeast Florida Multiple Listing Service © 2026. Accuracy of listing information is not guaranteed. Listing information is provided for personal consumer, non-commercial use, solely to identify potential properties for potential purchase. All other use is strictly prohibited, is a violation of the terms of use, and may violate federal and state law.
Data Last Updated: September 23, 2026 6:21 AM UTC
 Austin Board of REALTORS® Copyright ©2026 All rights reserved.
